
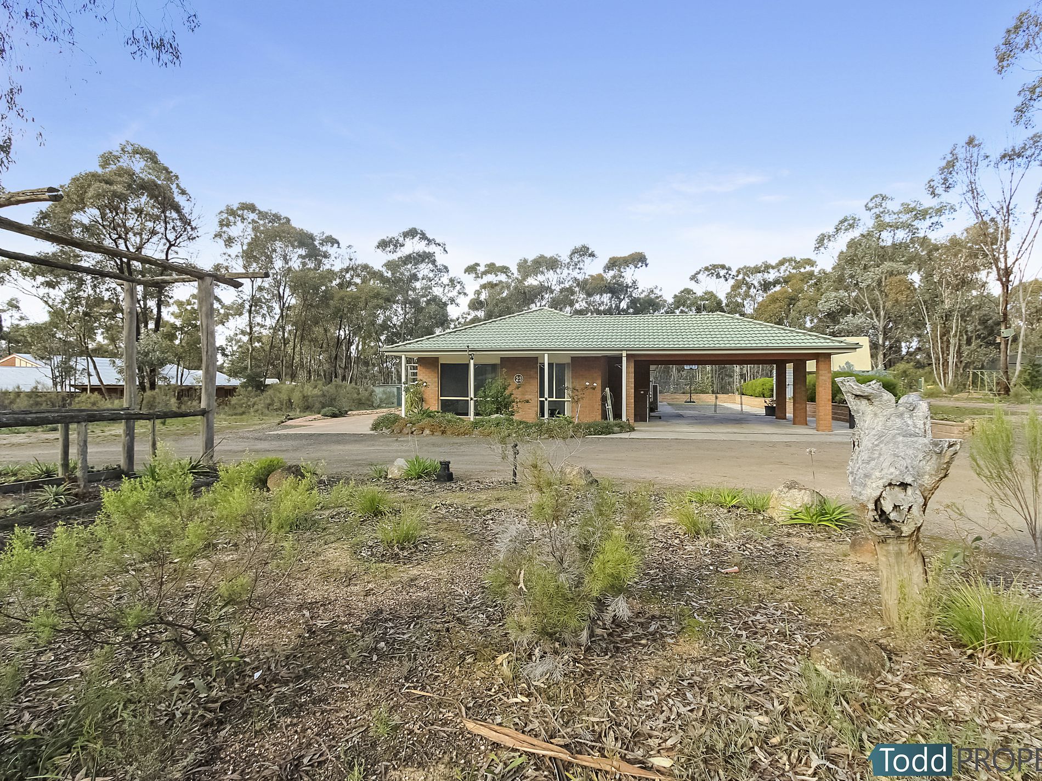
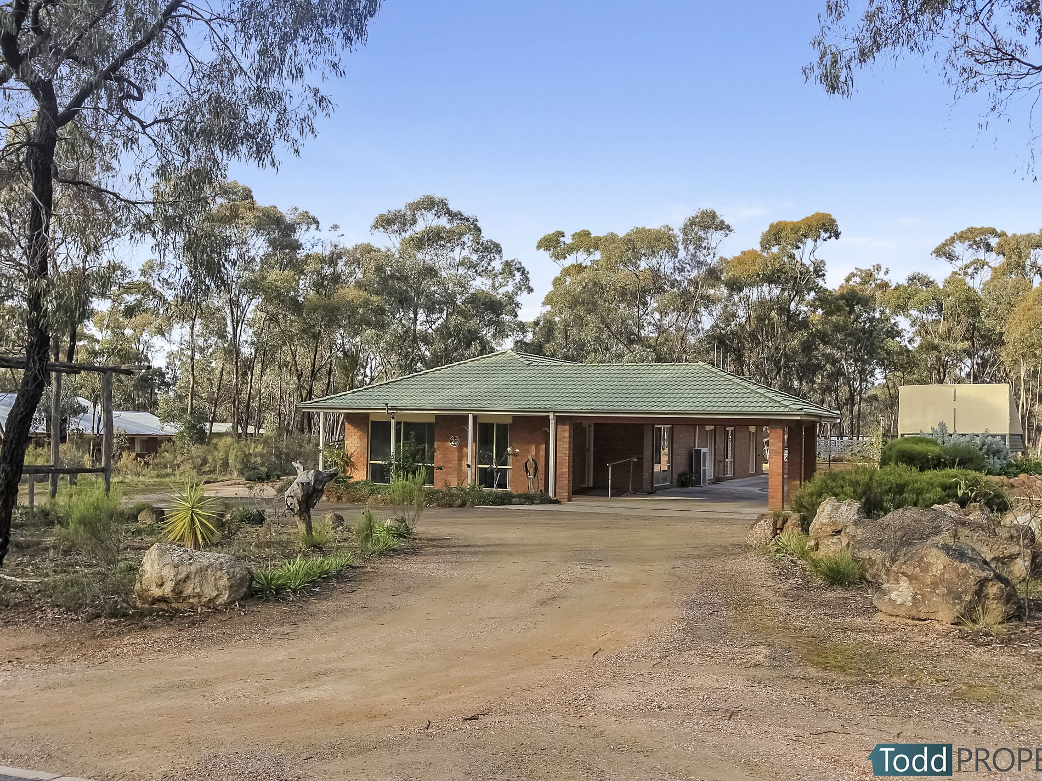
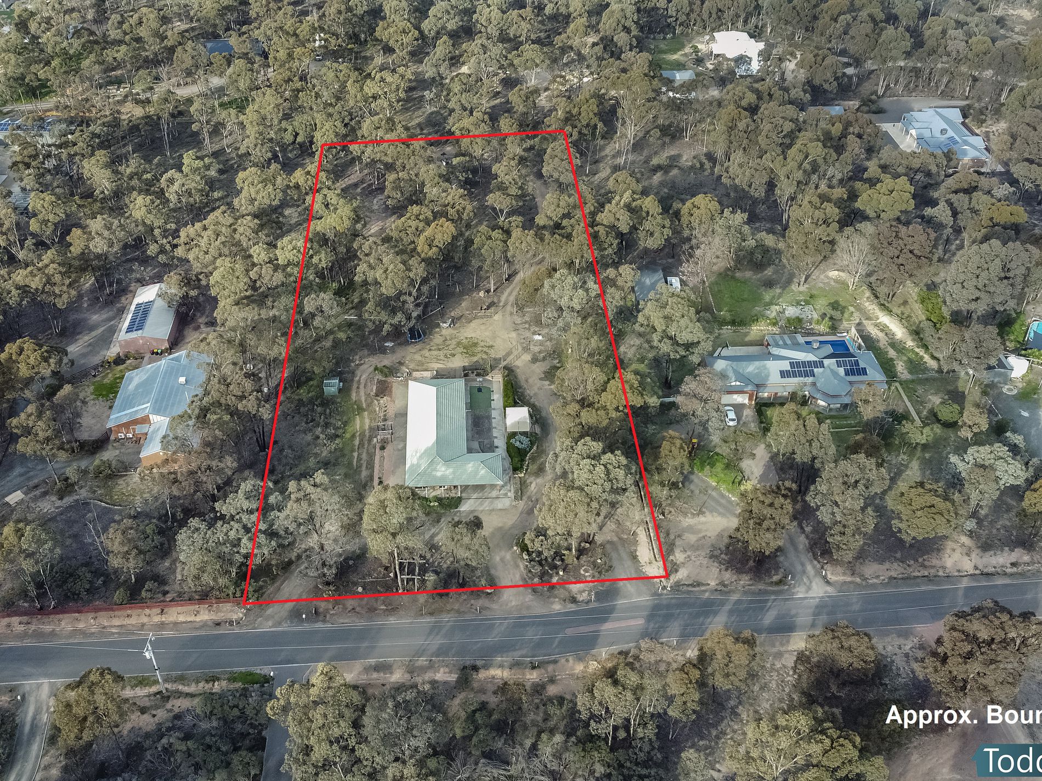
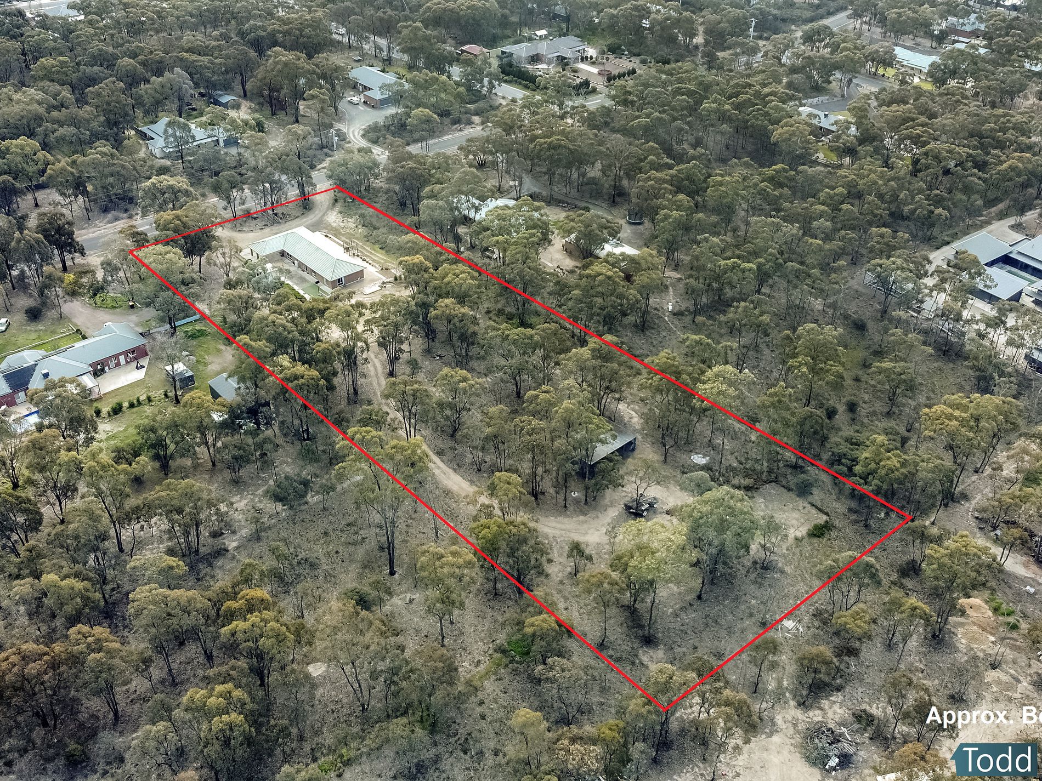
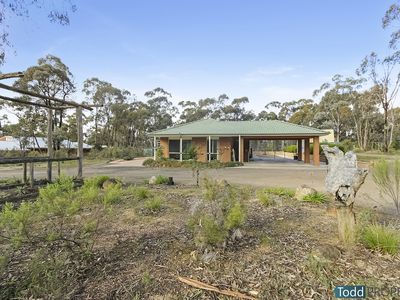
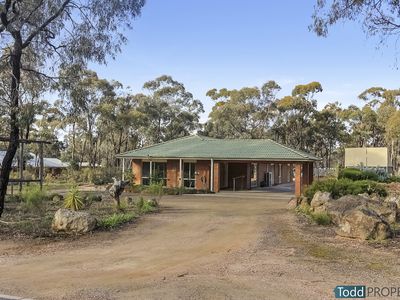
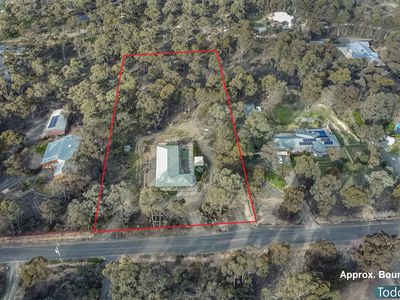
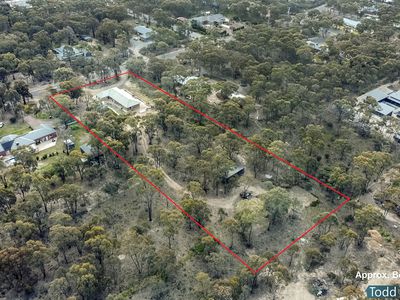
Situated on 2.5 acres (1 hectare) and consisting of native trees and gums is this 5 bedroom and 3 bathroom home which offers many living options
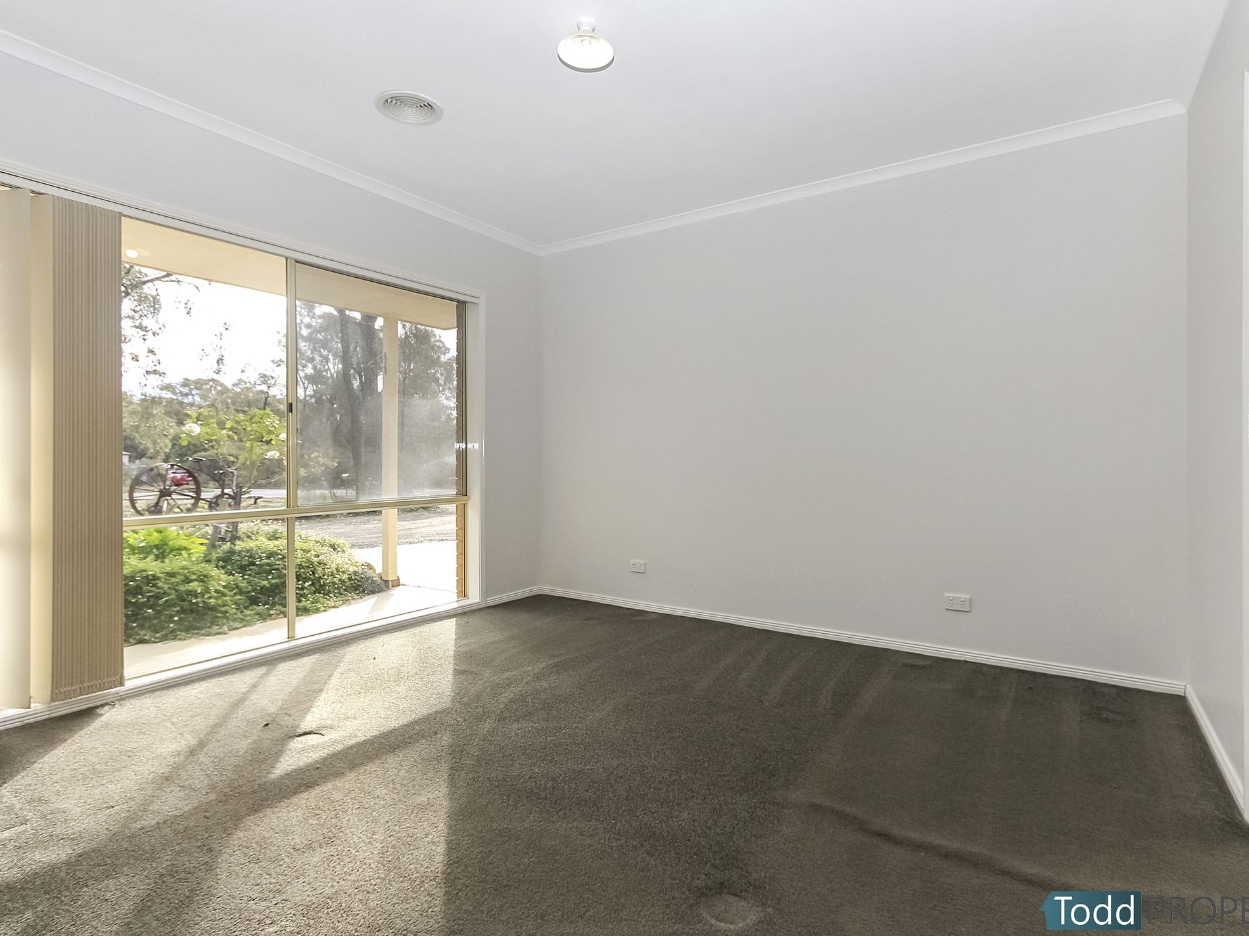
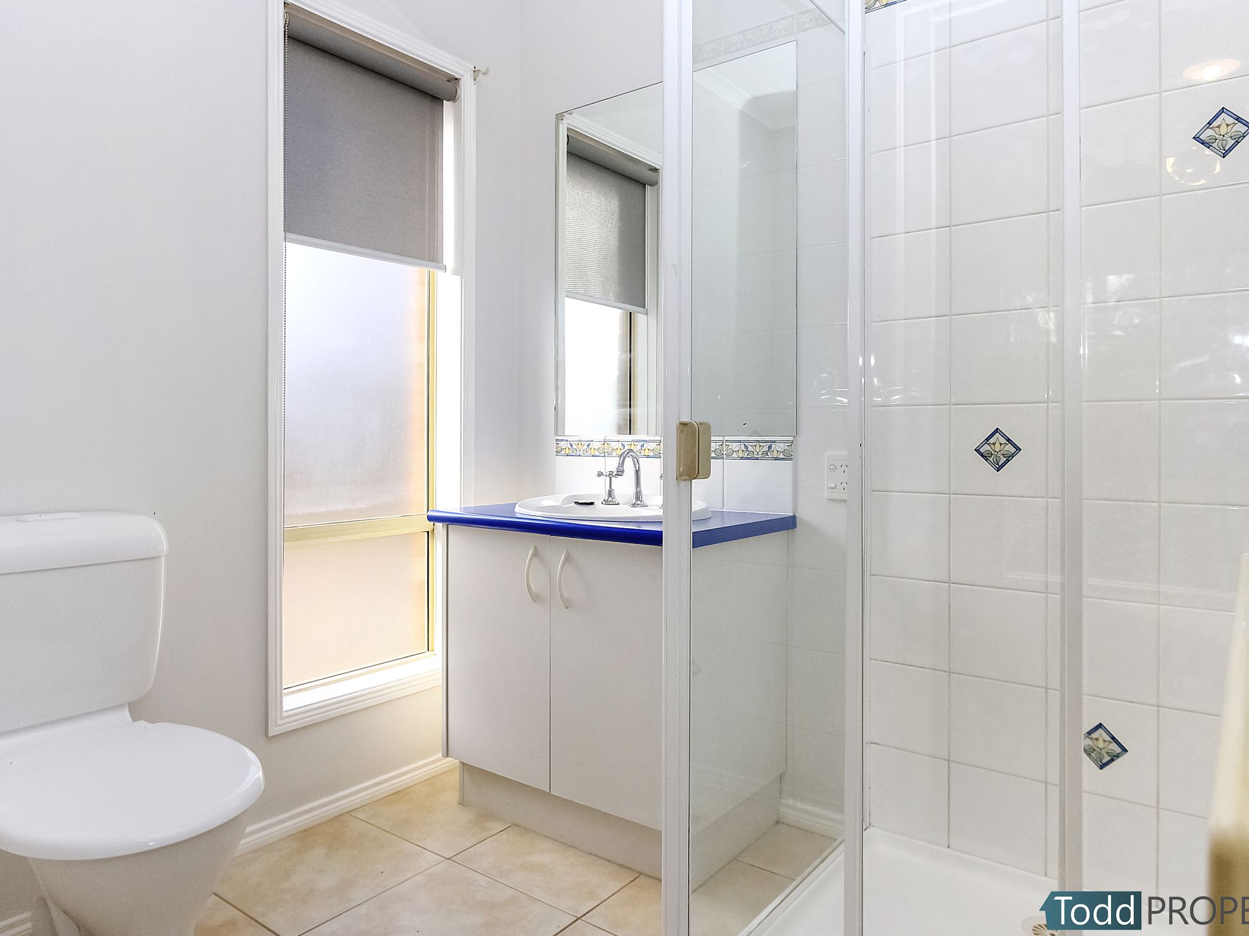
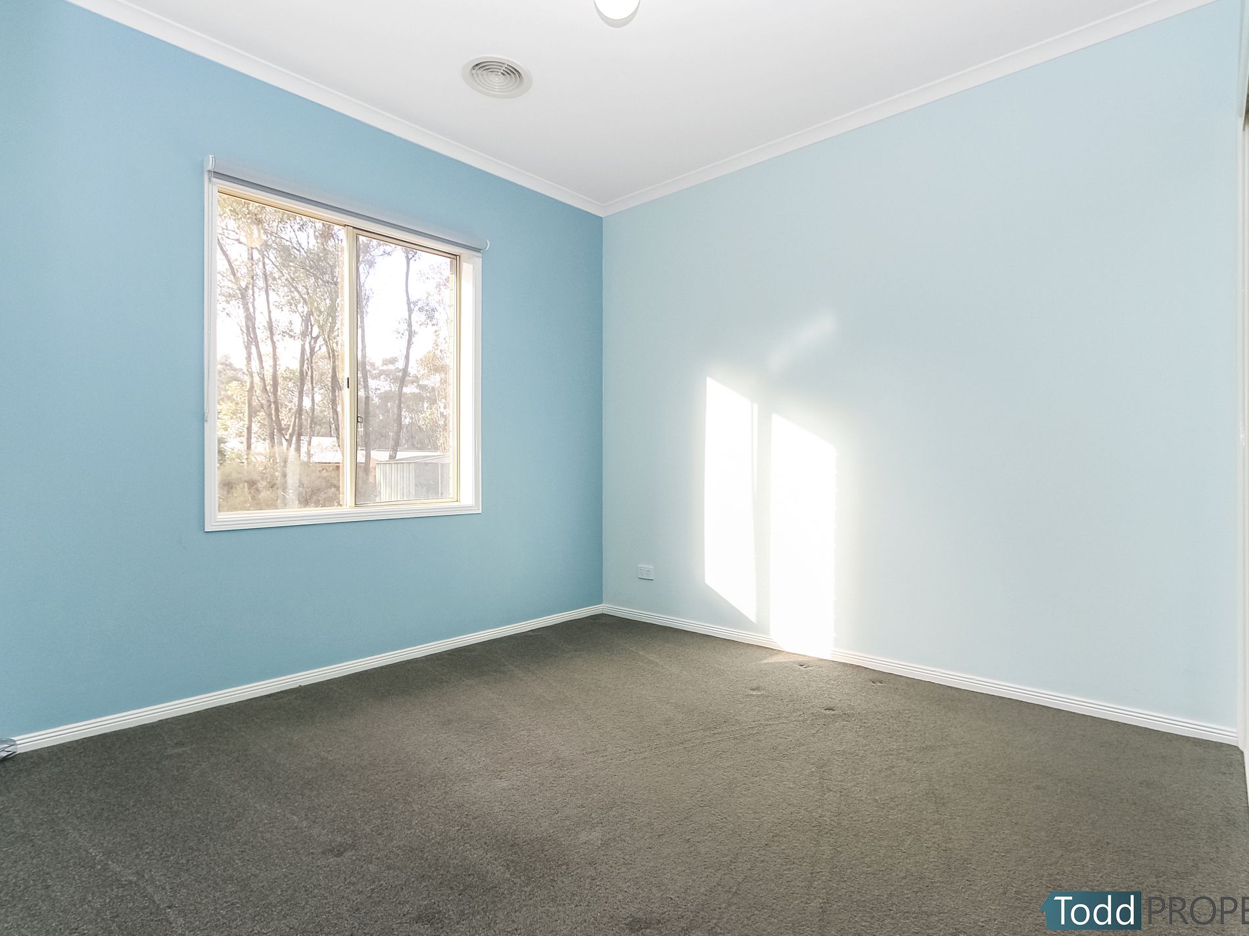
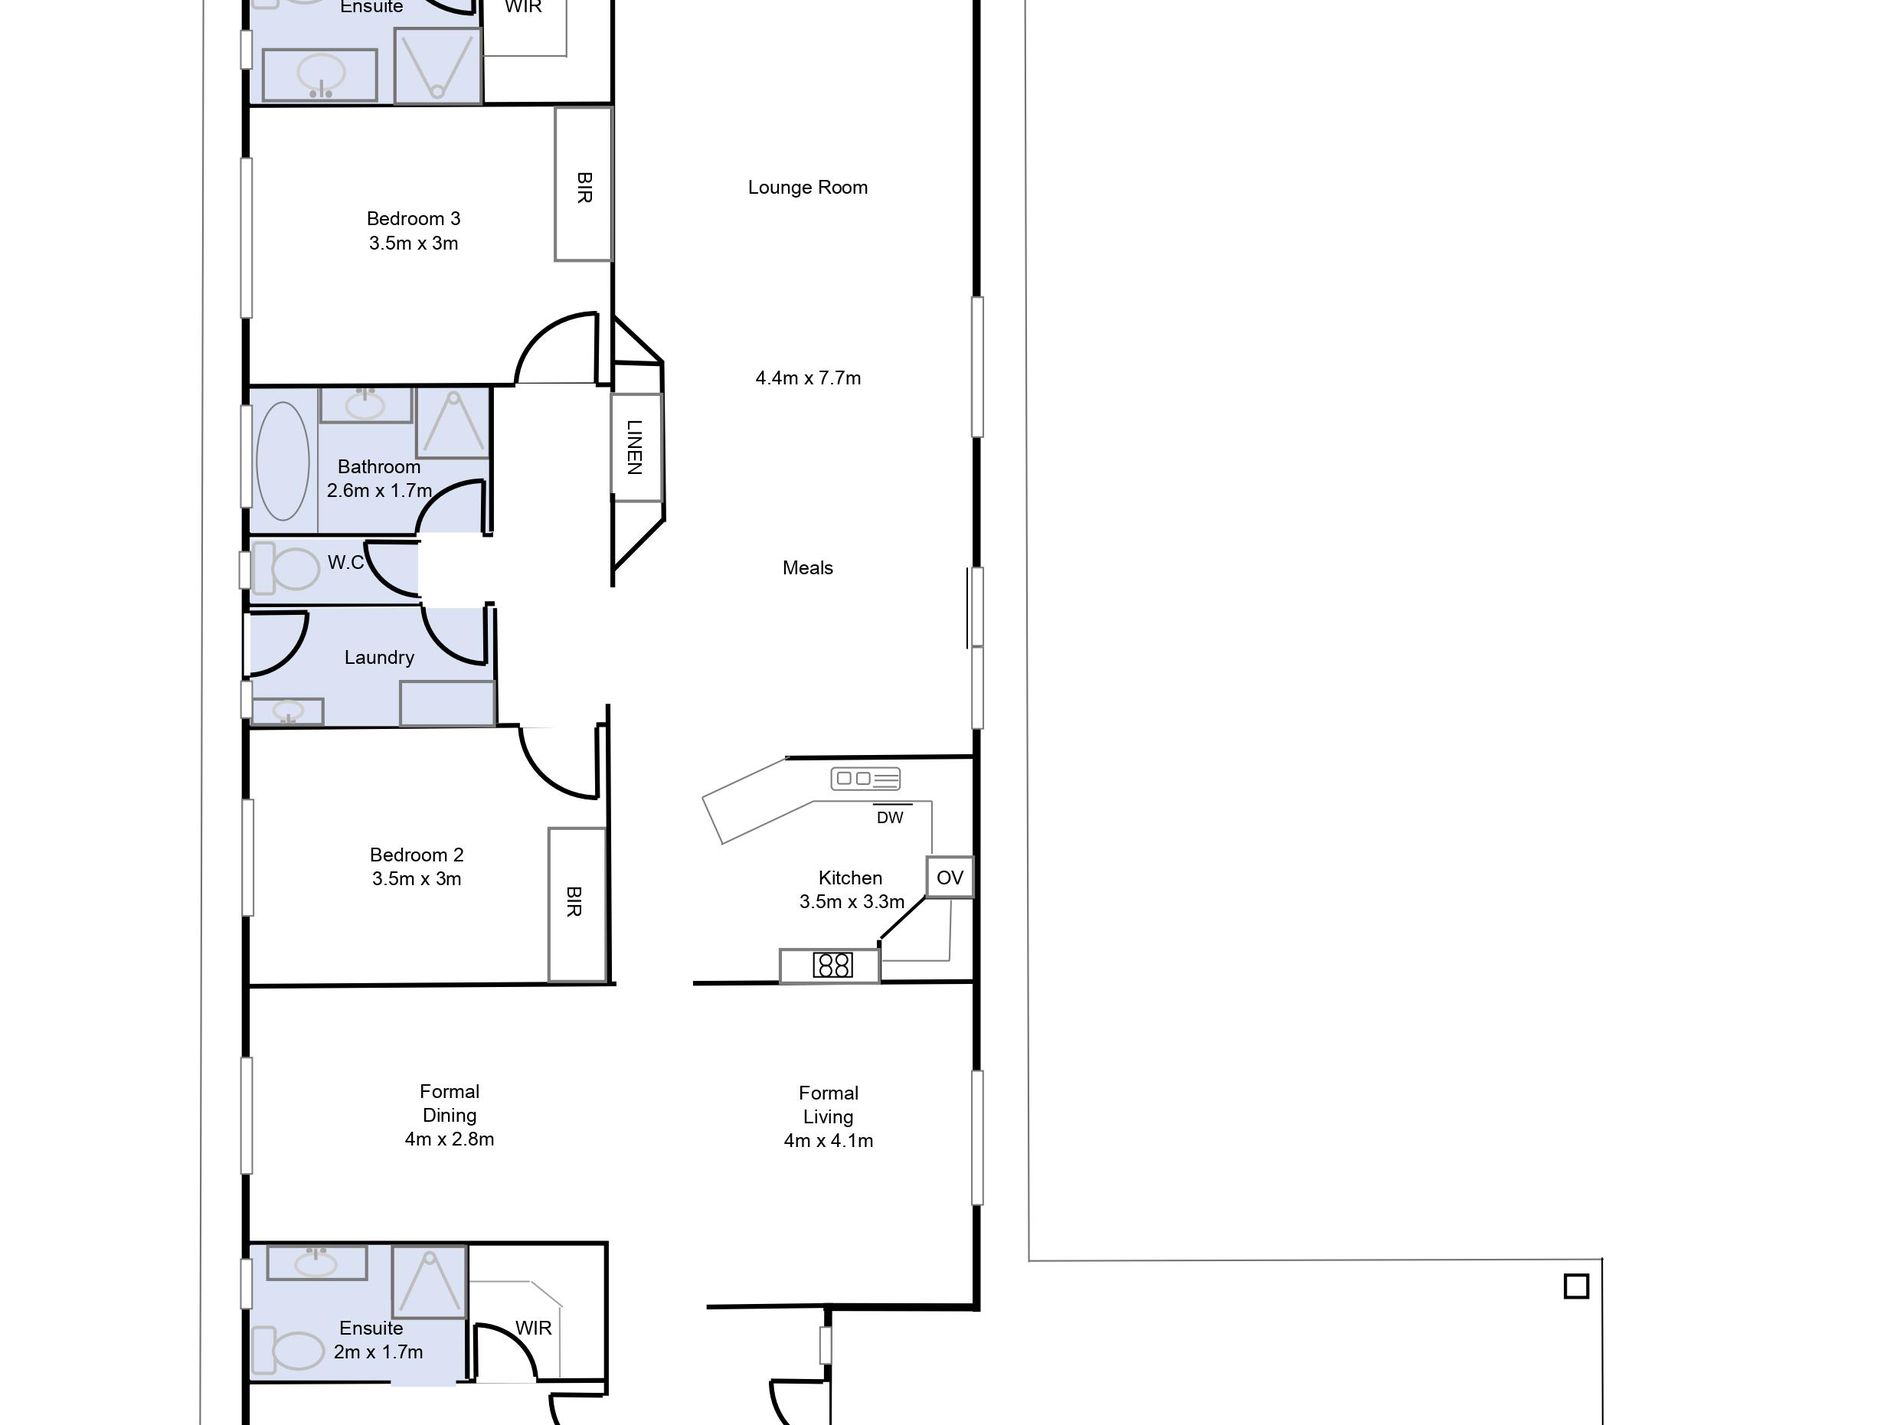
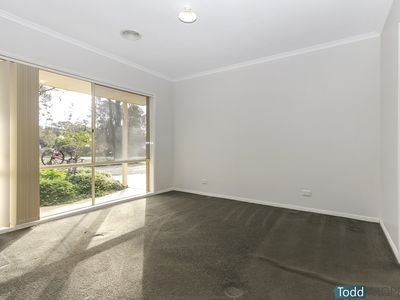
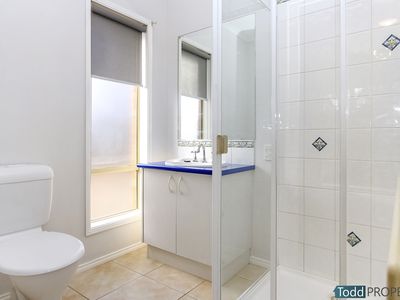
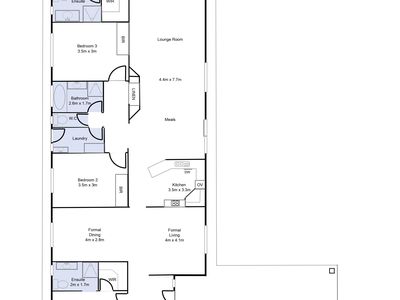
At the front of this brick veneer home is a master bedroom with ensuite, walk in robe and a study of fifth bedroom
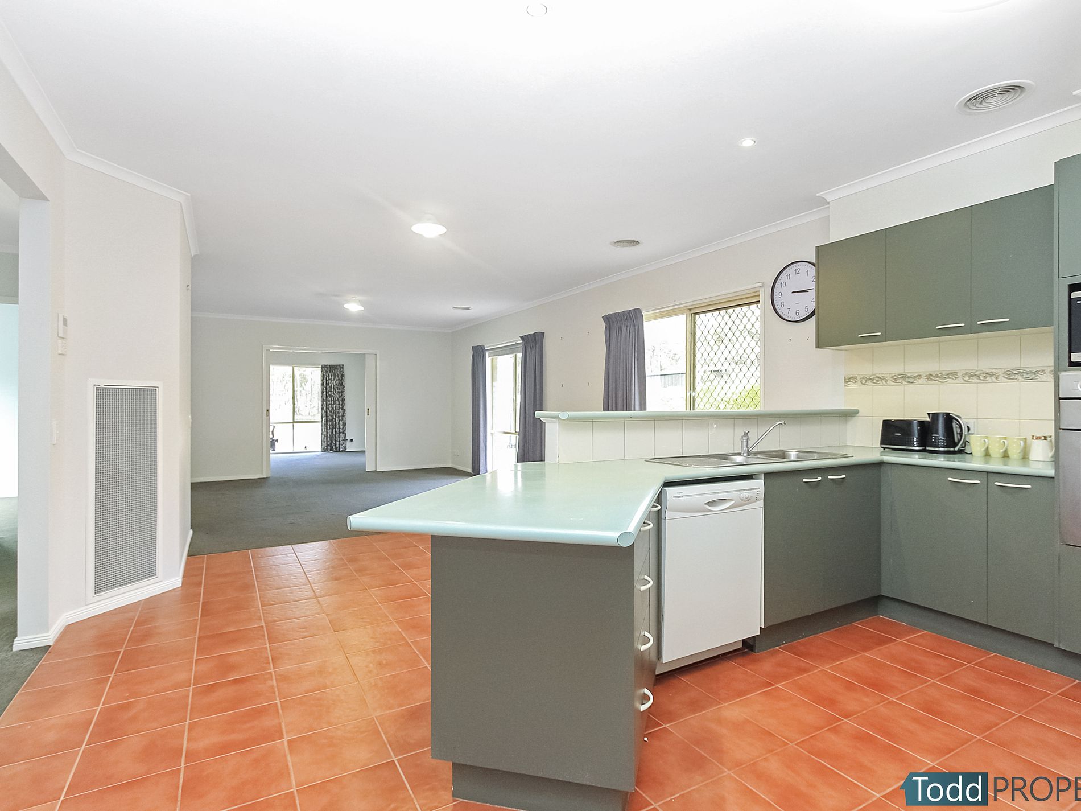
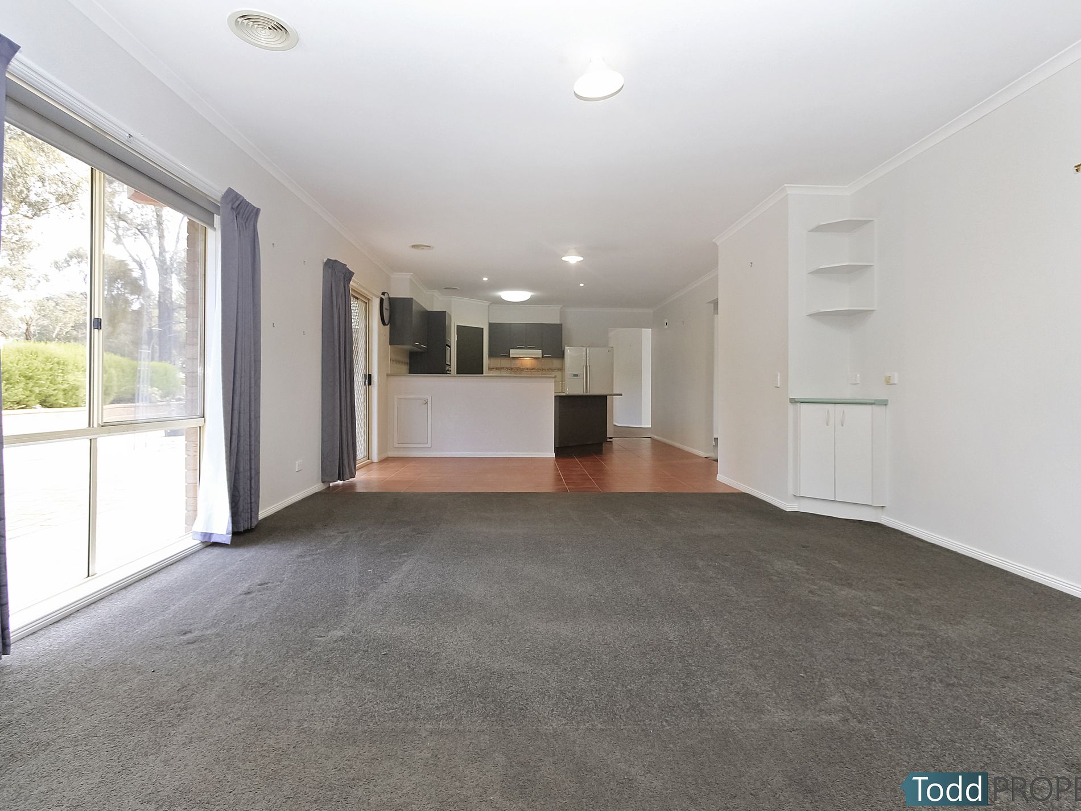
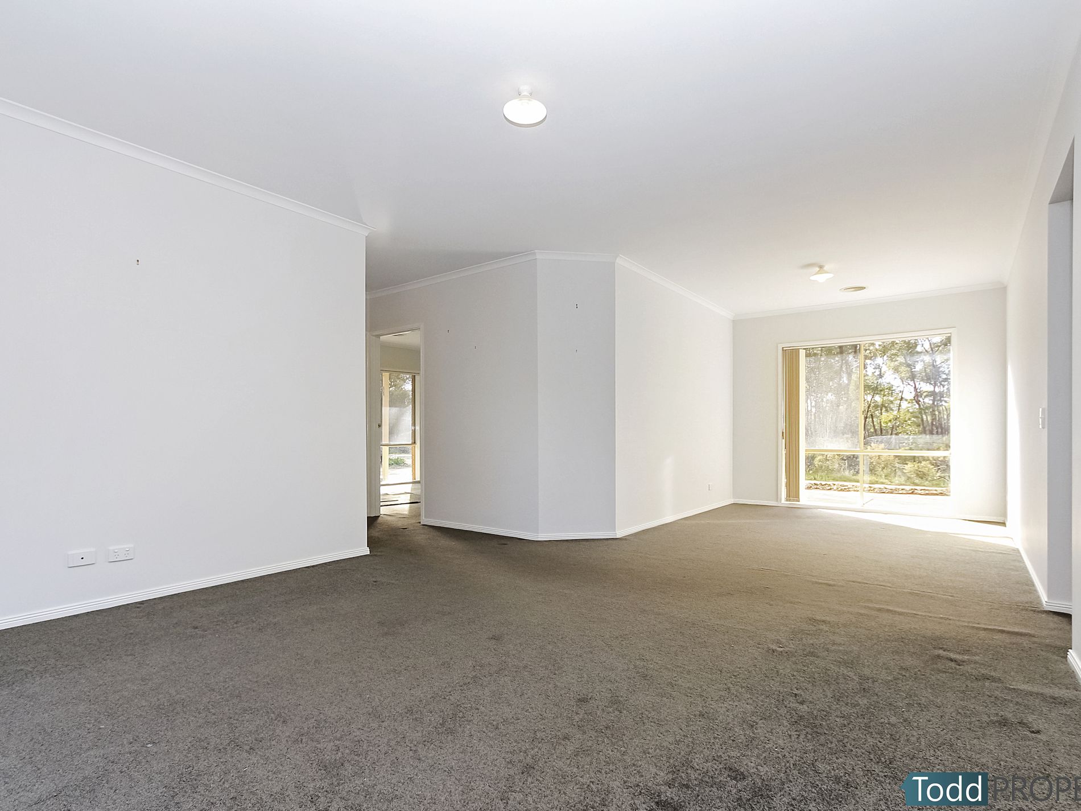
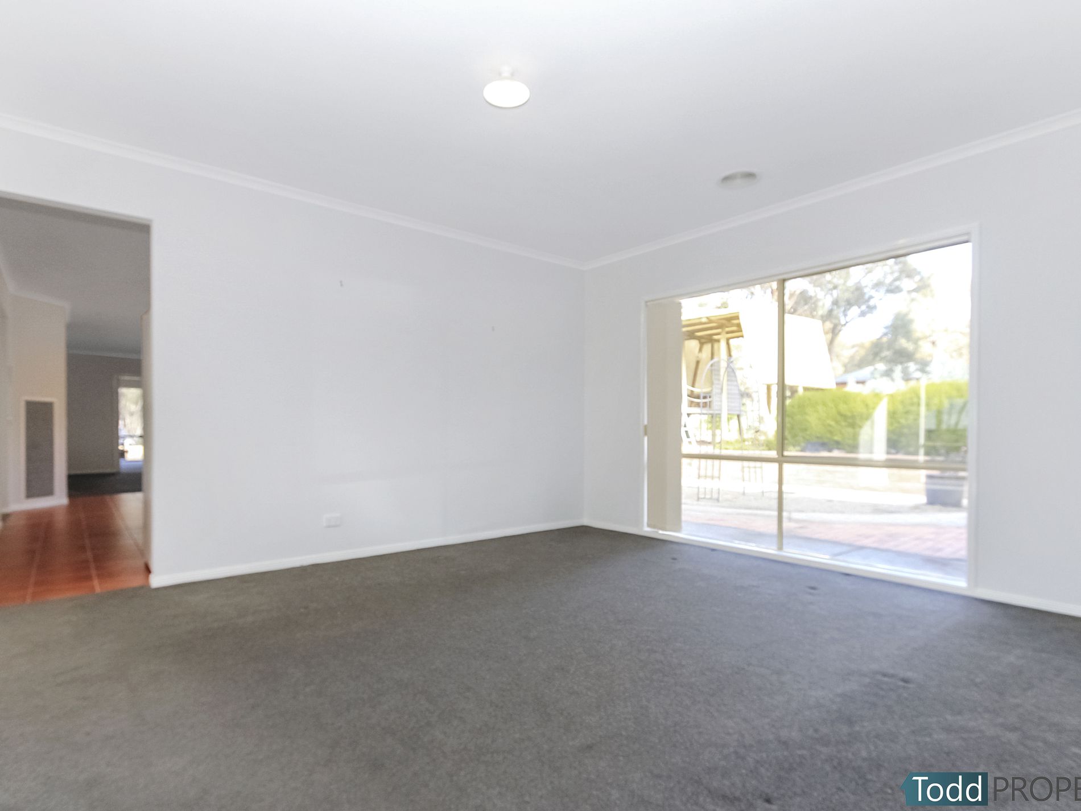
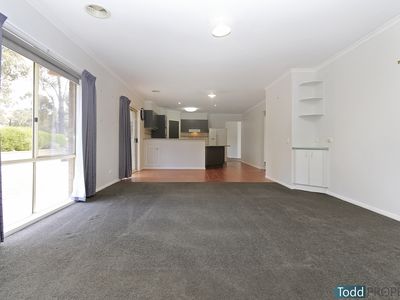
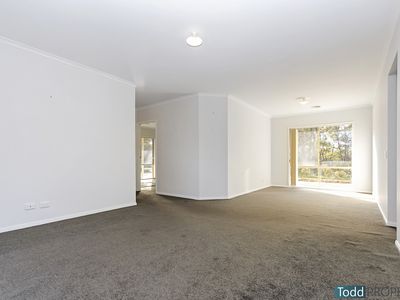
The large open plan formal living and dining area flows through to the kitchen area
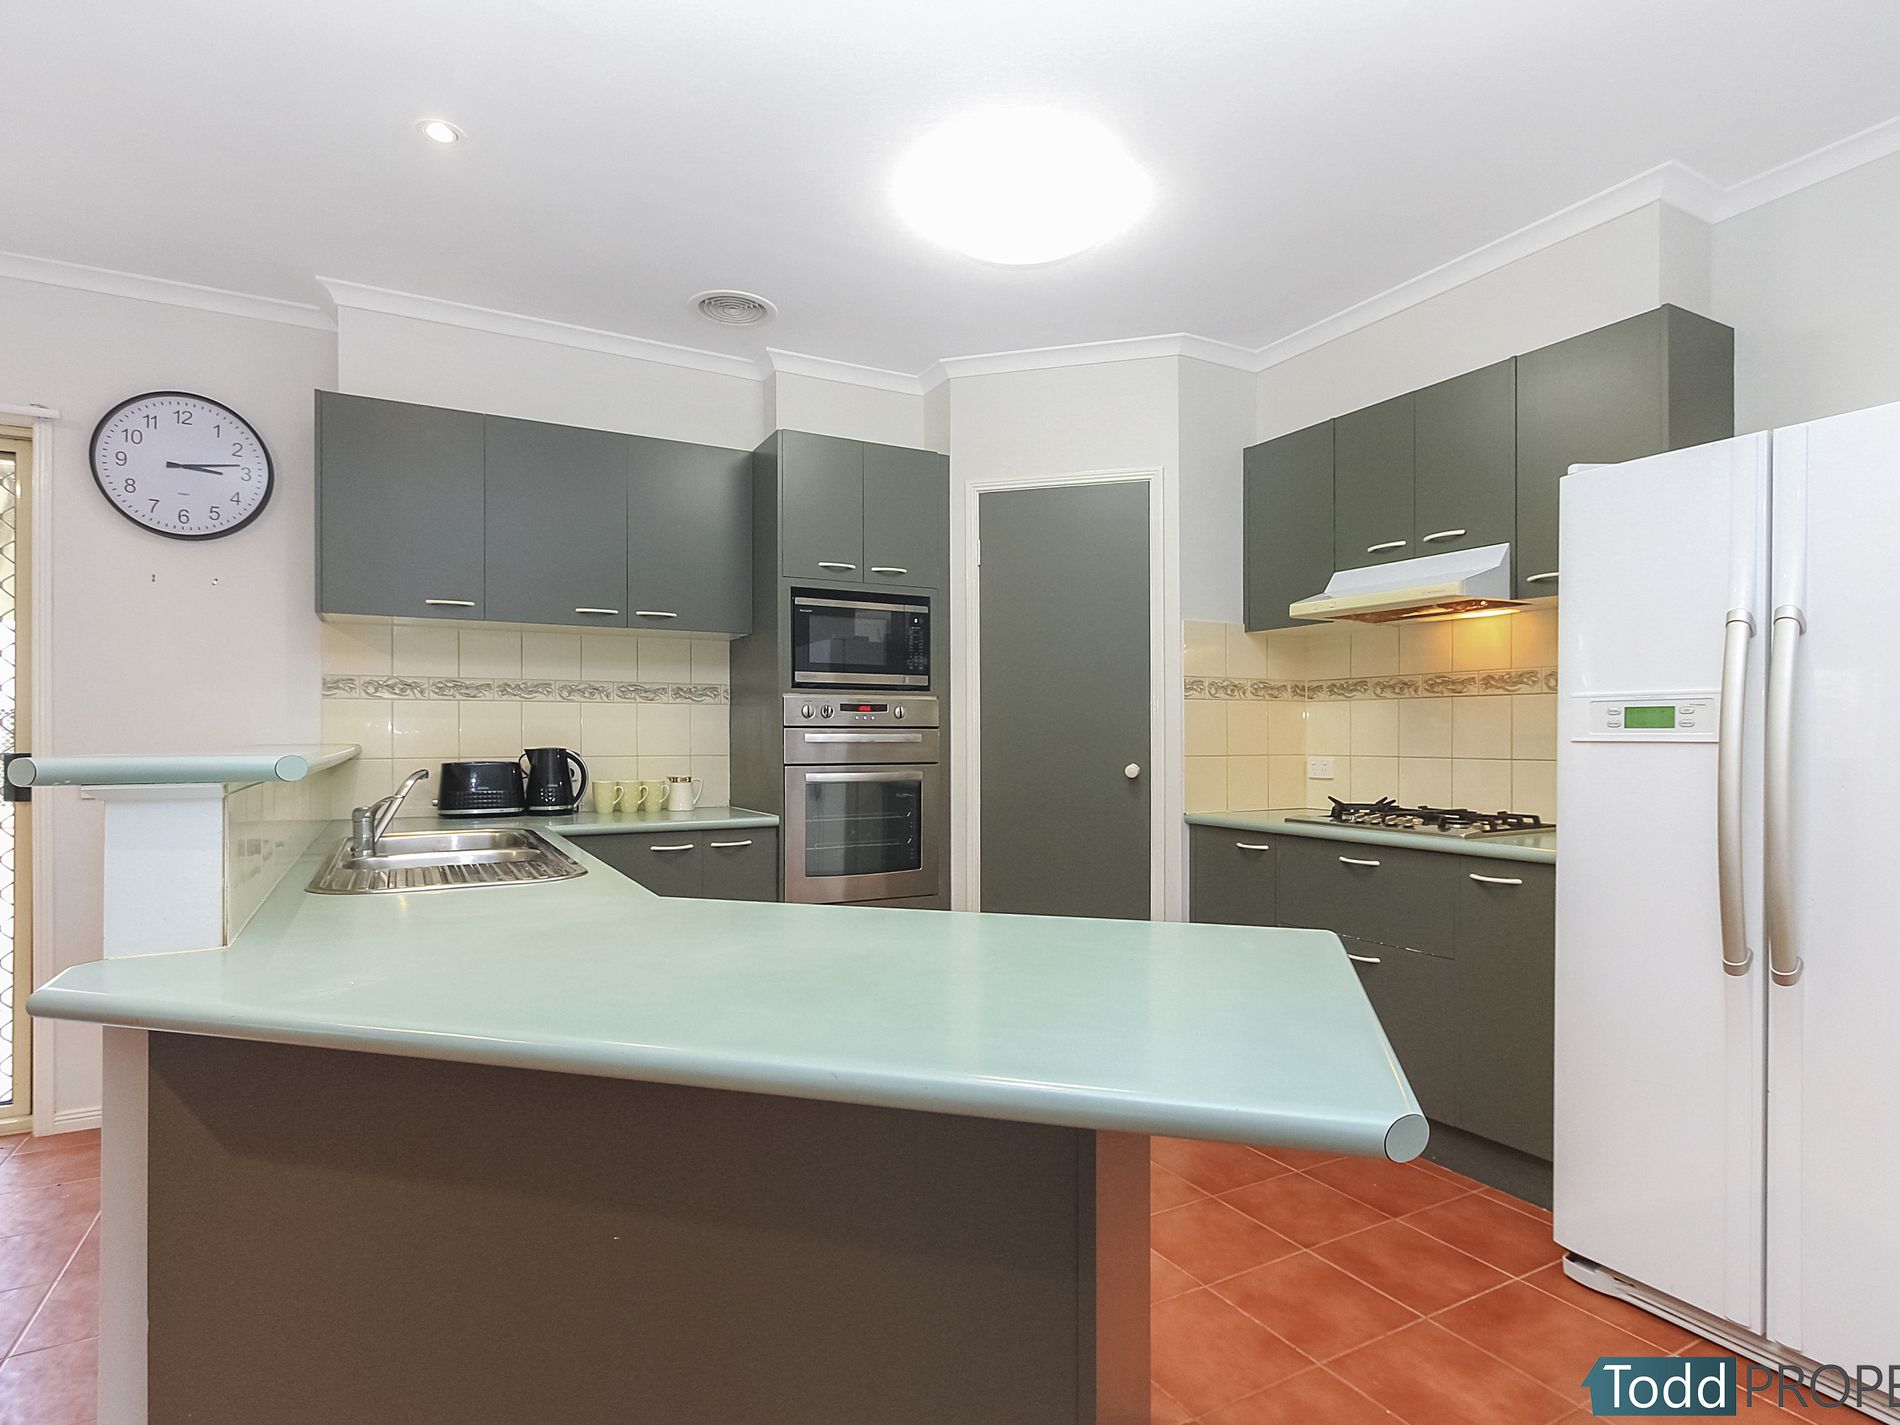
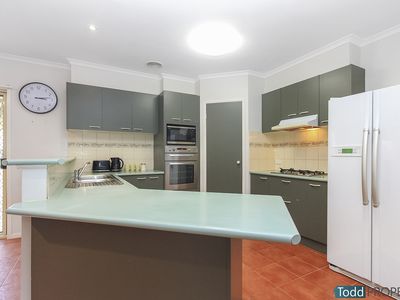
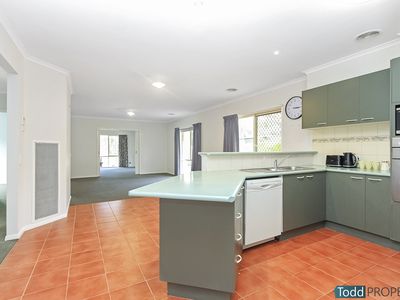
The kitchen has ample bench and storage space with corner pantry, stainless steel wall oven, gas cooktop, rangehood and dishwasher
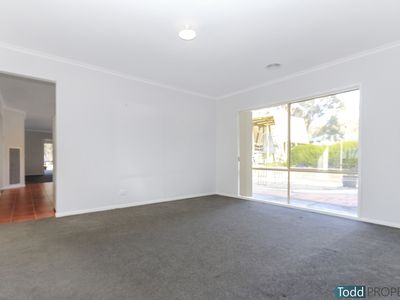
The kitchen overlooks the meal and lounge room with a glass sliding door providing access outside
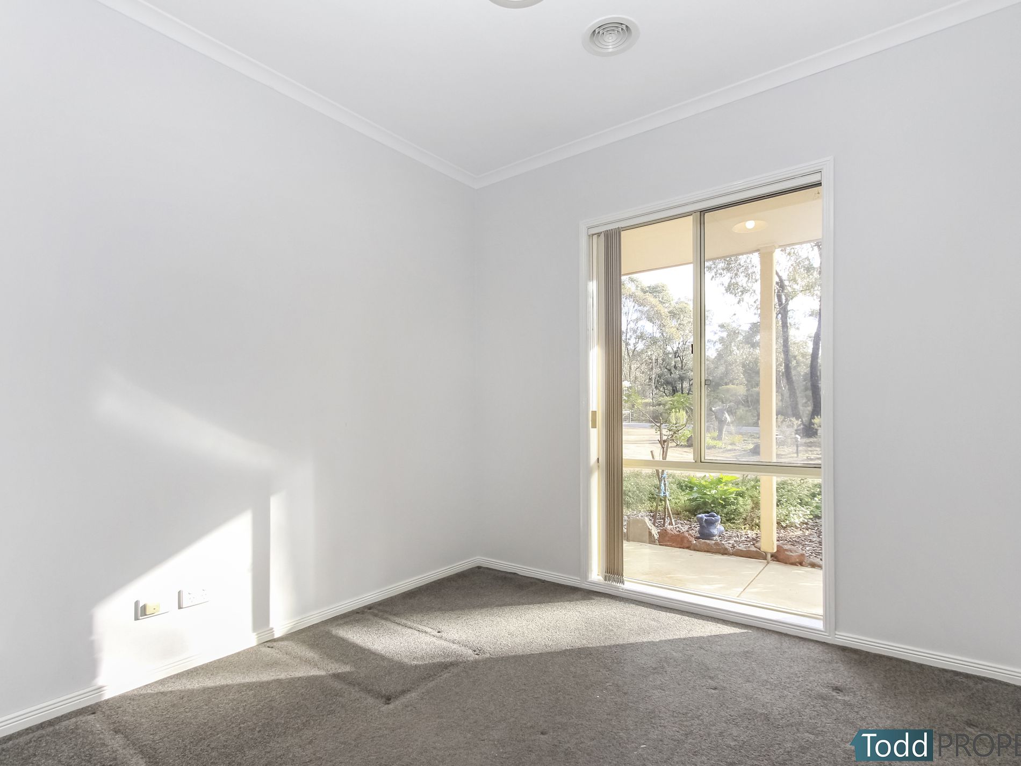
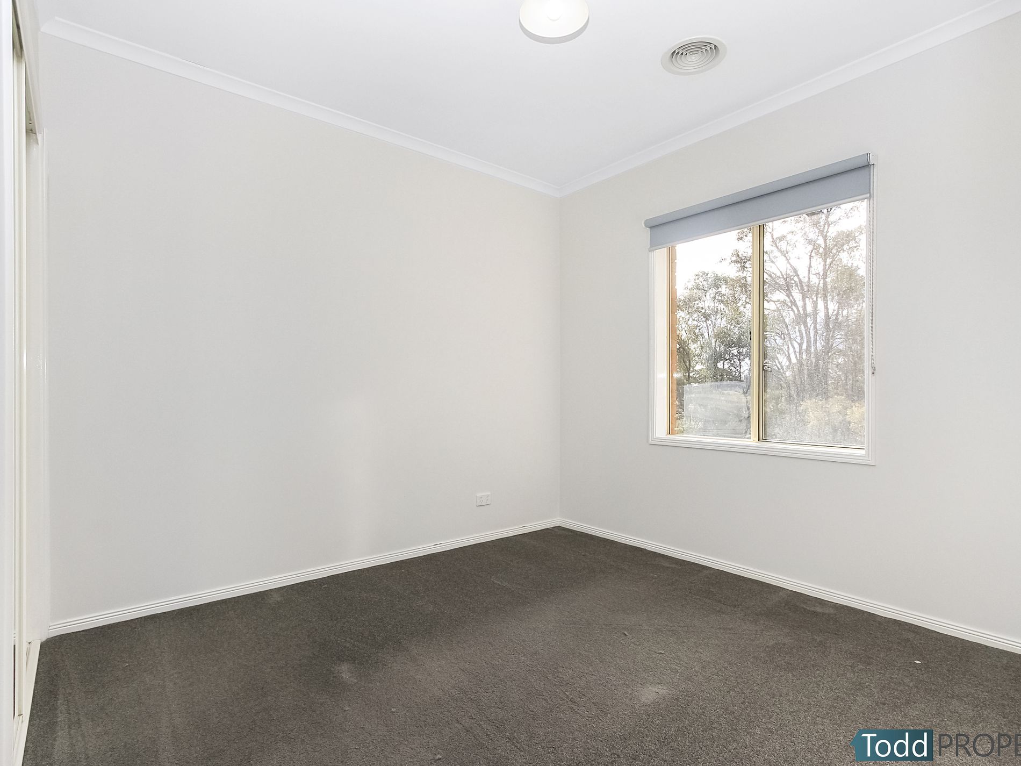
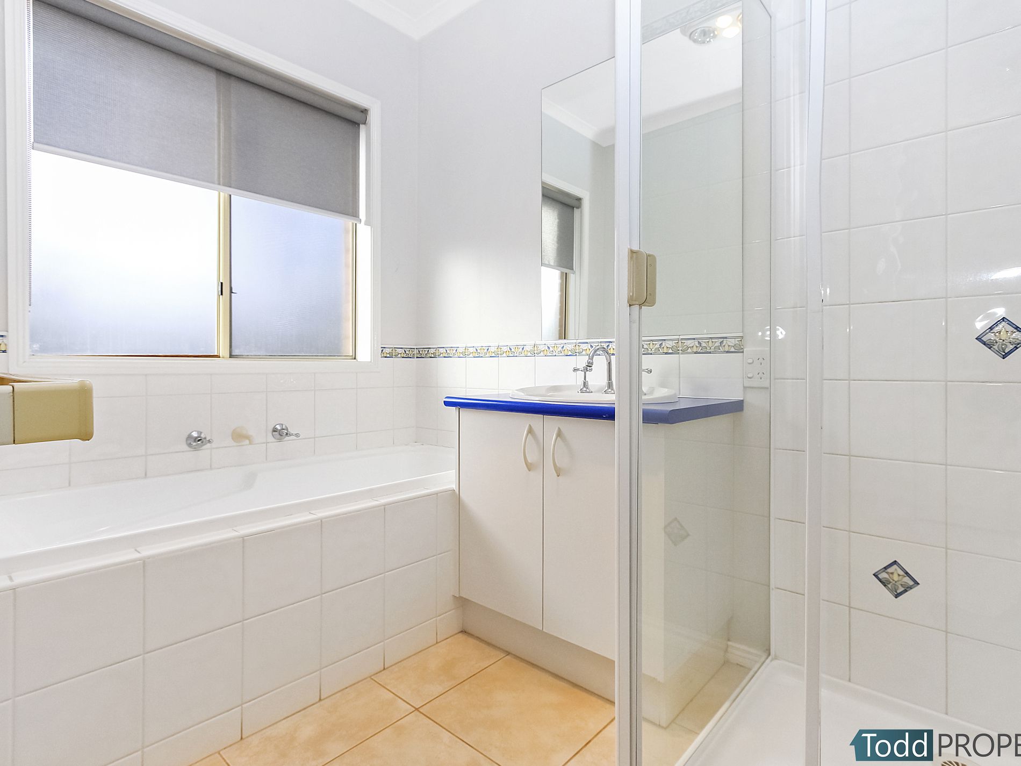
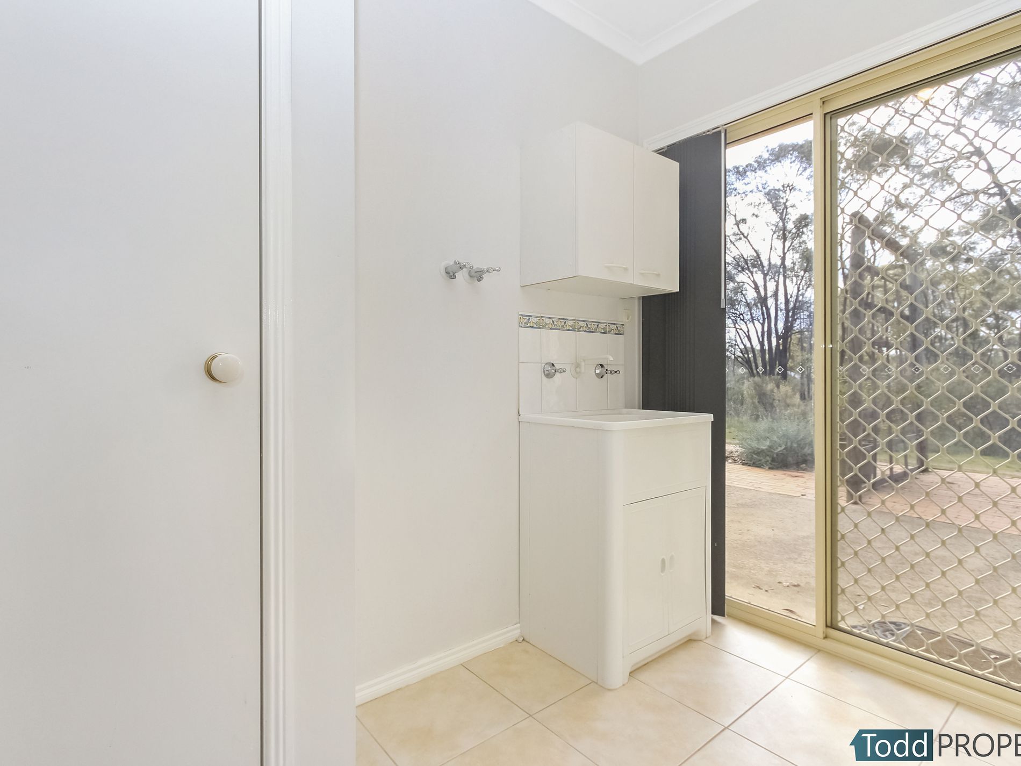
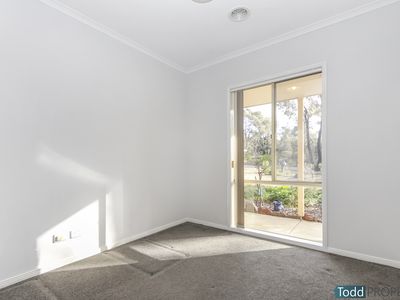
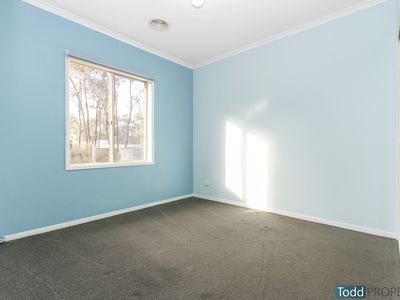
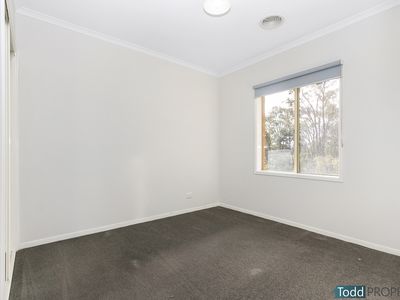
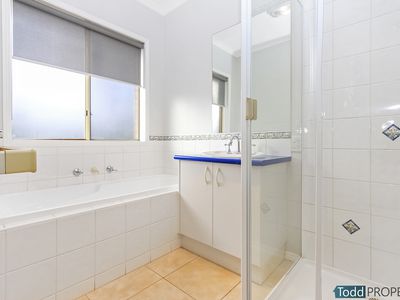
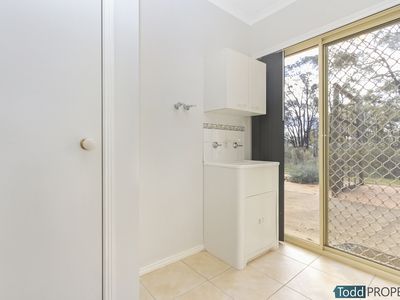
Two generous bedrooms with built in robes, a family three piece bathroom, laundry and toilet are located off the hallway with linen storage
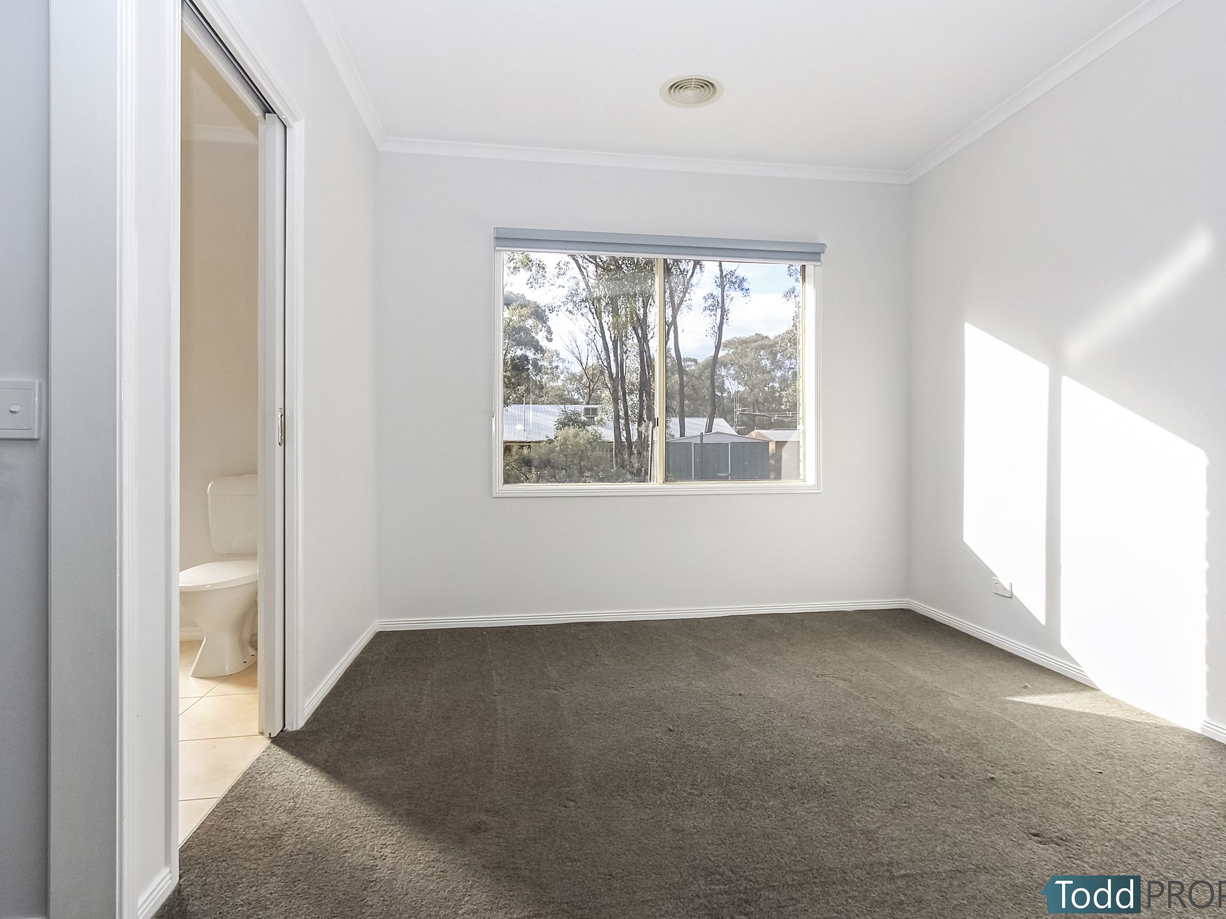
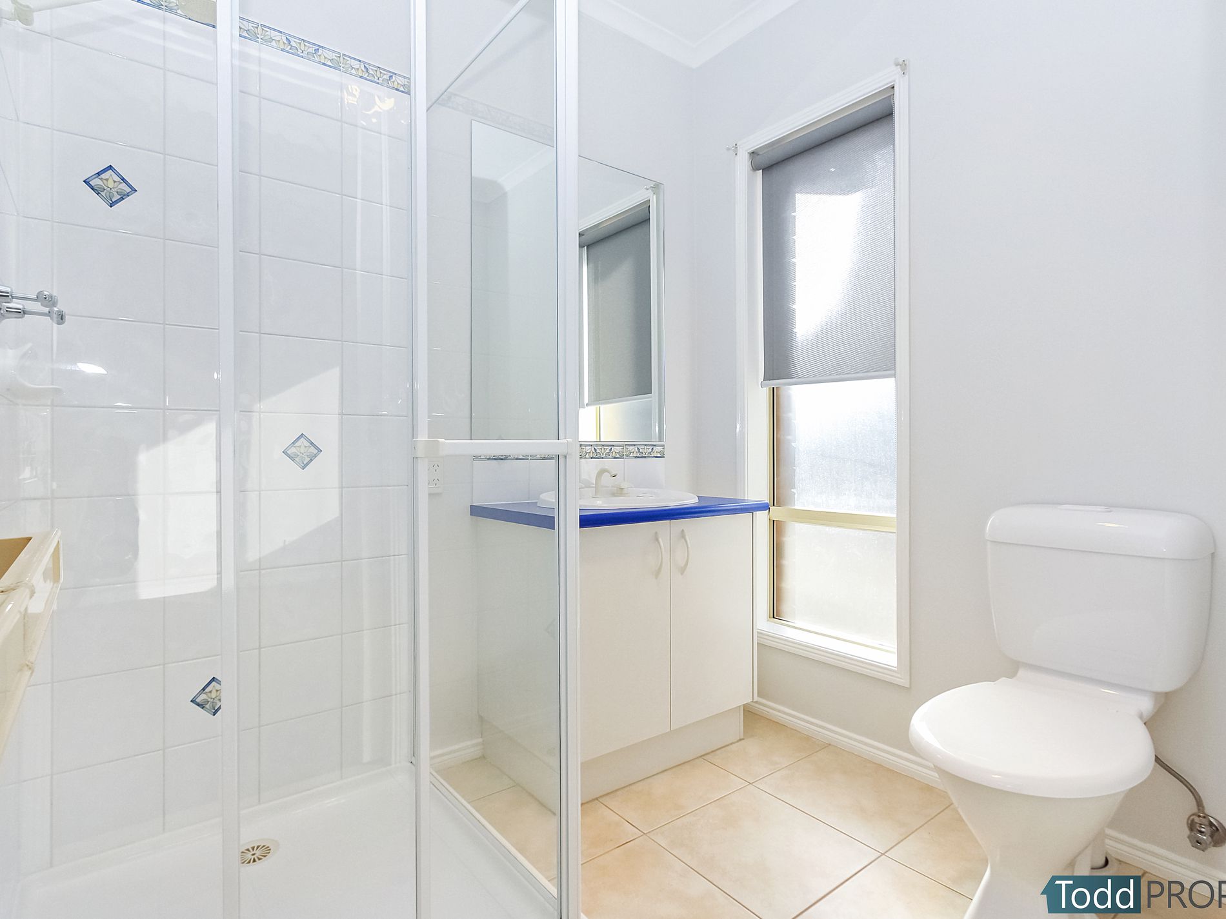
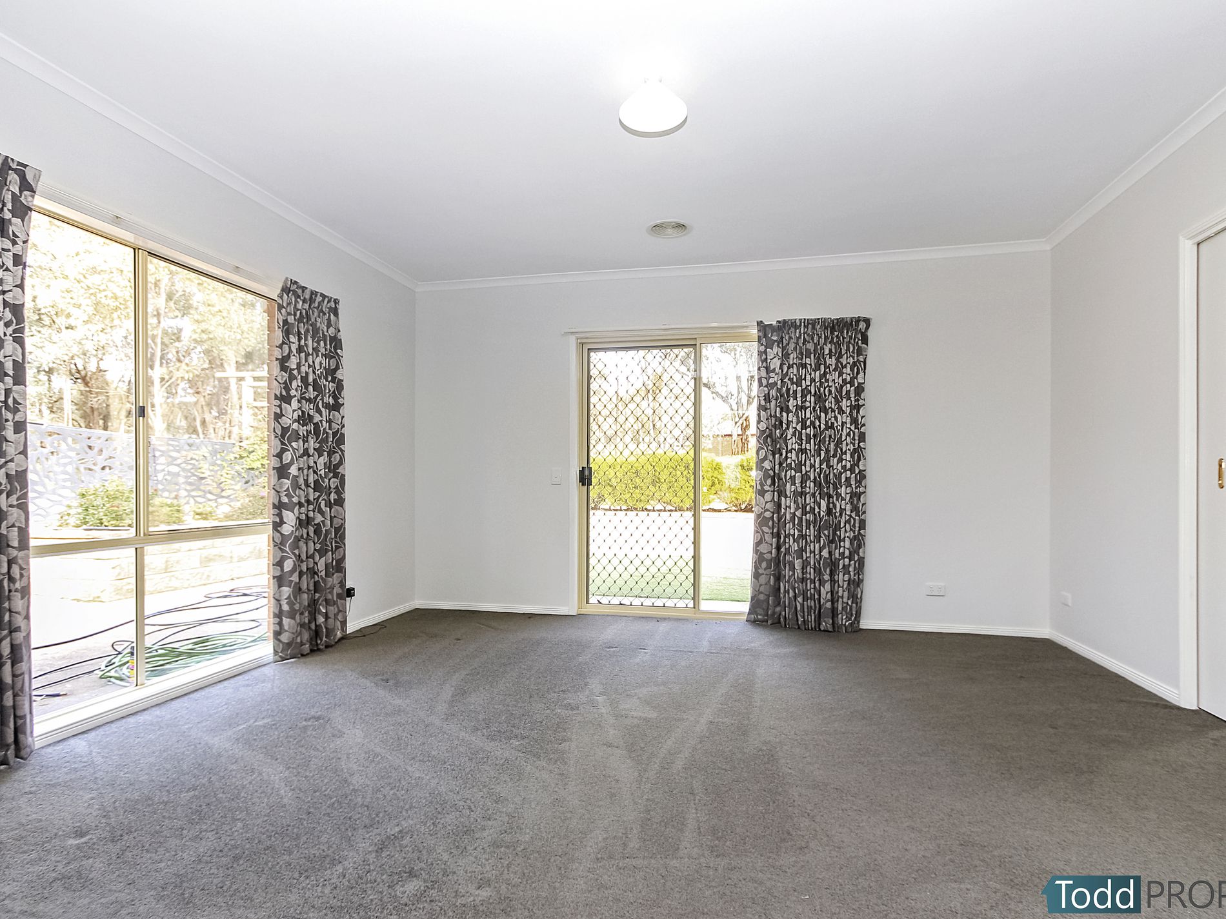
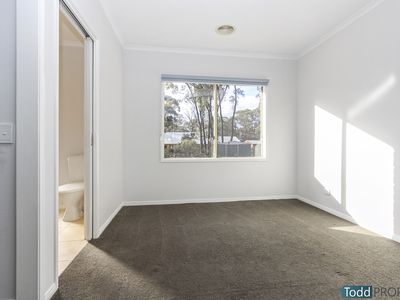
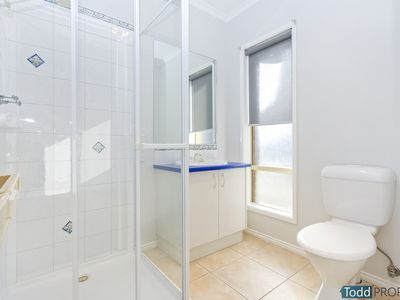
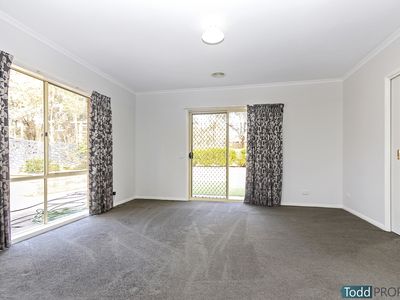
At the rear of the house is a third living area with a glass sliding door providing external access, a separate fifth bedroom with its own ensuite and walk in robe. This area is separated from the lounge room with double sliding doors and is ideal for elderly parents or adult children living at home, providing them with there own lounge and bathroom for independence
The home has ducted refrigerated cooling and ducted electric heating throughout
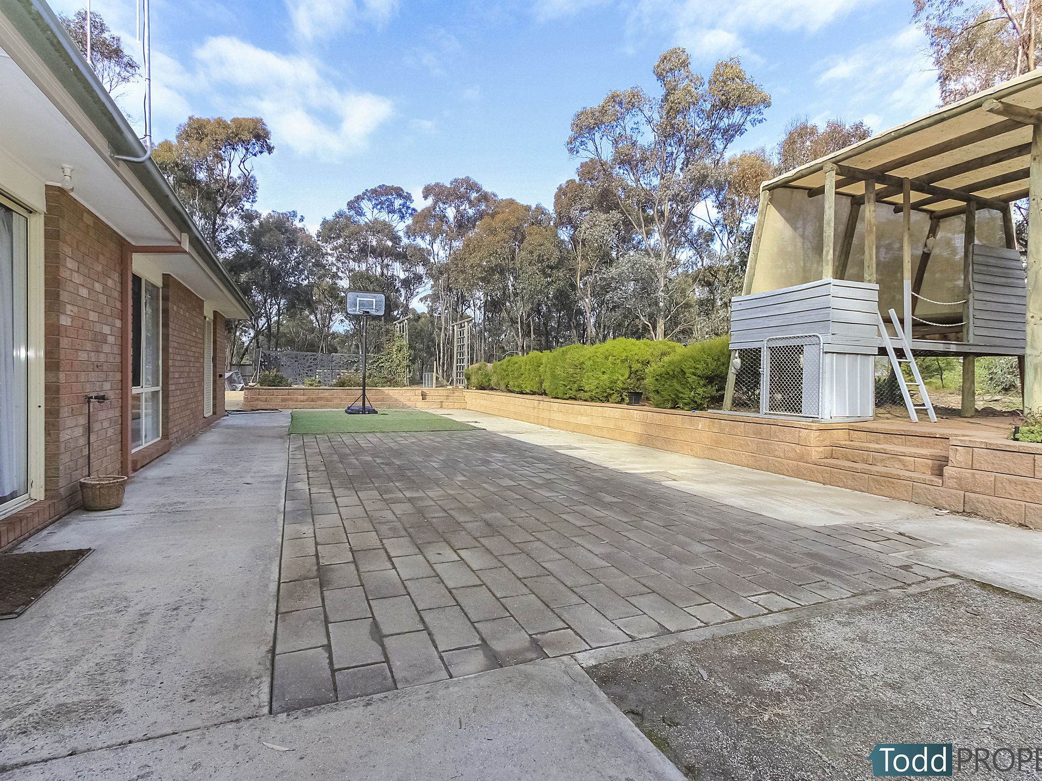
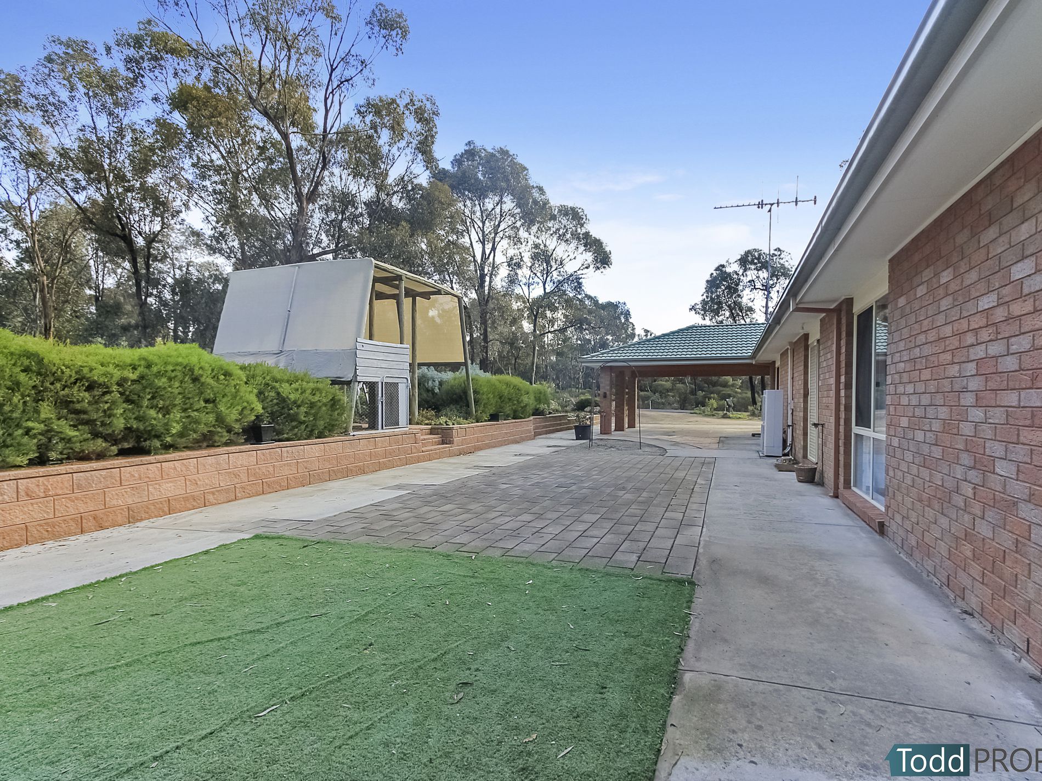
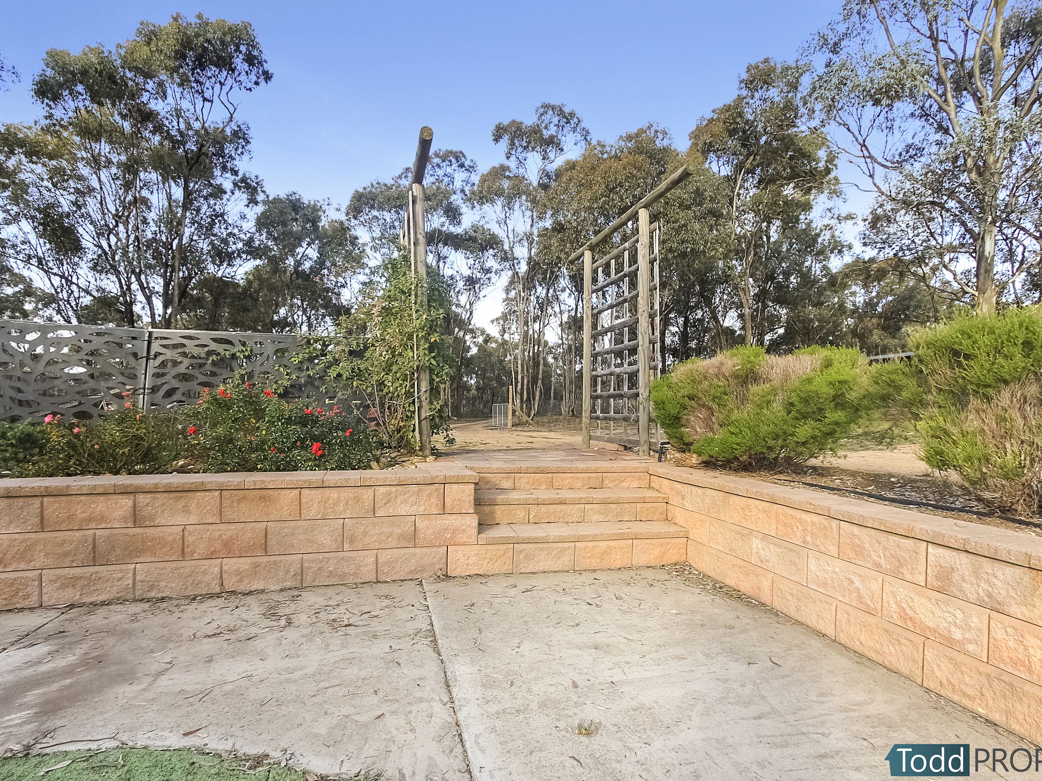
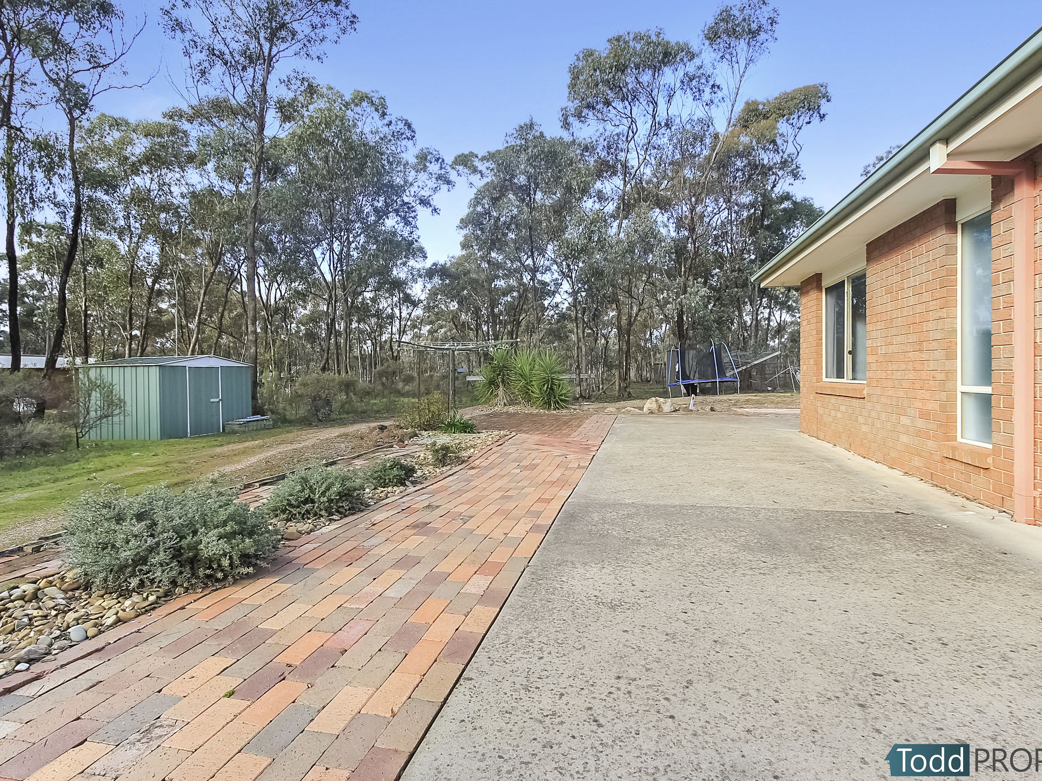
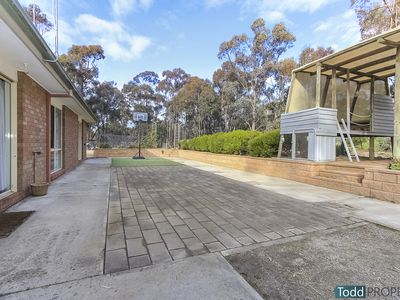
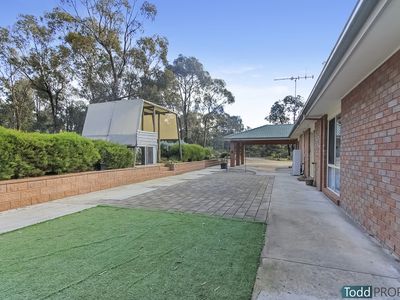
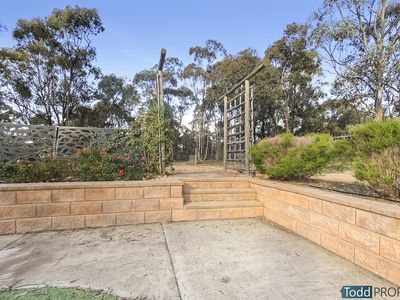
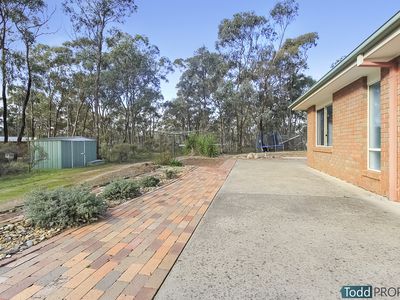
Outside the home has a double carport, a native bush garden, cubby house, wide concrete paths around the home and a brick retaining wall providing a large area for outdoor entertaining
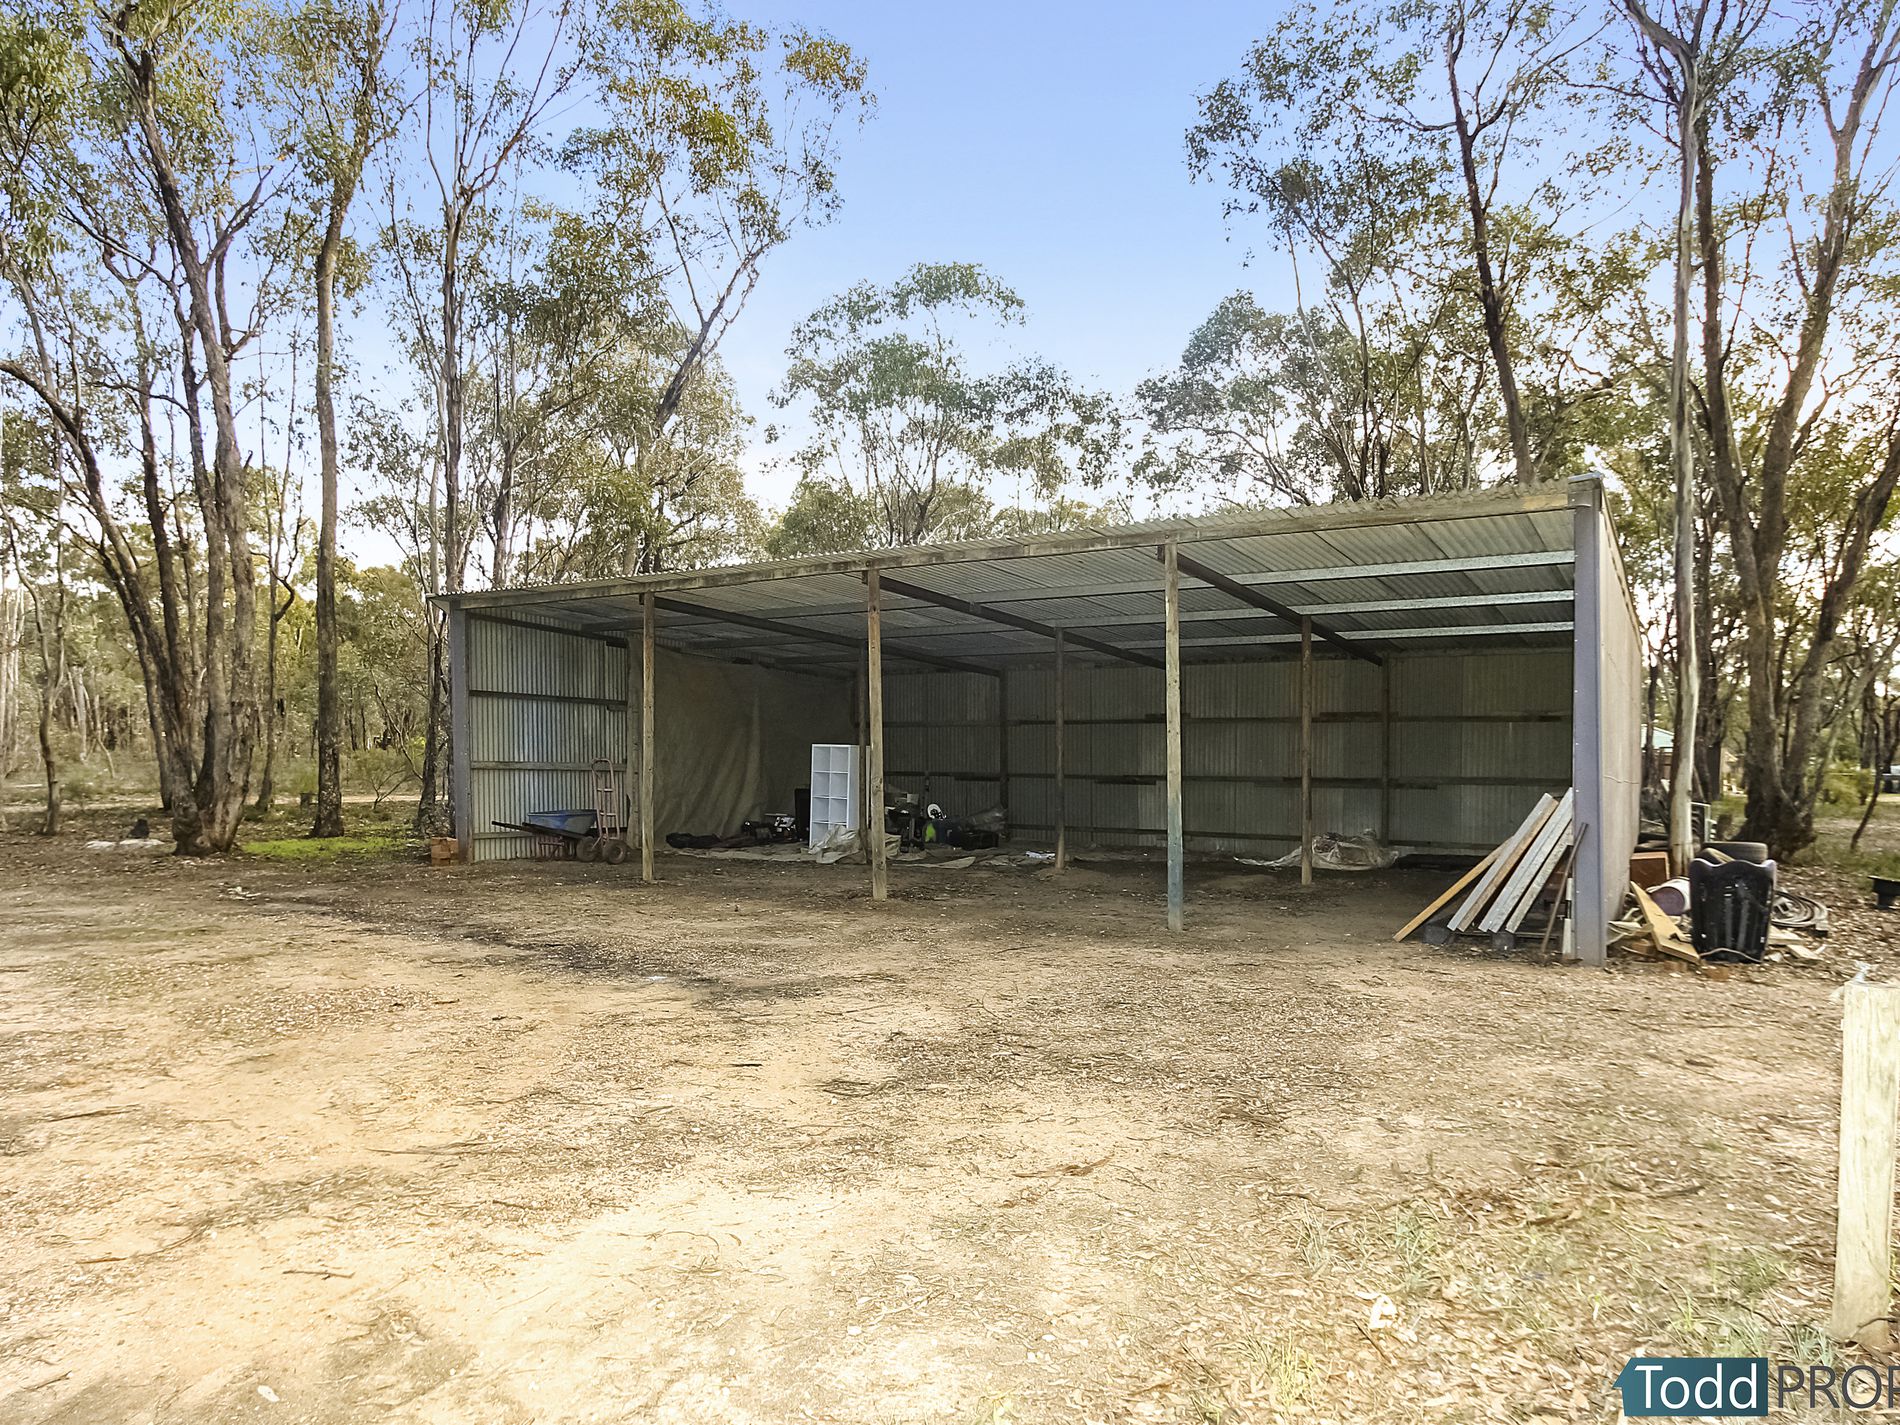
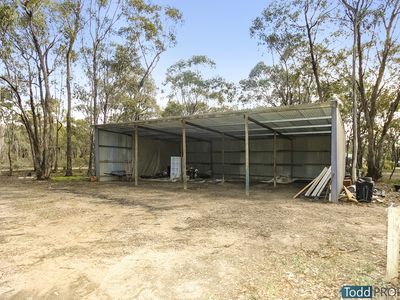
At the rear of the property is a separate paddock with a four bay carport and stands of native trees and wide driveway access provides easy parking for caravans, trails and large vehicles
- Ducted Heating
- Ducted Cooling
- Built-in Wardrobes
- Rumpus Room
- Dishwasher
- Study
- Water Tank