
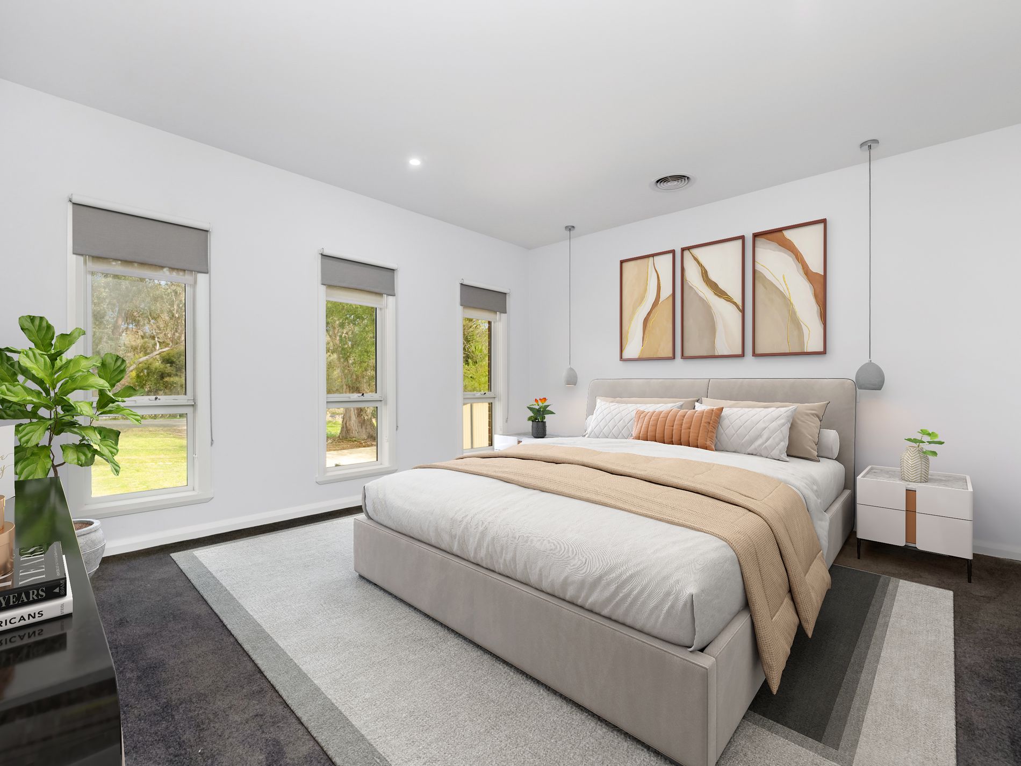
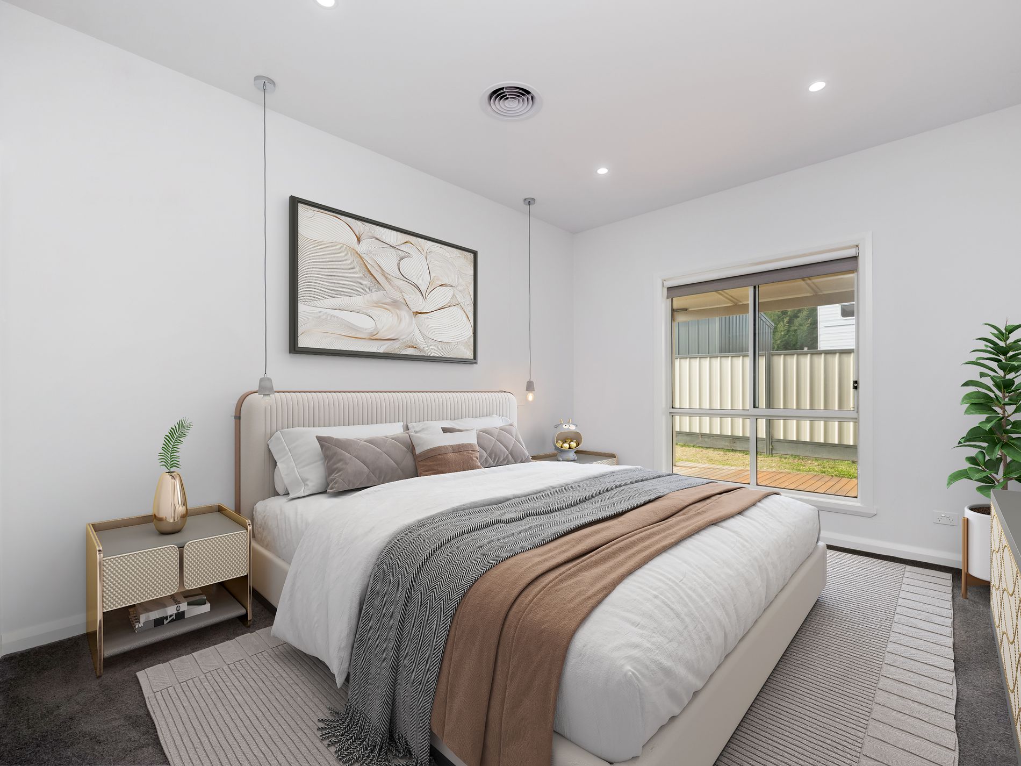
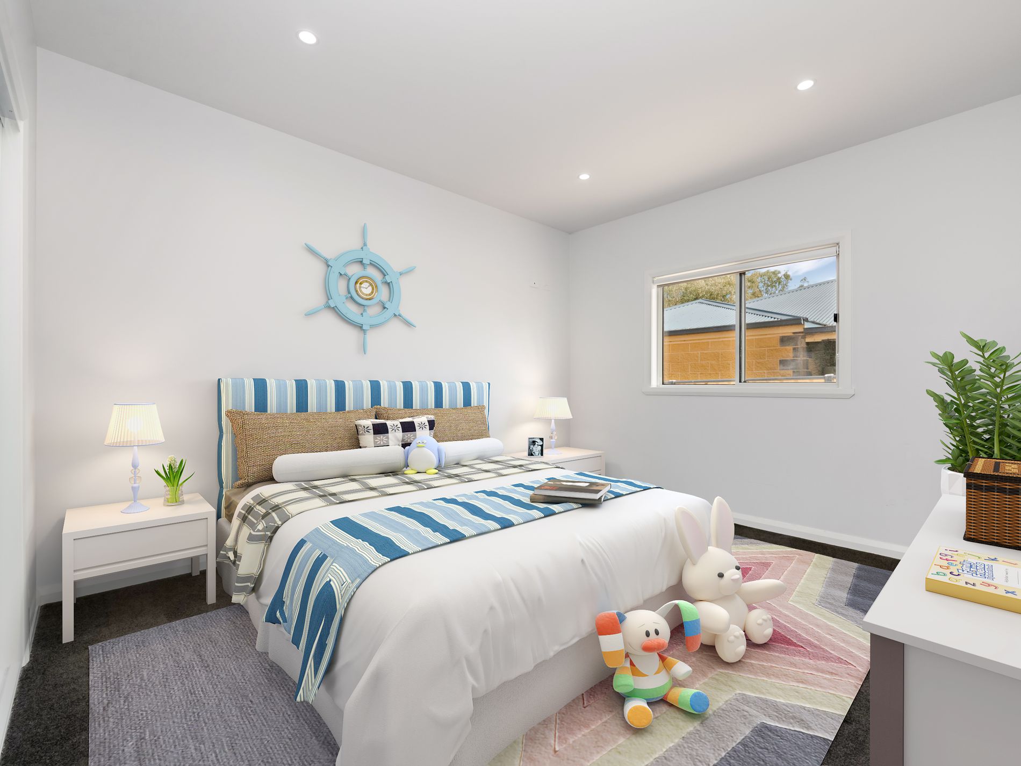
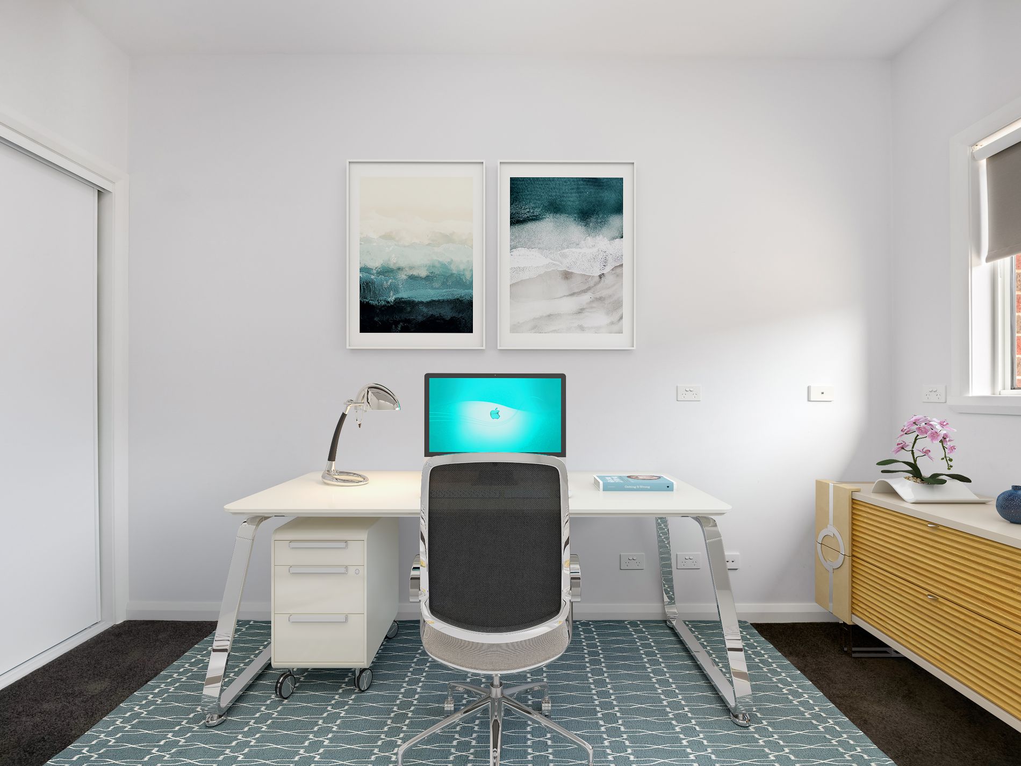
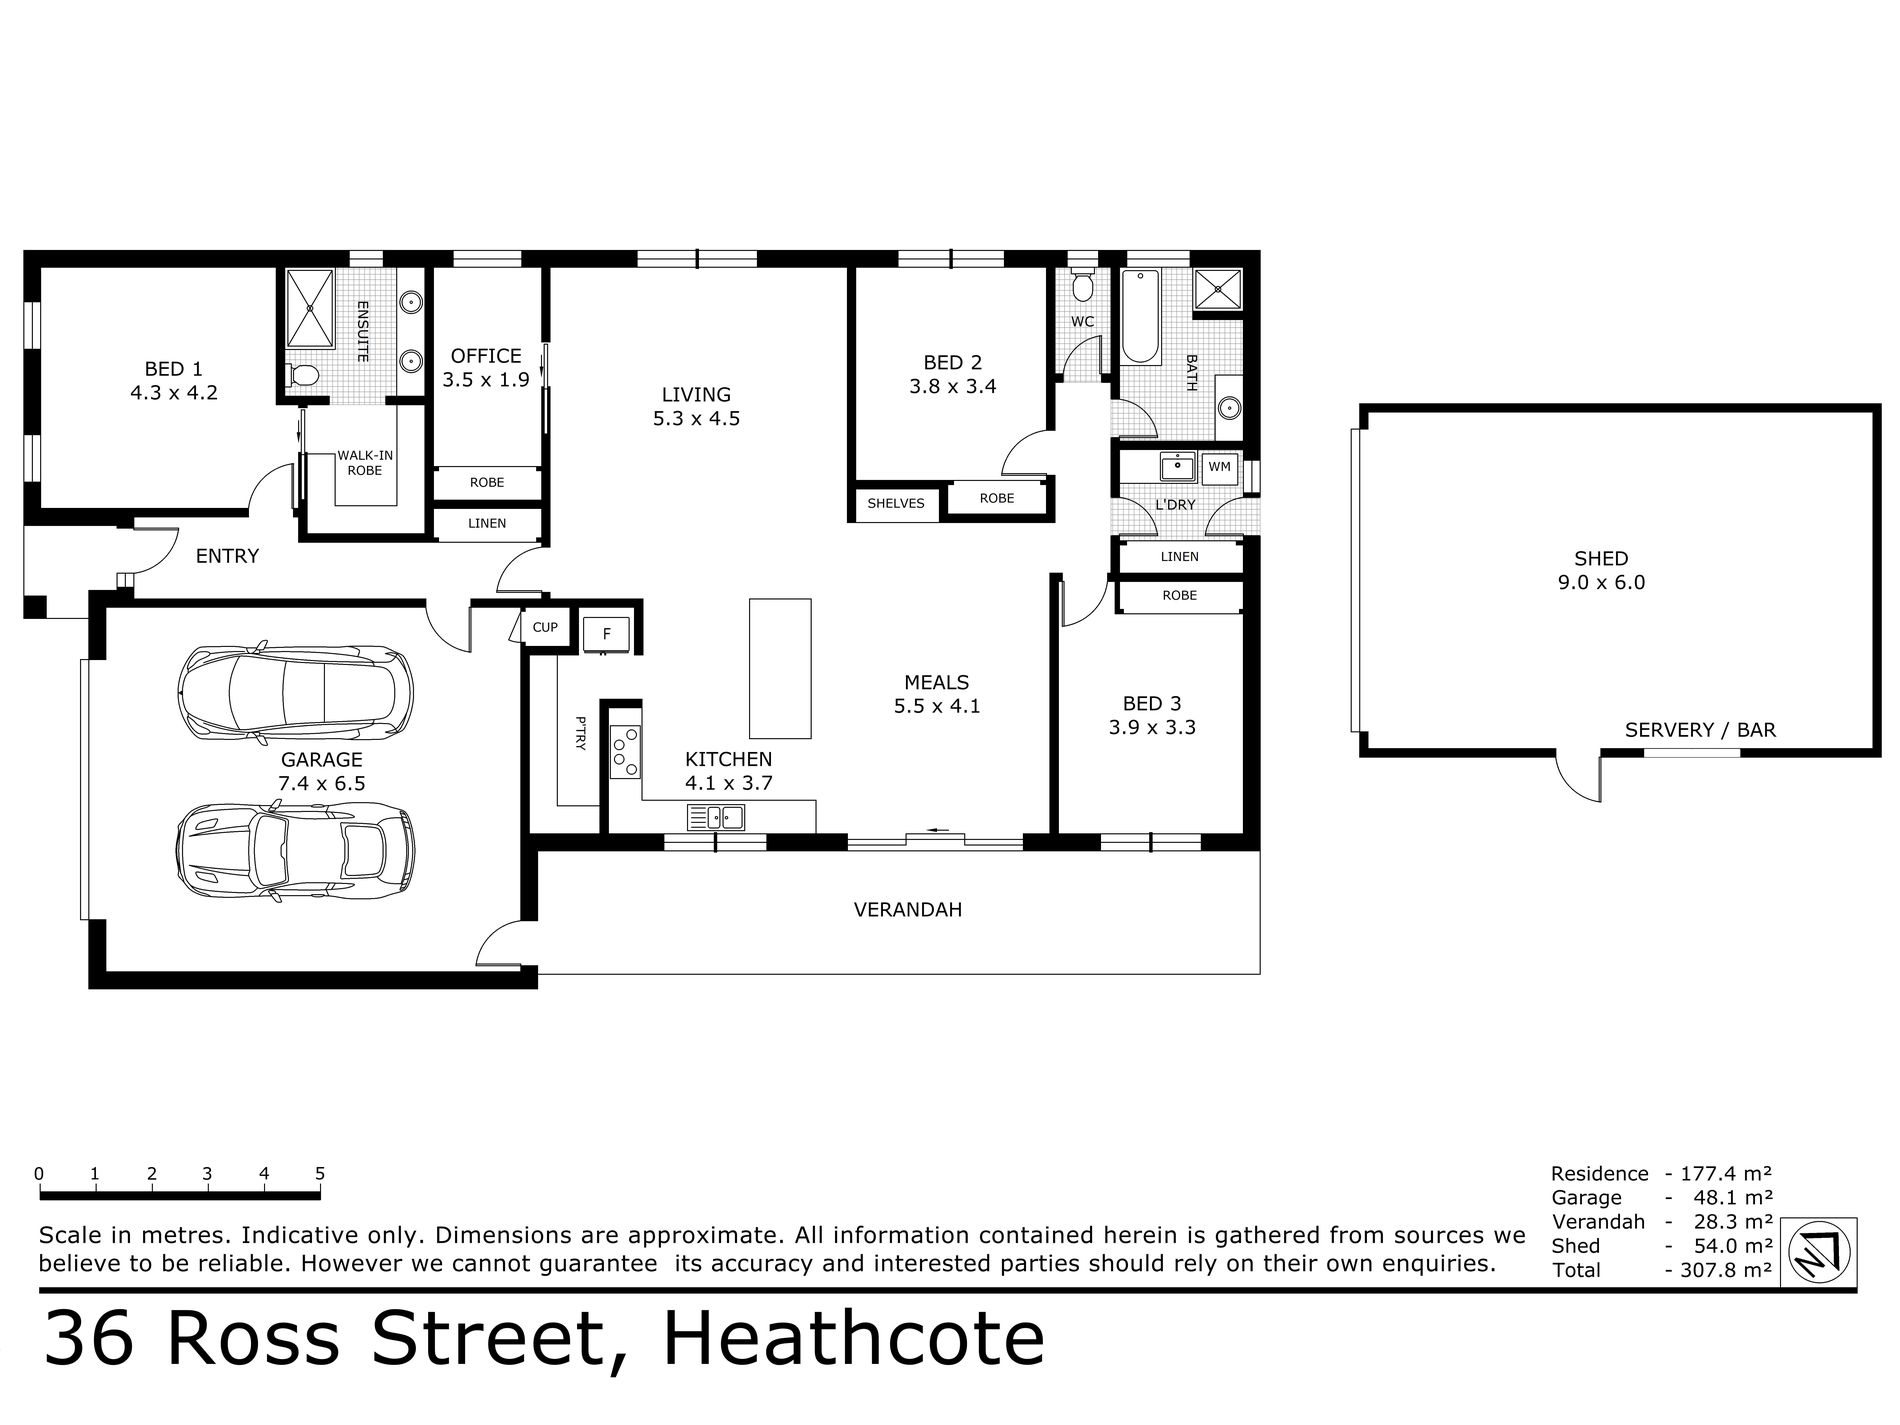
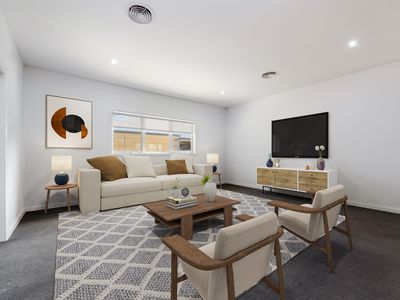
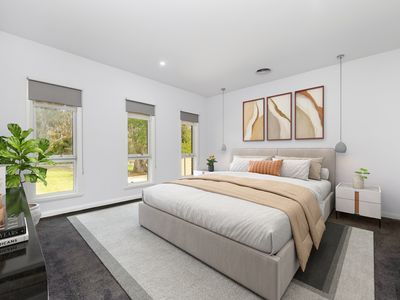
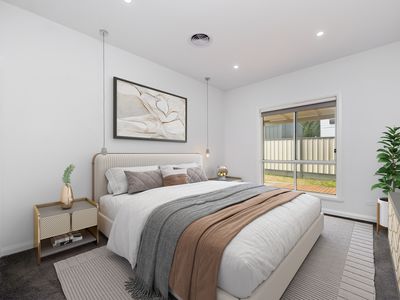
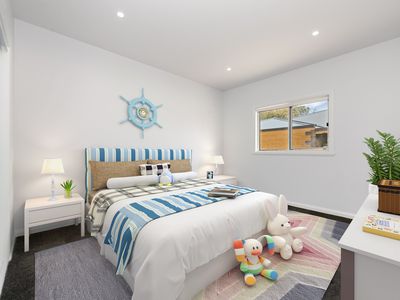
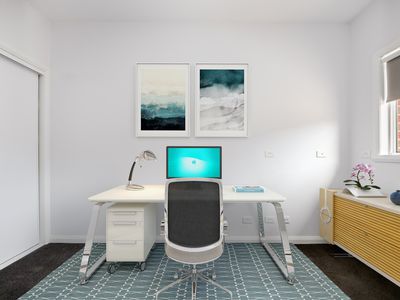
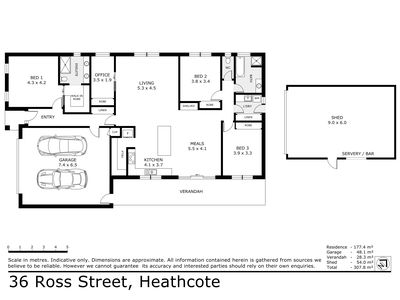
This flexible floor plan offers three spacious bedrooms with built-in robes, plus a study or optional fourth bedroom.
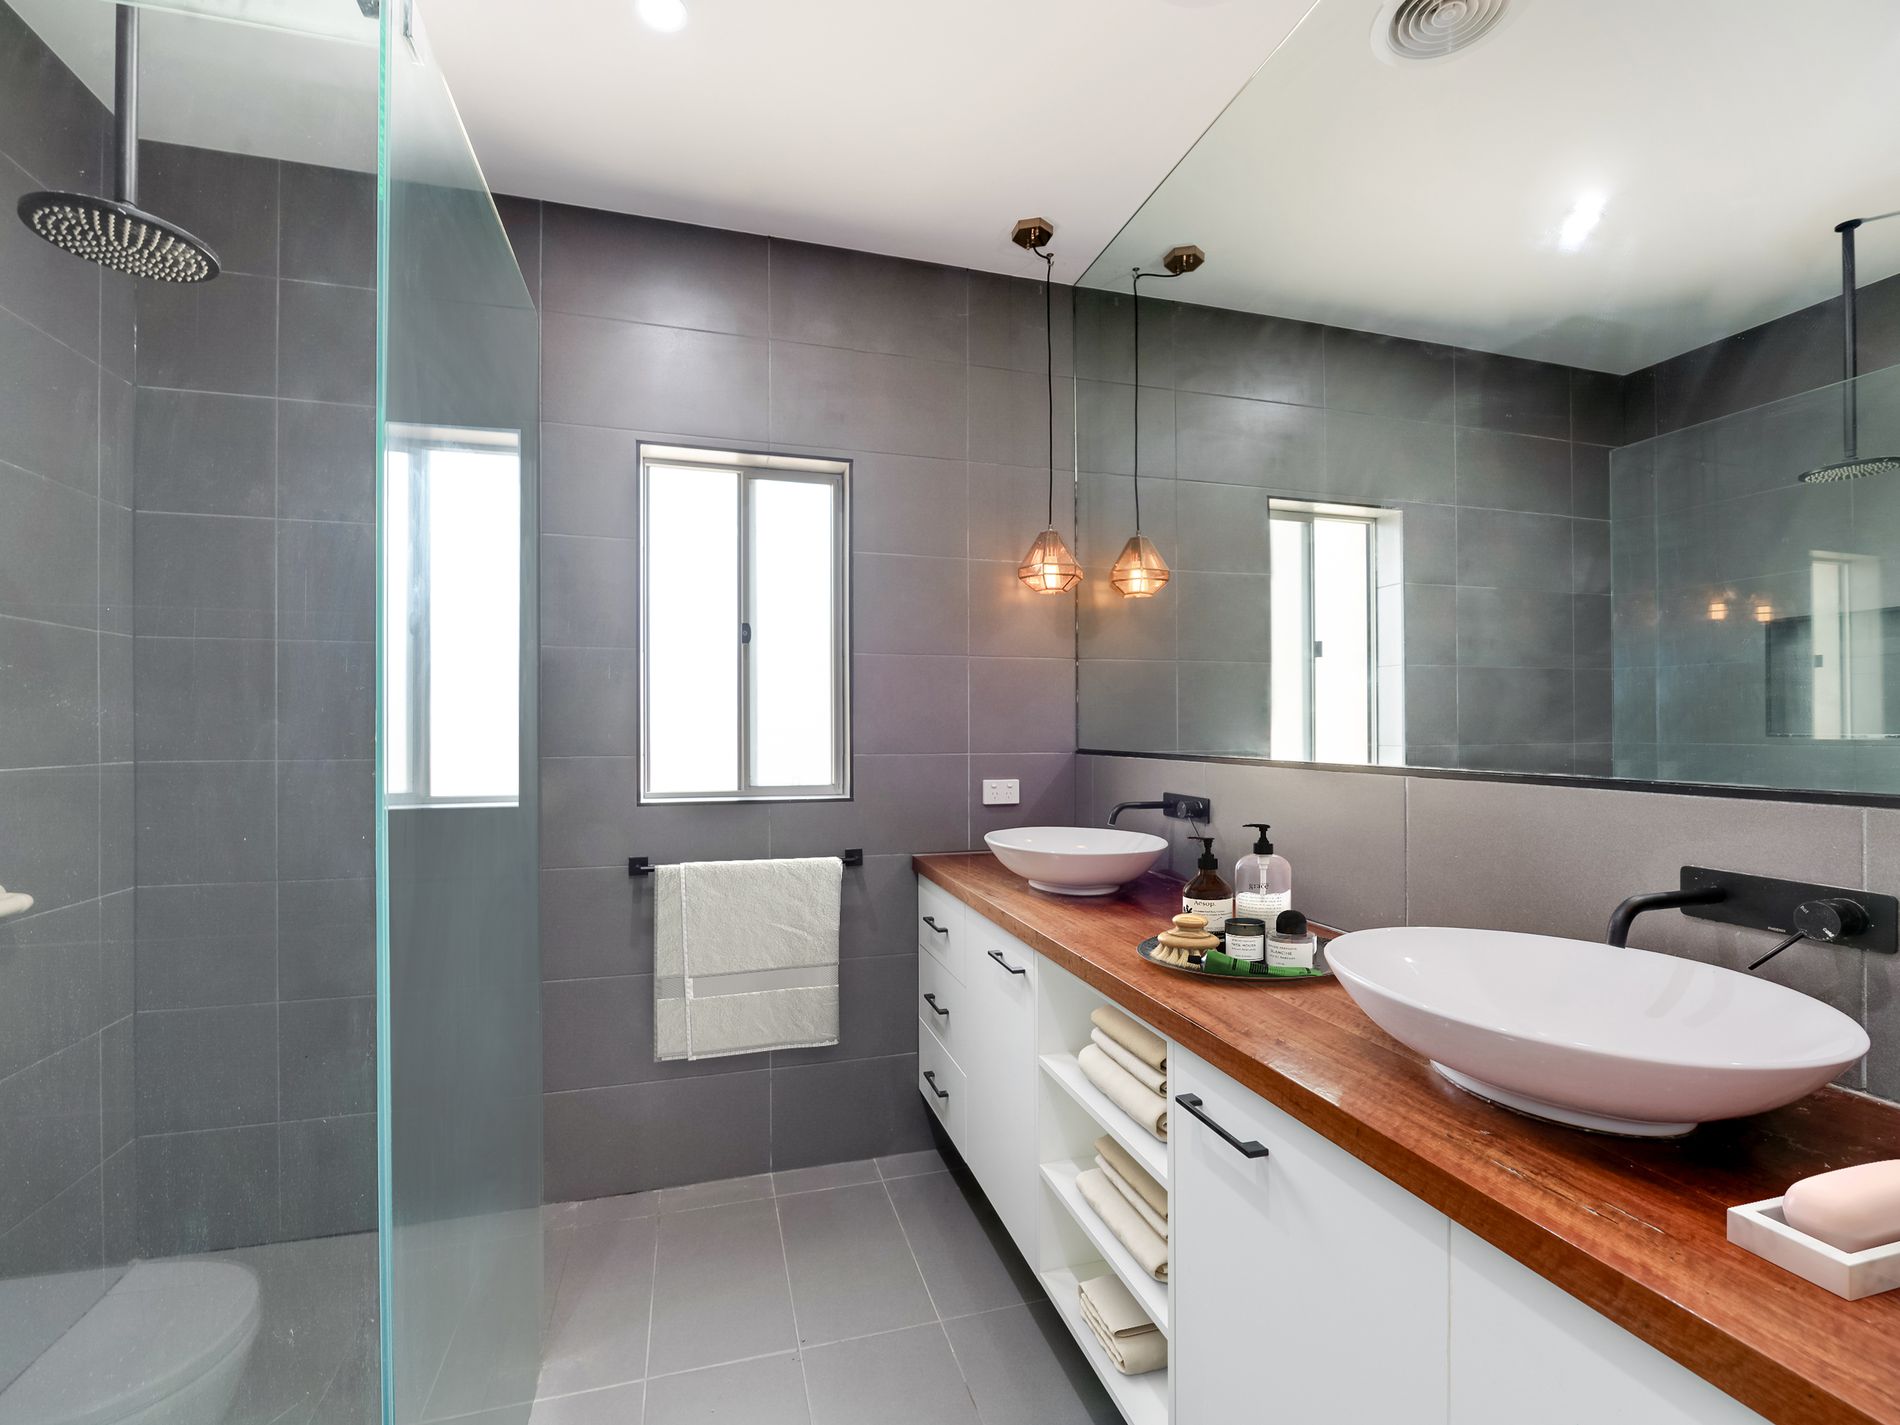
The master bedroom boasts a luxurious ensuite and walk-in robe.
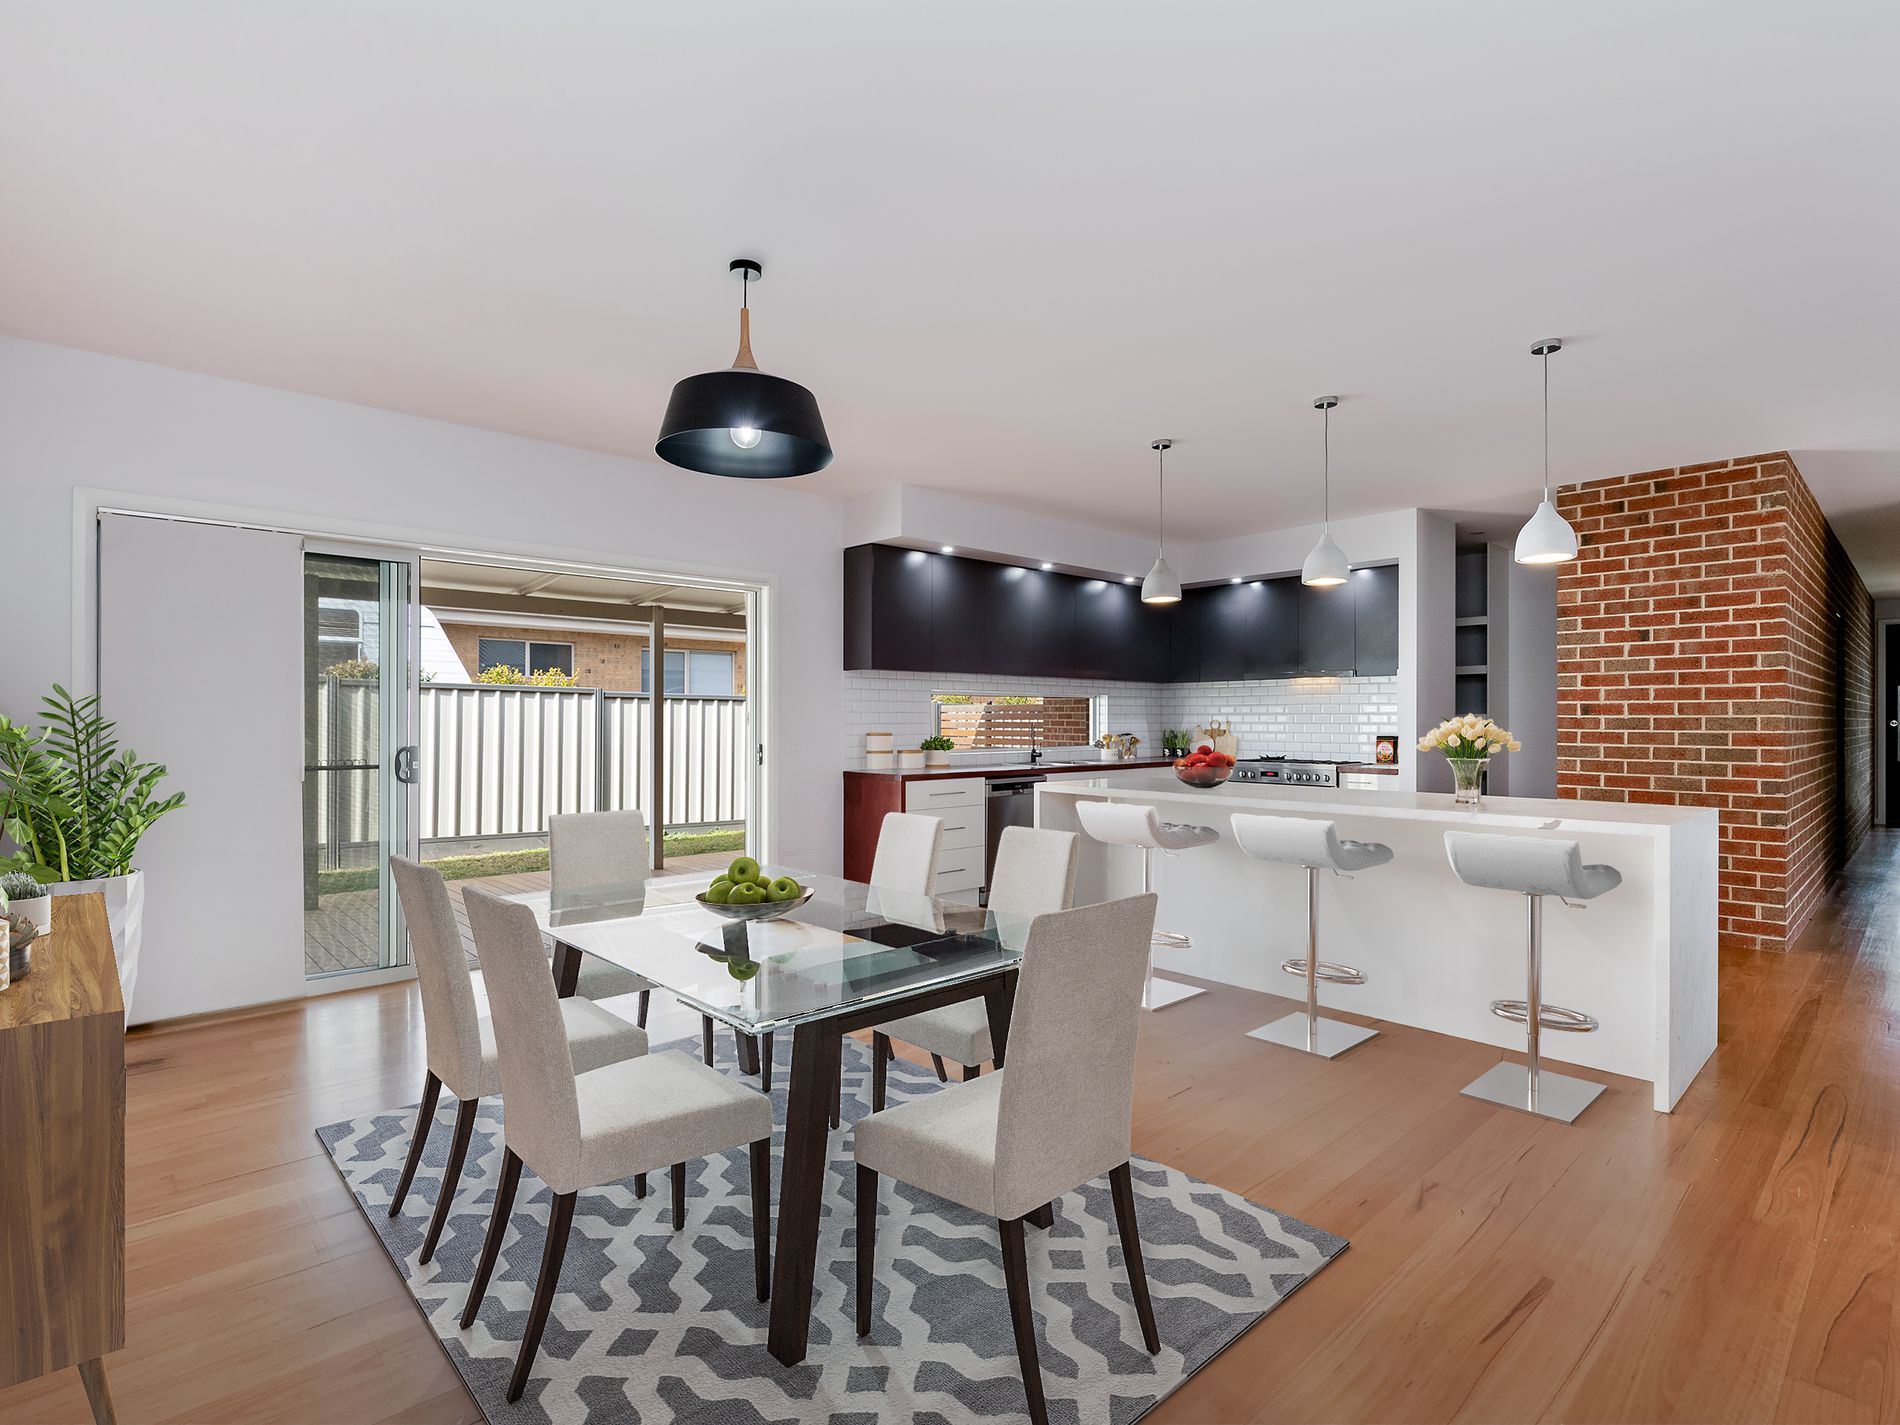
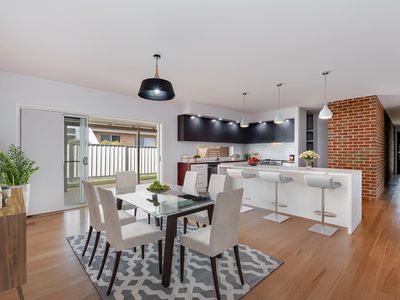
Expansive open-plan living, dining, and kitchen area featuring premium Blackbutt timber flooring throughout.
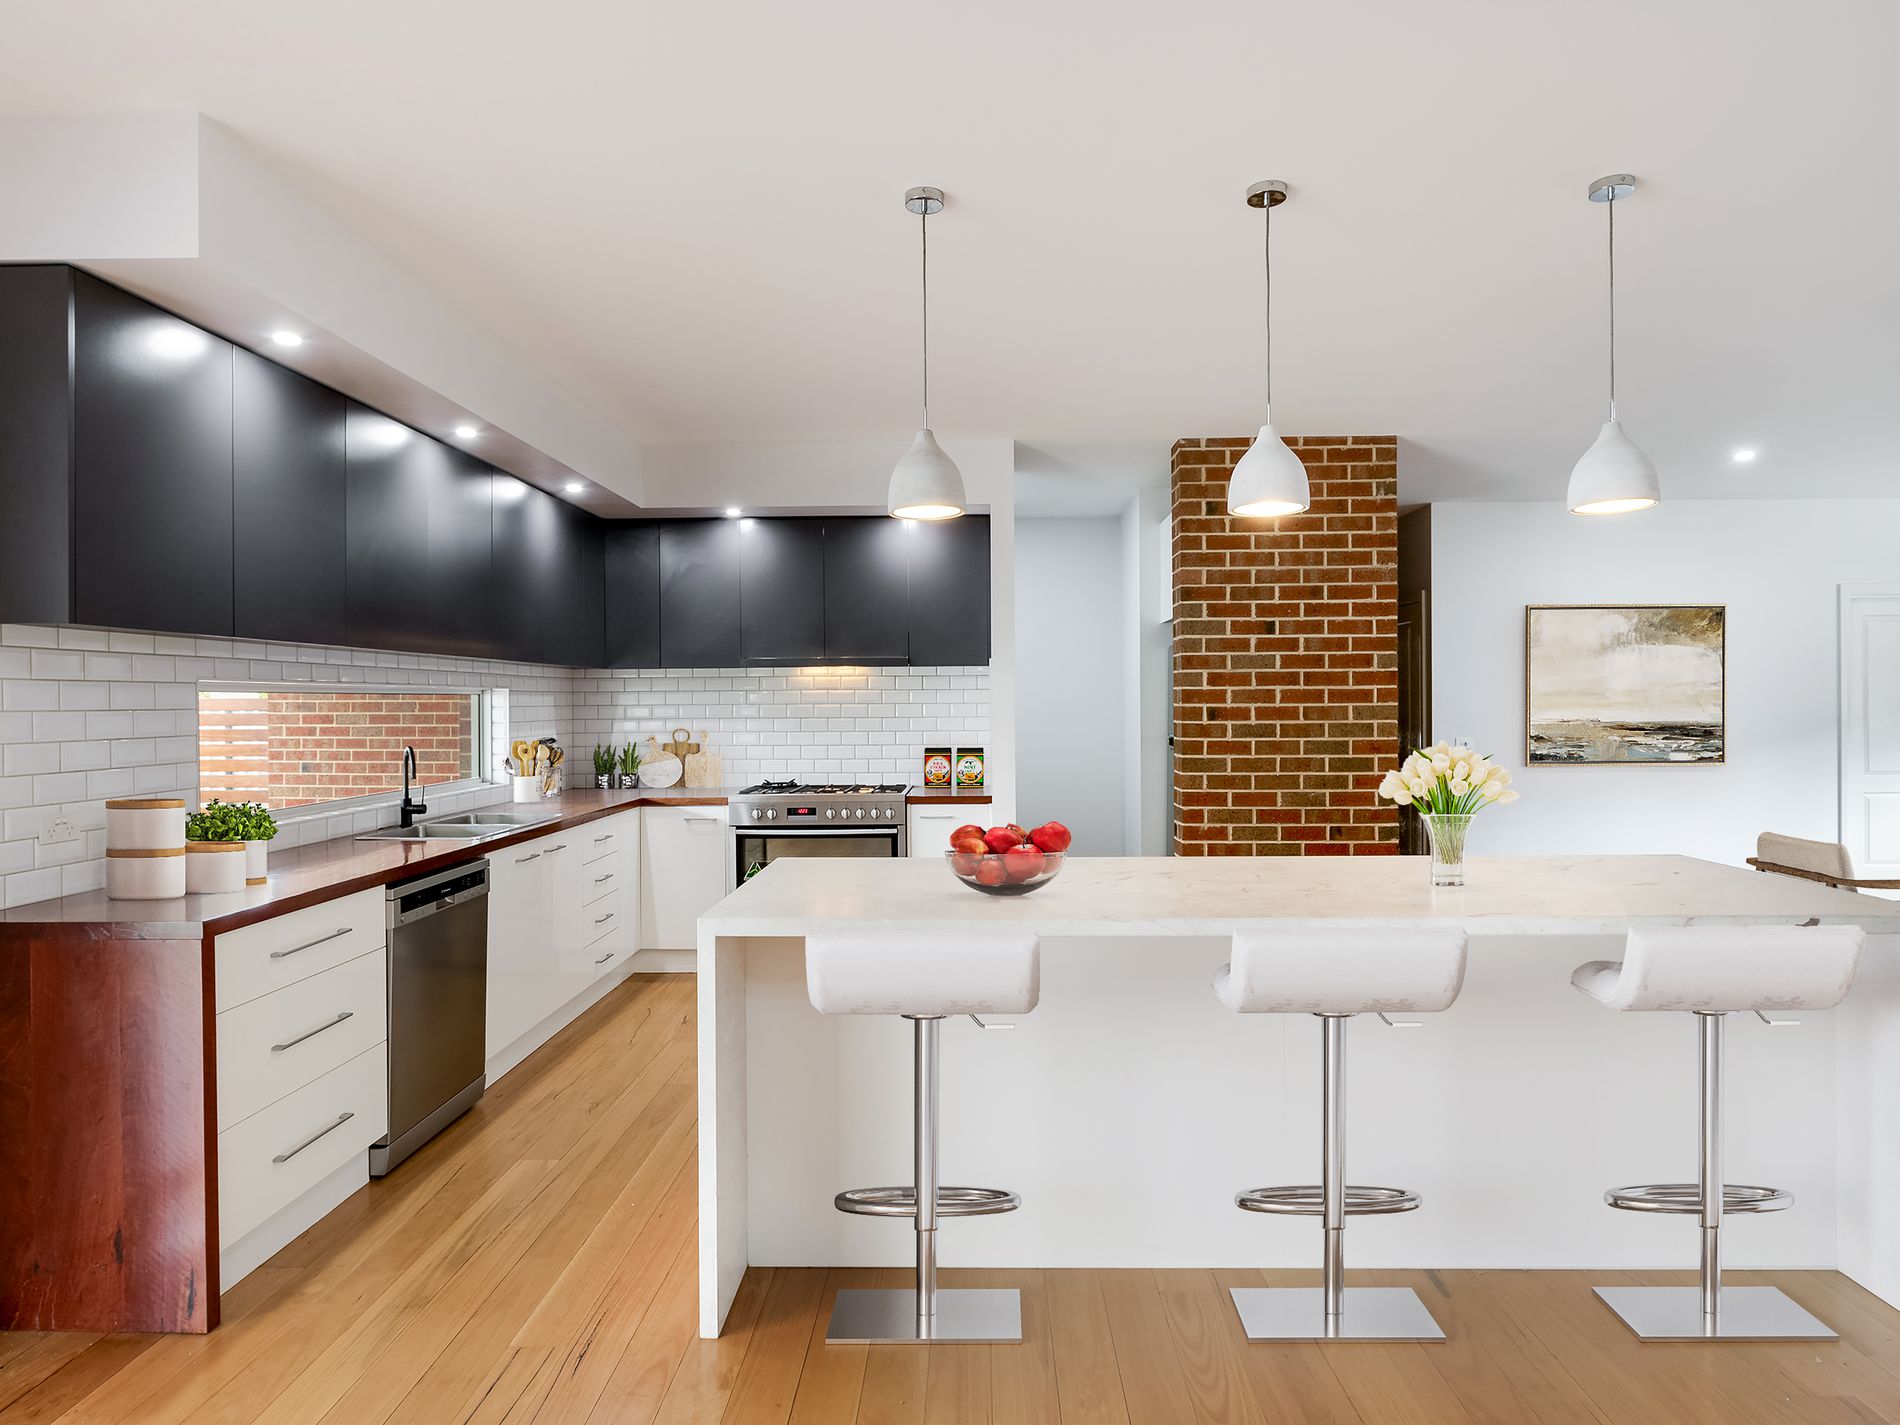
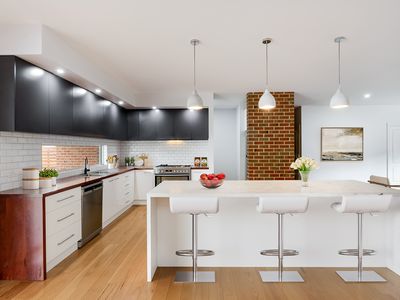
Beautifully appointed kitchen with a stone island bench with waterfall edges, soft pendant lighting, redgum timber benchtop, 900mm stove, dishwasher, matte black overhead cabinetry, and classic subway tile splashback.
A generous butlers pantry keeps the mess out of sight, with second sink, extra storage, space for a fridge, microwave, and a concealed bin area.
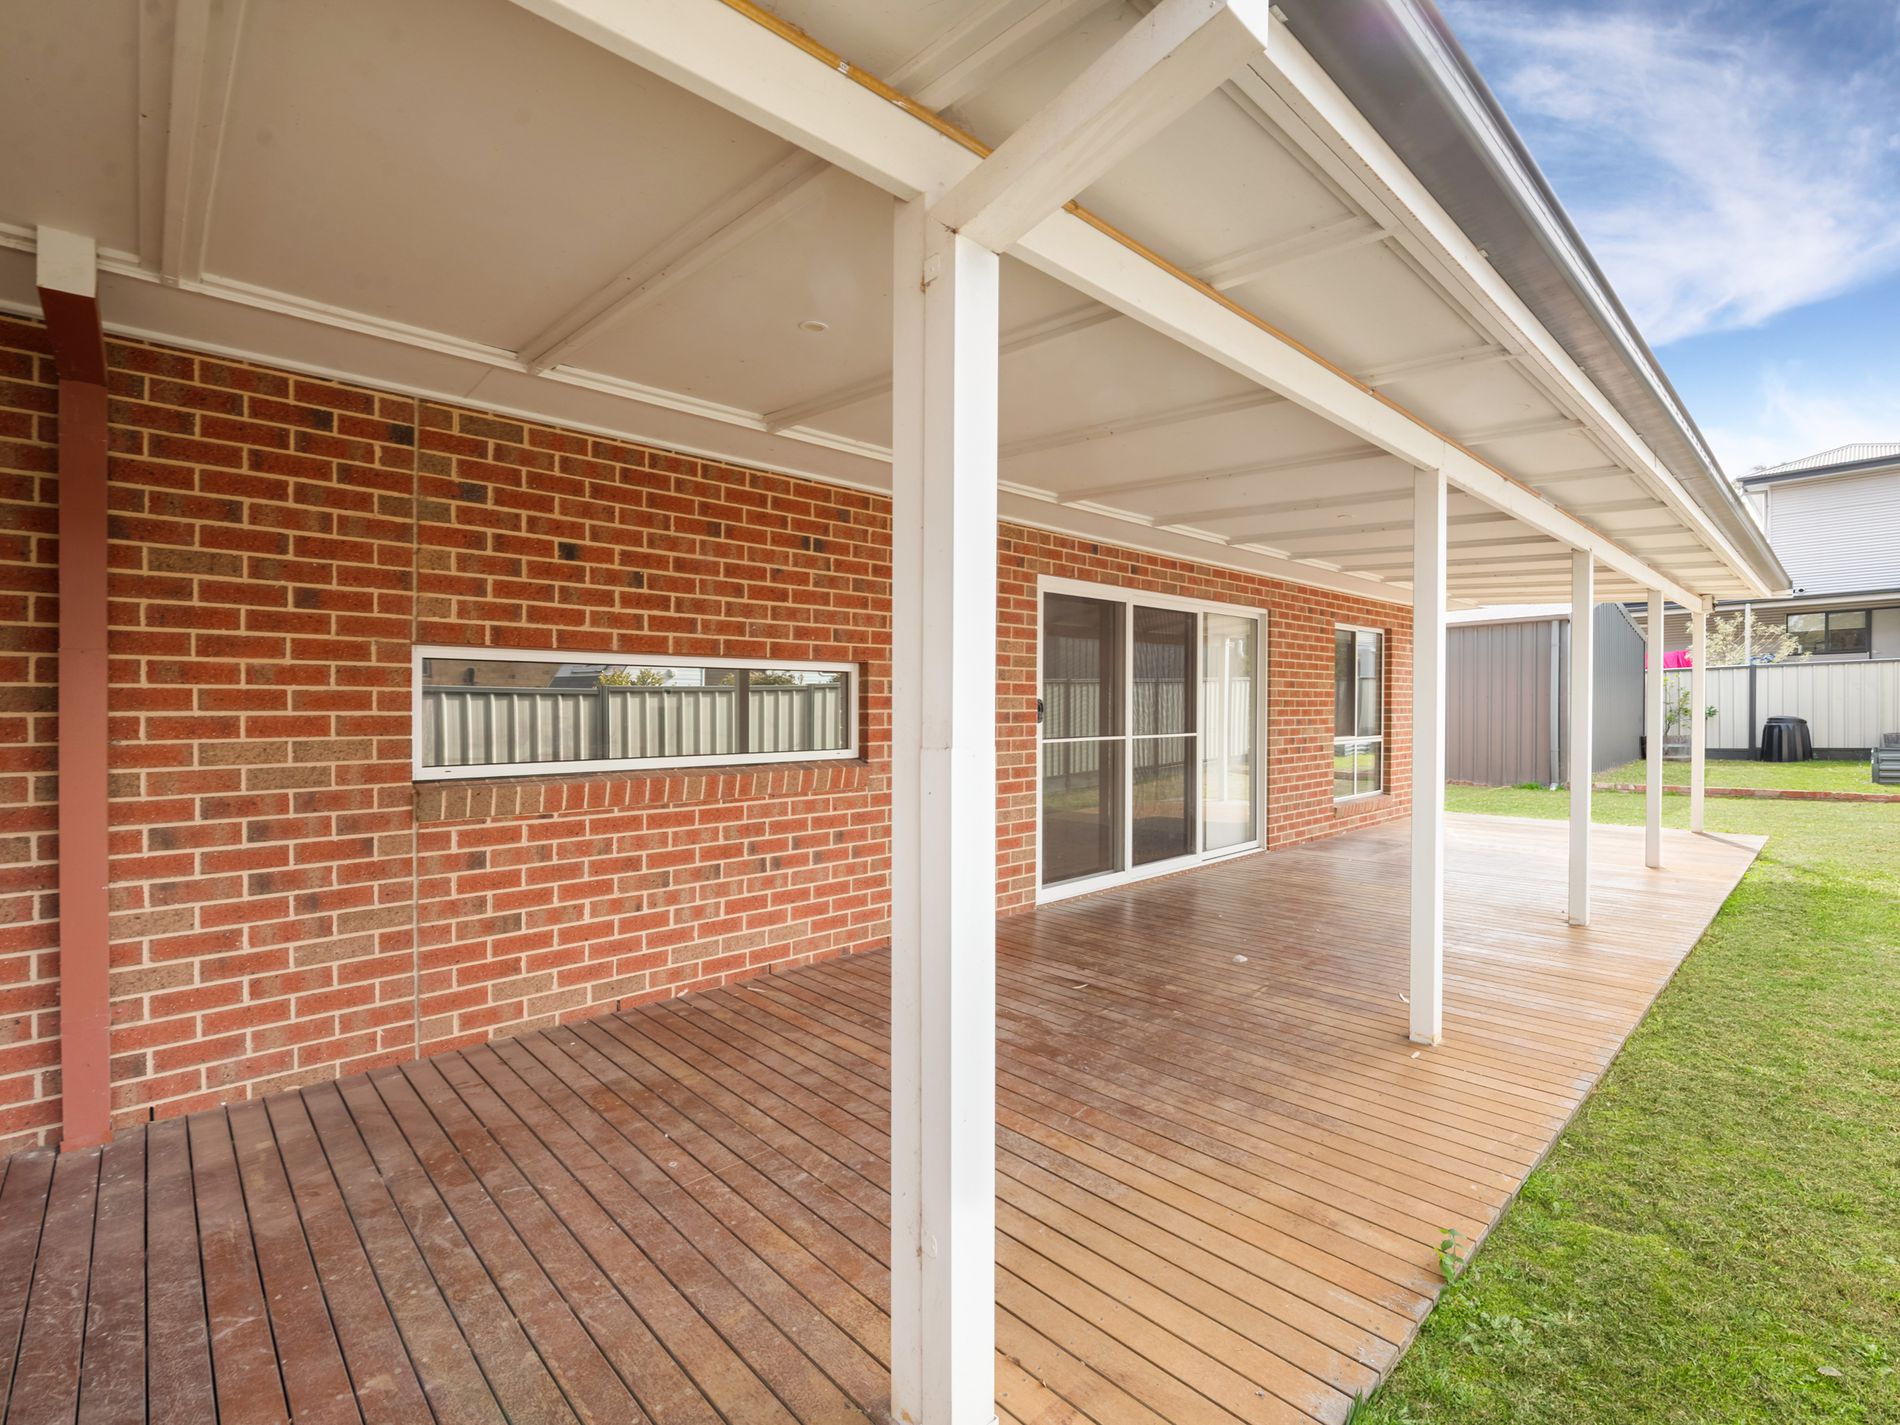
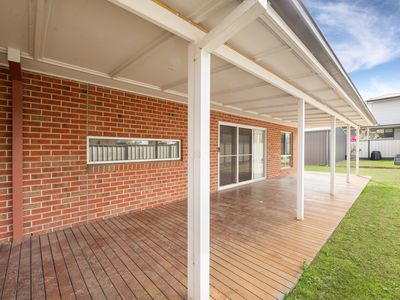
Indoor-Outdoor Flow Light-filled lounge and meals area open to a covered entertaining deck via large glass sliding doors.
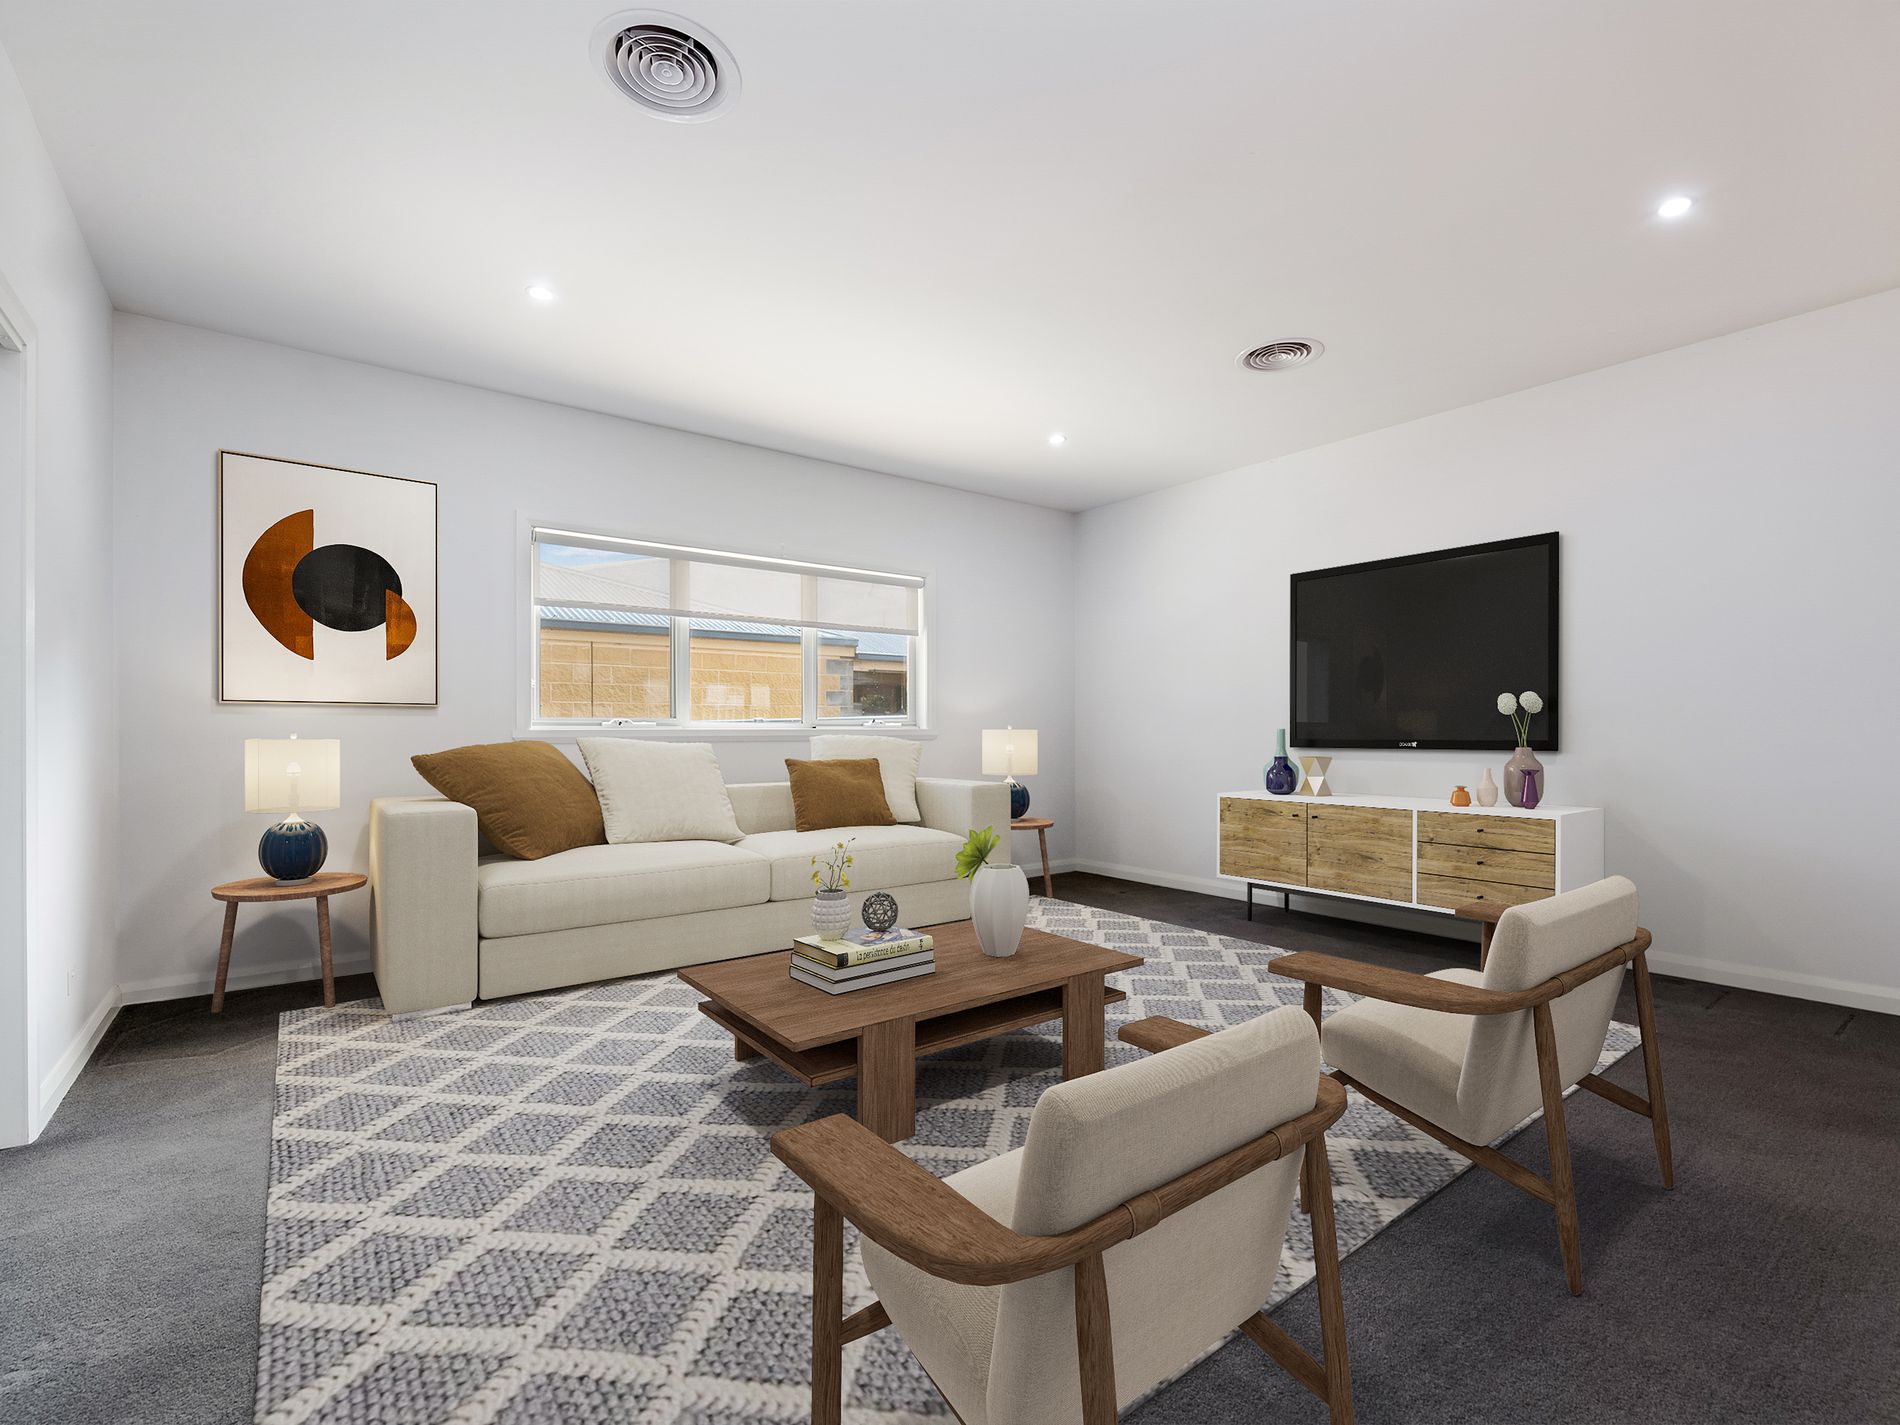
Ducted reverse-cycle heating and cooling throughout the home ensures comfort in every season.
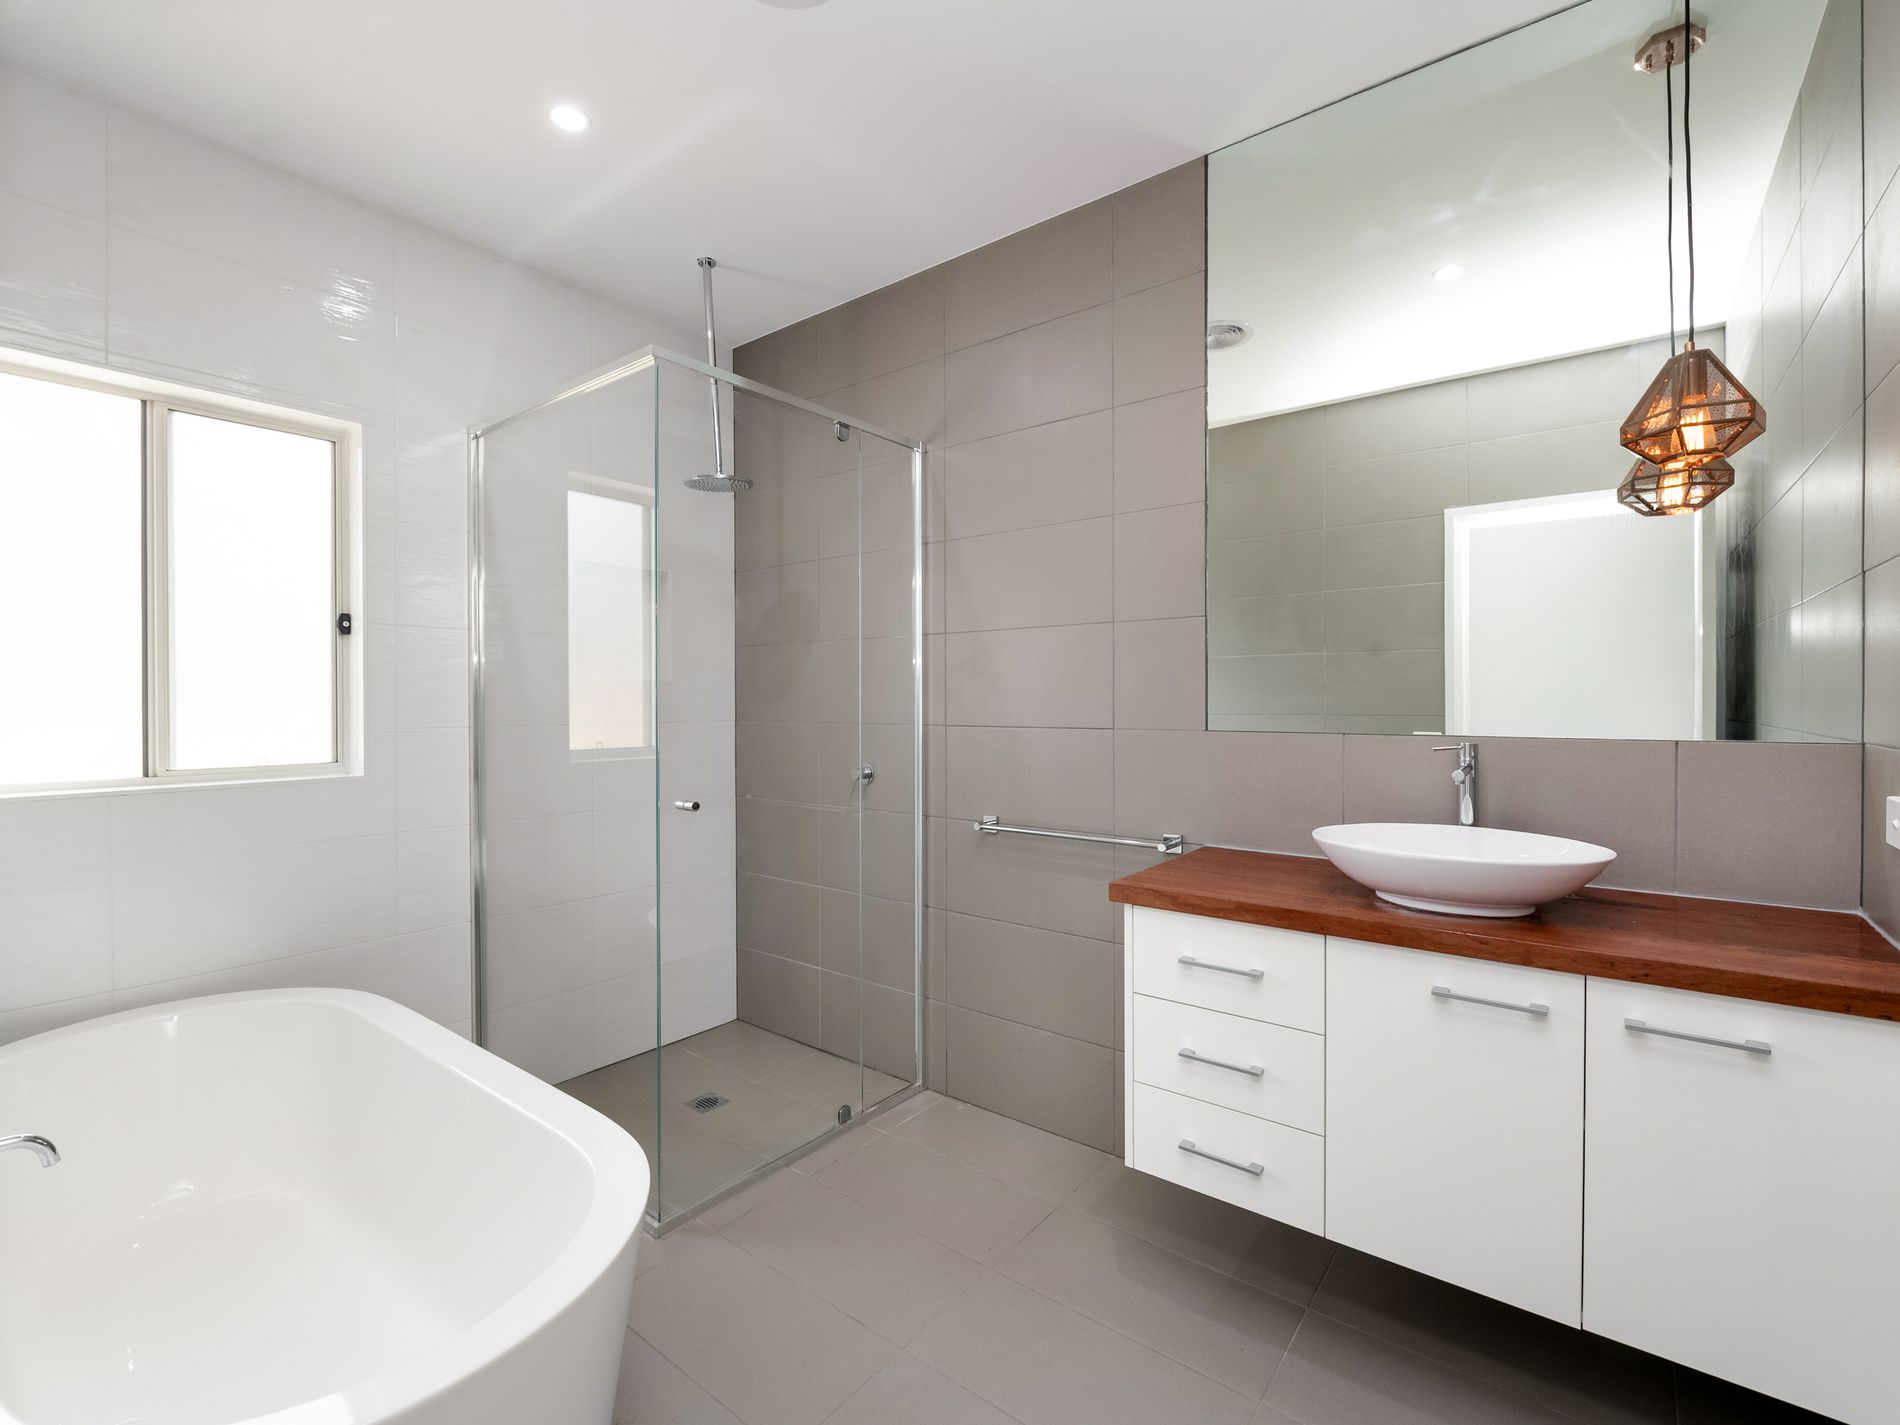
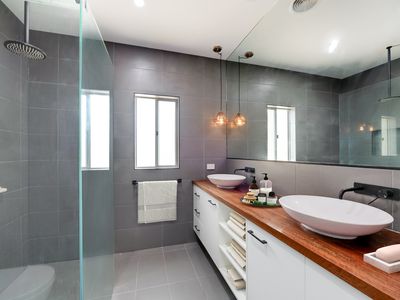
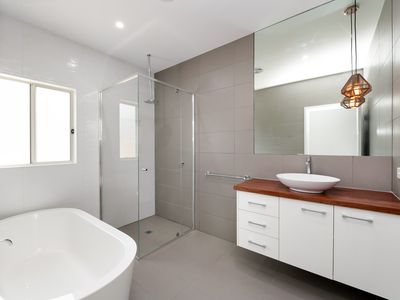
A luxurious family bathroom is a serene space, featuring a freestanding bath, frameless shower with ceiling-mounted rain head, floor-to-ceiling tiles, and a modern vanity with pendant lighting.
The functional laundry includes built-in storage, external access, and a convenient hallway linen press.
Double lock-up garage with remote door and internal home access.
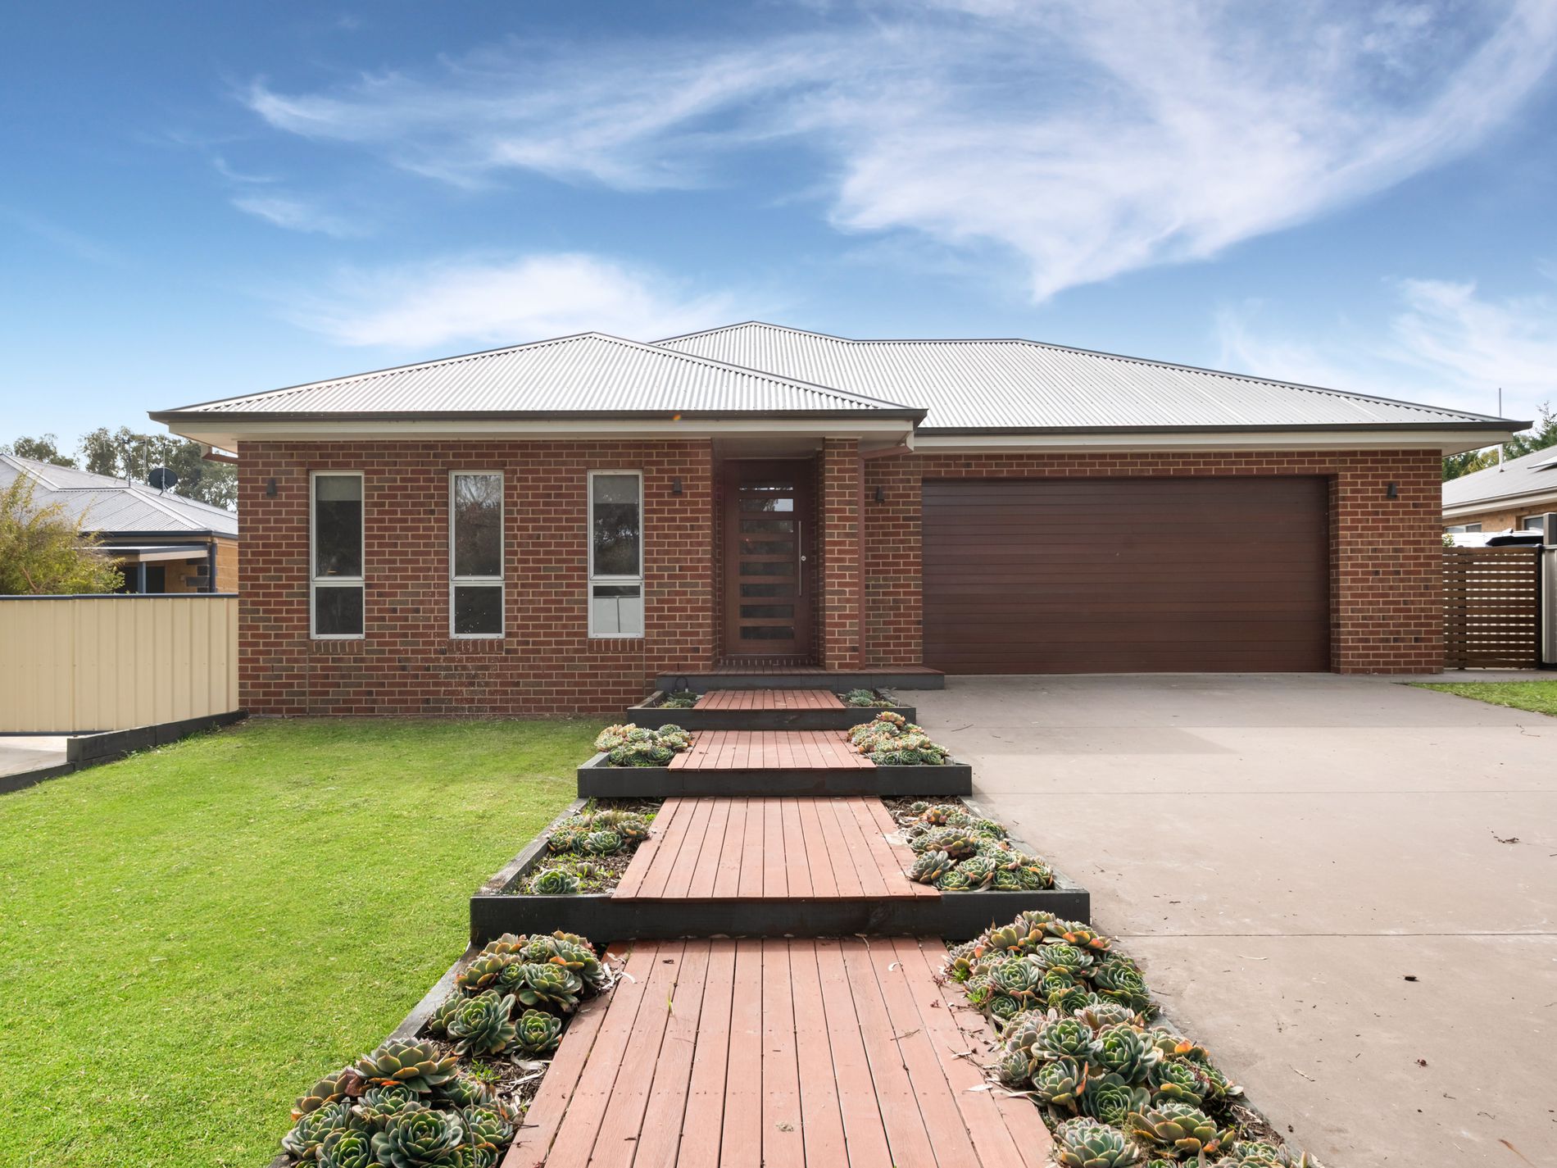
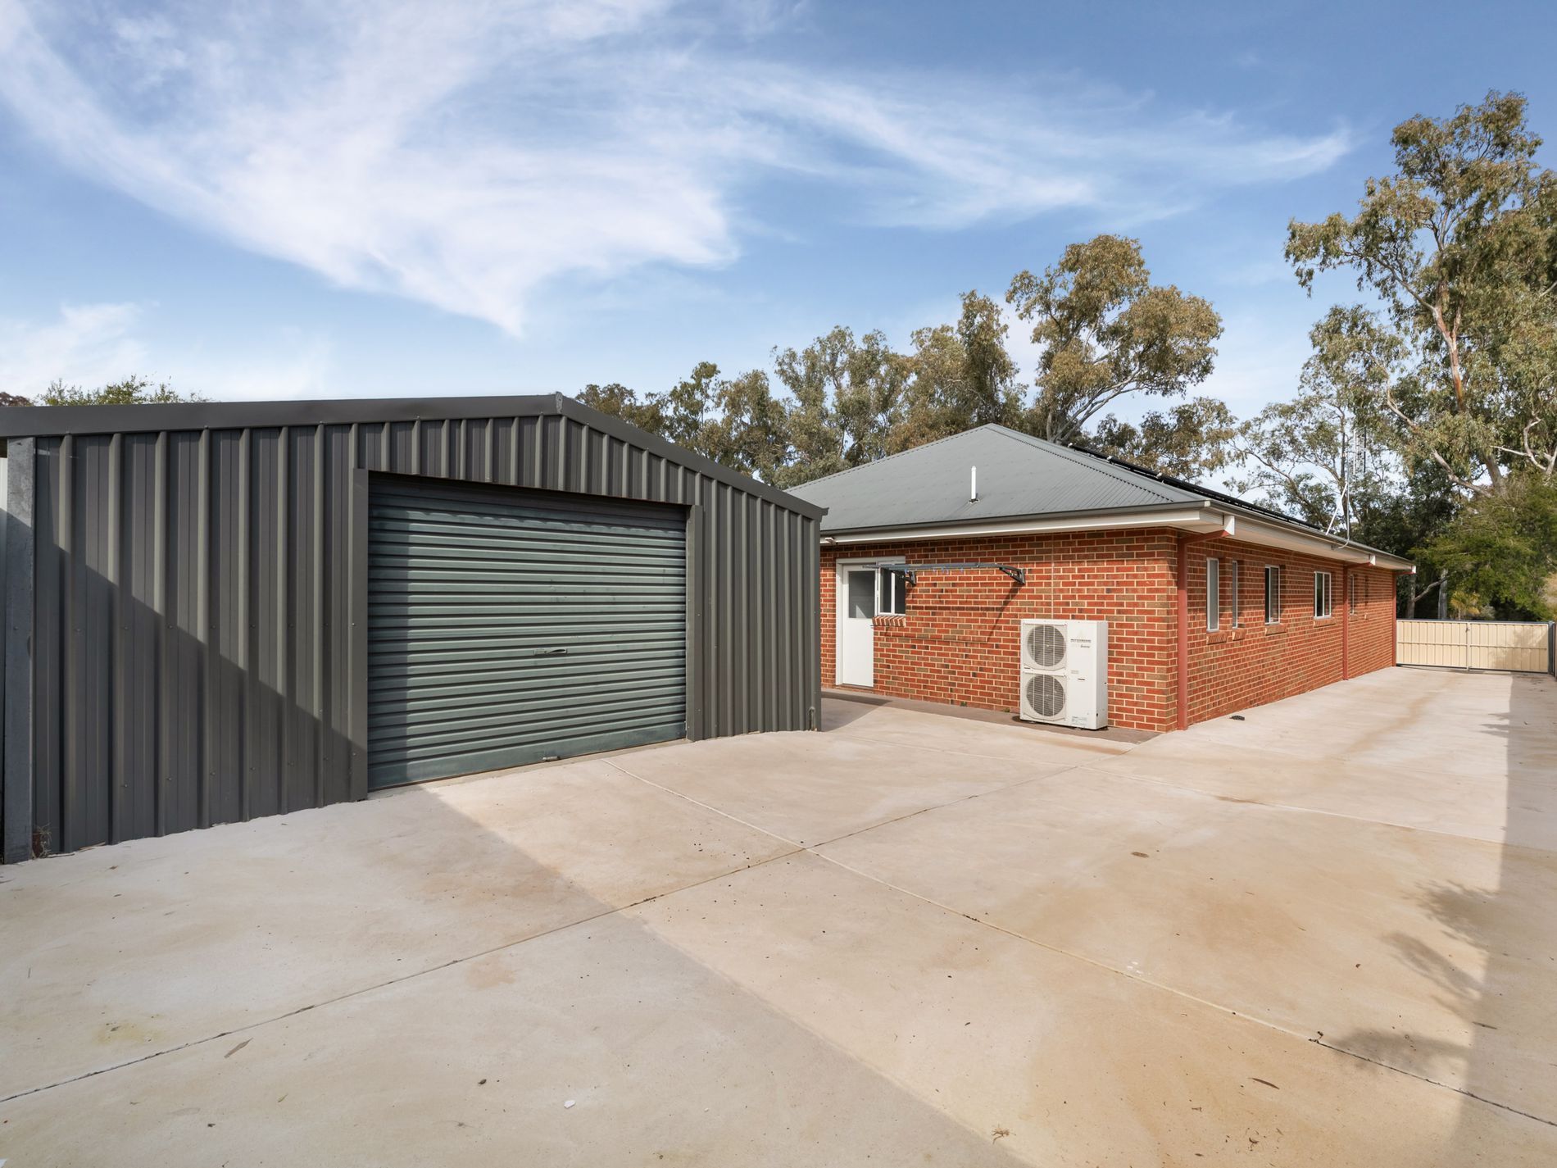
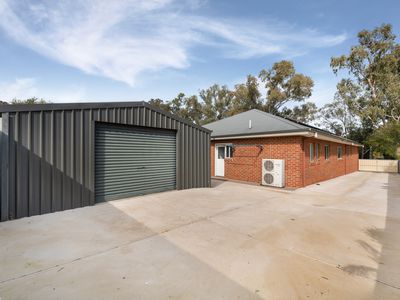
Outdoor Entertaining & Storage Covered timber deck, landscaped front and rear yards, plus a 6m x 9m powered shed with concrete floor and 3-phase power.
Excellent side access with a concrete driveway to the shed, providing easy access and extra storage for a car, trailer, caravan, or golf cart.
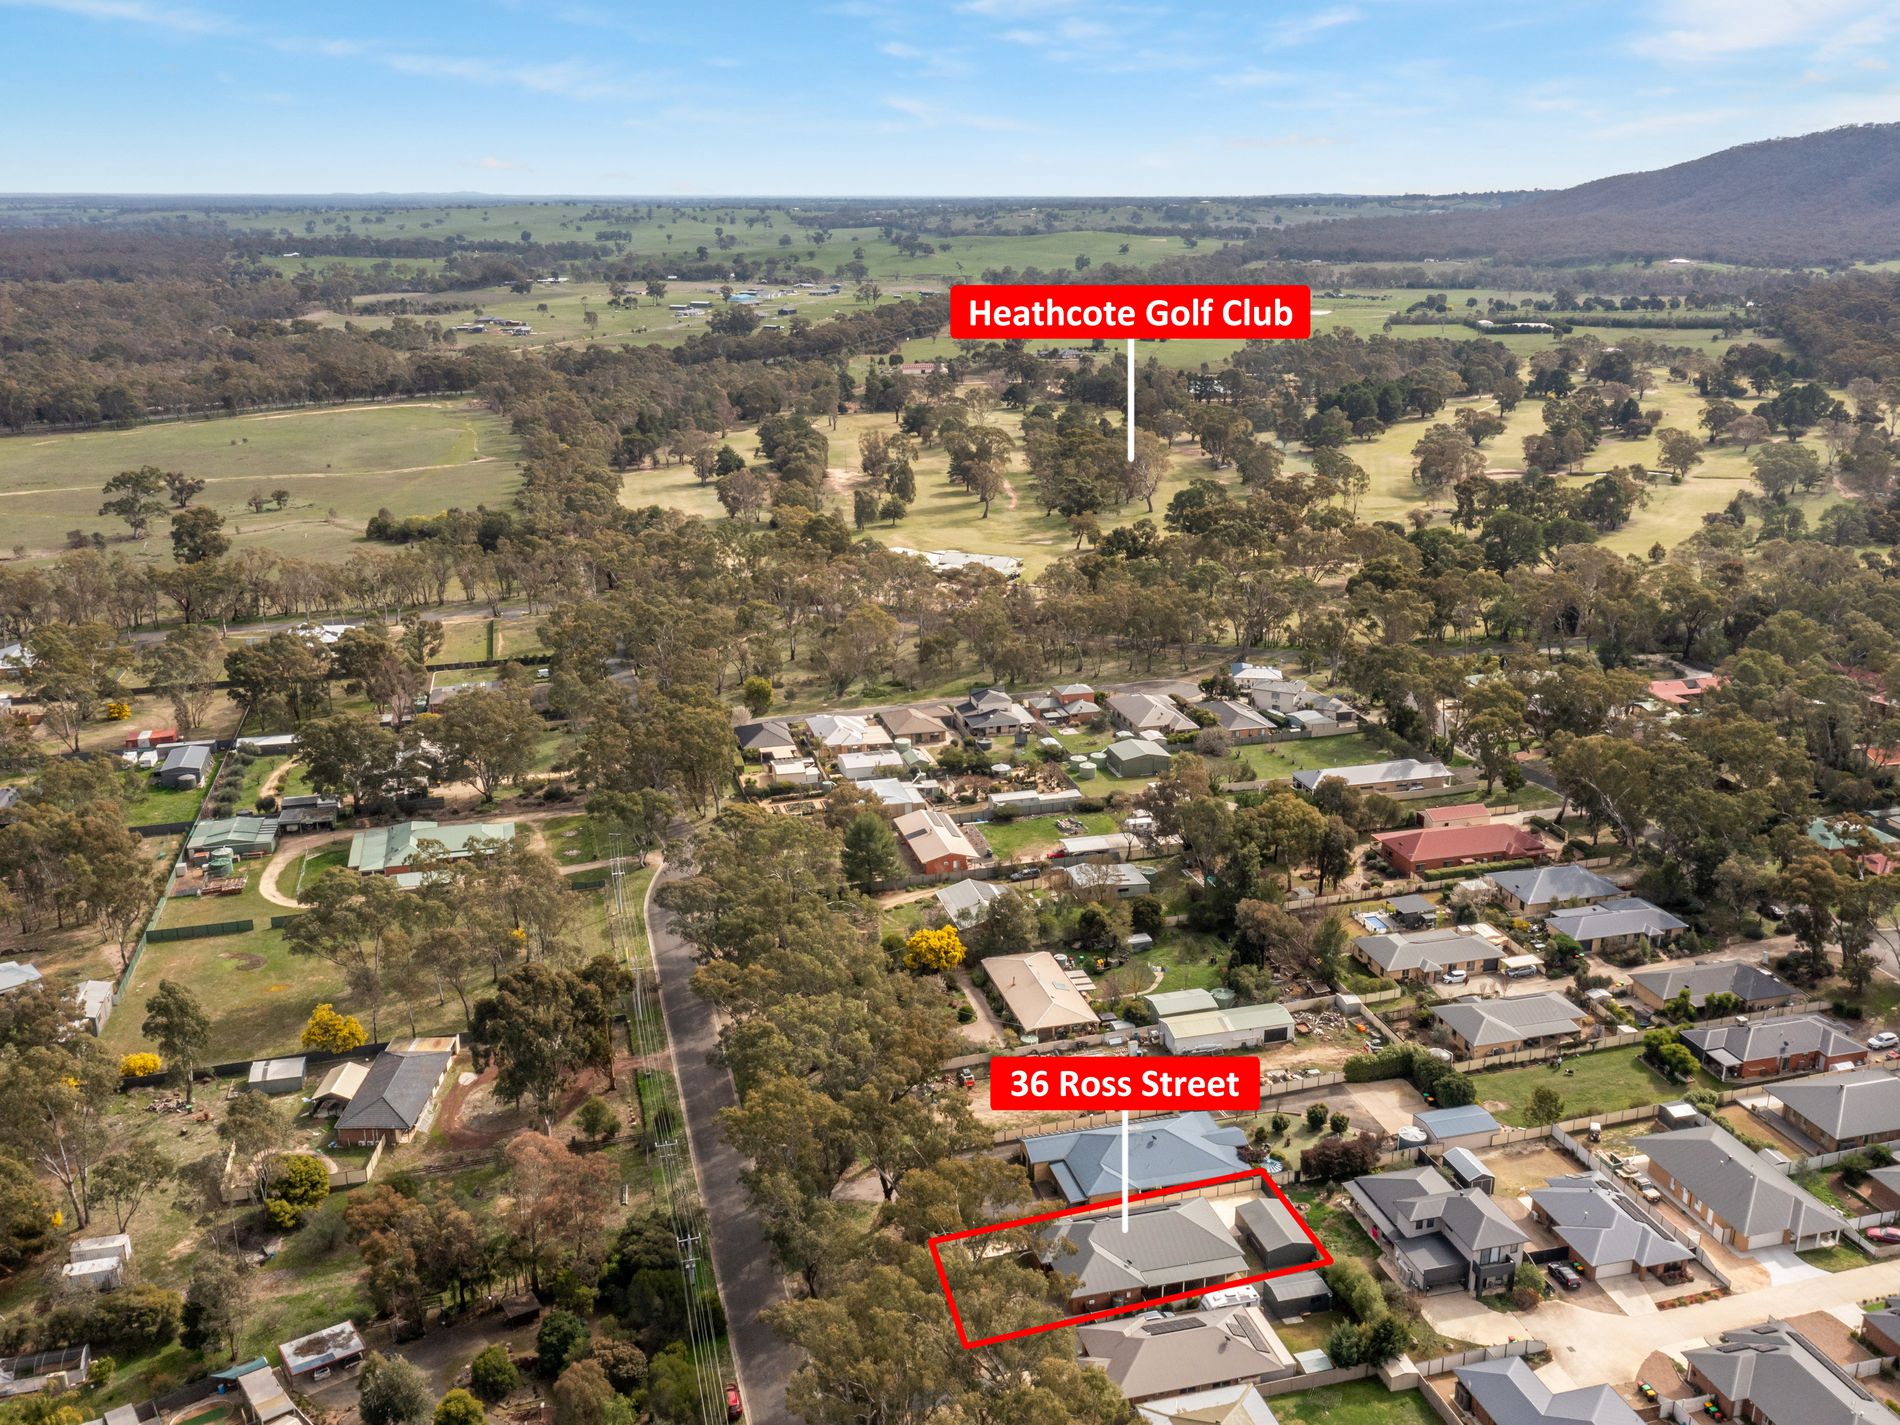
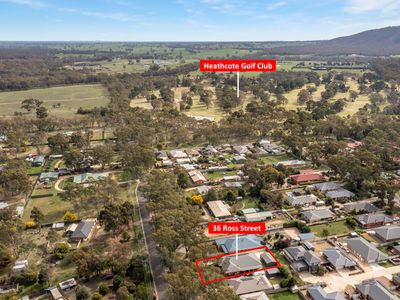
Situated in a leafy, tree-lined street within the highly sought-after Golf Course precinct.