
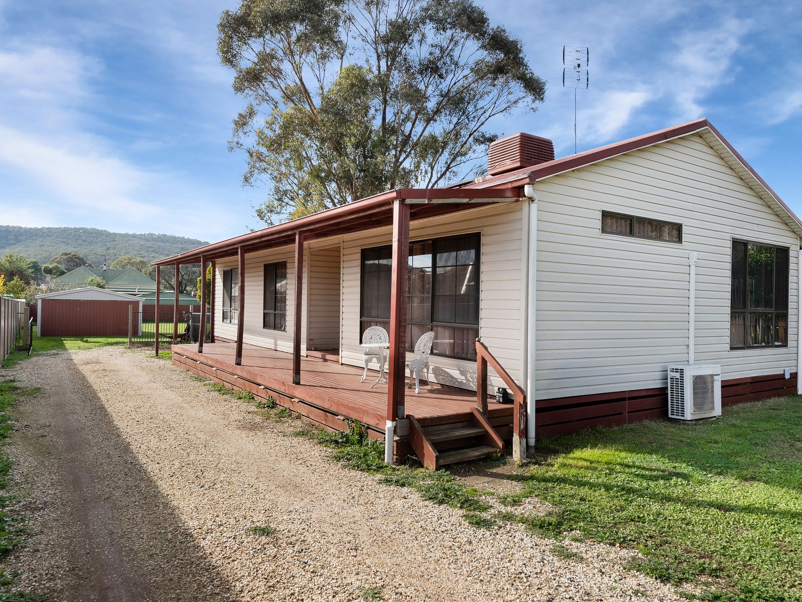
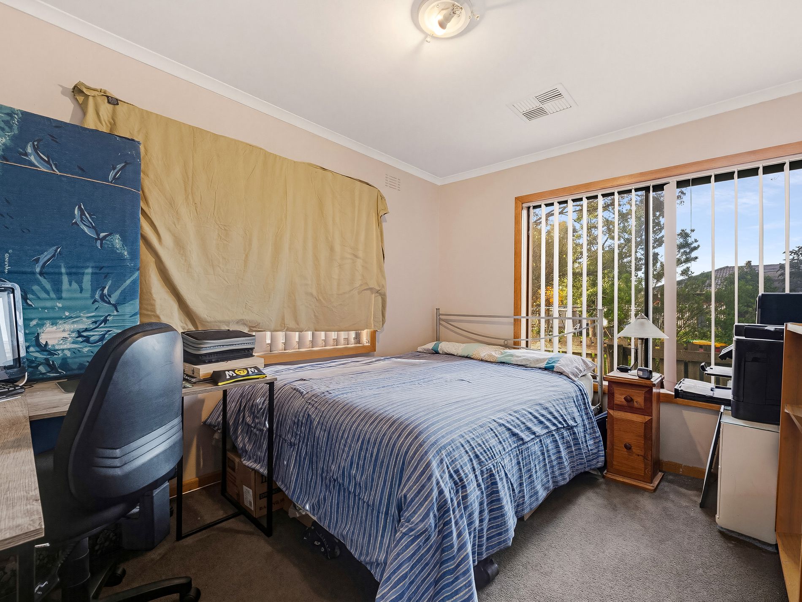
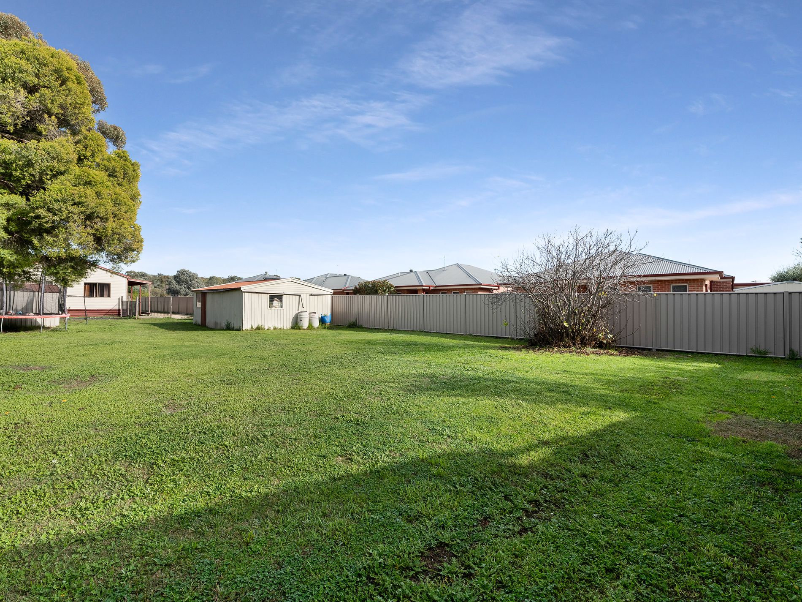
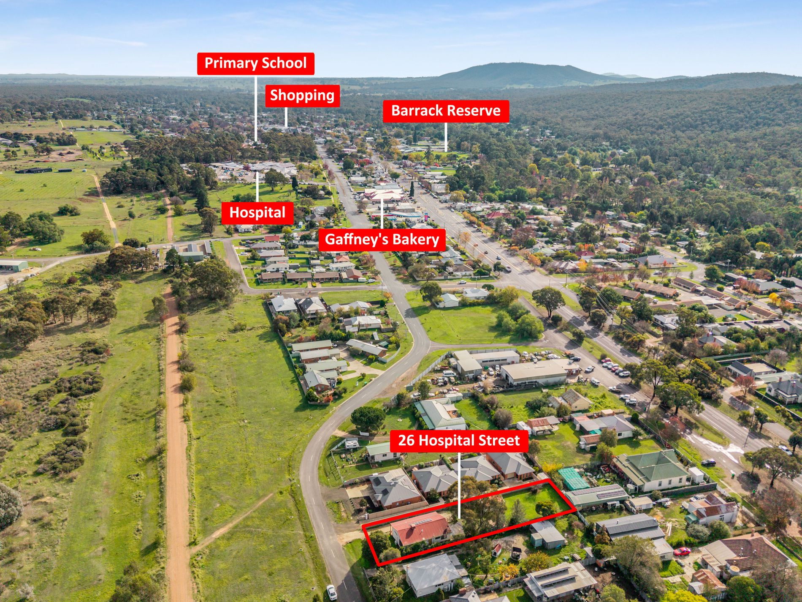
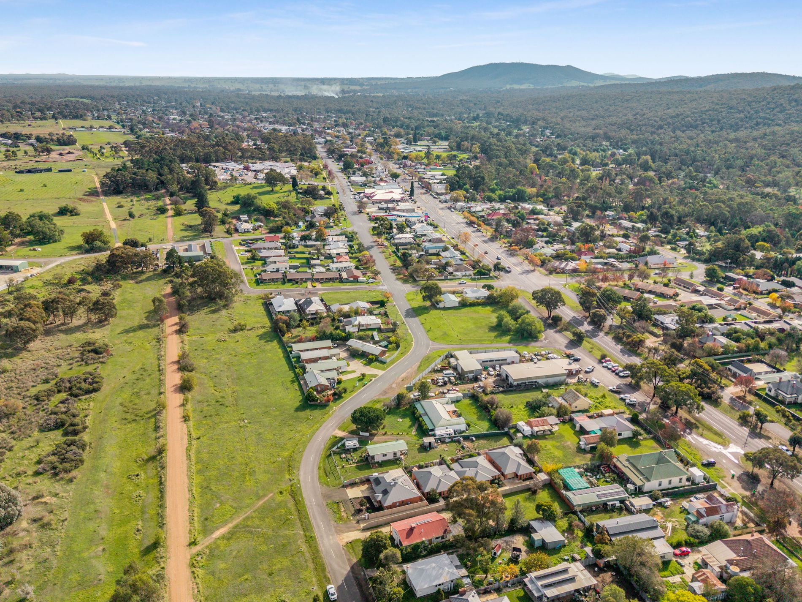
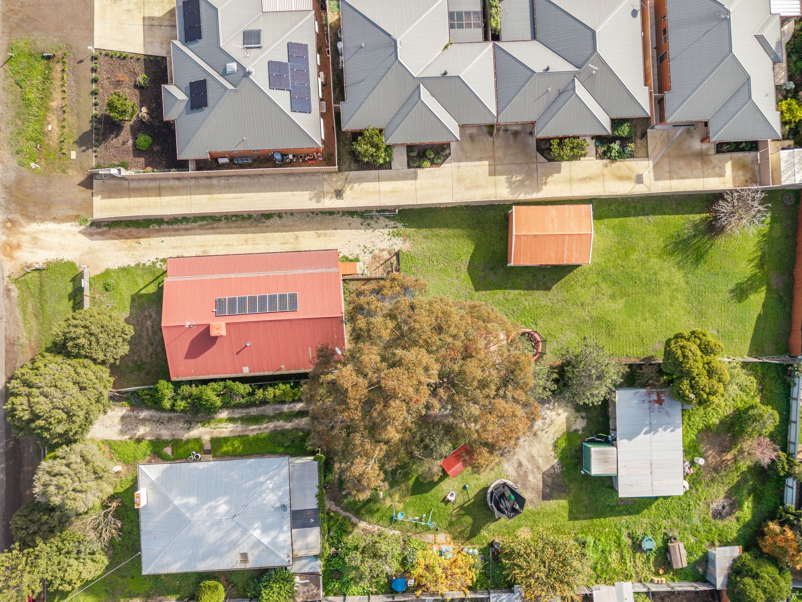
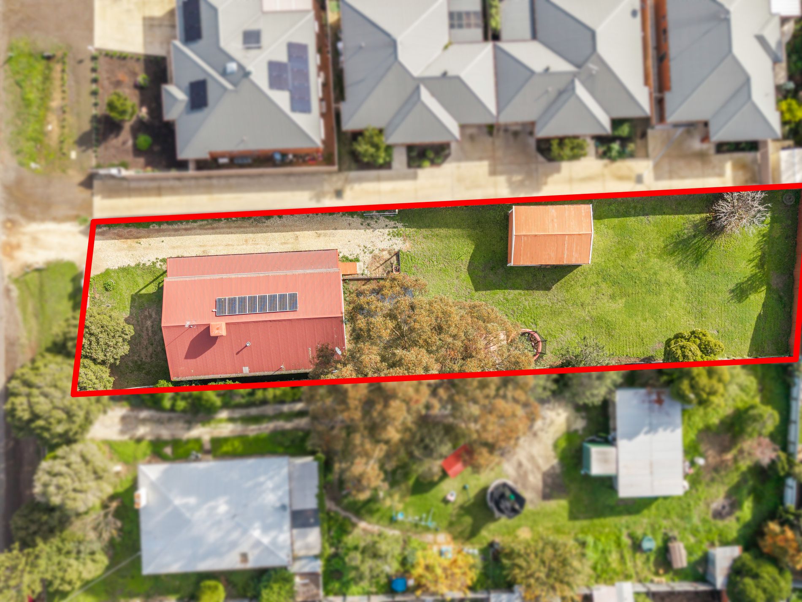
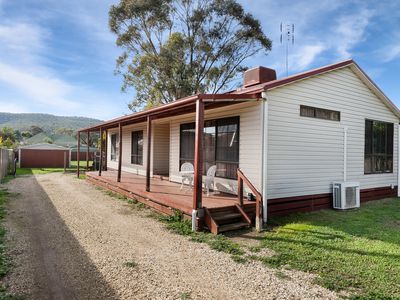
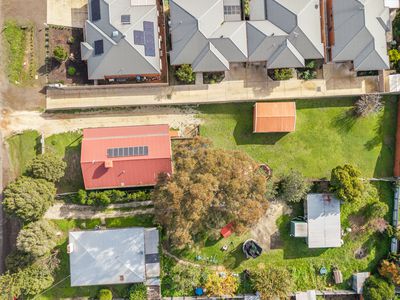
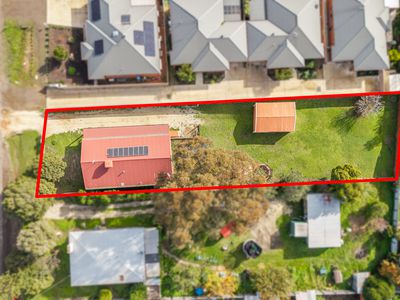
Neat and complete, this low-maintenance three-bedroom home features durable vinyl cladding and is positioned on a generous 962m allotment with minimal garden upkeep.
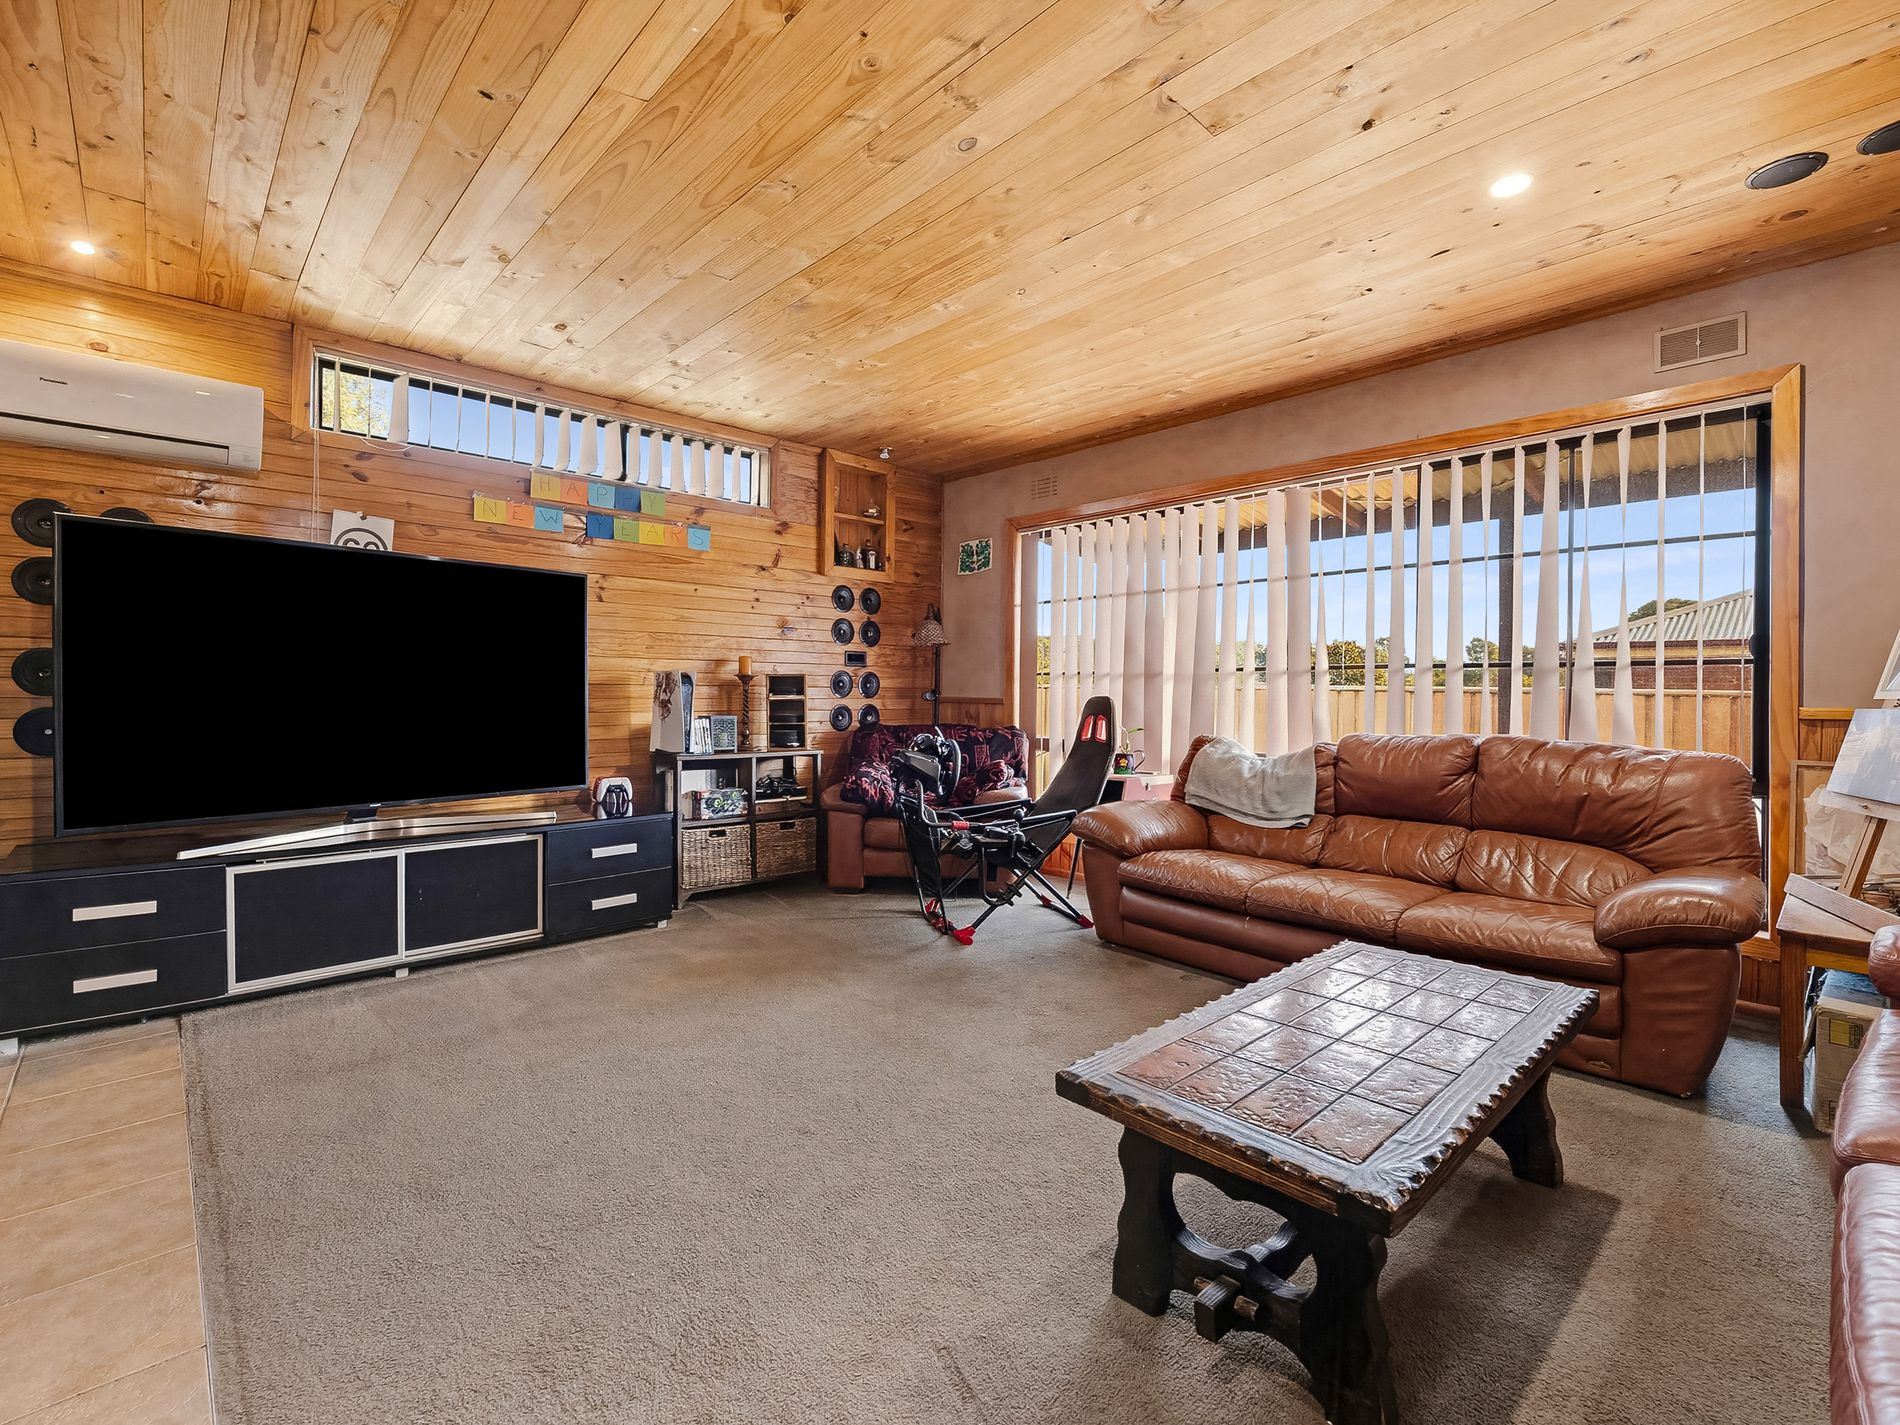
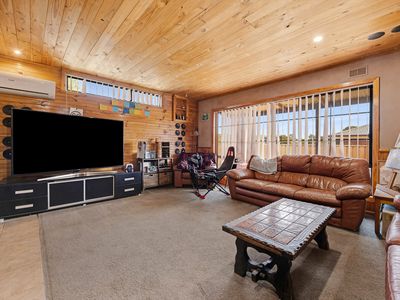
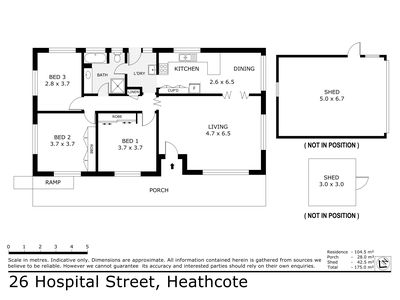
Inside, the home offers a spacious living area with a reverse-cycle split system, complemented by timber-lined walls and ceilings that create a warm, cosy feel.
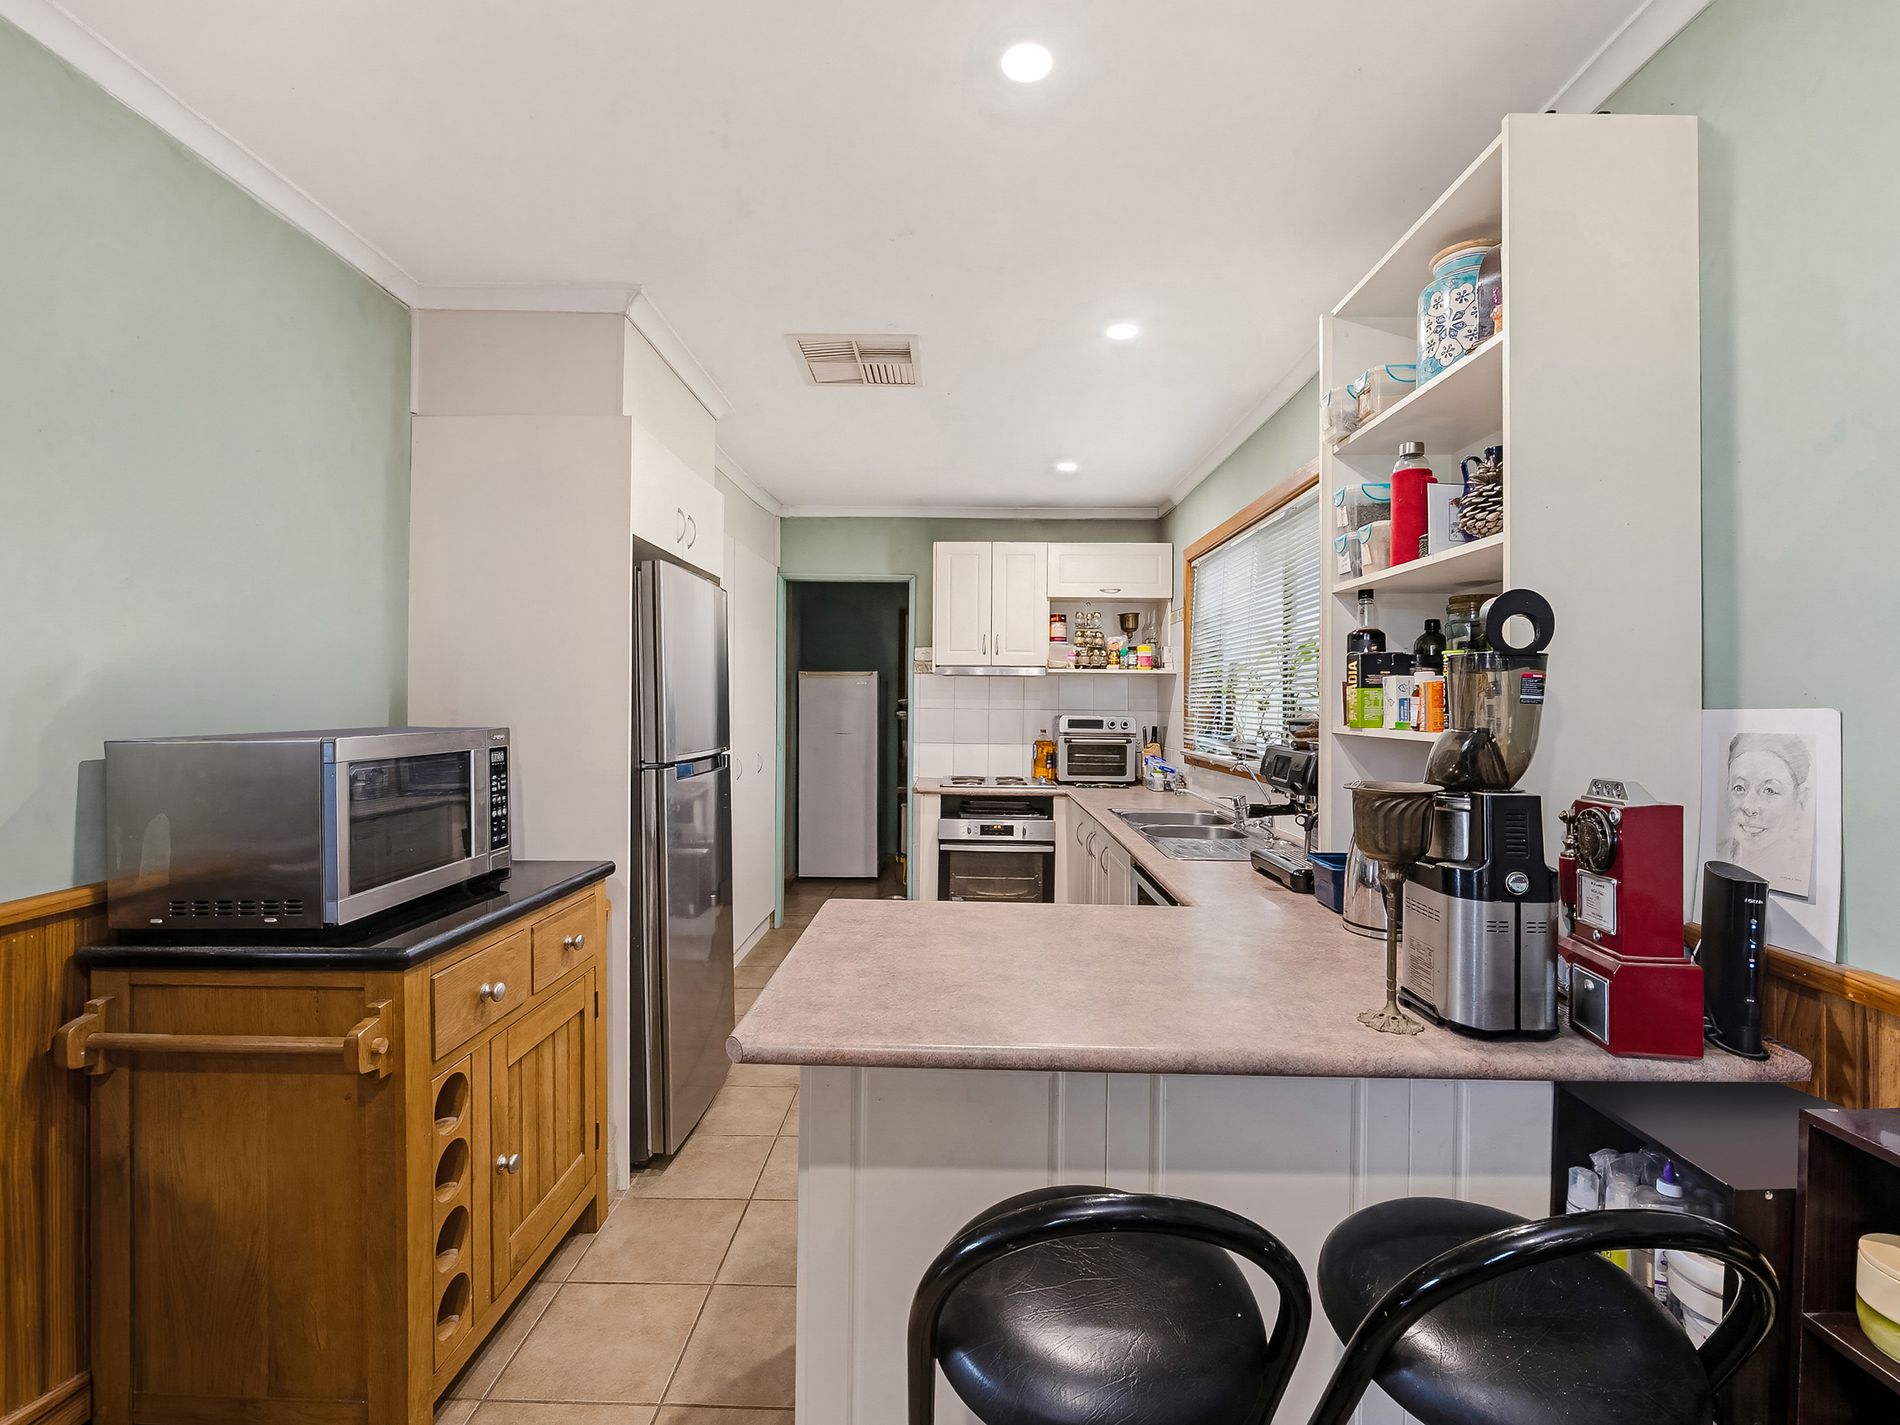
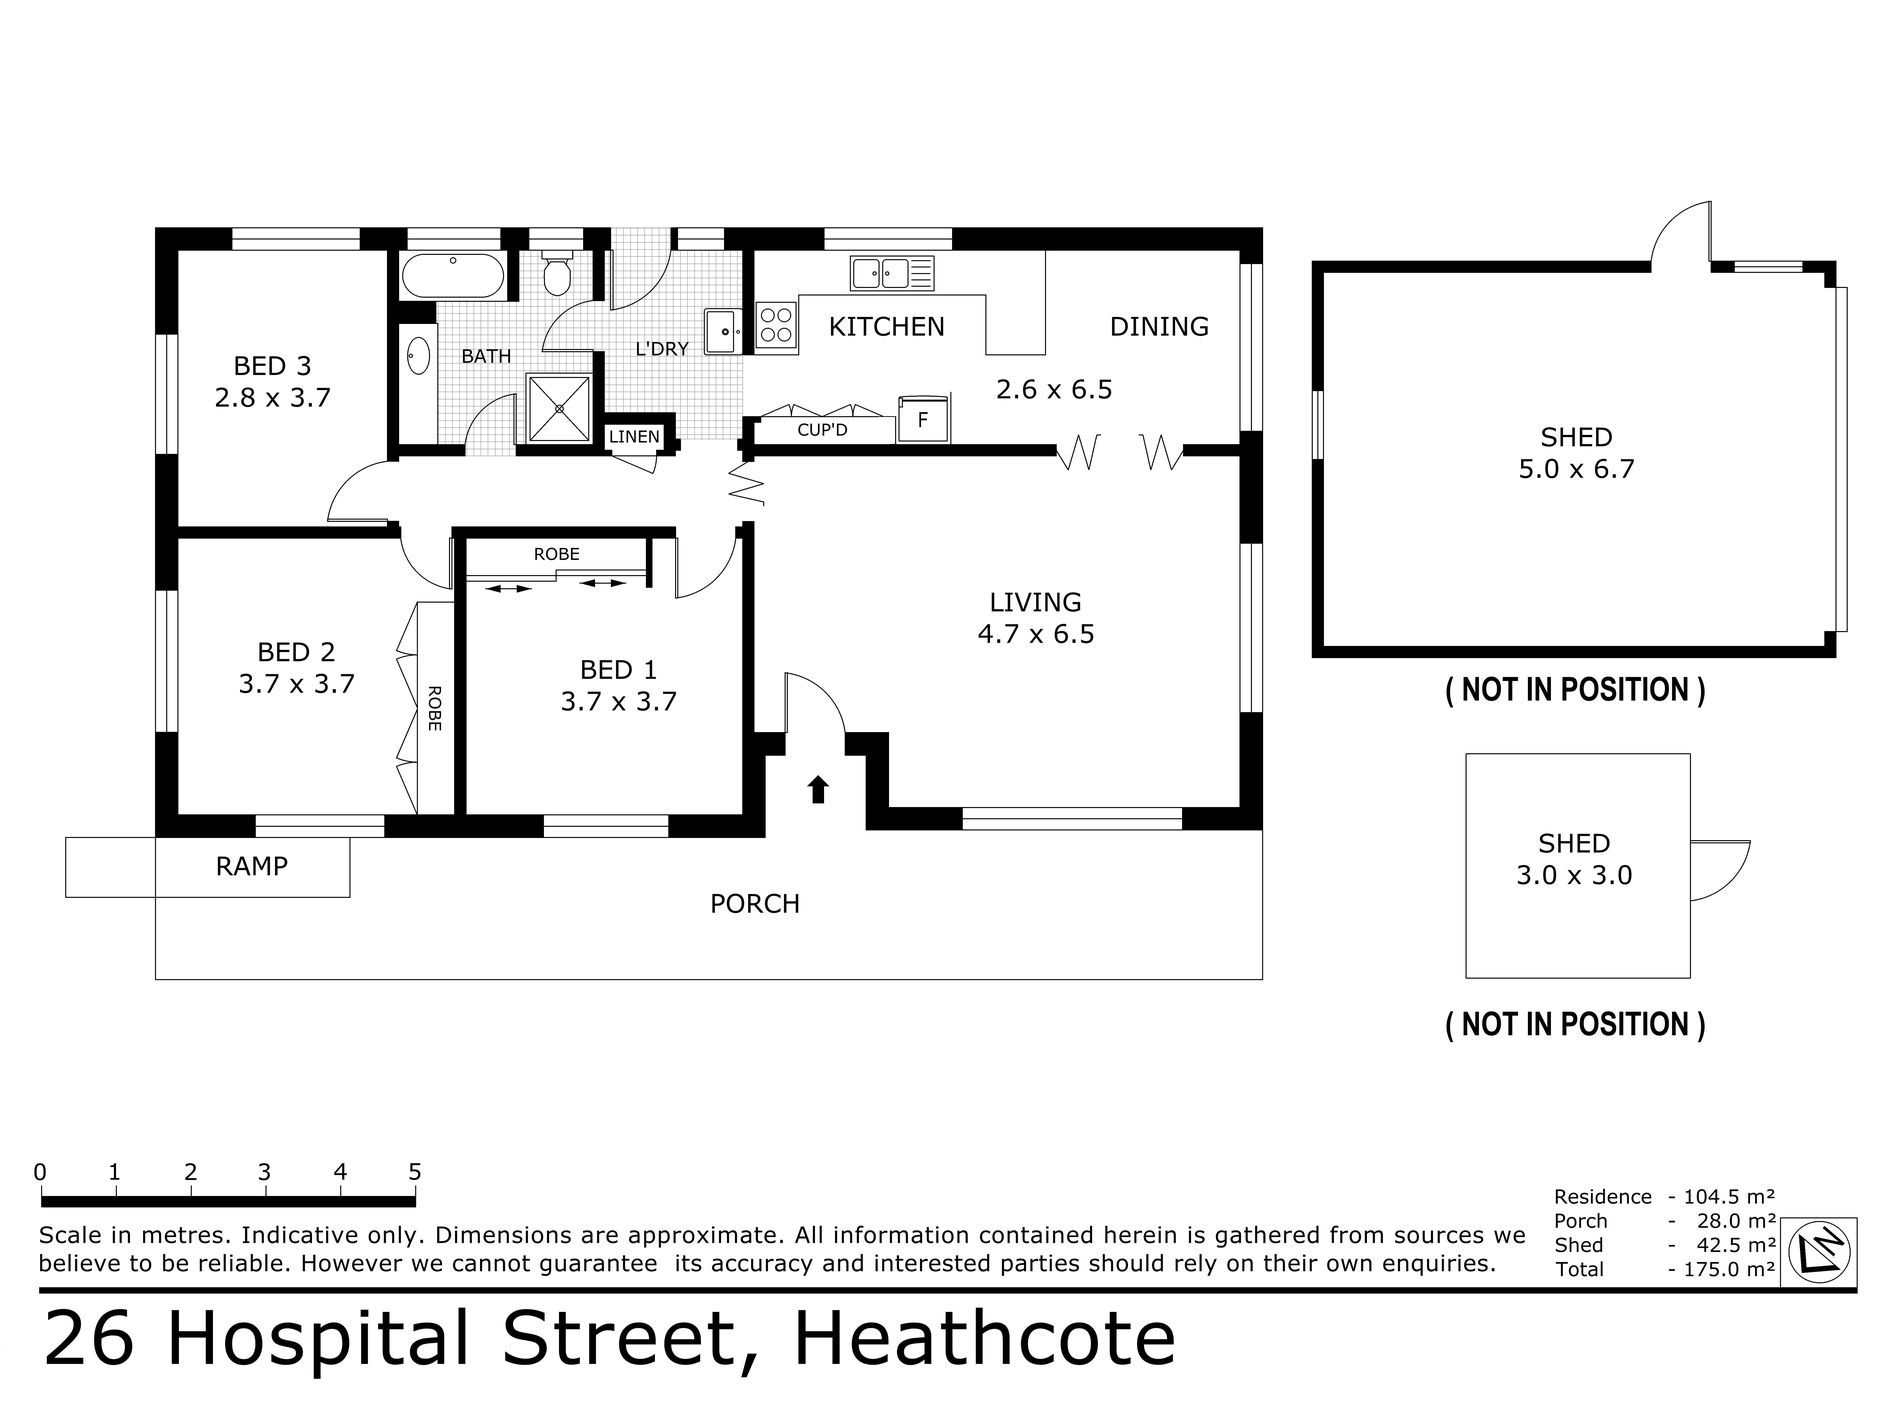
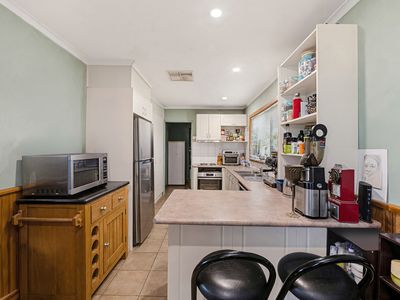
The kitchen is well-equipped with electric cooking, a dishwasher, pantry, and adjoins the meals area for added convenience.
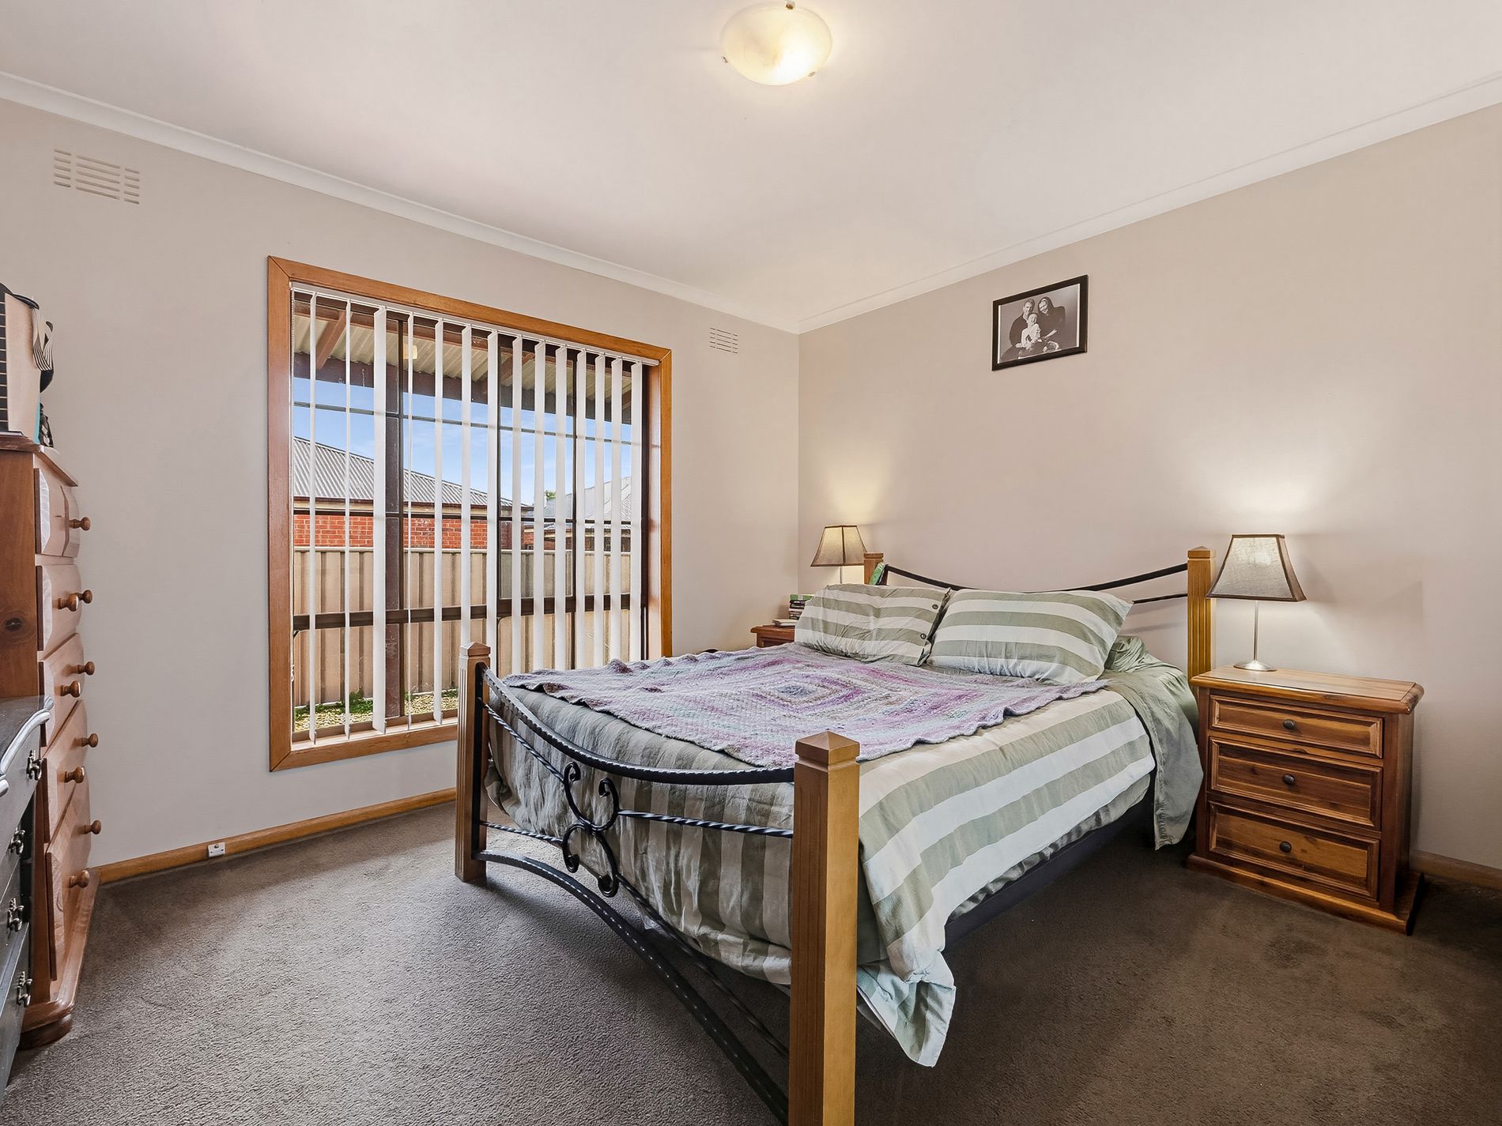
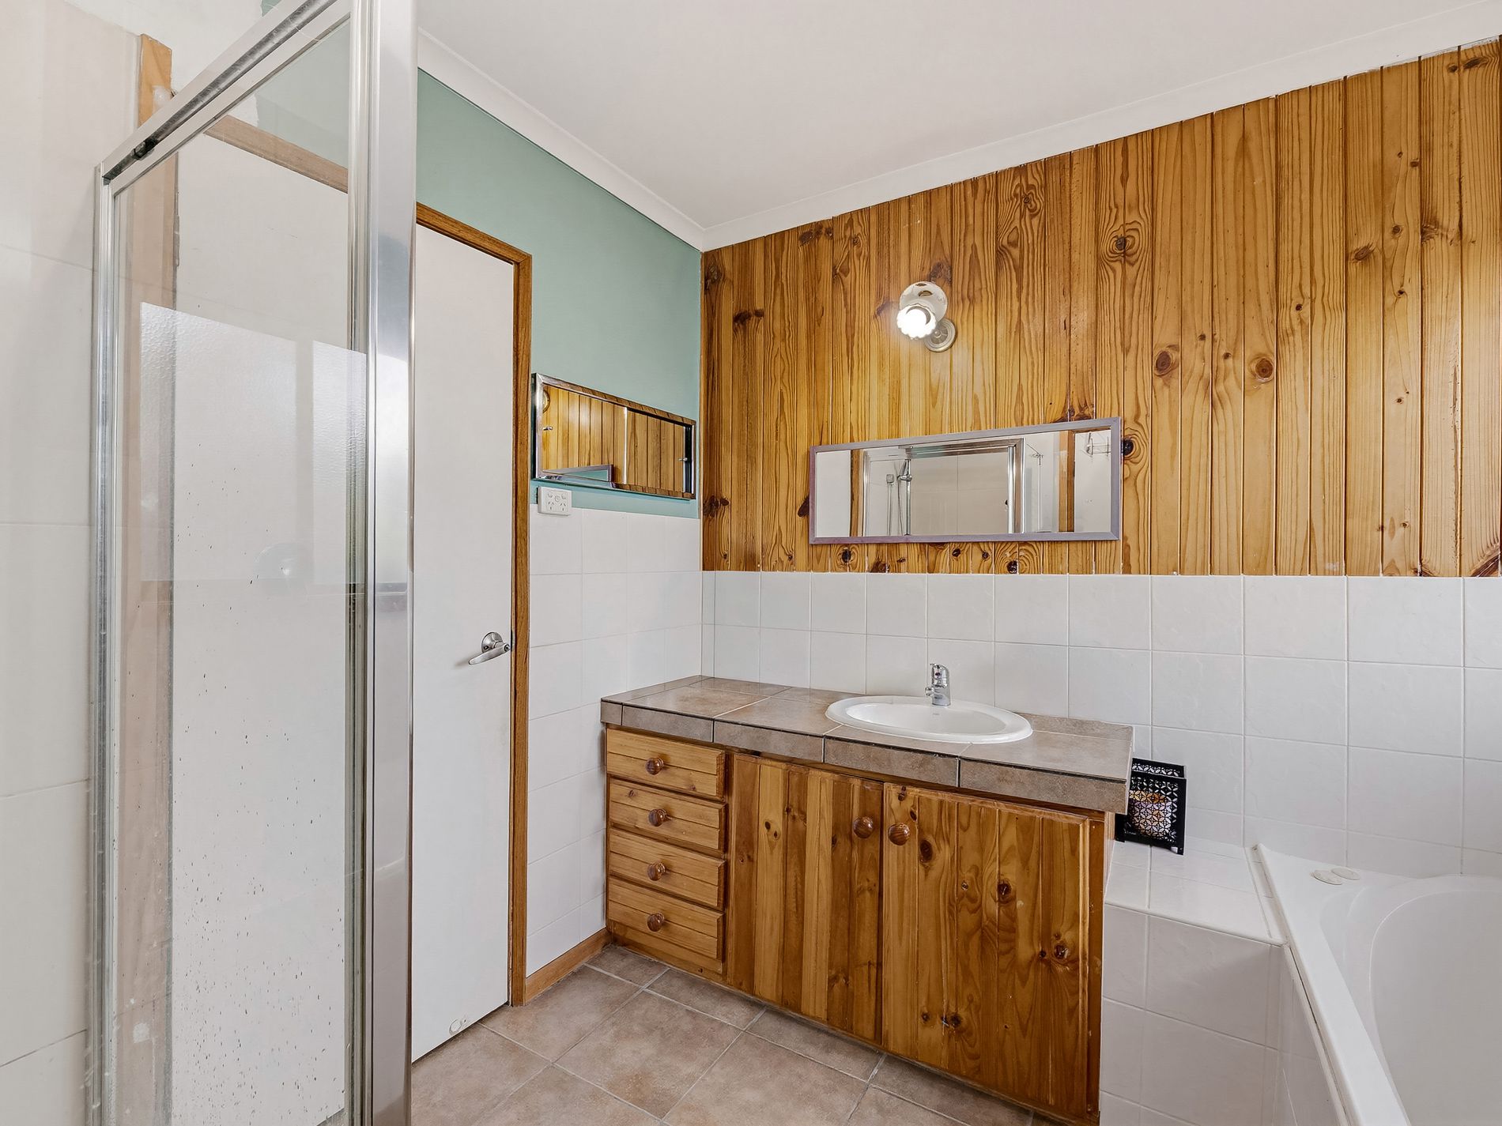
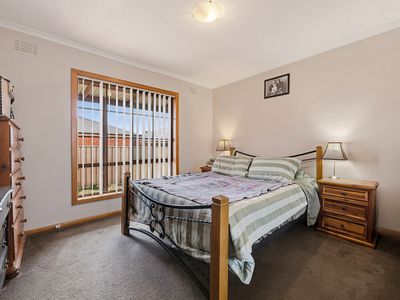
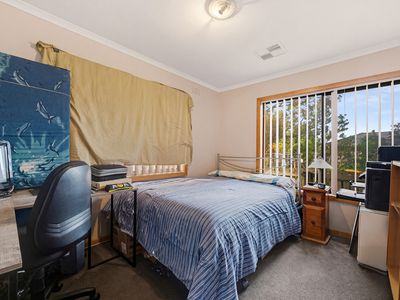
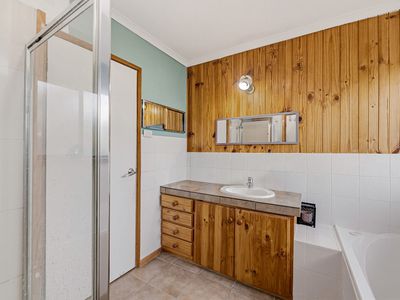
Two of the three bedrooms include built-in robes, while the family bathroom offers dual access and features a vanity, bath, separate shower, and toilet.
Additional comfort features include ducted evaporative cooling throughout and an eight-panel solar system.
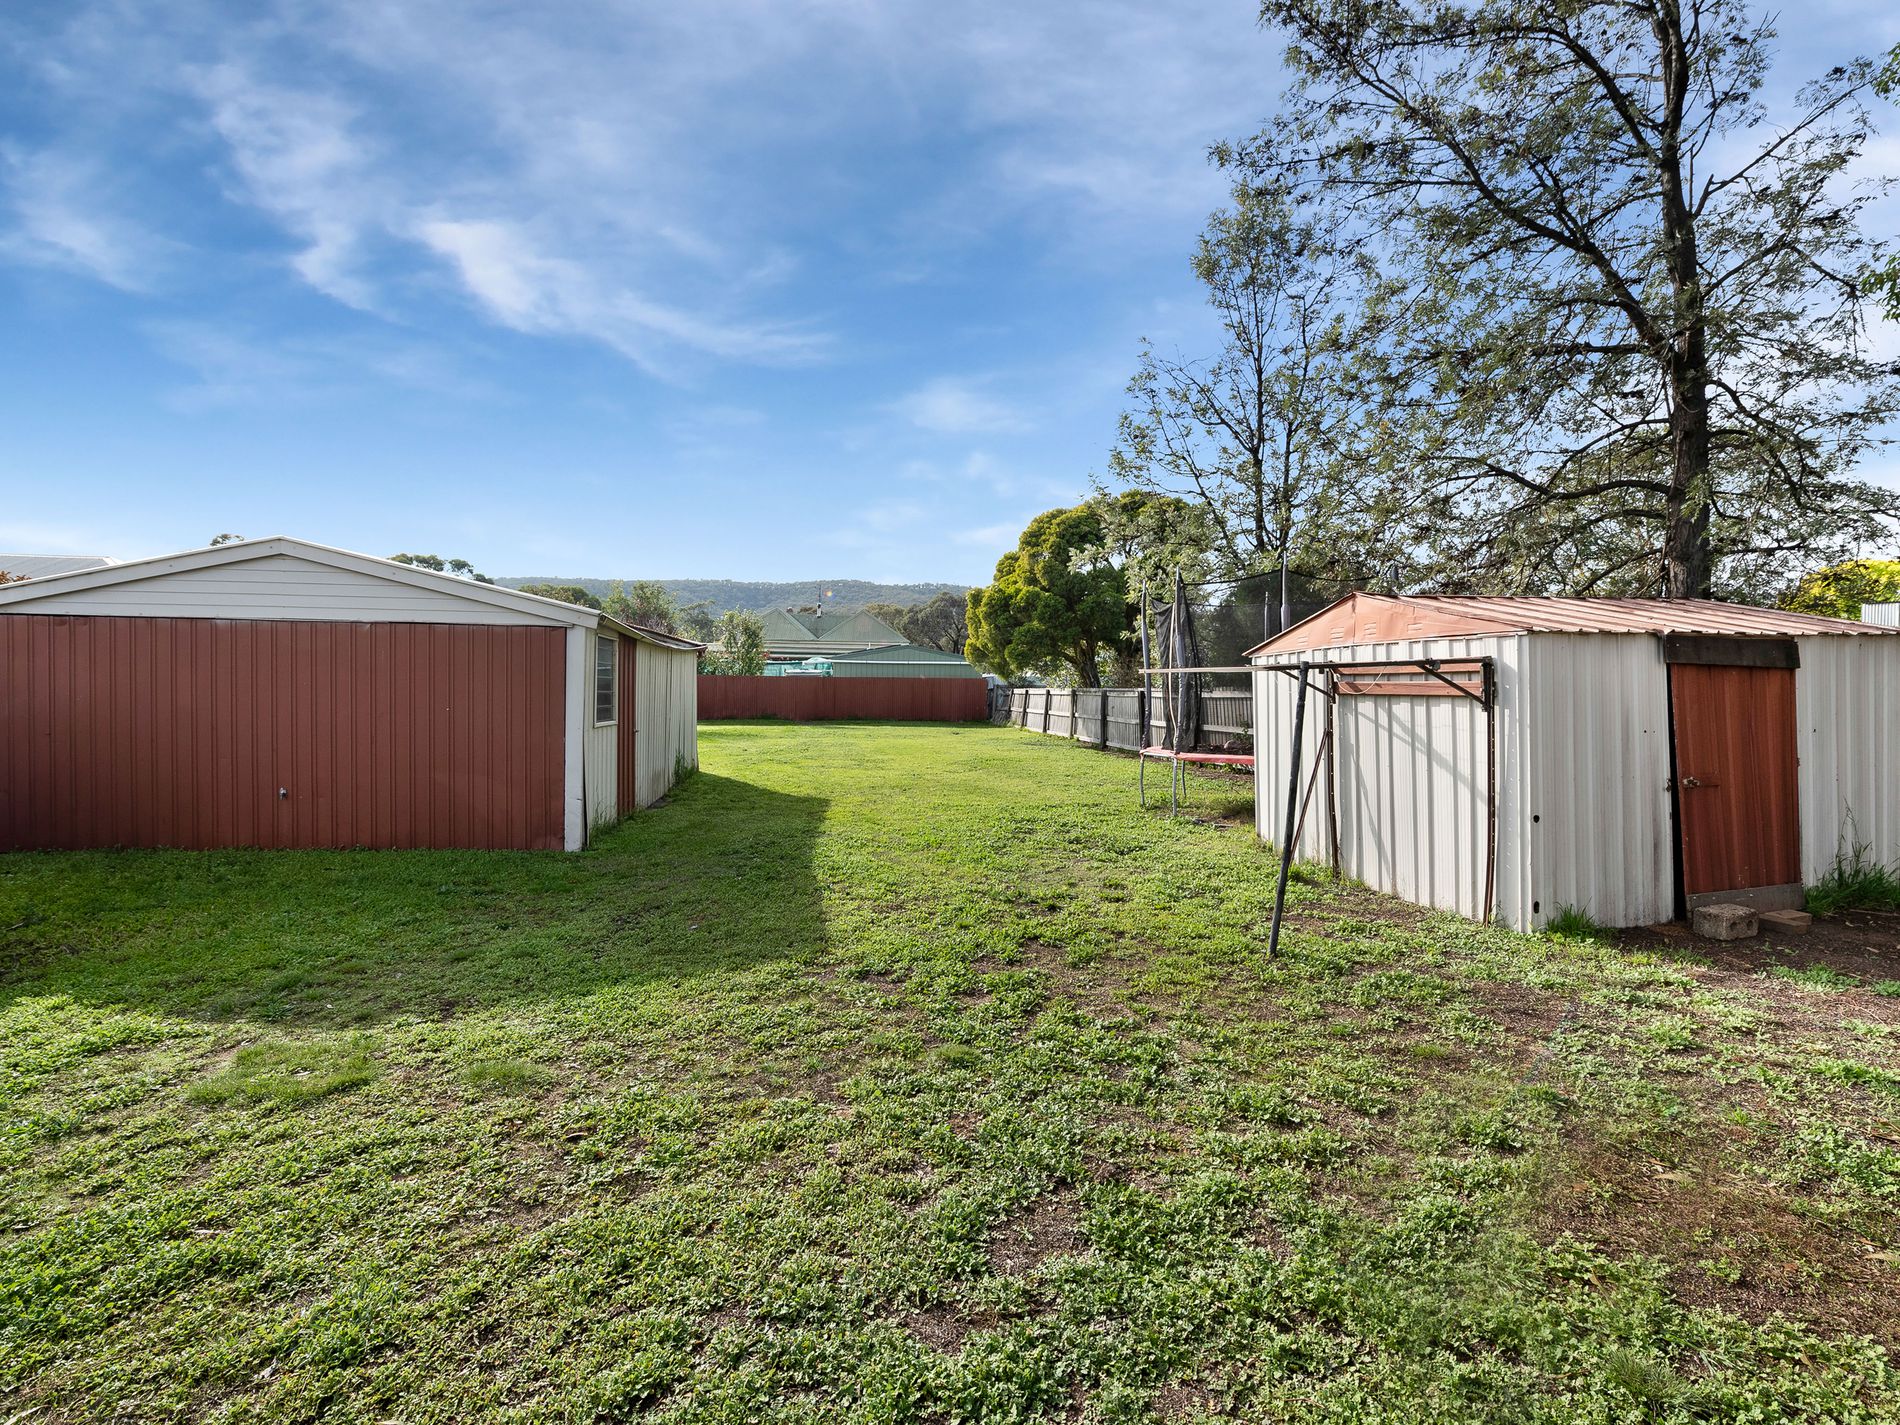
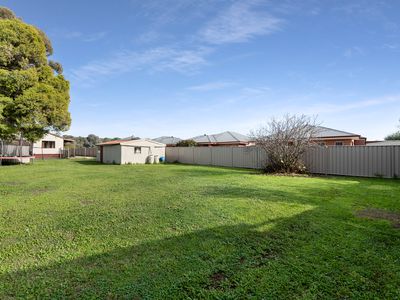
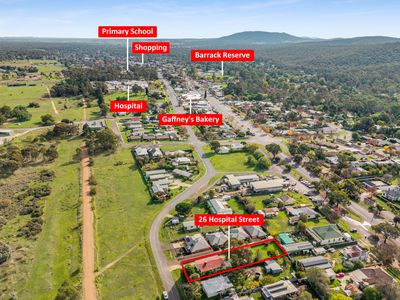
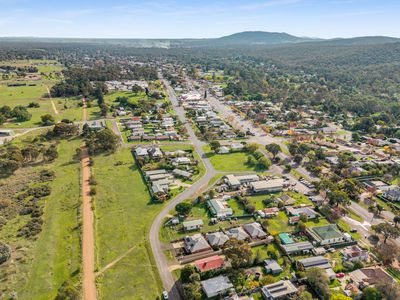
Positioned toward the front of the 962m allotment, the property may lend itself to a potential multi-site subdivision, subject to council approval (STCA).
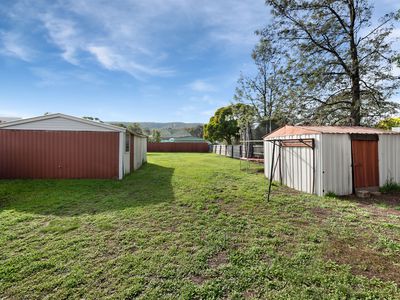
Outside, the property includes a two-car garage with a double lift door, side personal access, and a garden shed.
Currently tenanted until 07/08/2026, returning $345 per week.