
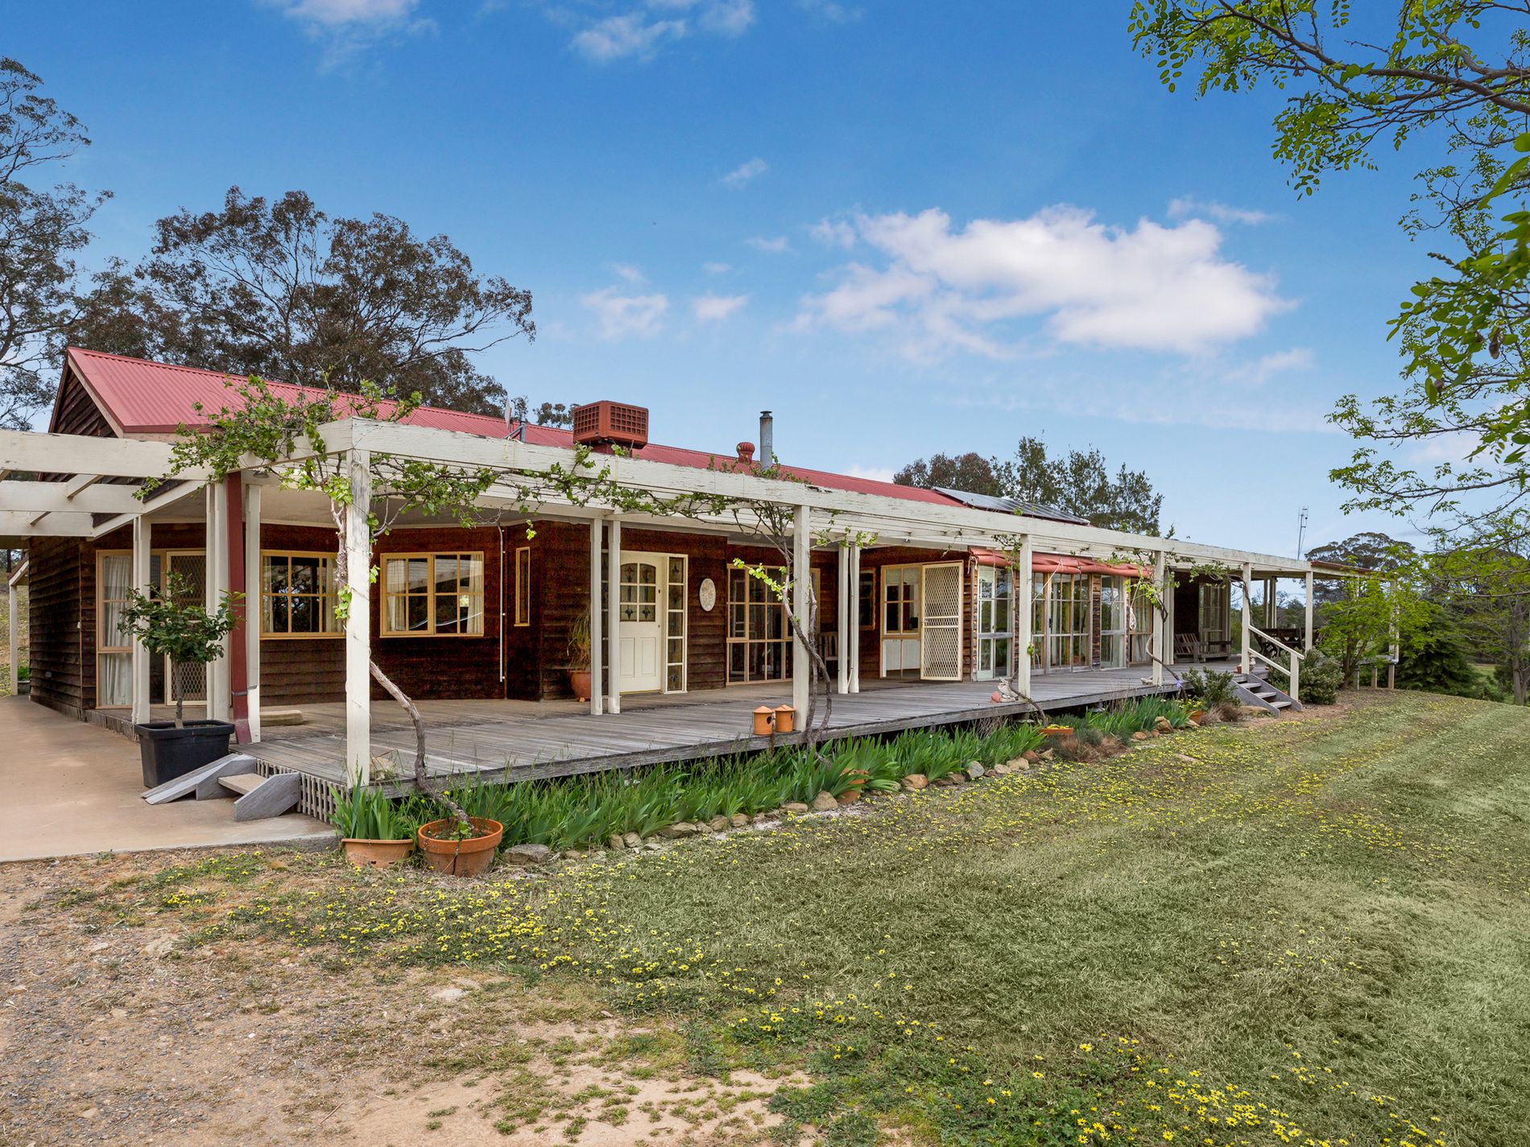

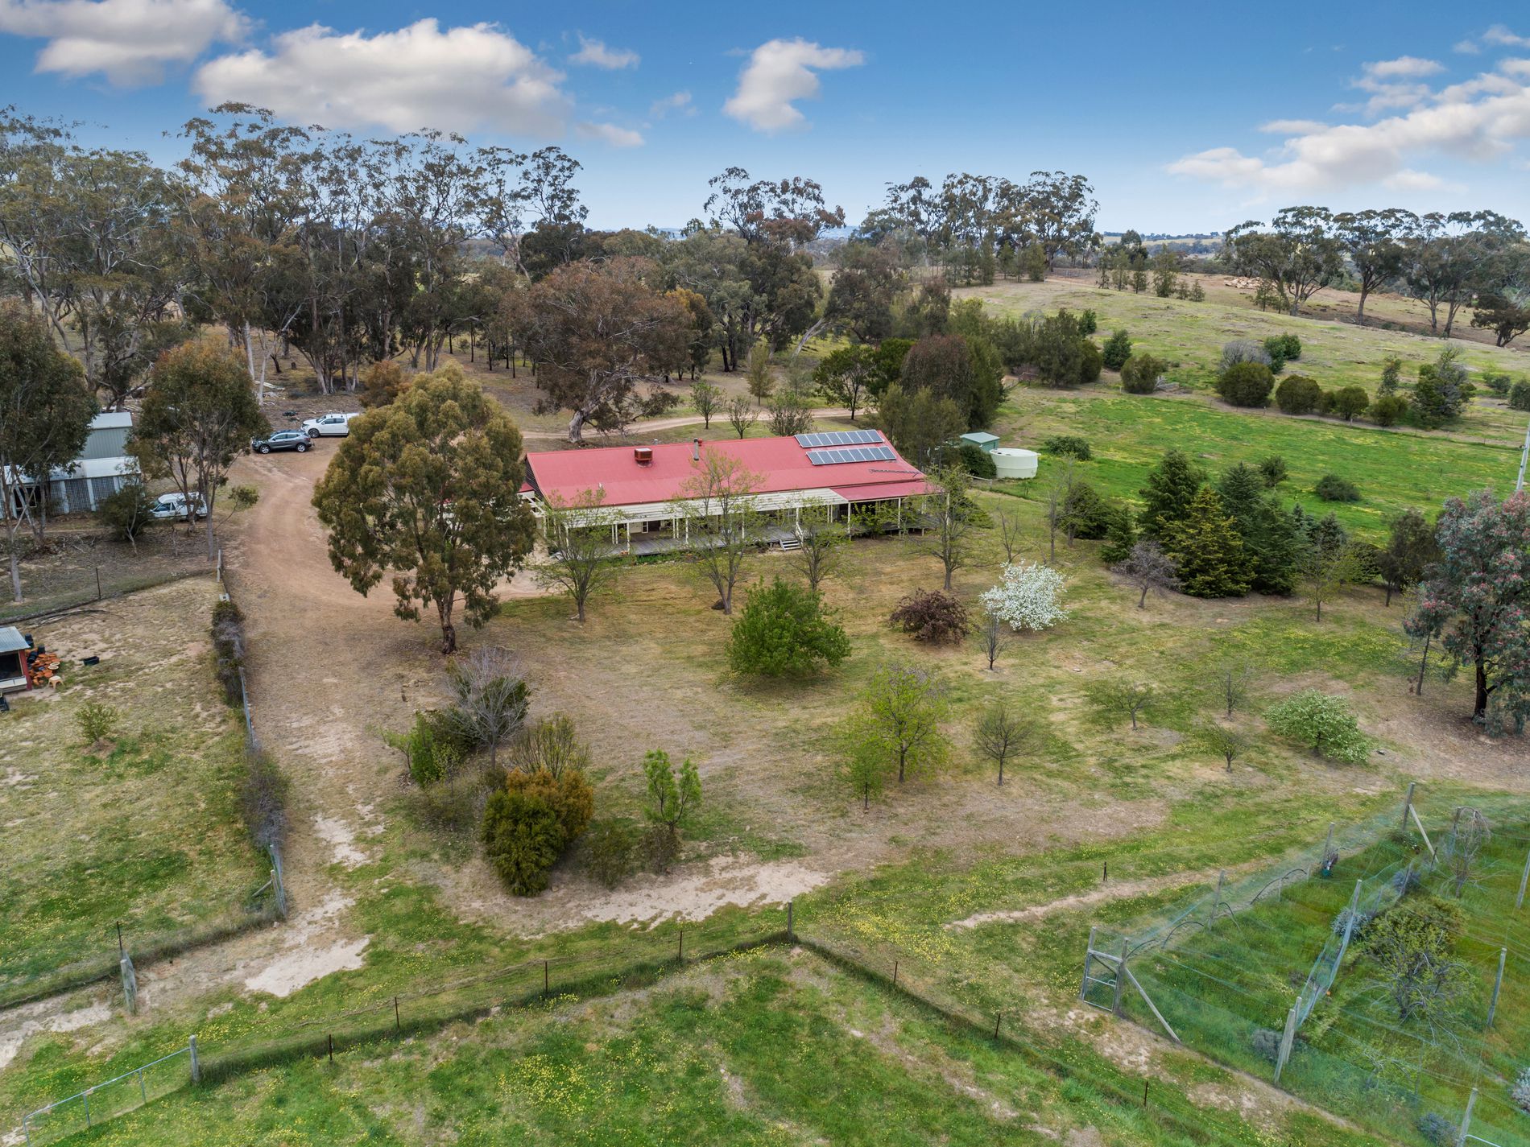
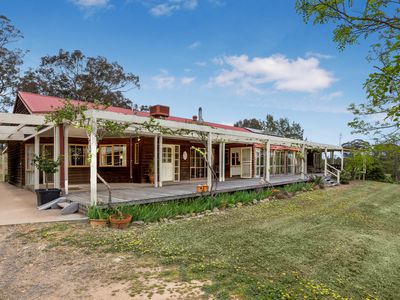

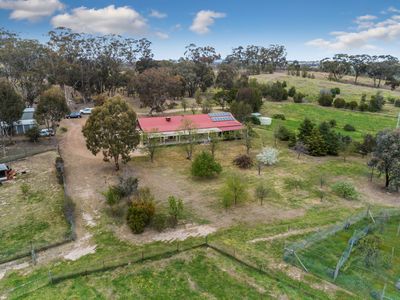
Located down a private lane way is this beautiful ranch style Western Red Cedar home
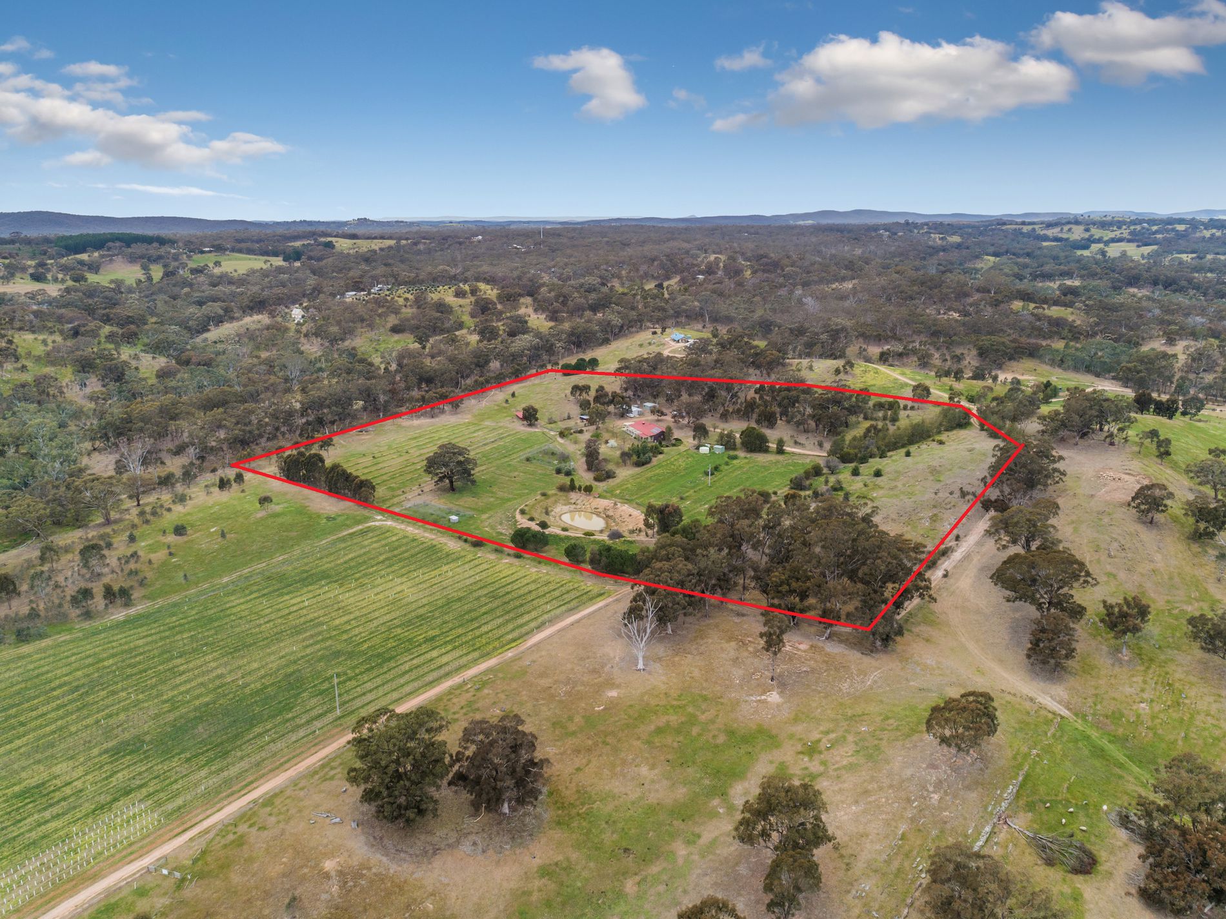
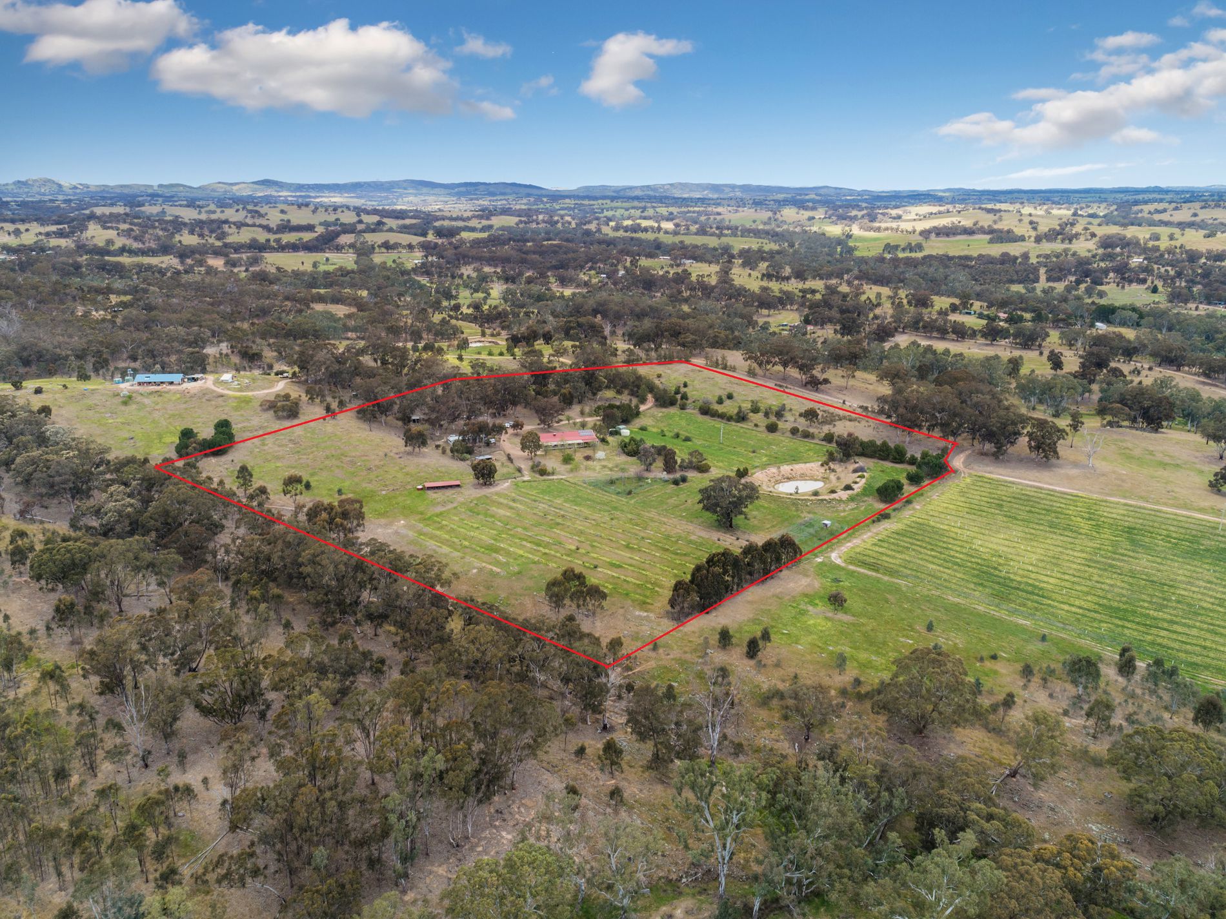
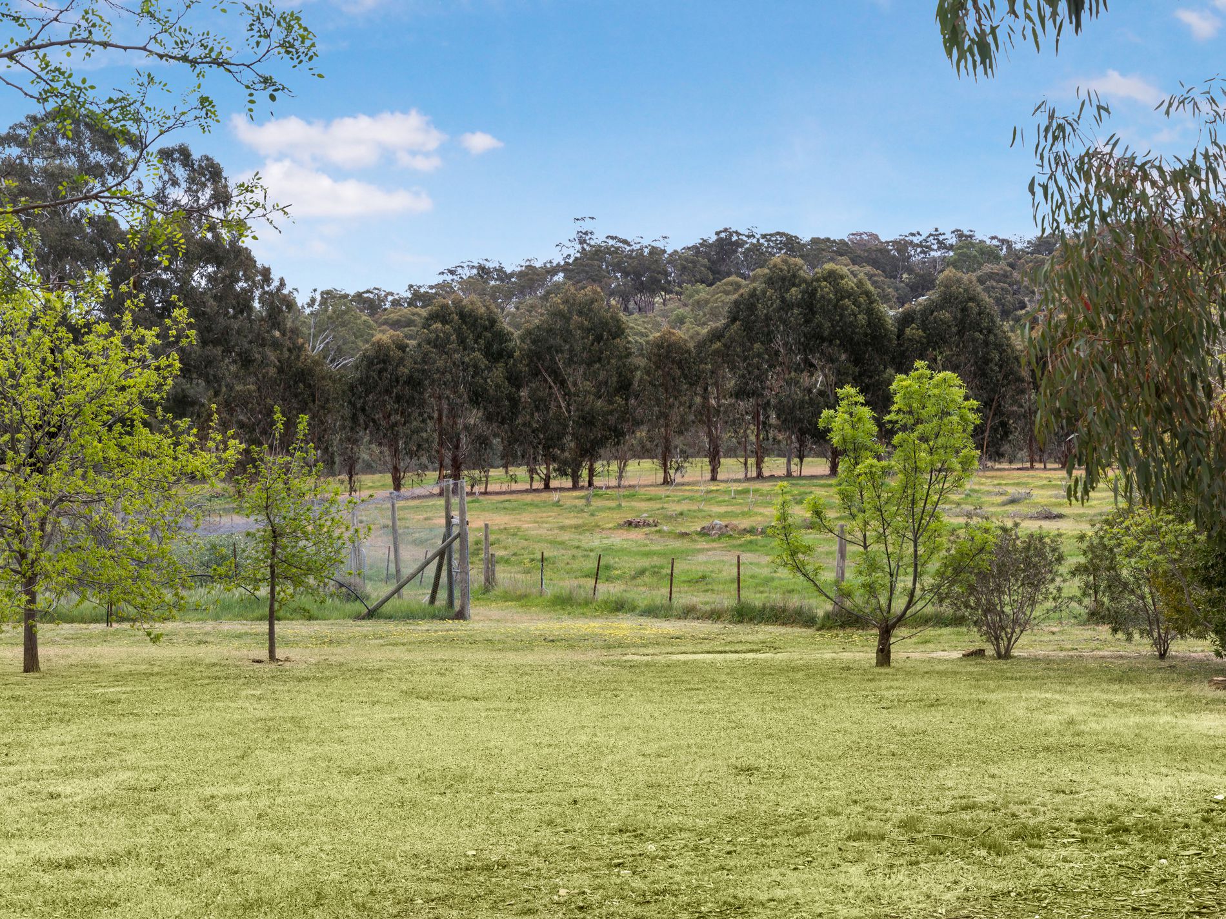
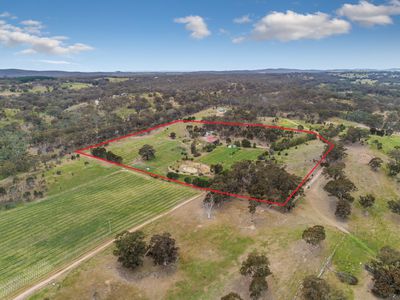
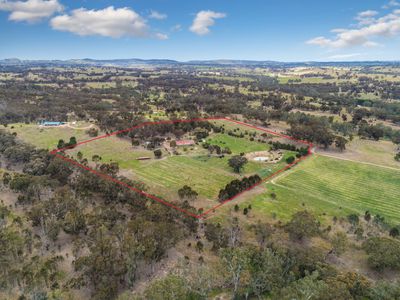
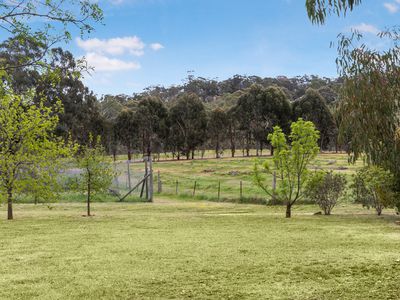
Sitting on 20 undulated acres of fertile Heathcote soil and neighbouring one of Heathcotes many vineyards
The land is a combination of cleared grazing land and stands of mature trees and the landscape provides exceptional catchment for the large dam
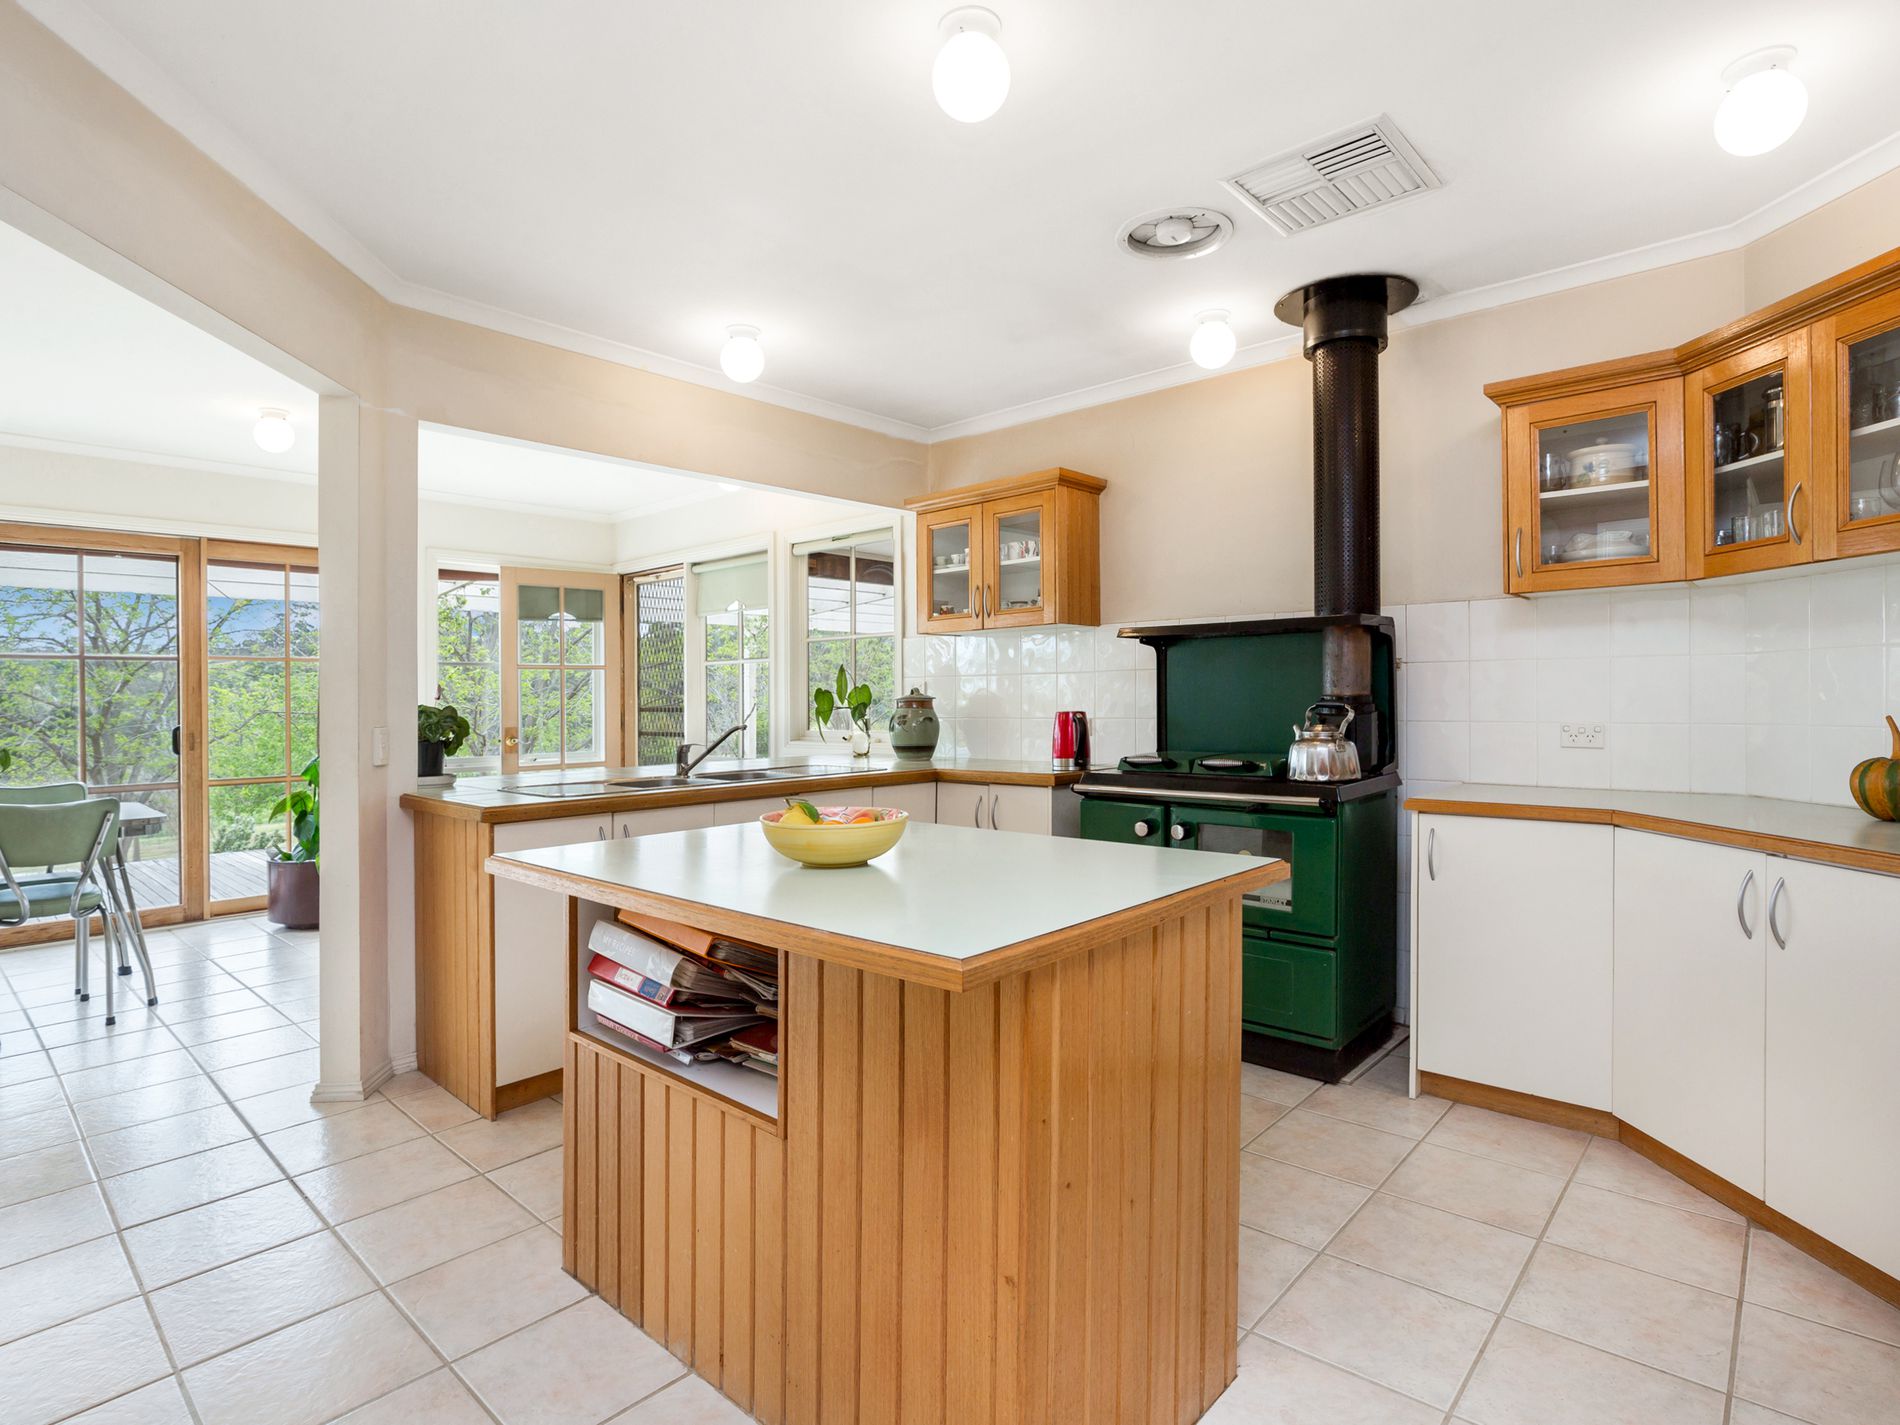
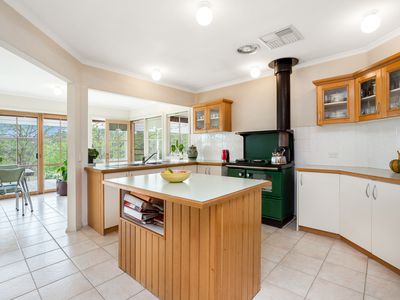
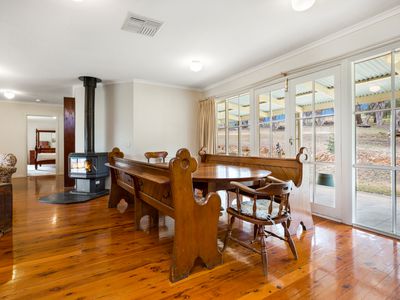
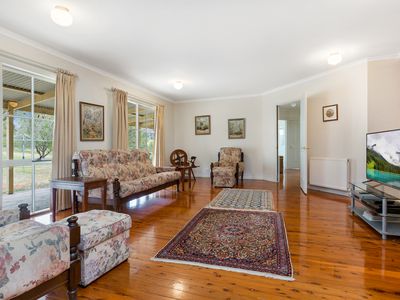
Inside, the architecturally designed home boasts timber features throughout, from the polished floorboards to the timber lined feature walls and kitchen
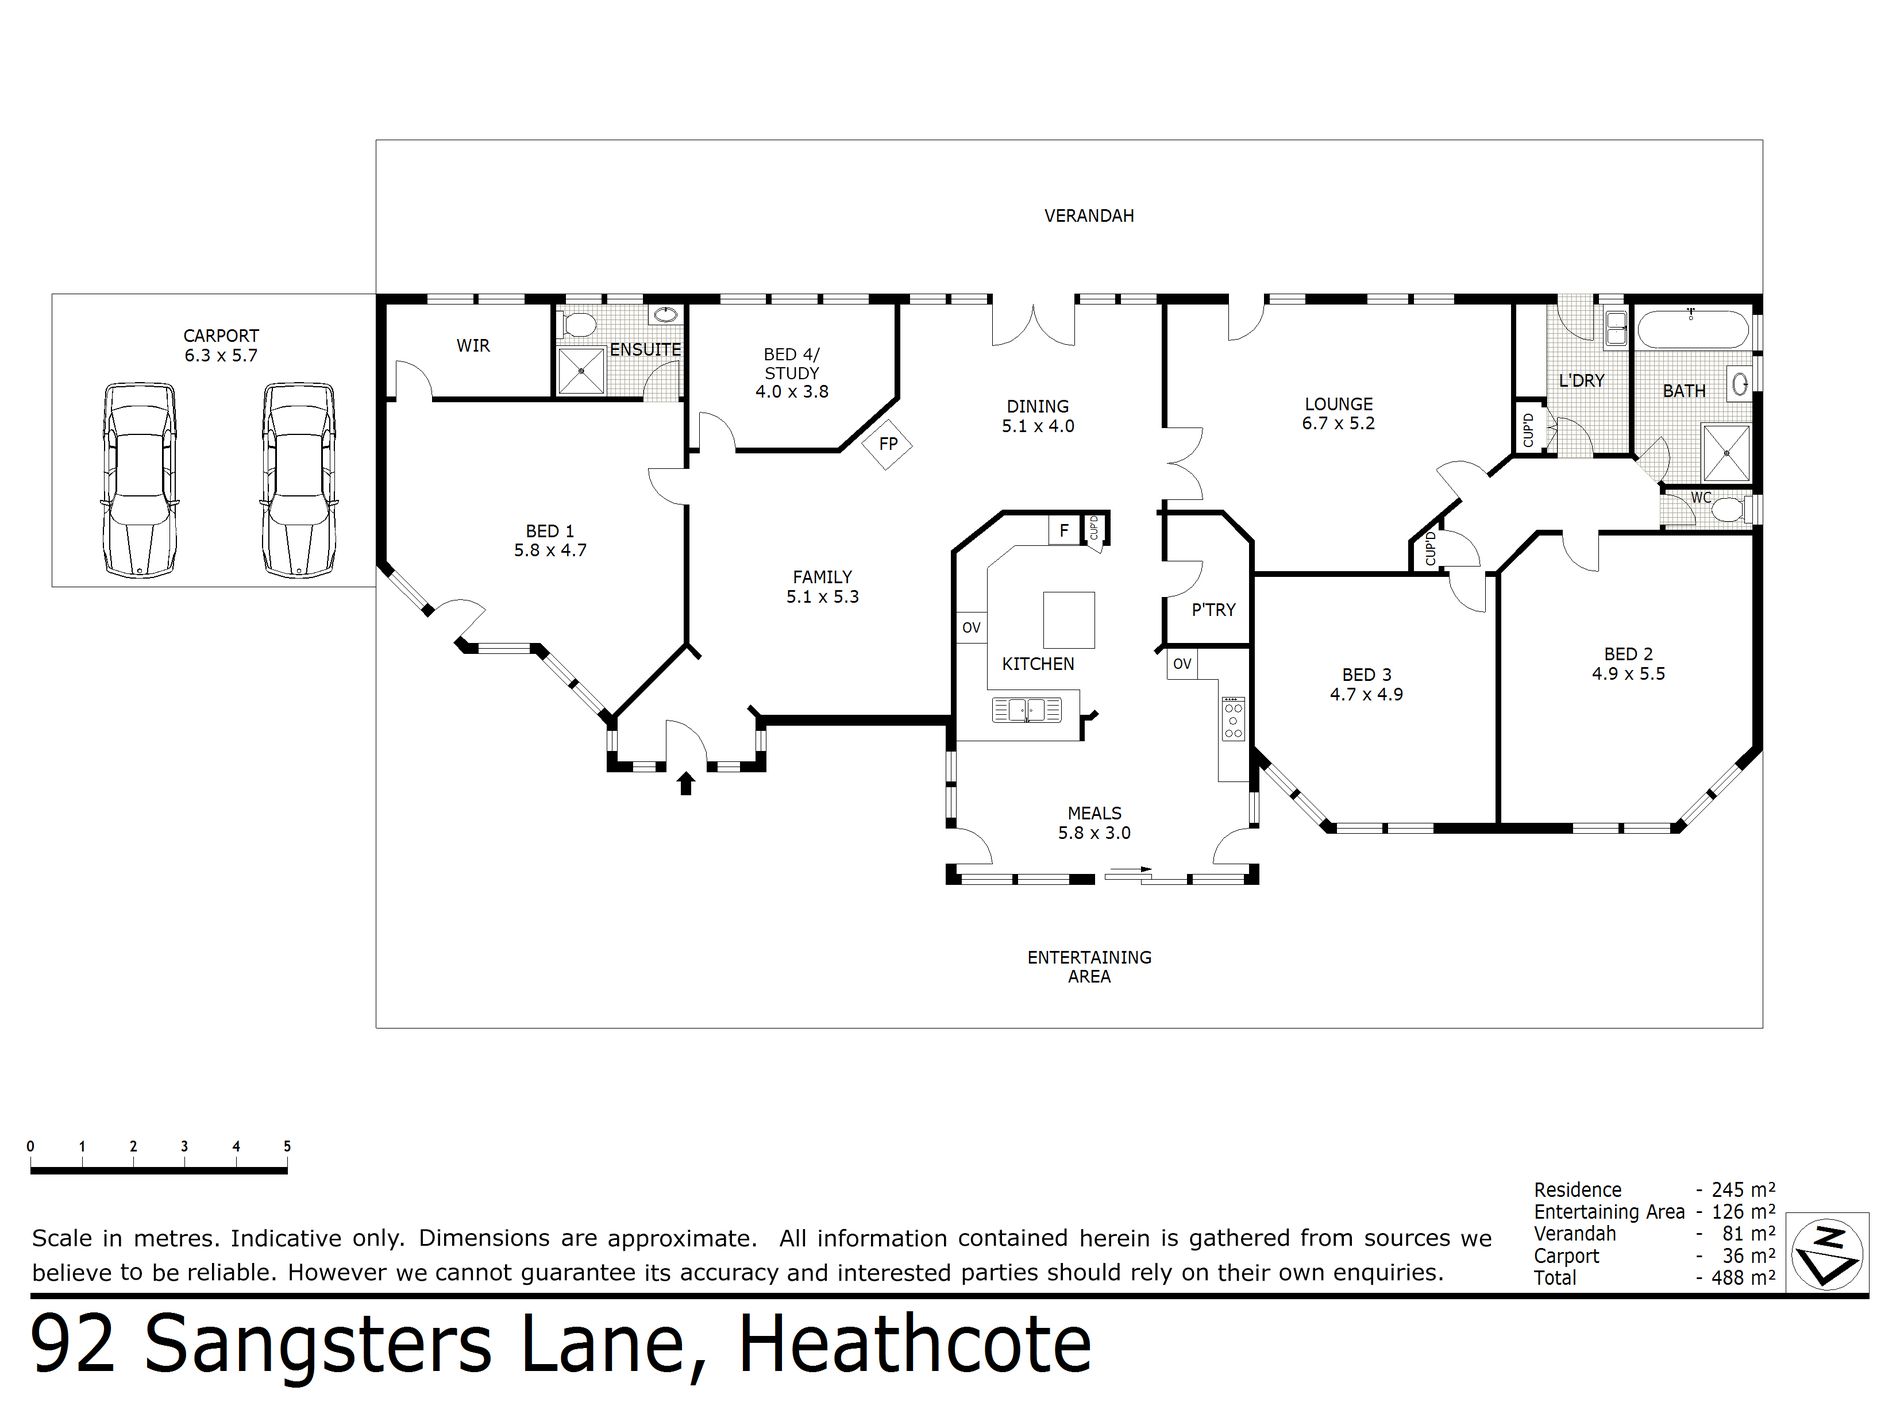
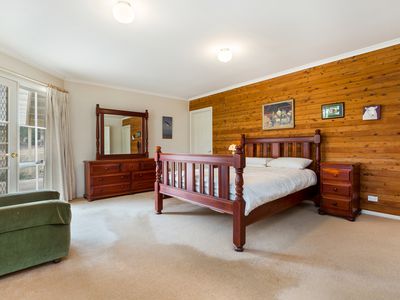
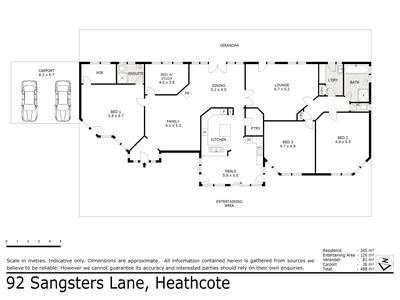
Comprising of three overly generous bedrooms, all with magical views of the garden and fourth bedroom/study/nursery
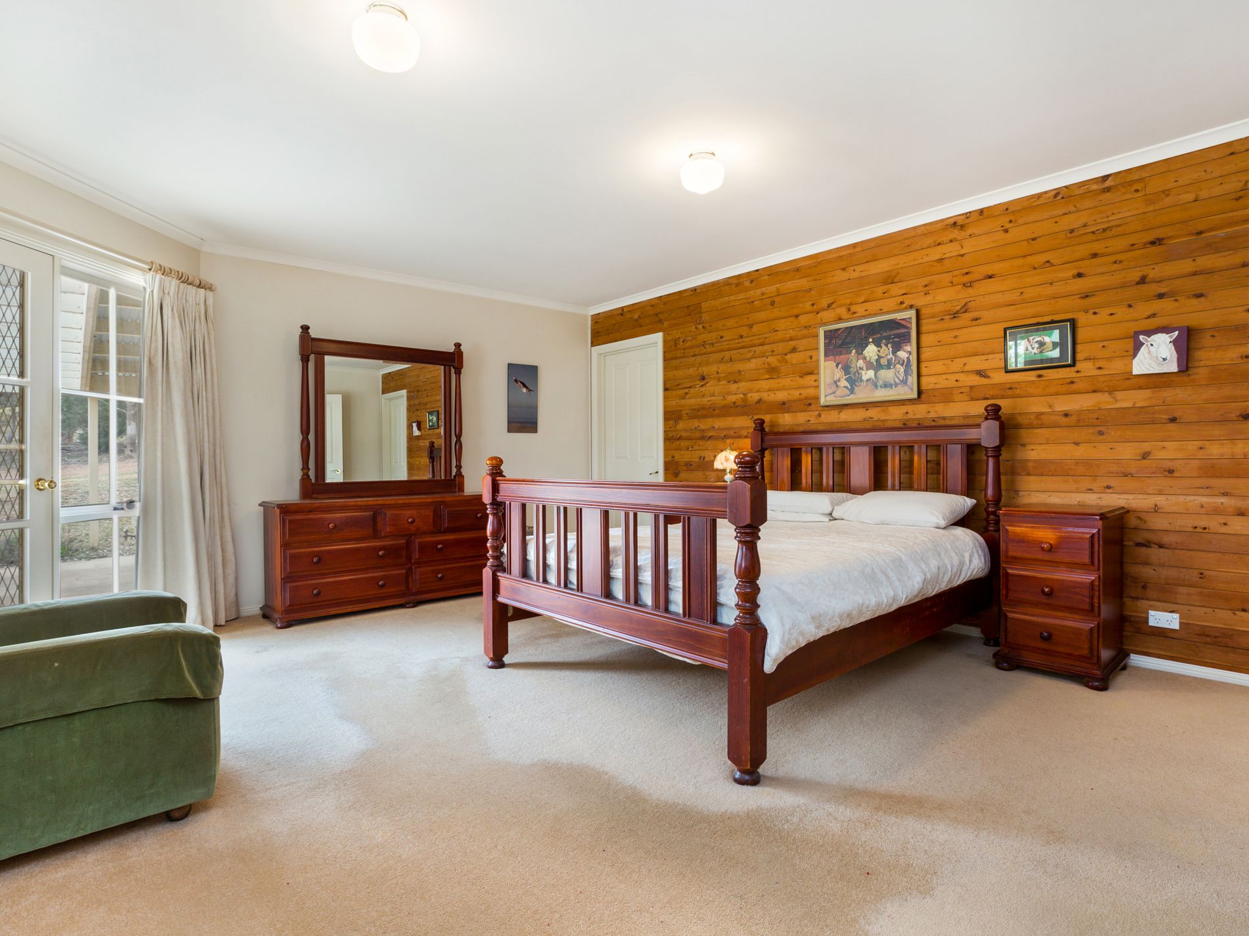
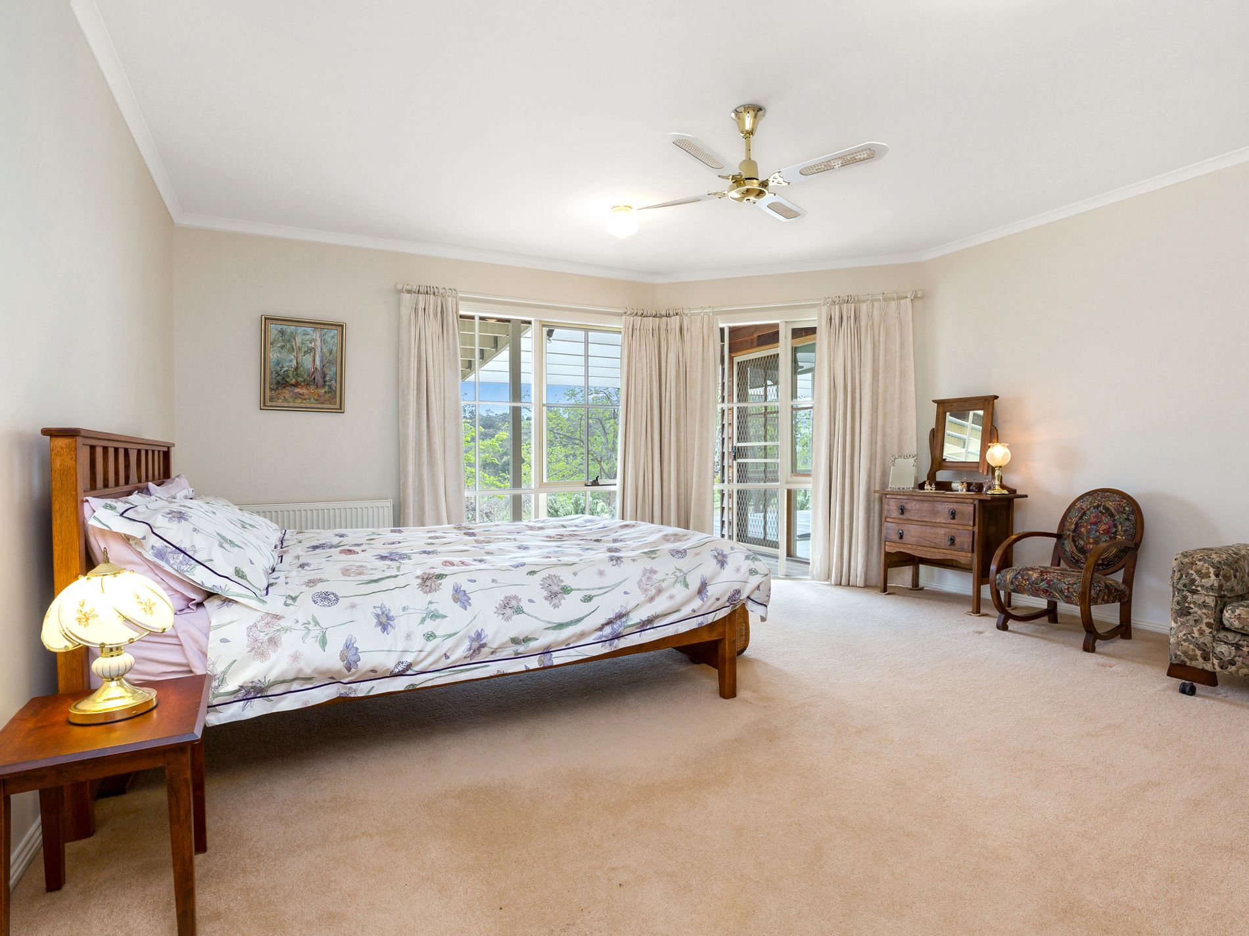
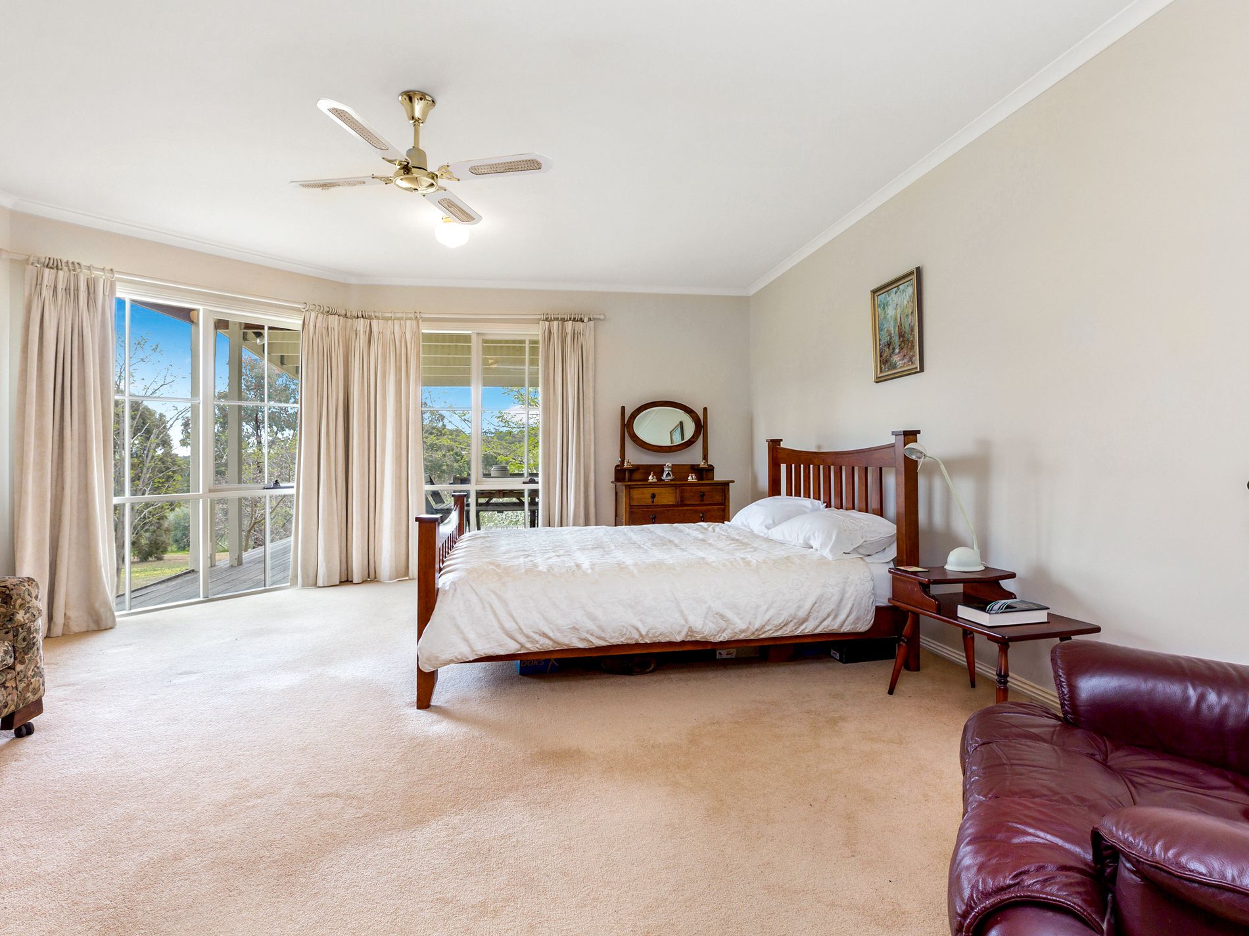
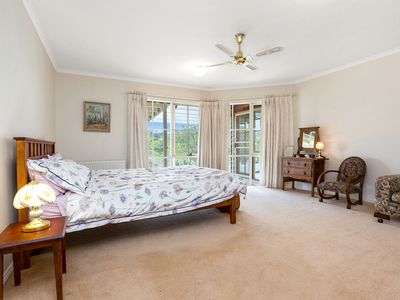
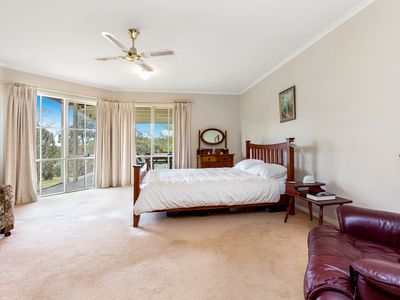
The large master bedroom has room for a study or parents retreat, timber feature wall, direct access to the back verandah, walk in robe and ensuite
Remain two rooms are both of generous proportions, ideal for teenagers to have their own space or study area
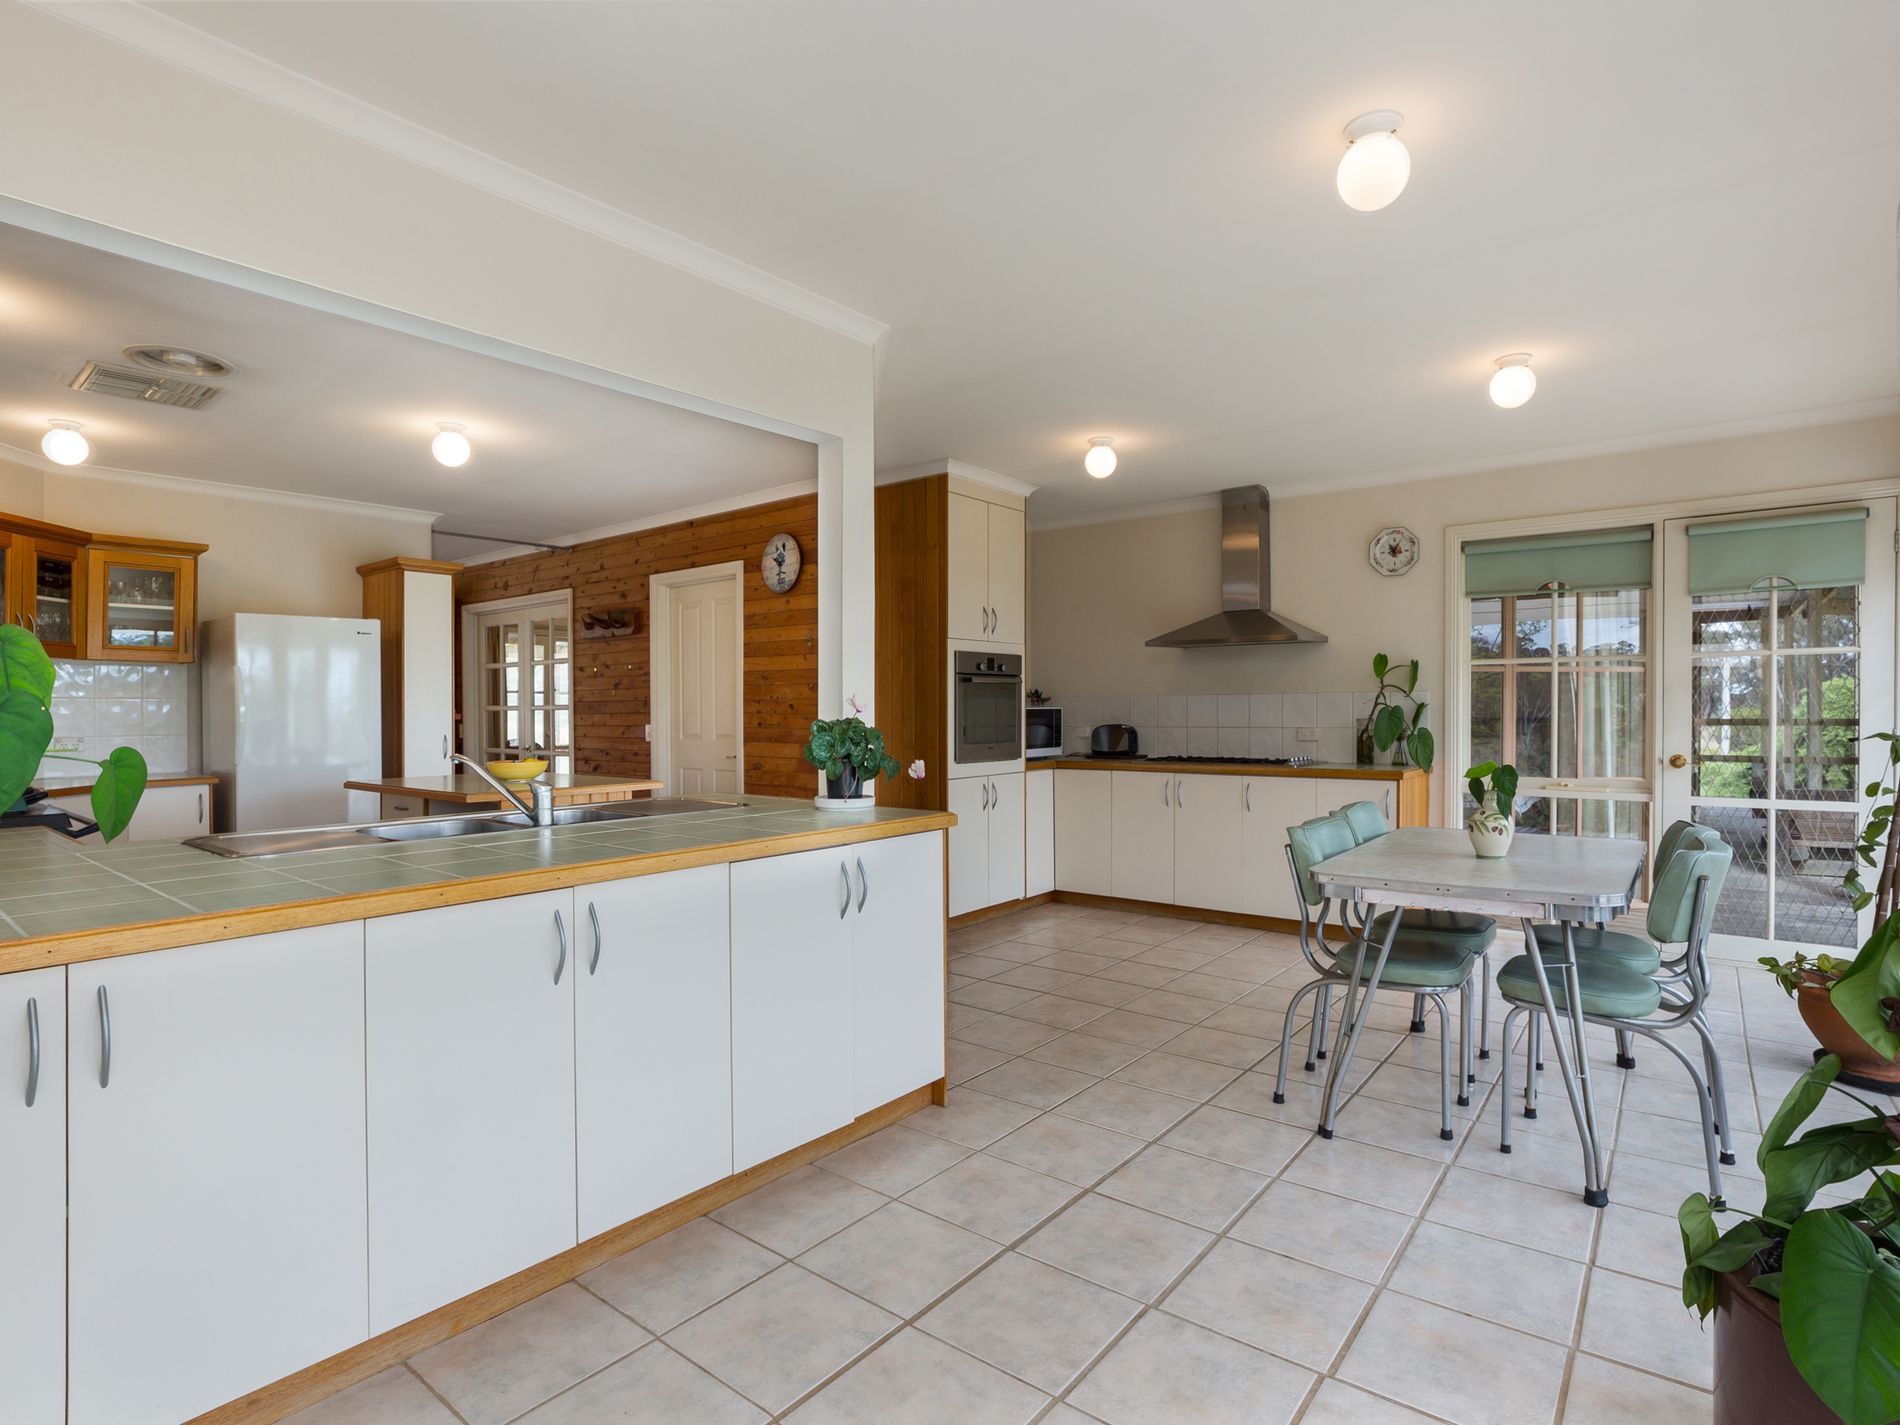
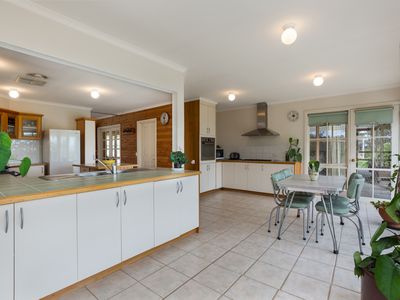
The country style kitchen is ready to cater for the family and guests with only a moments notice, having ample bench room and storage space with the island bench, large walk in pantry and slow combustion stove. In addition there is another kitchen area with an electric wall oven, 900mm gas cooktop, range hood and preparation area
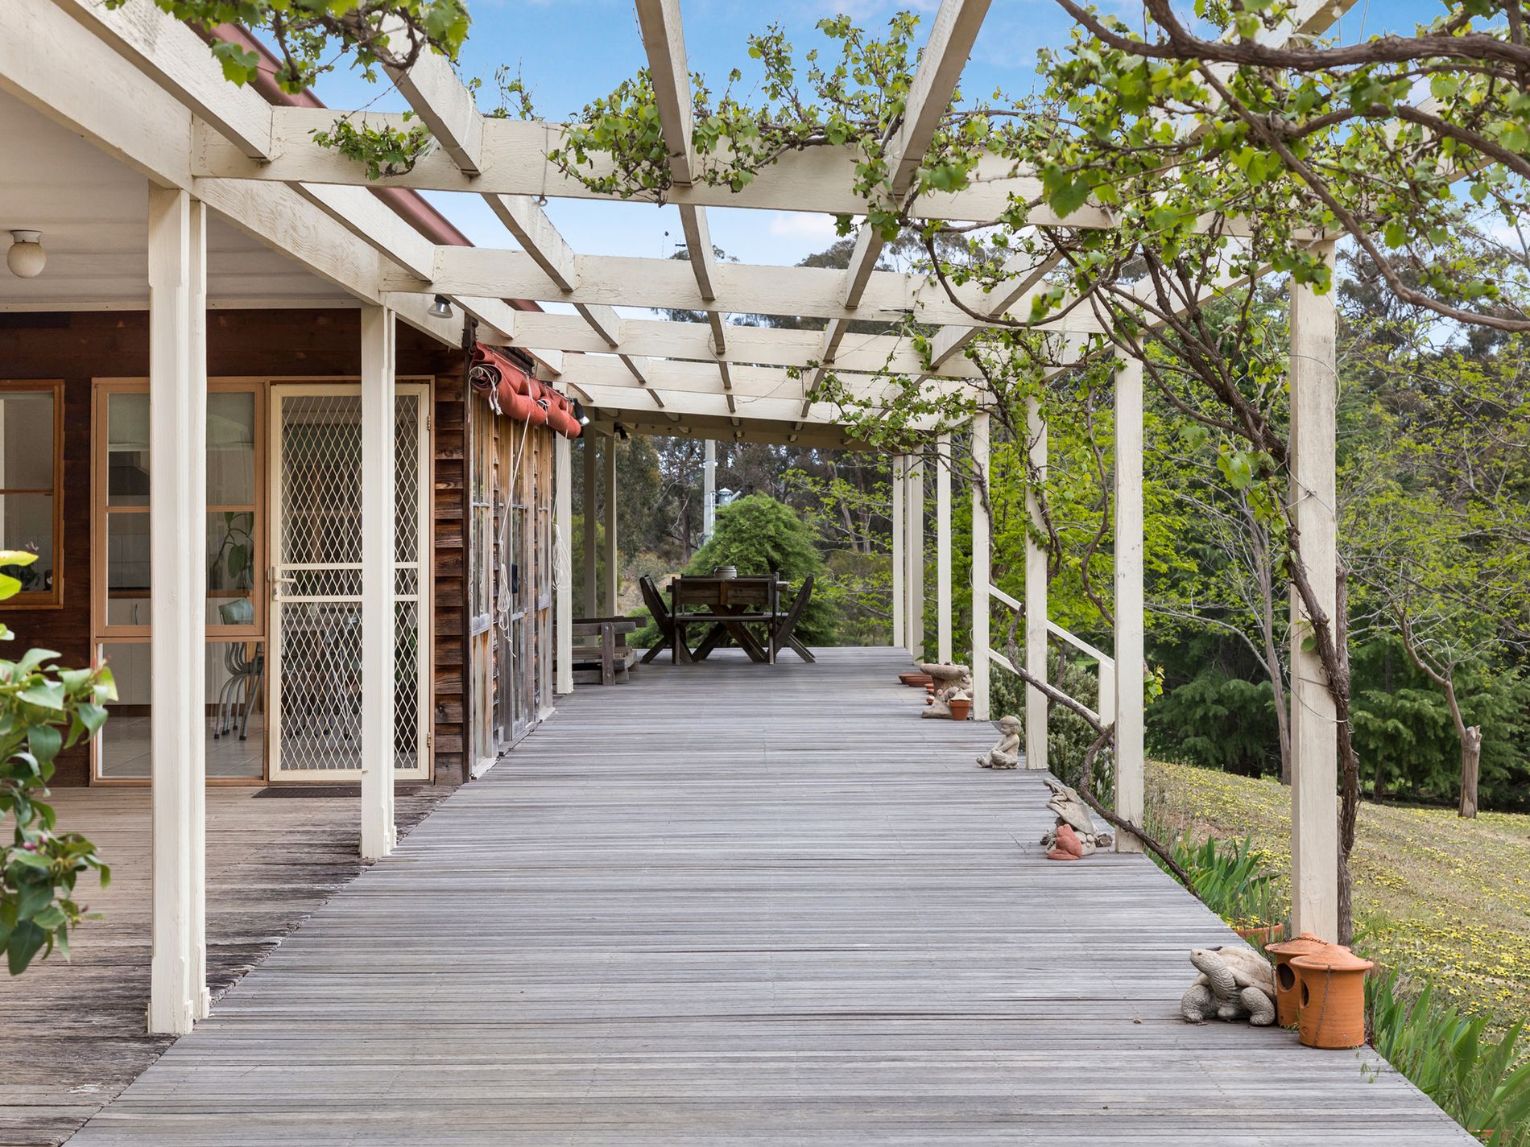
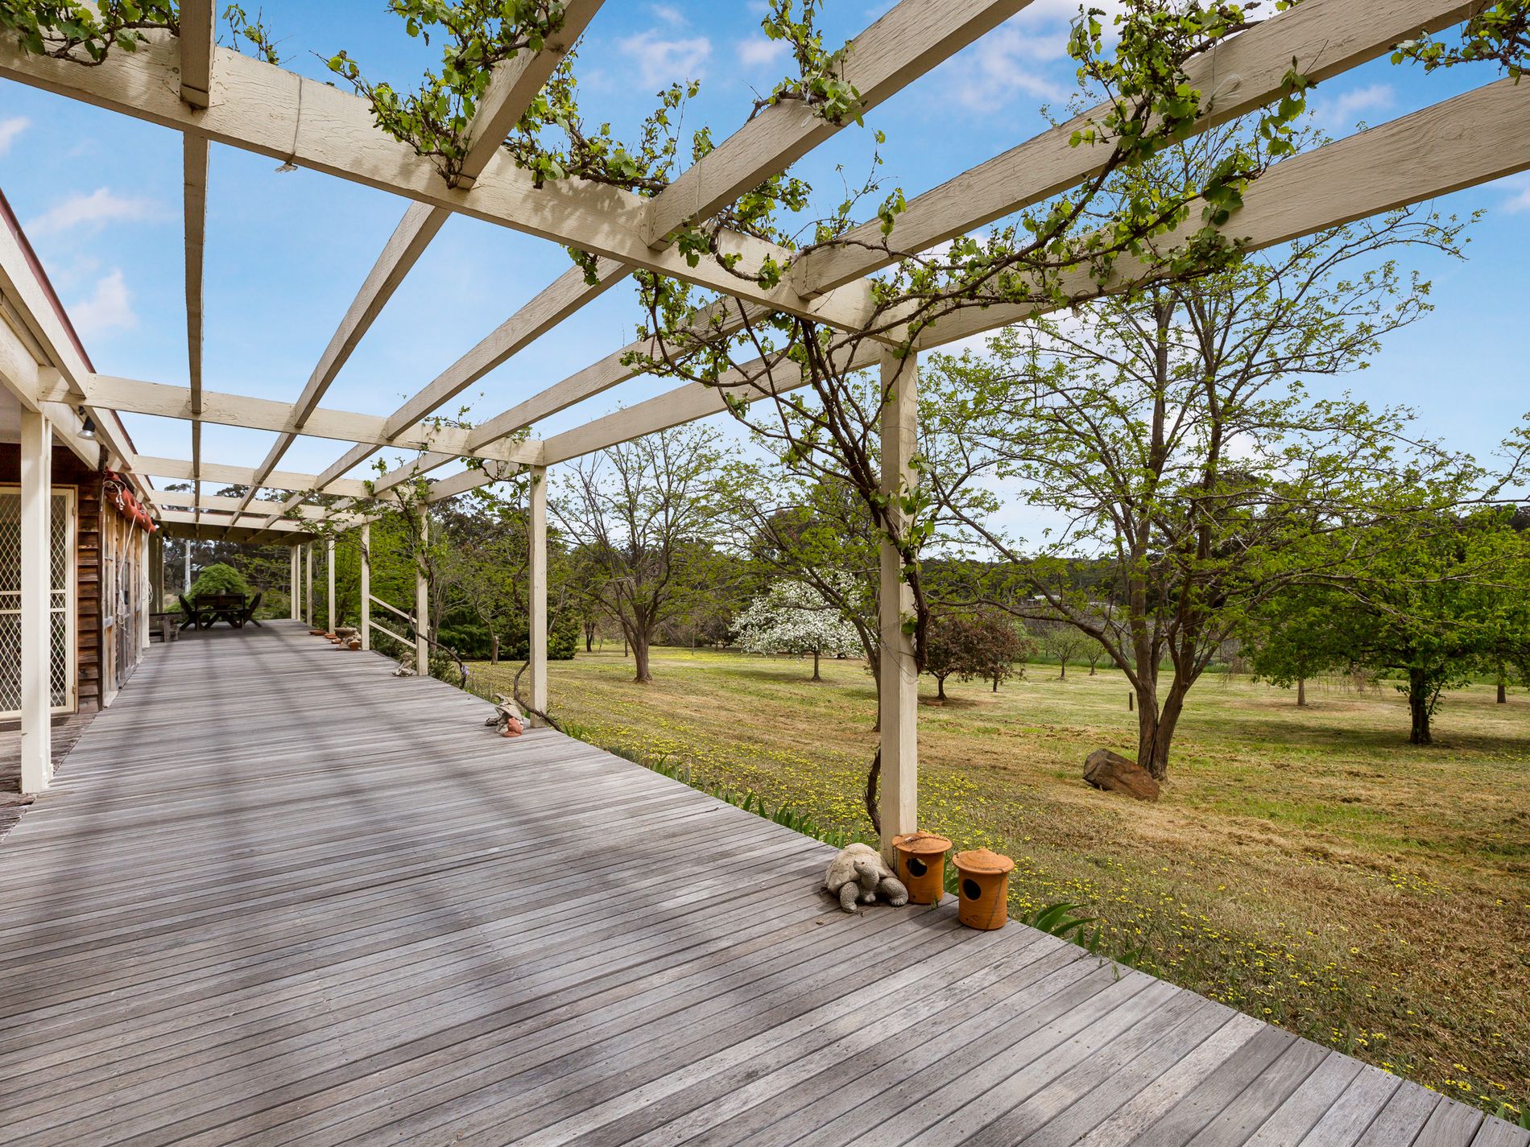
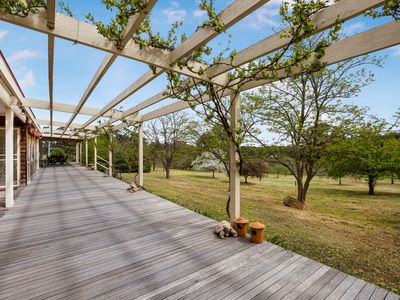
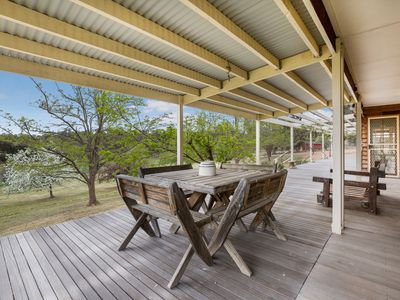
Adjoining the kitchen is the informal meals area with floor to ceiling windows overlooking the back deck and garden, providing the ideal vantage point to watch the bird life at play
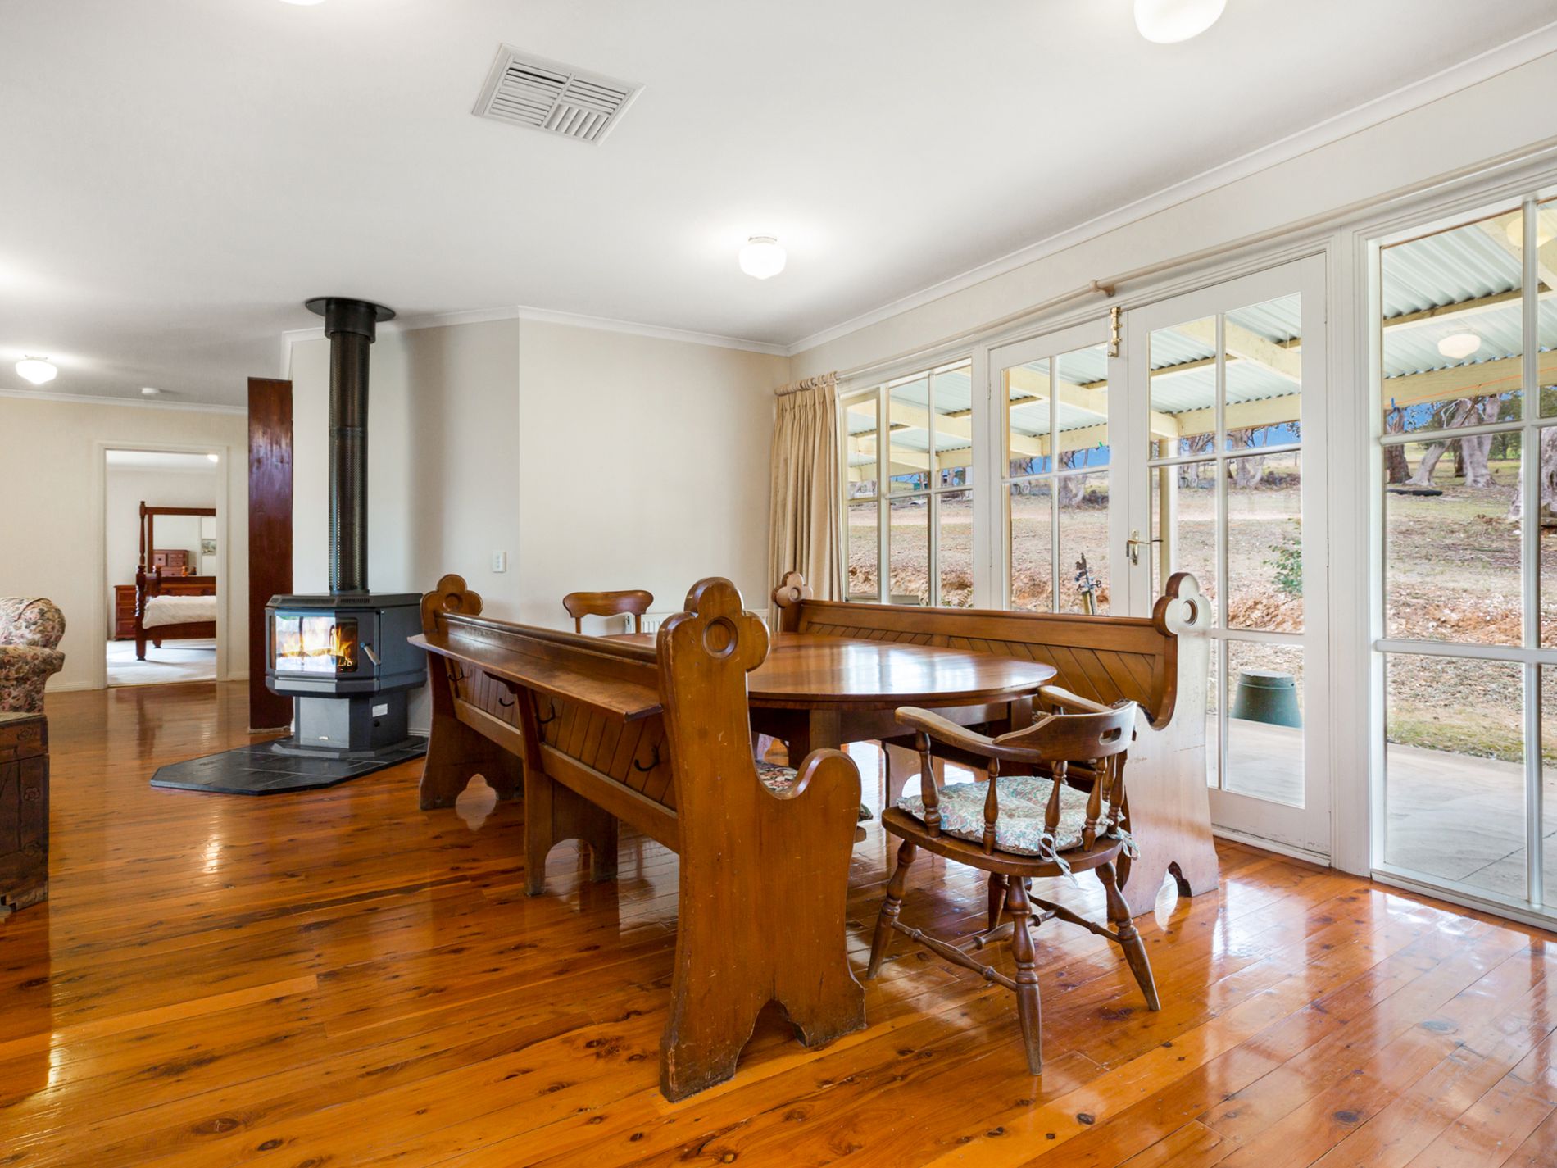
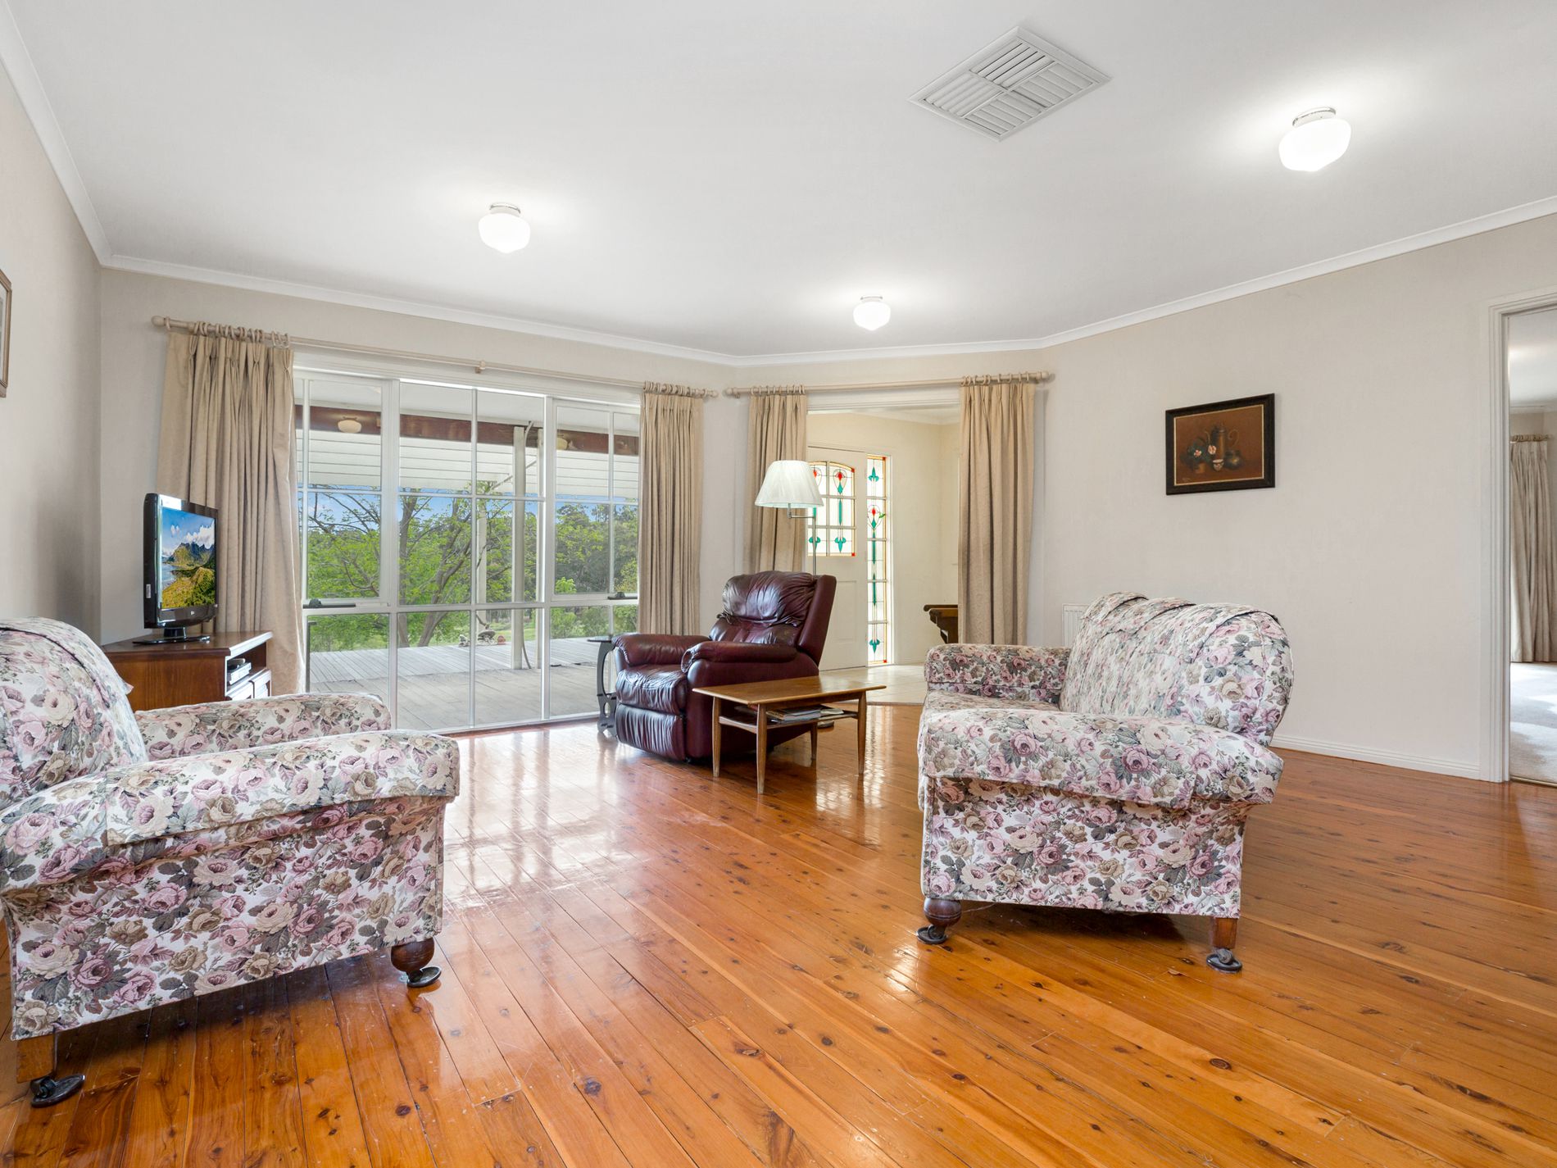
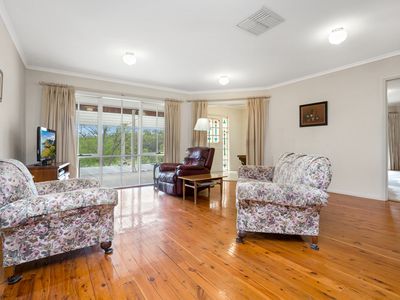
A large formal meals area, perfect for the entertainer or family dinners, adjoining is the lounge room with formal entrance and study/fourth bedroom or nursery
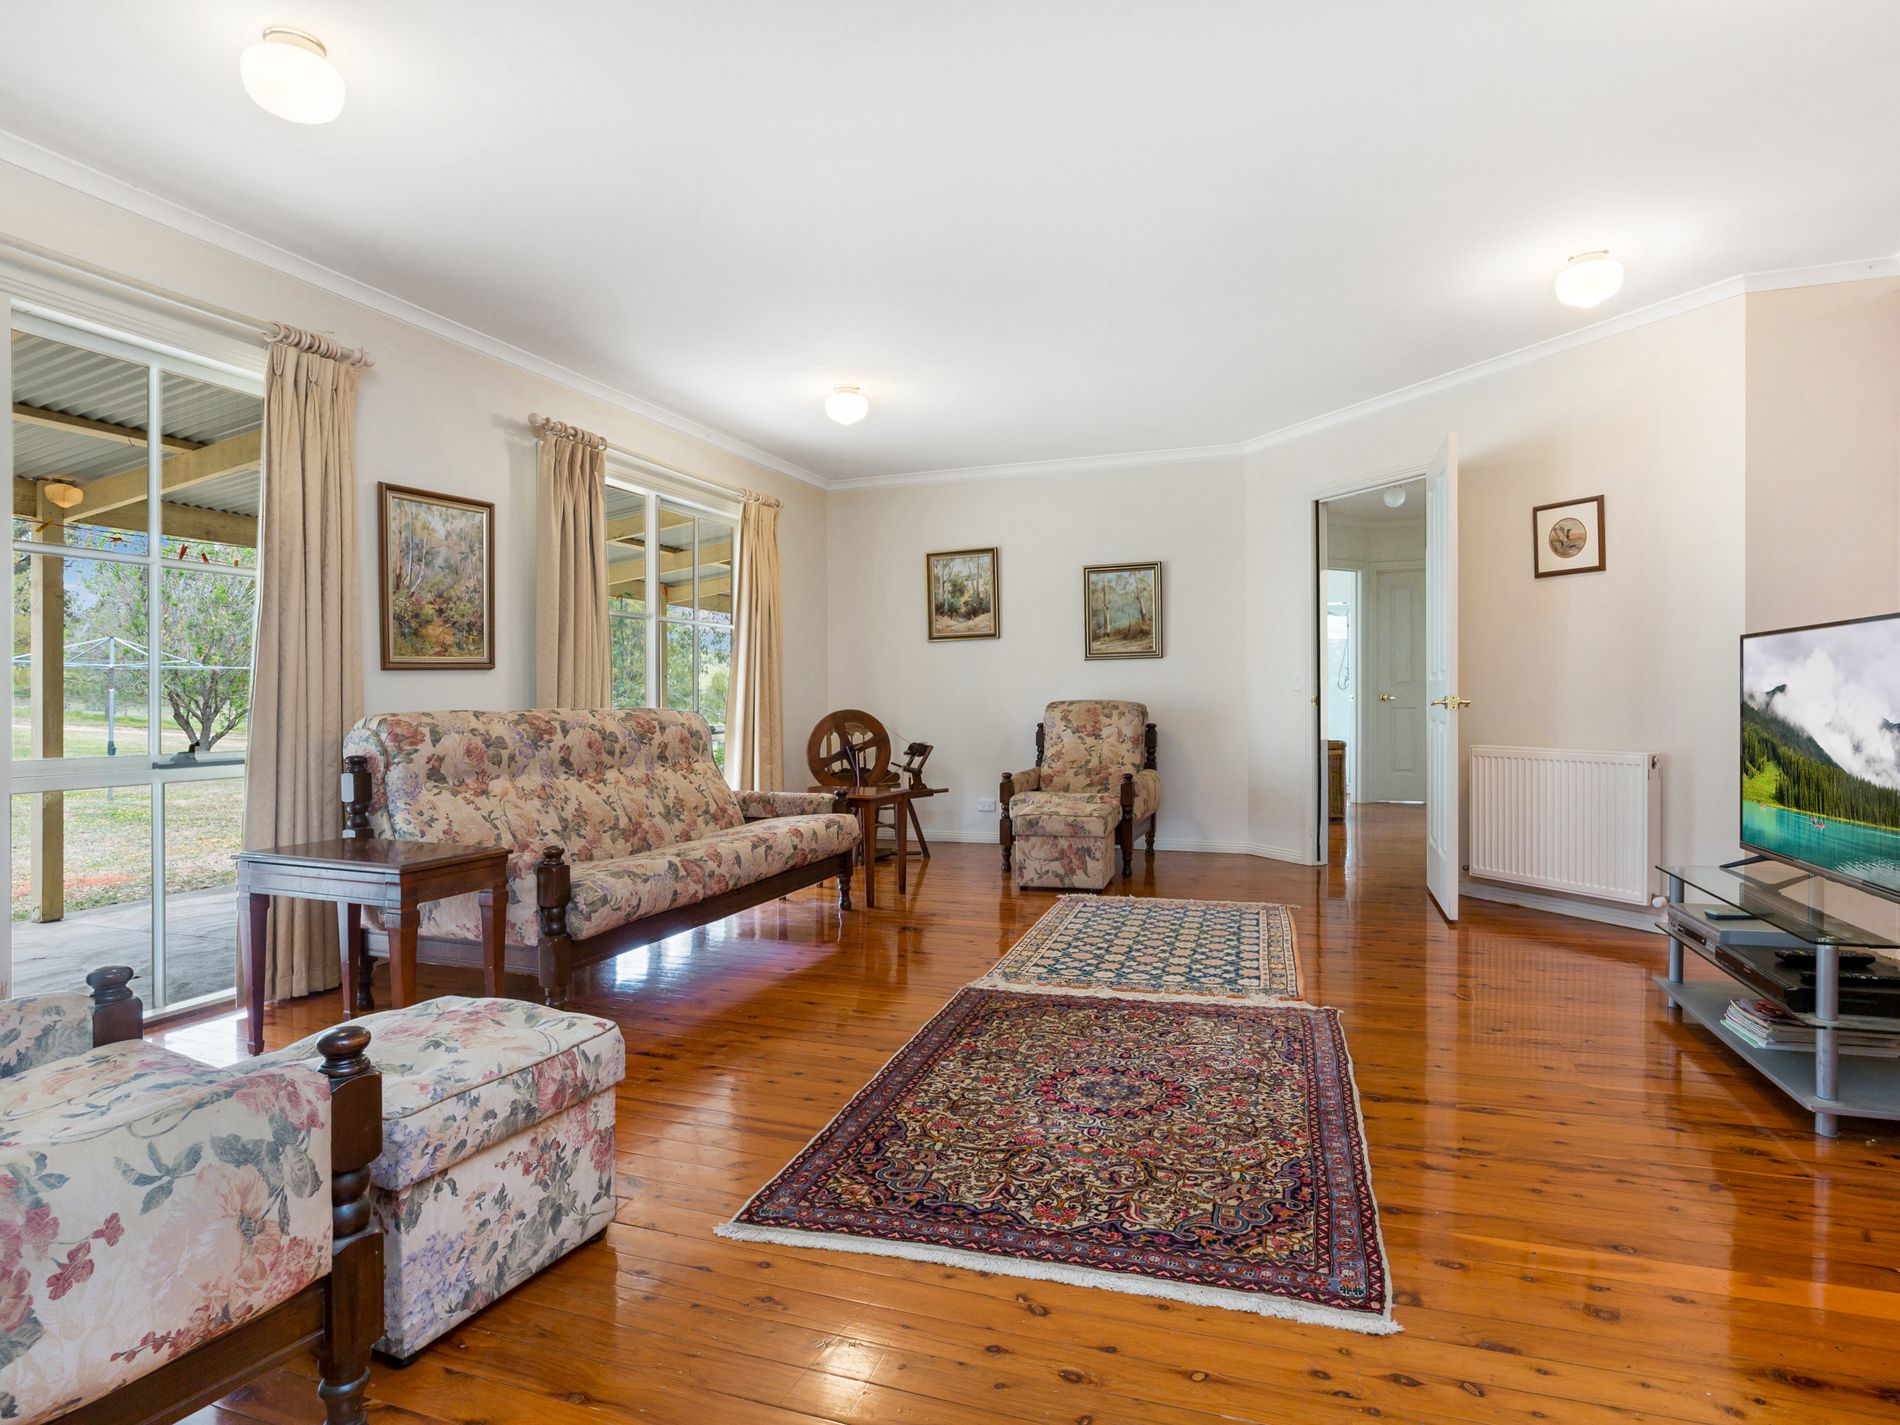
In the center of the house is a large living area which could simply be a second living area or ideal rumpus room with billiard table
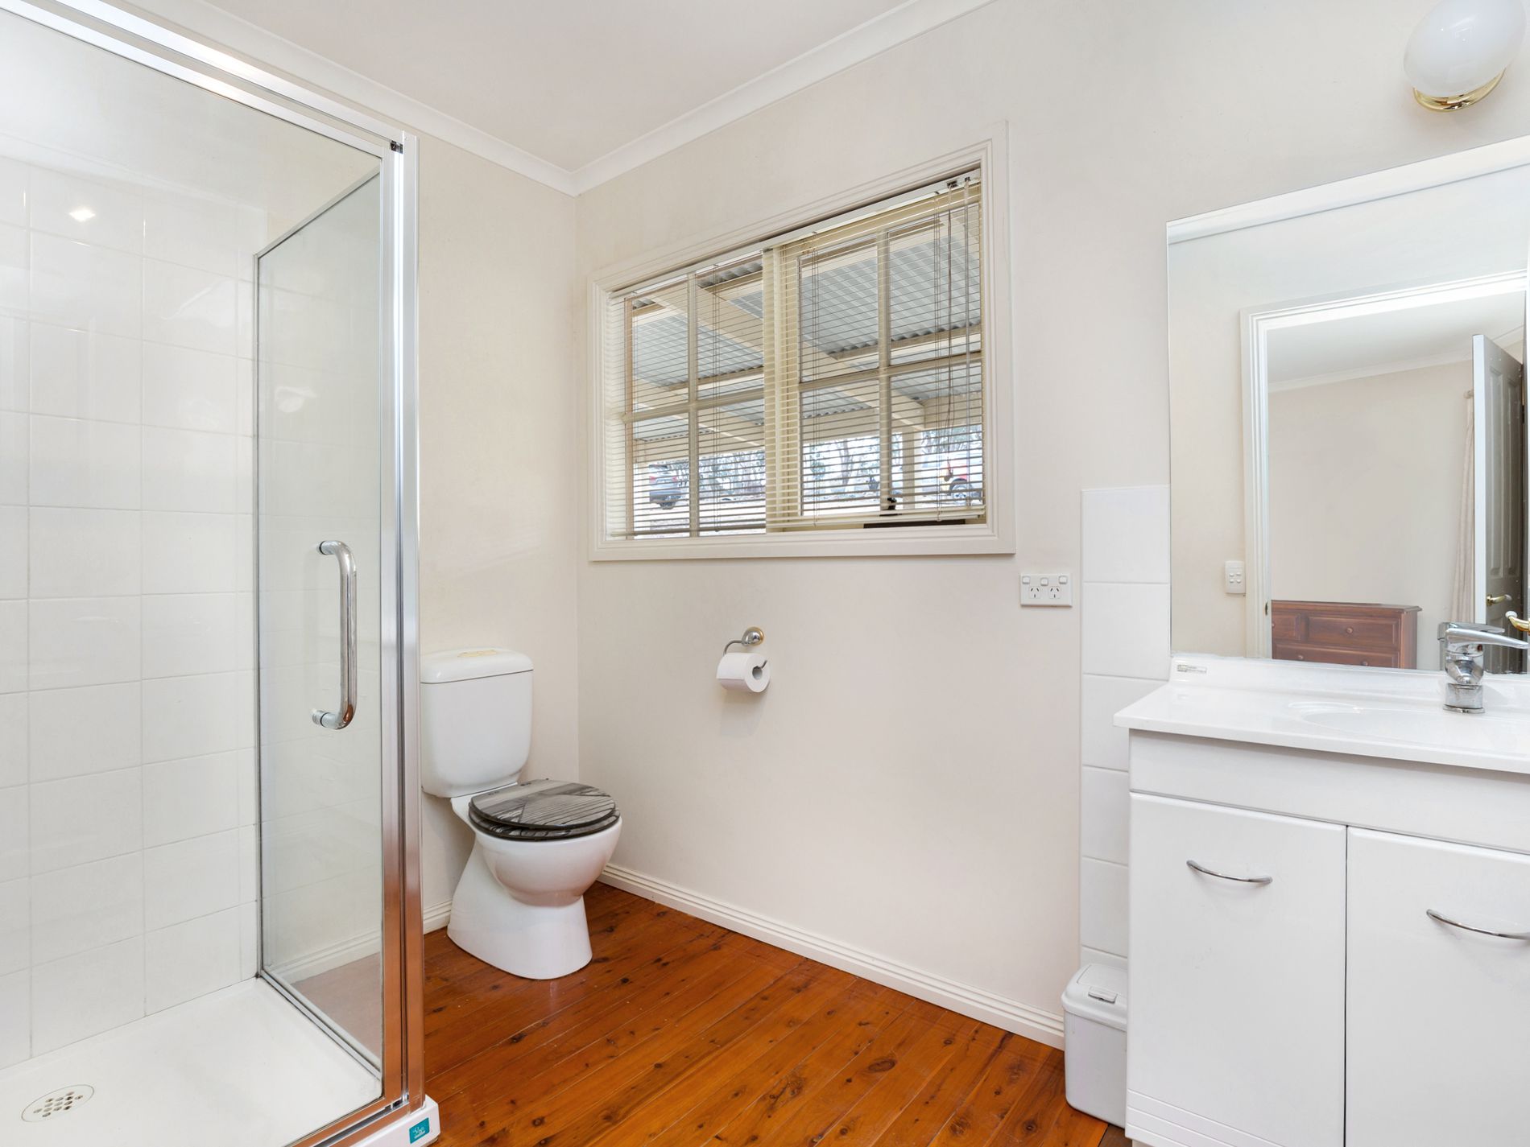
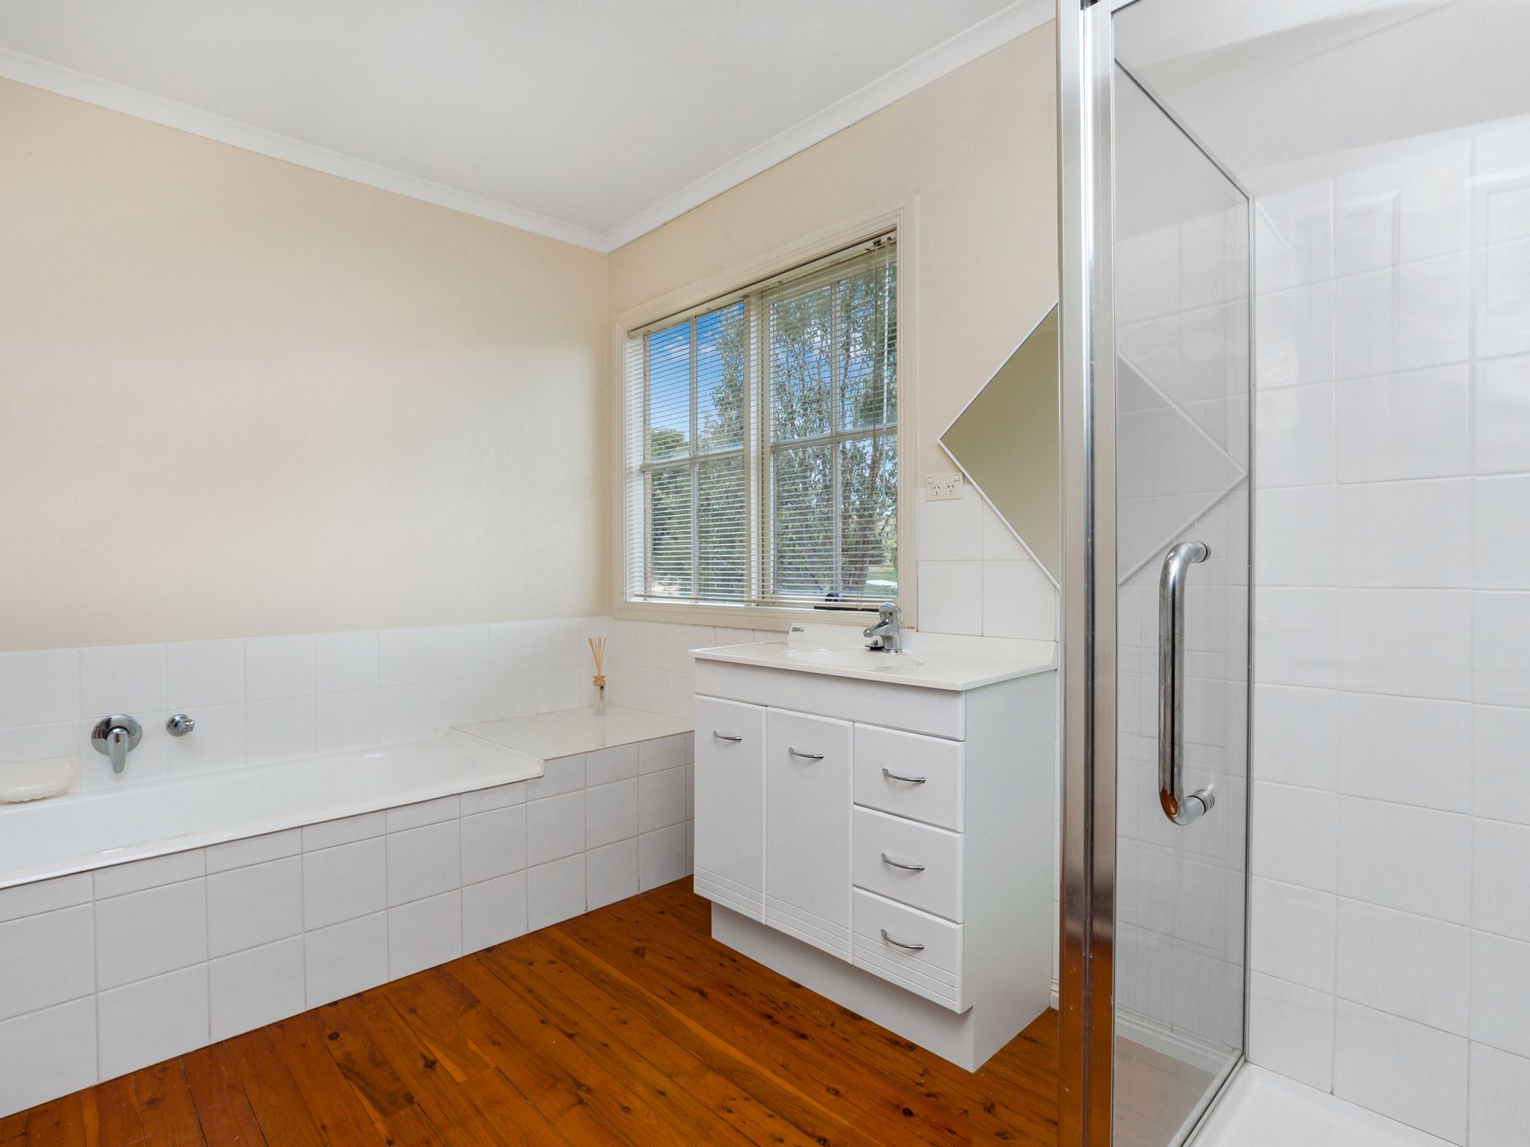
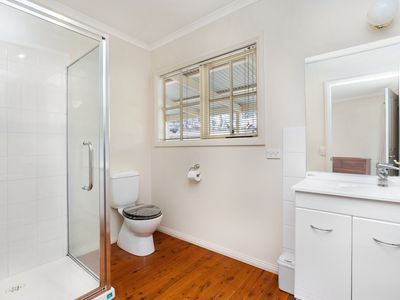
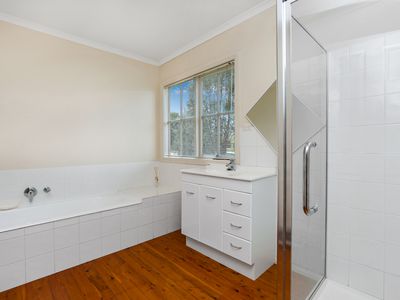
Family bathroom, separate toilet, linen press and laundry with external access
Year round comfort is assured with a wood heater, with an abundance of firewood on the property, ducted evaporative cooling and panel wall heaters throughout the home which circulate water heated by the slow combustion stove
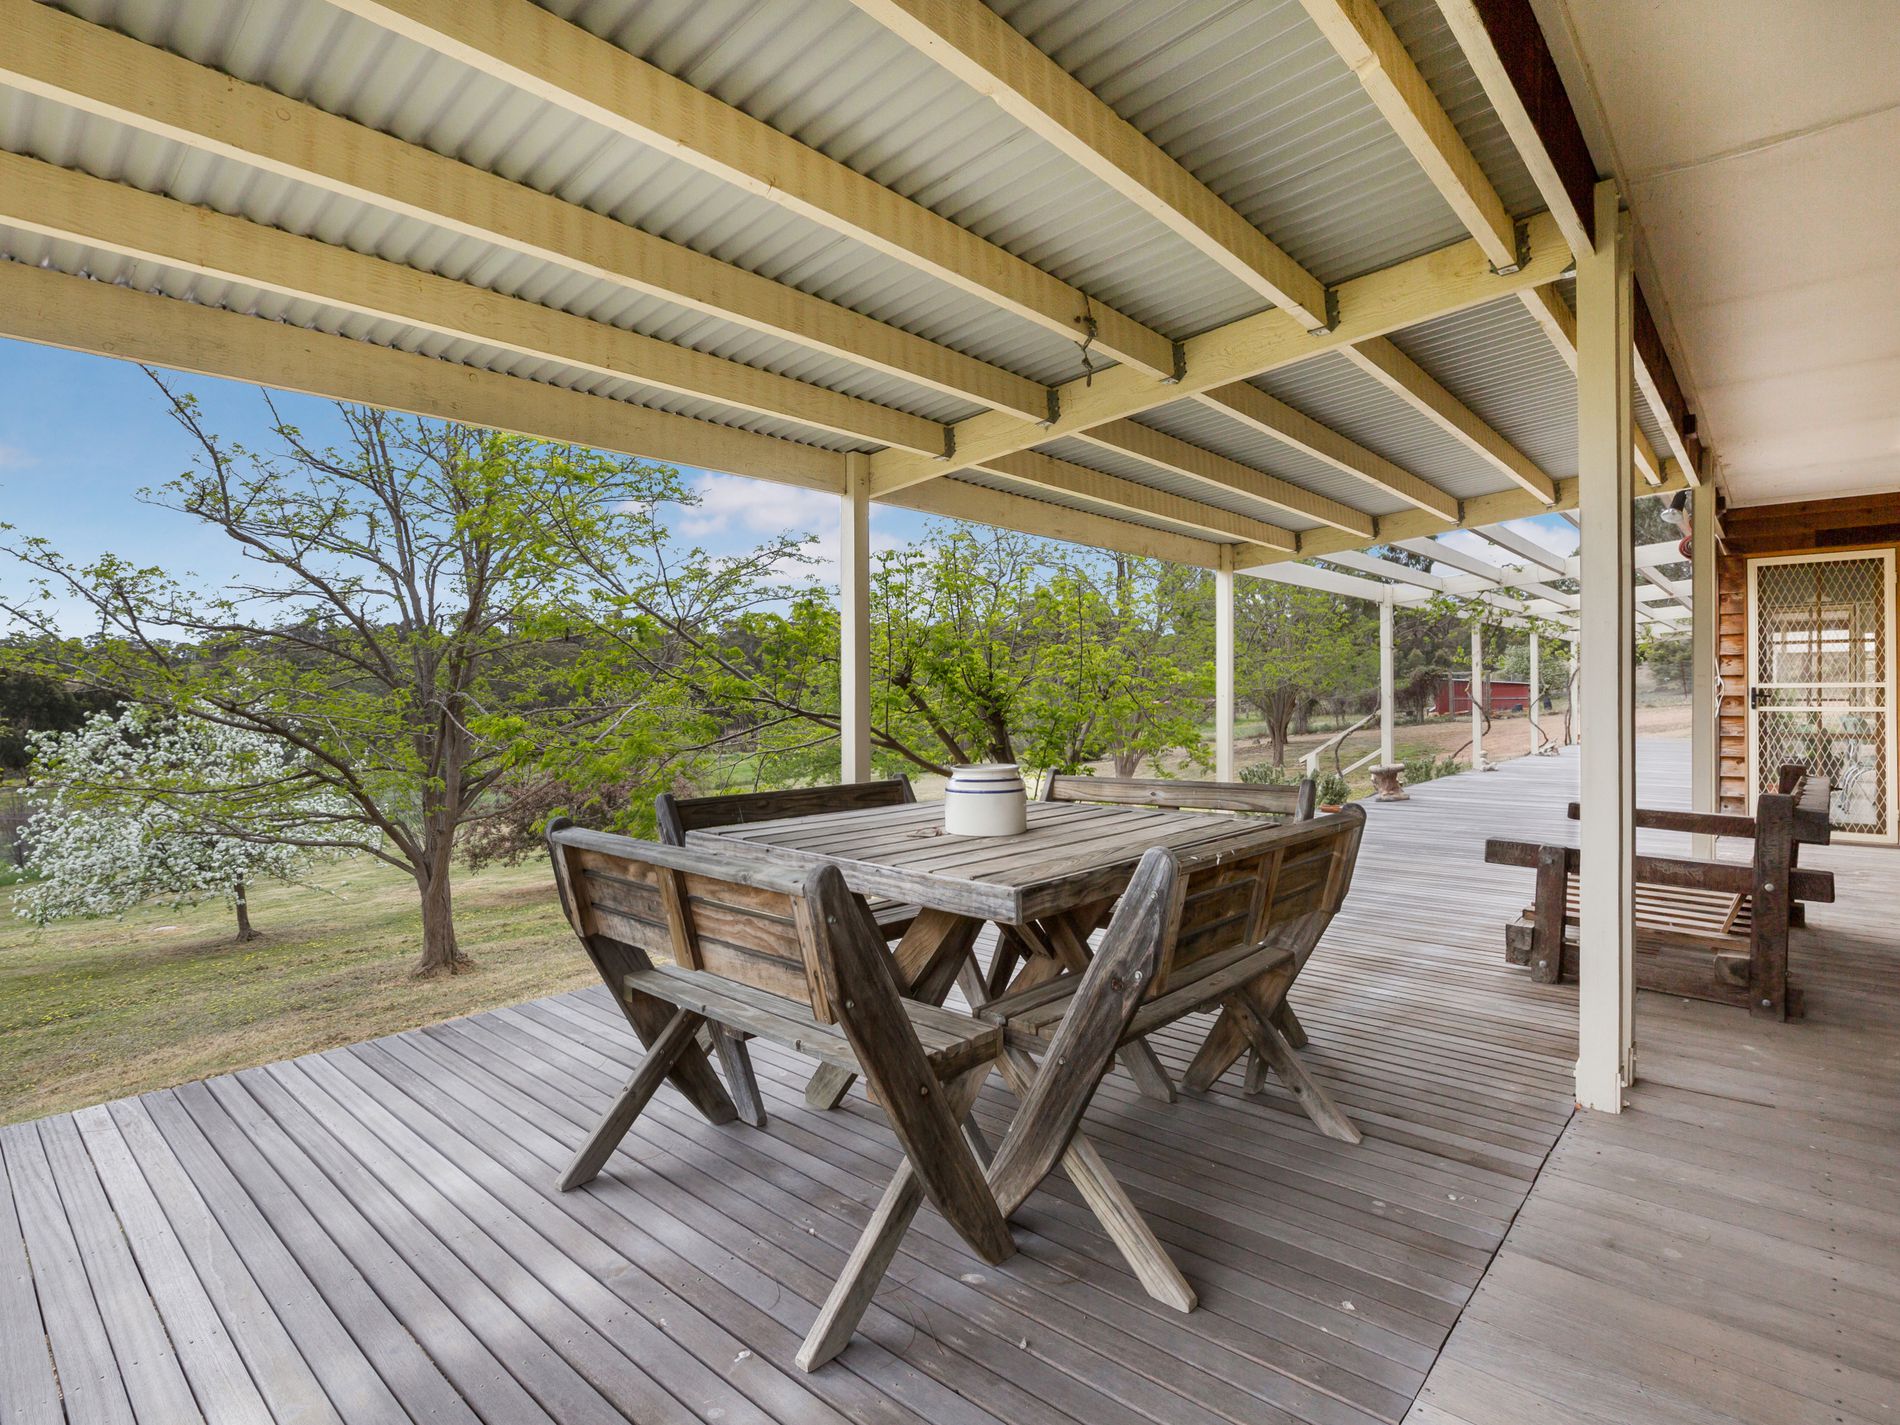
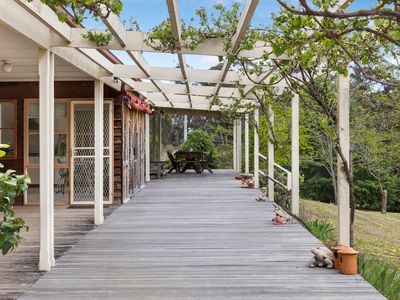
Outside, wide verandas both front and back with a double carport adjoining the house, 110,000Lt of rain water storage and 16 panel solar system
Establishing and running this property has been a labour of love for the owners who built the home approximately 25 years ago
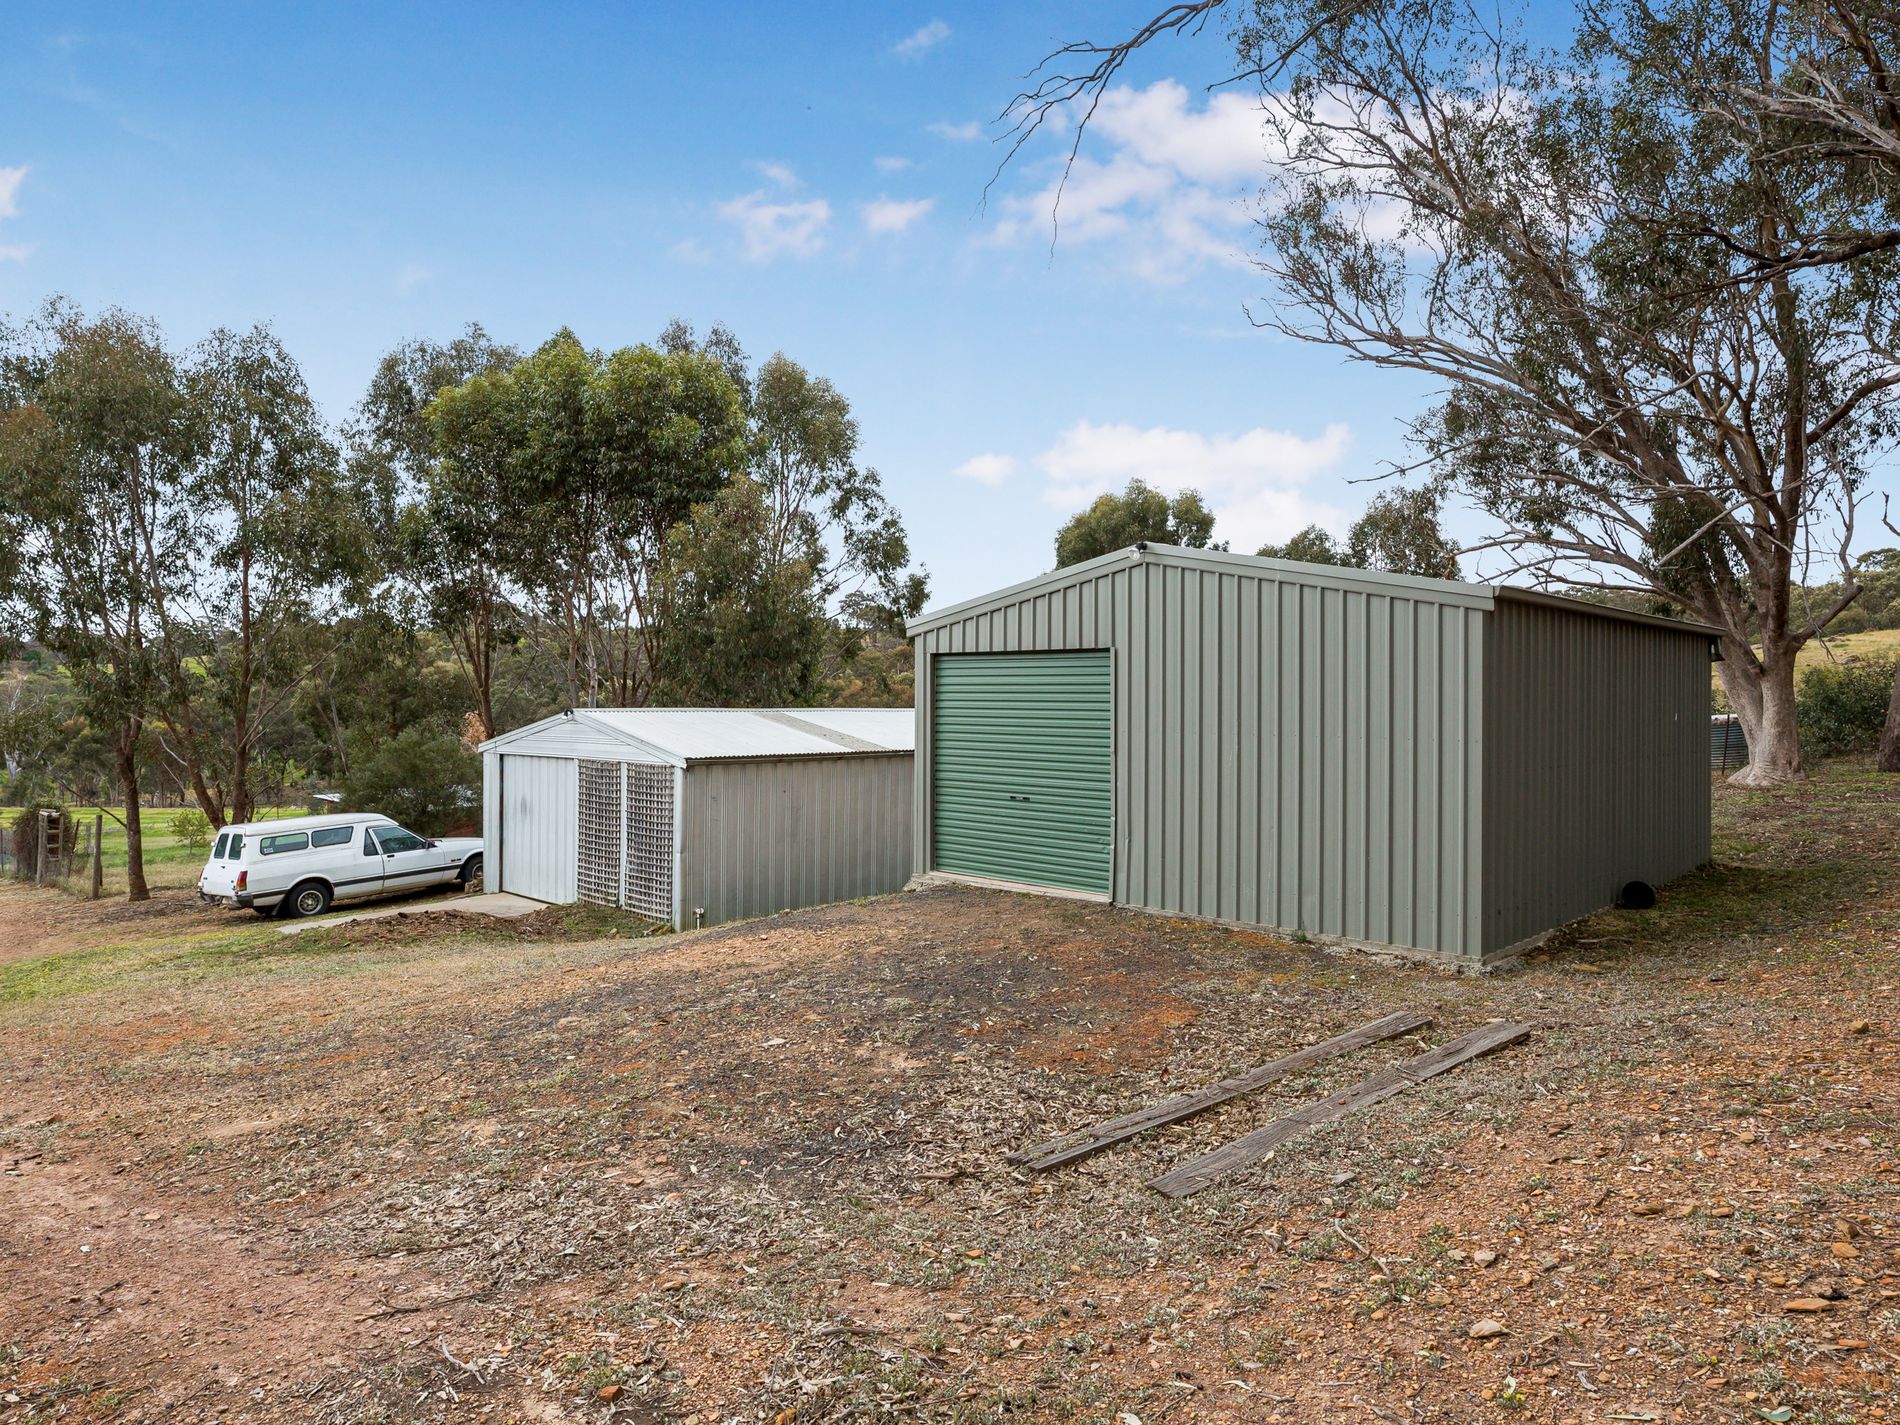
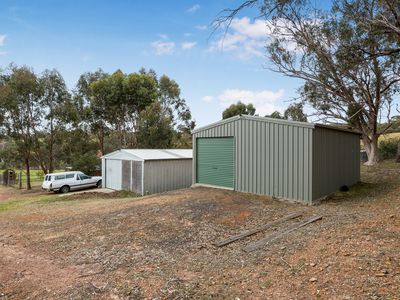
The two large sheds with keep the handyman happy, ideal for storage space and workshop areas
Over the years the owners have ran sheep, spun and died their own wool as well as having chickens and ducks on the property with many out buildings and shelters
This property is located in Sangsters Lane, off Spring Flat Road and is approx. 10kms from the Heathcote township
- Evaporative Cooling
- Hydronic Heating
- Deck
- Outdoor Entertainment Area
- Shed
- Fully Fenced
- Rumpus Room
- Workshop
- Study
- Water Tank