

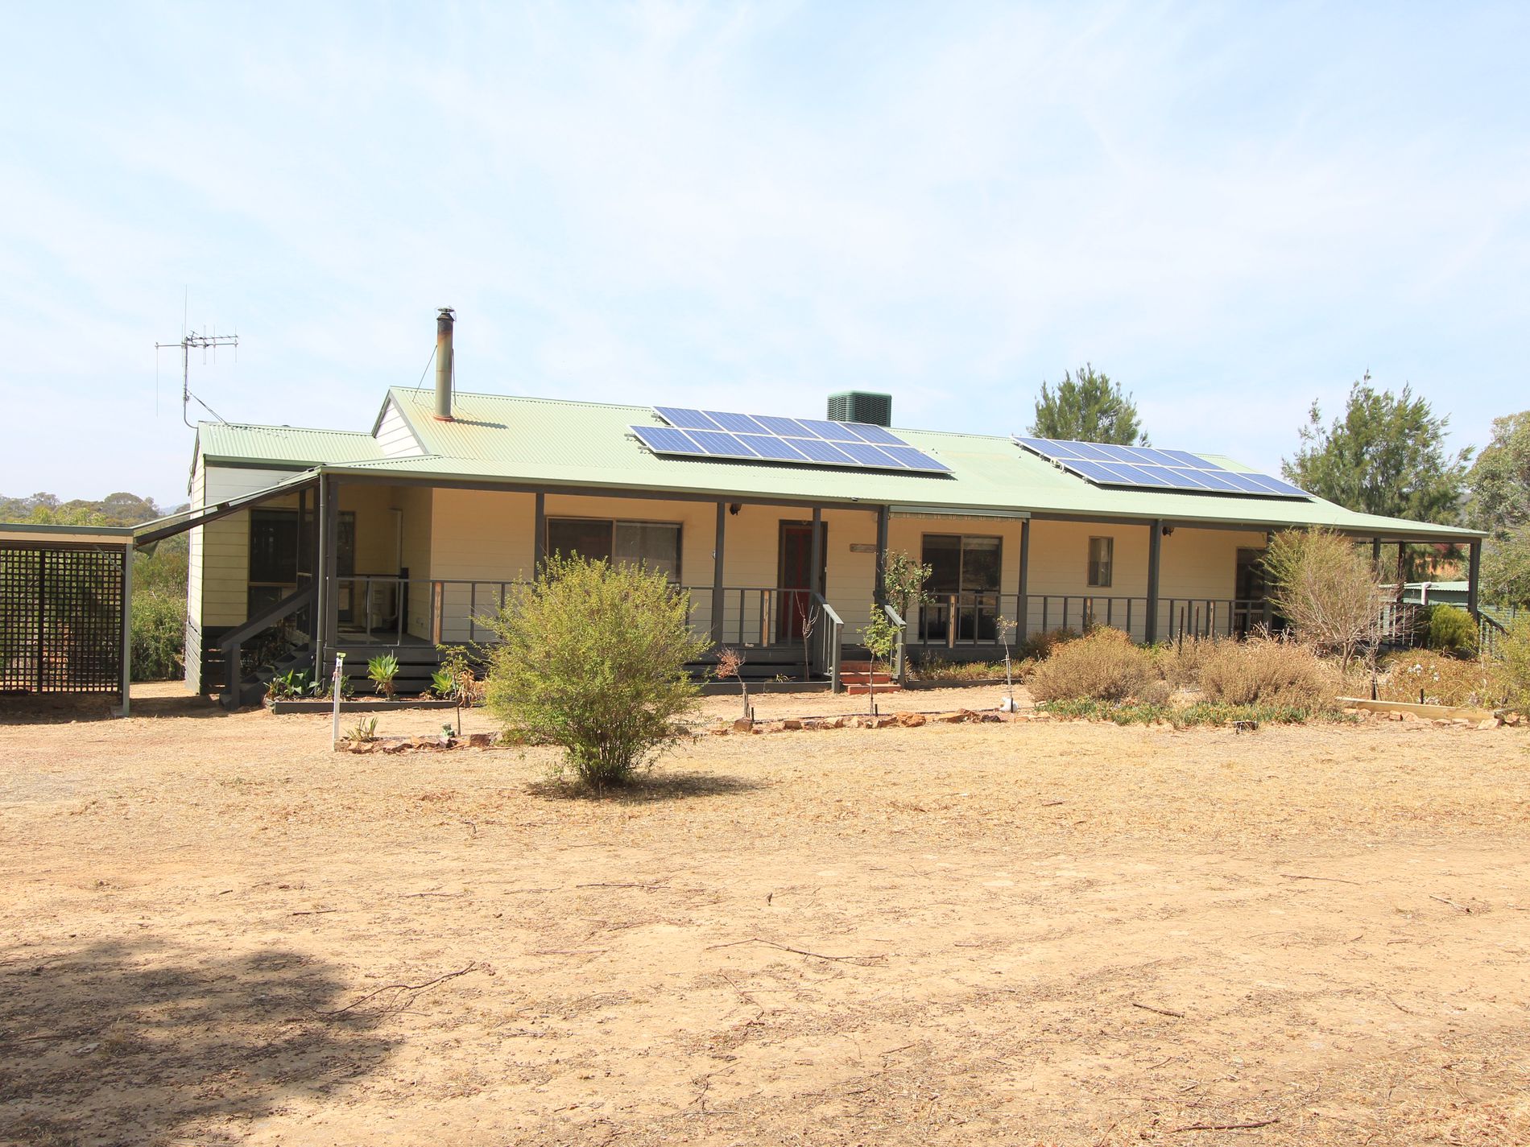
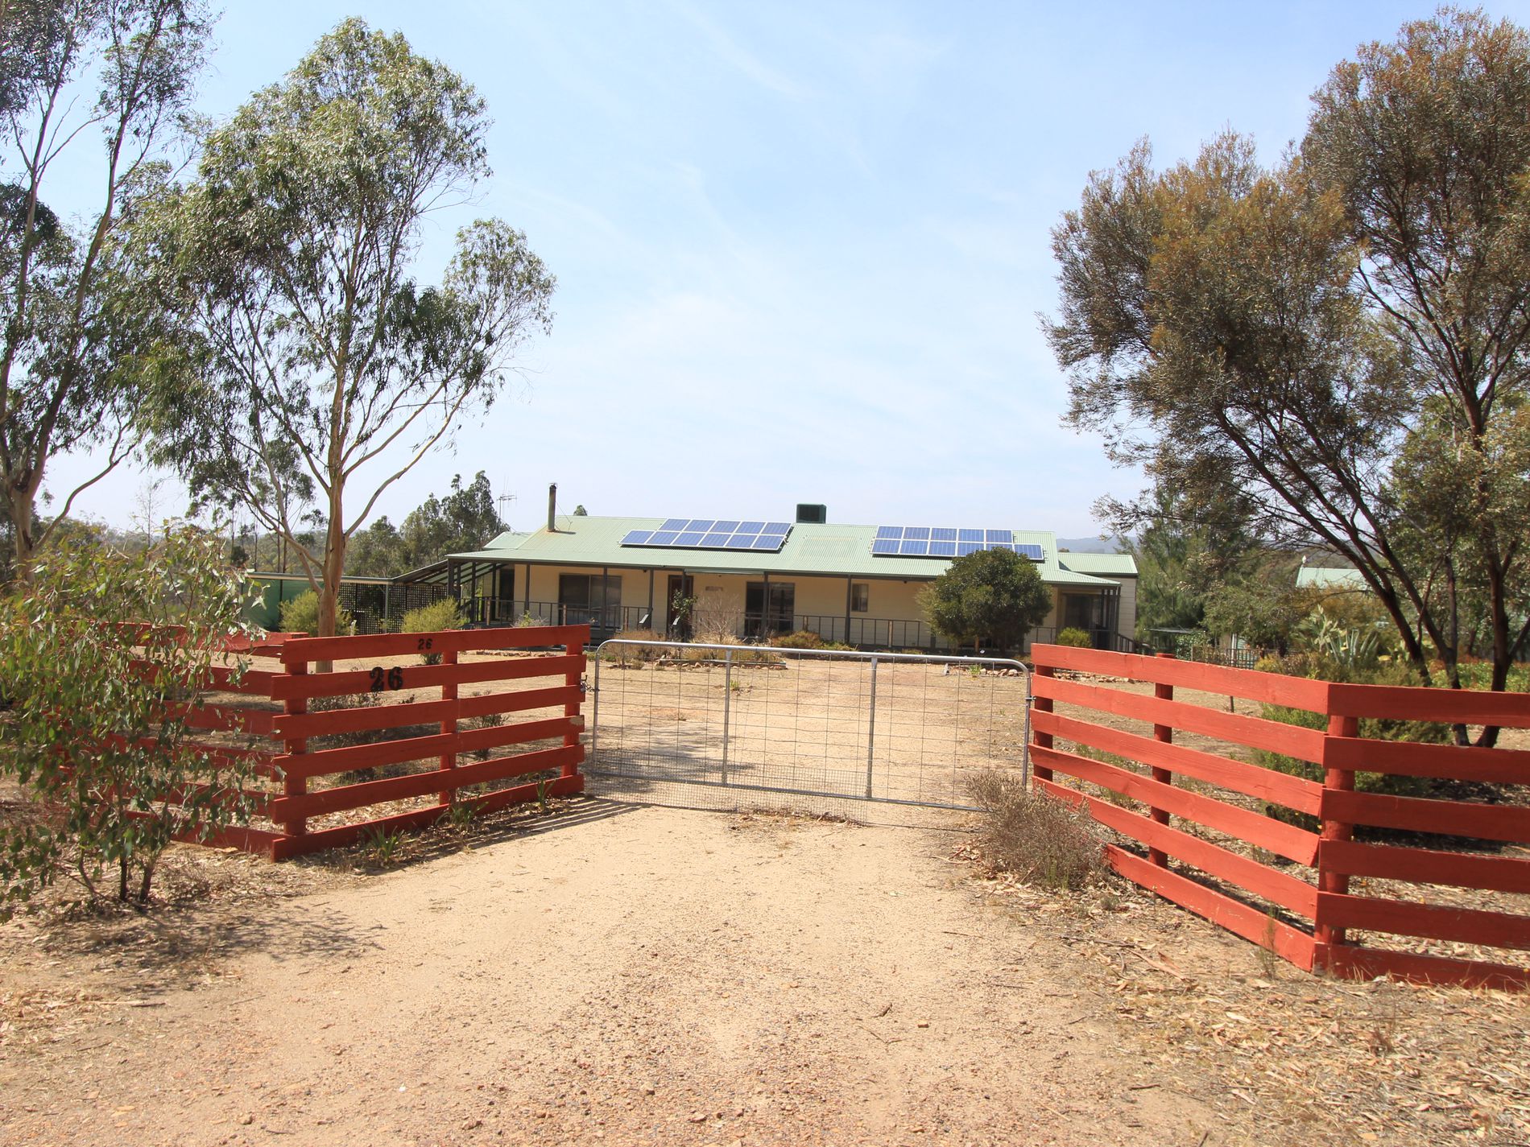

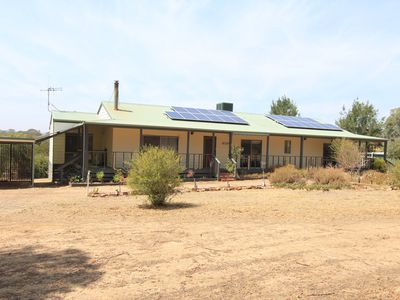
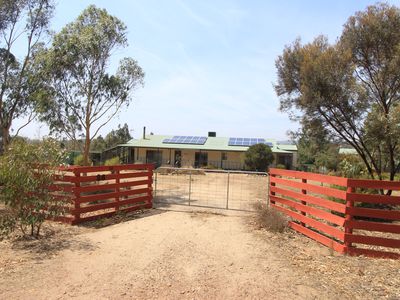
Situated on 7.5 acres is this beautiful ranch style family home with amazing shedding
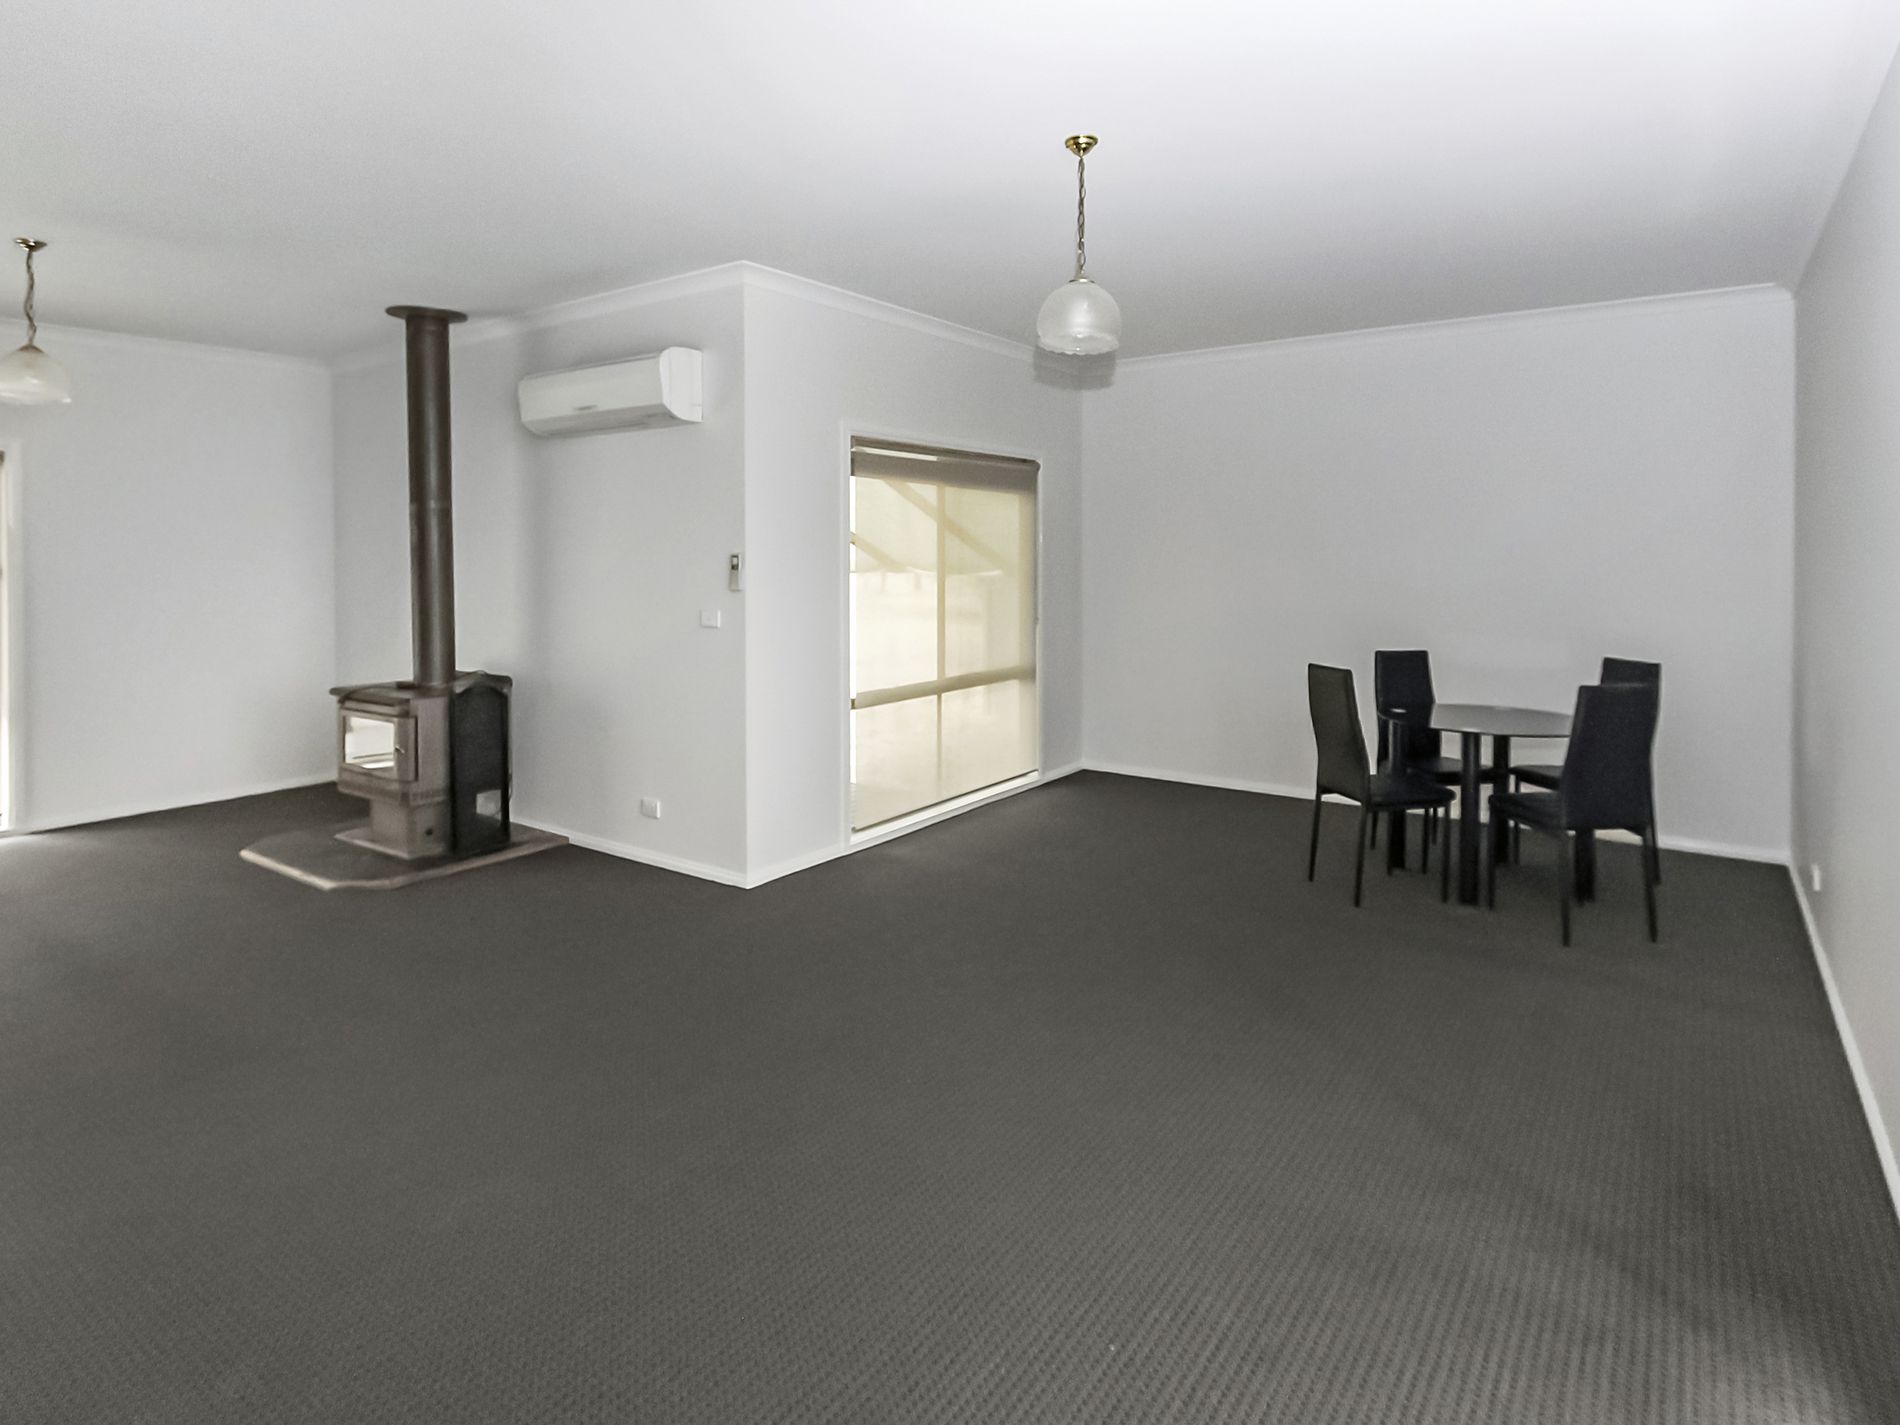
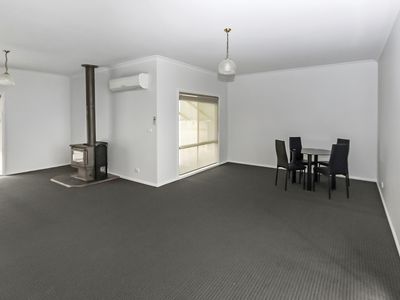
The home has a large living room with a reverse cycle split system, wood heater and opens onto another large space, ideal for a formal dining area, home theater or pool room
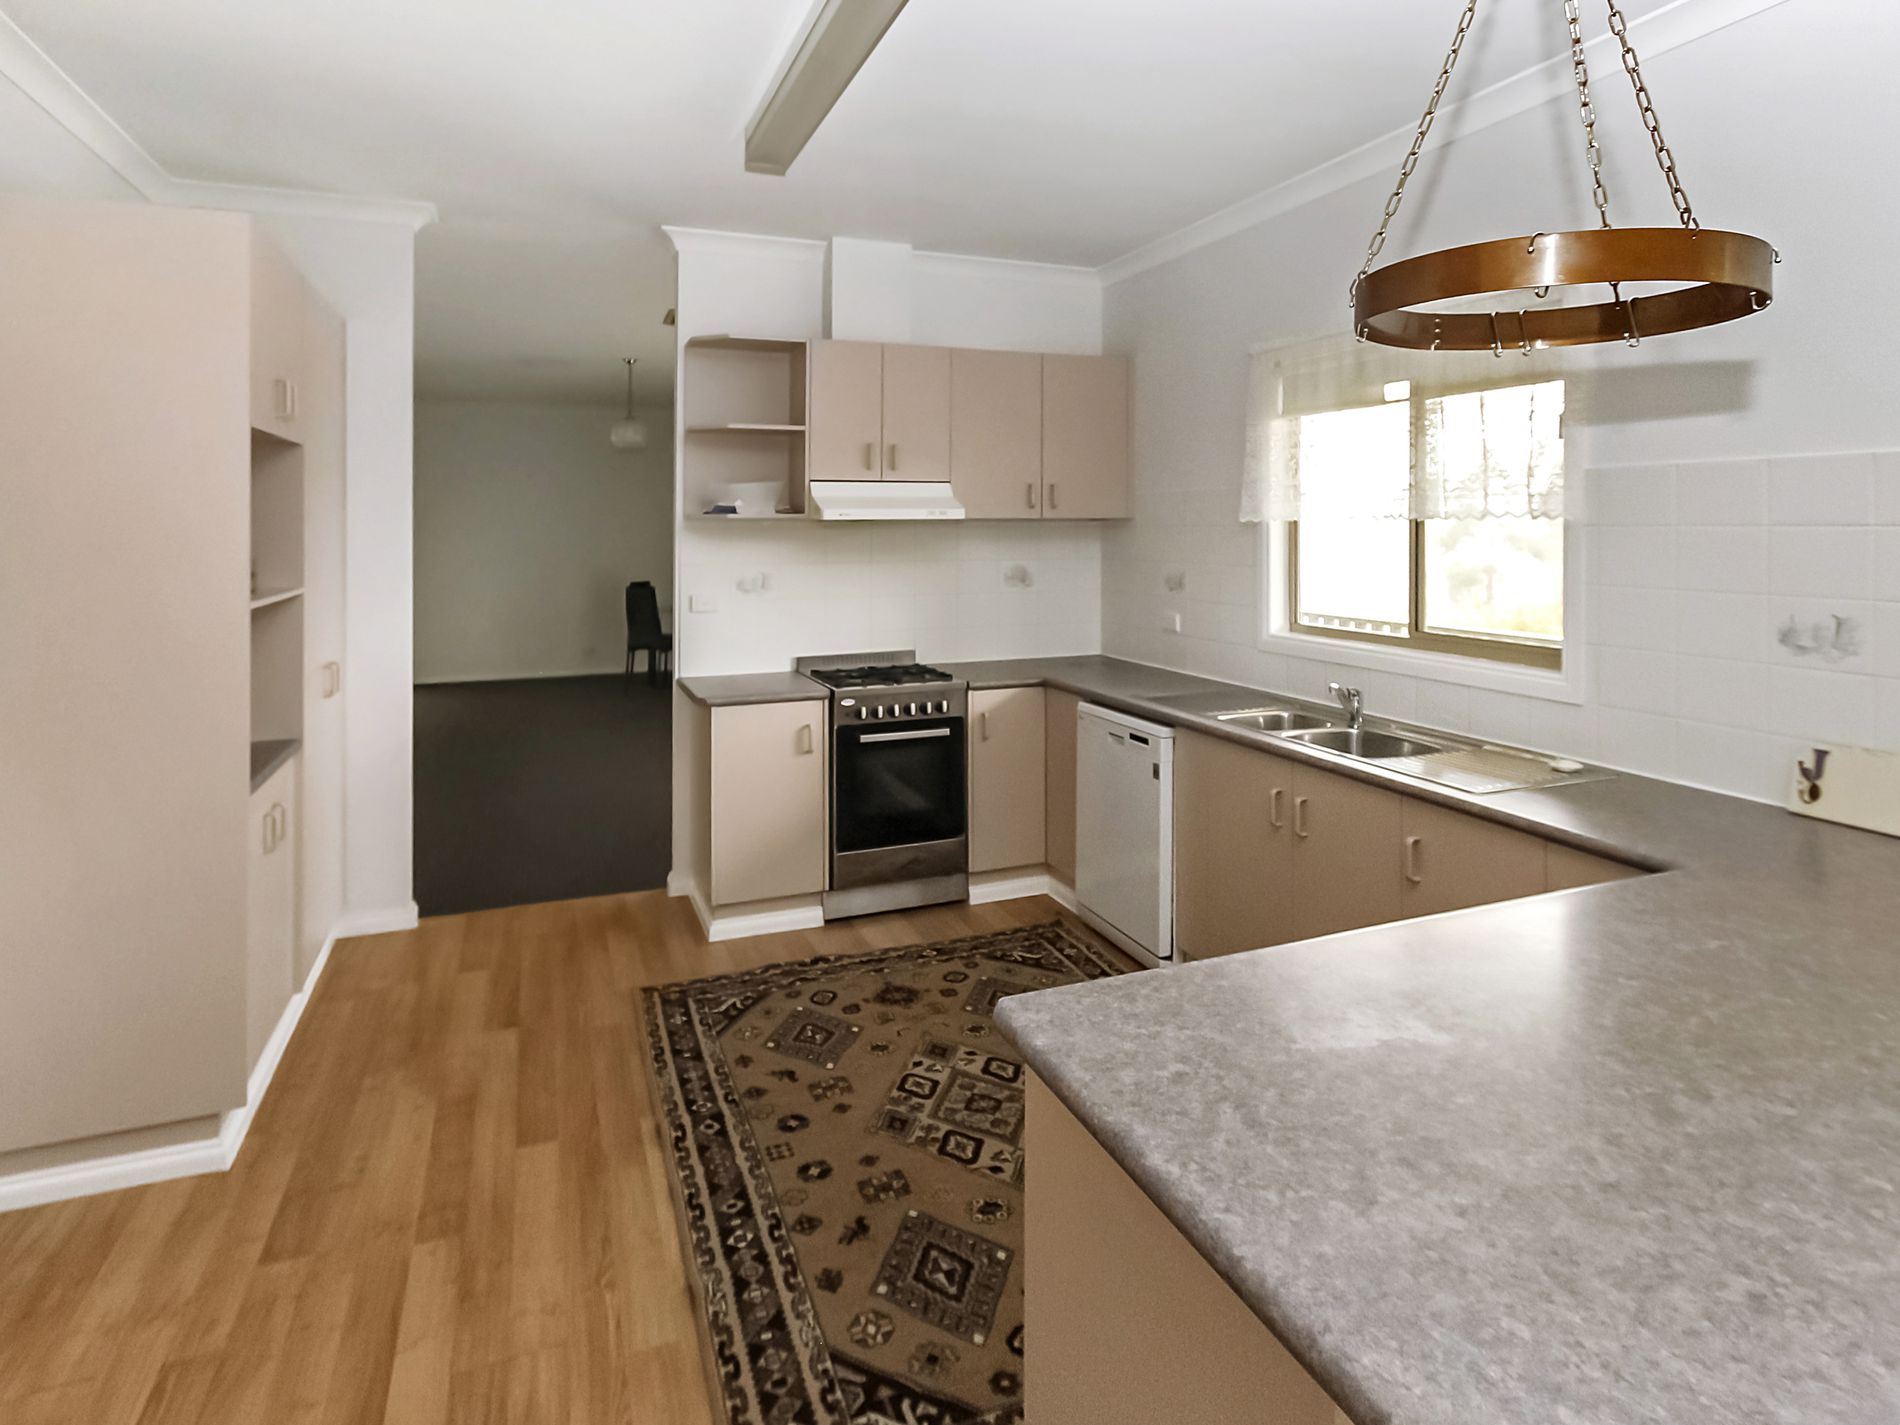
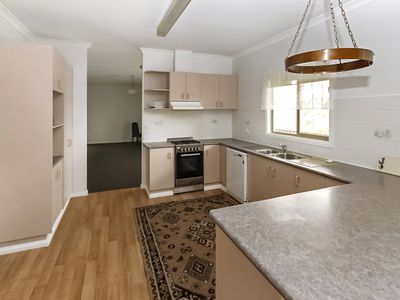
Large kitchen area has an electric oven and gas cook top, dishwasher and ample cupboard storage, with adjoining meals area with ceiling fan and access to the rear deck
Three large bedroom all with built in robes and ceiling fans, master with reverse cycle split system, walk in robe and ensuite
Large family bathroom with vanity, bath and separate shower. Separate toilet, double linen press x 2 and large laundry with external access
The home has ducted evaporative cooling throughout and has been freshly painted inside
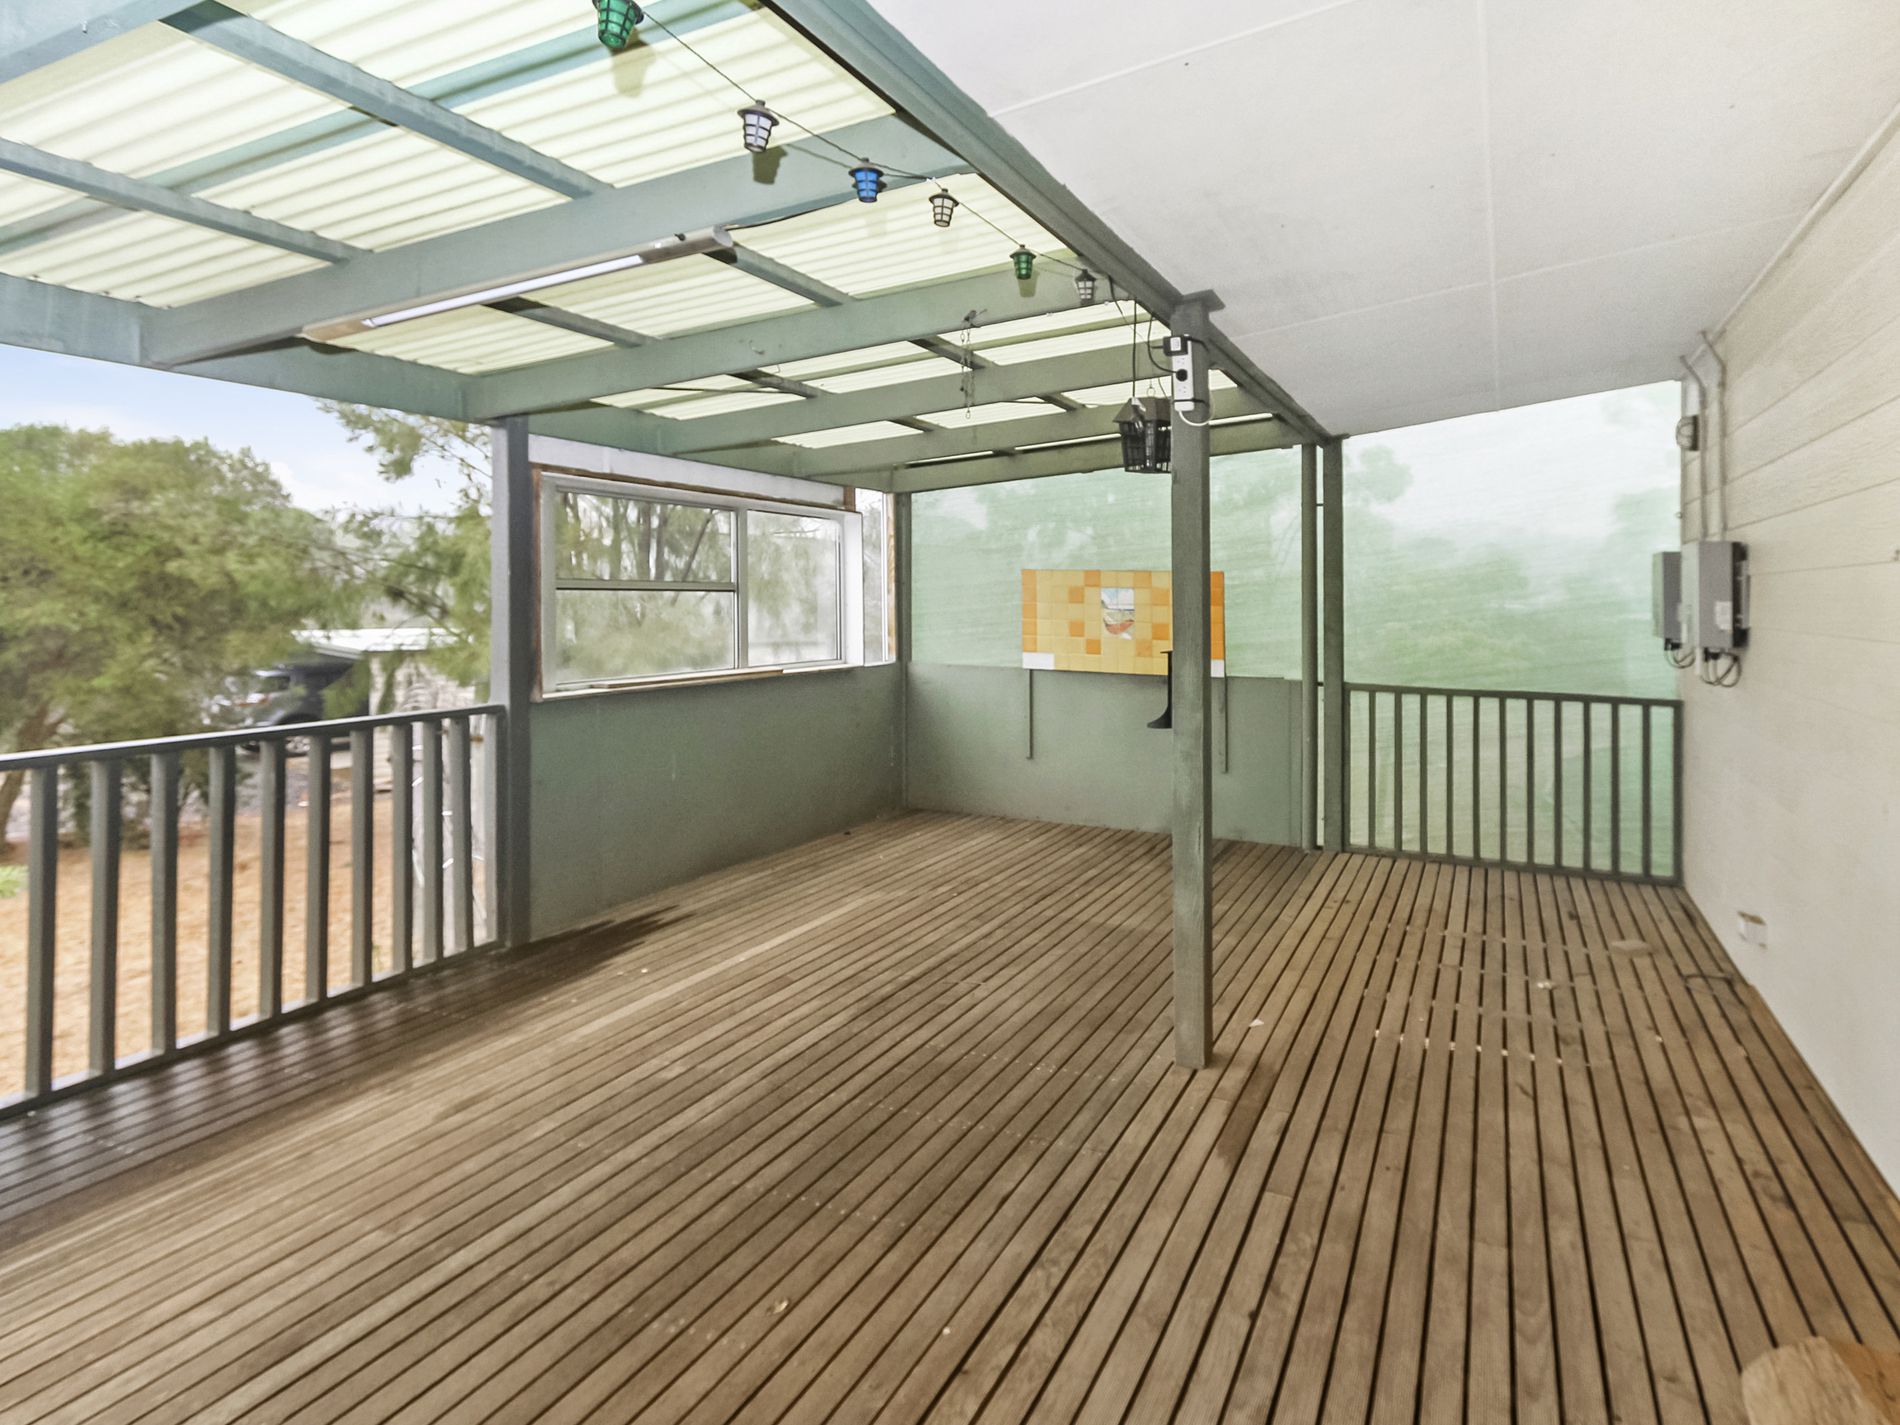
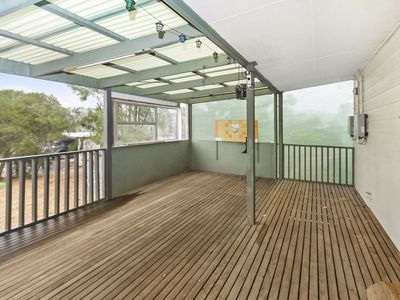
Outside, the home has front and rear verandahs with a large decked outdoor entertaining area with views across the valley
5 K.W solar system in addition to mains power, brand new instantaneous hot water system, 110,000 litre rain water tank and dam water pumped up to the house for outside use.
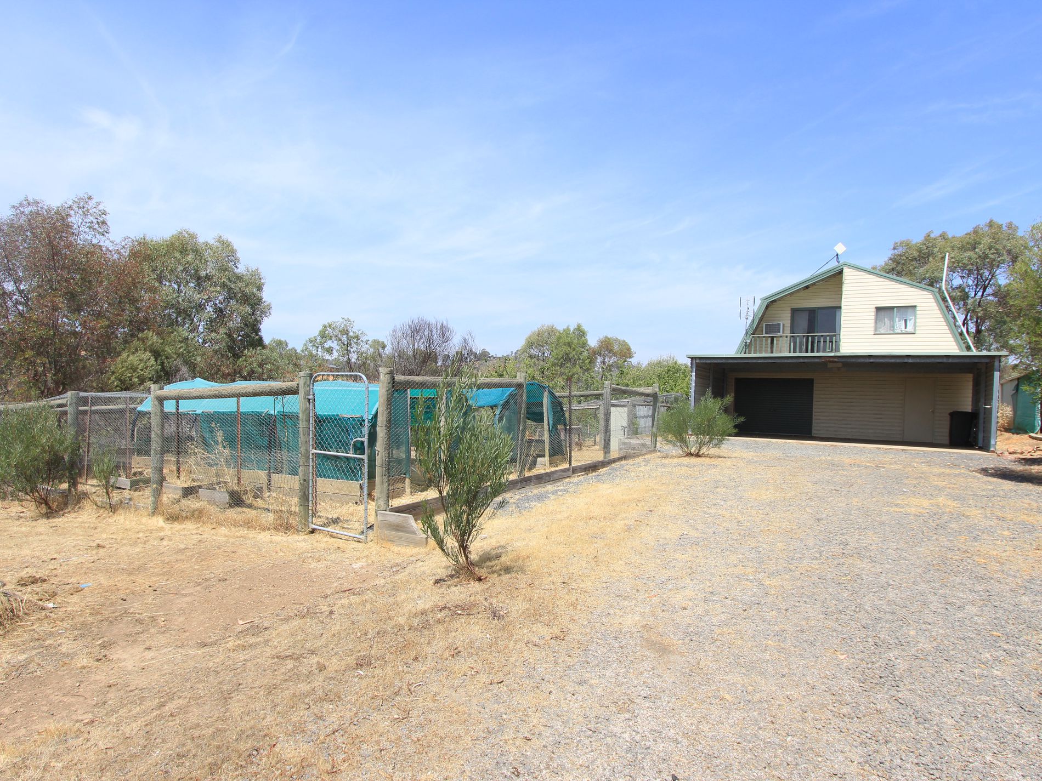
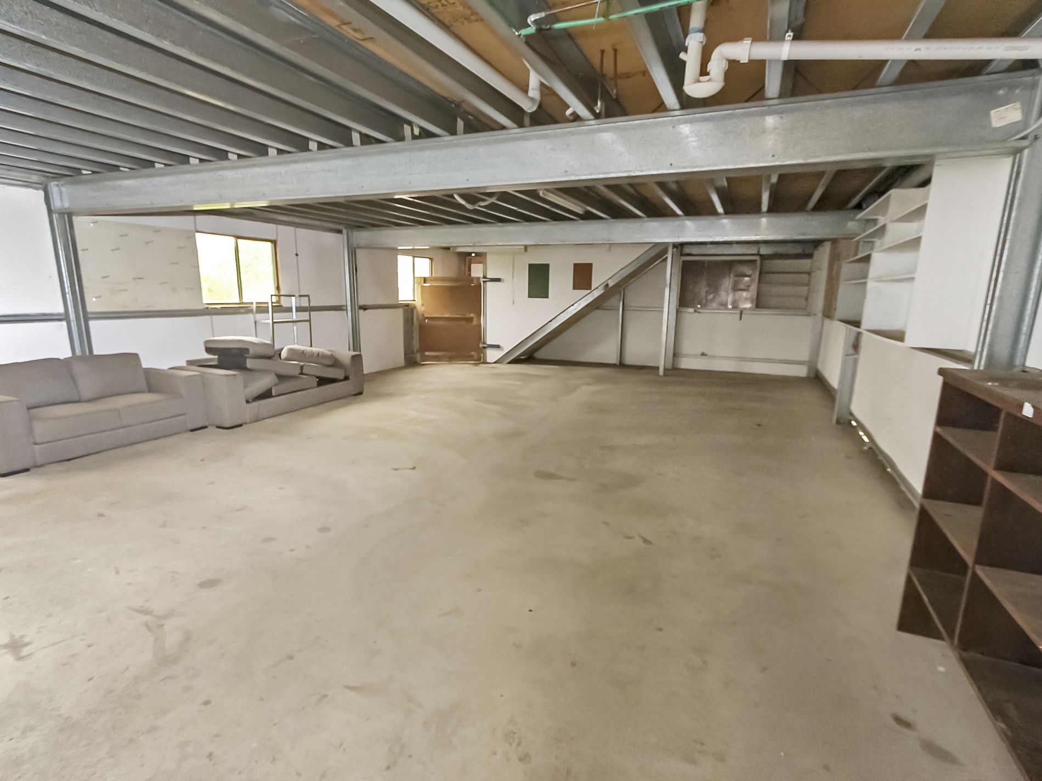
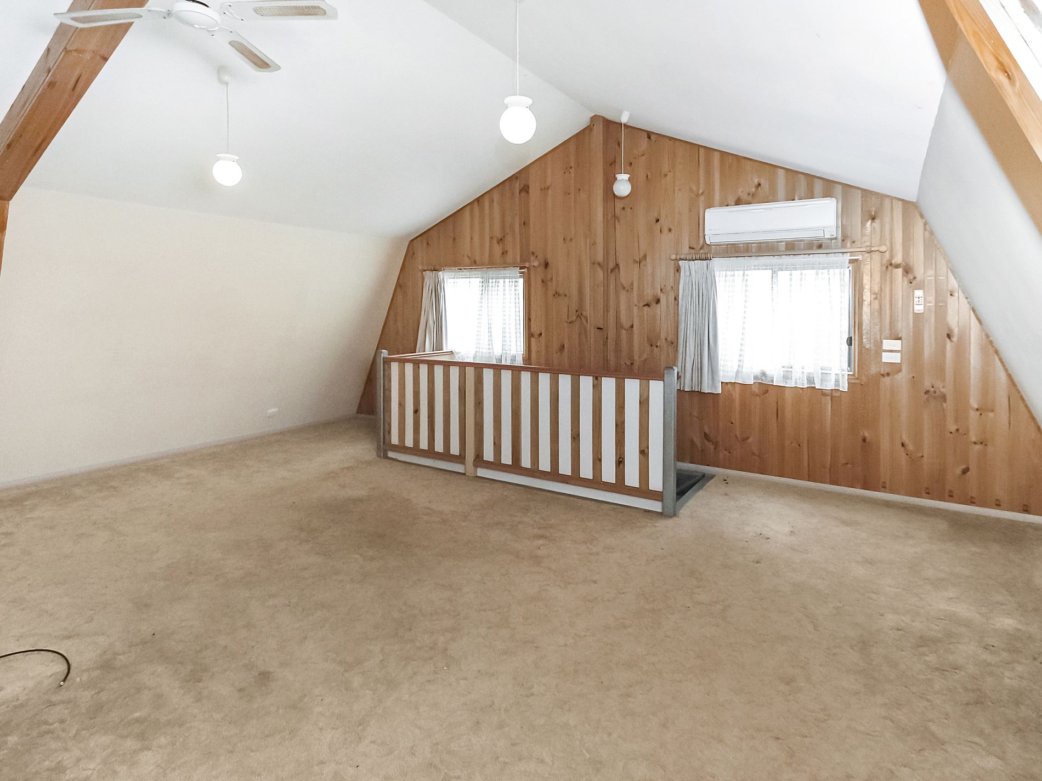
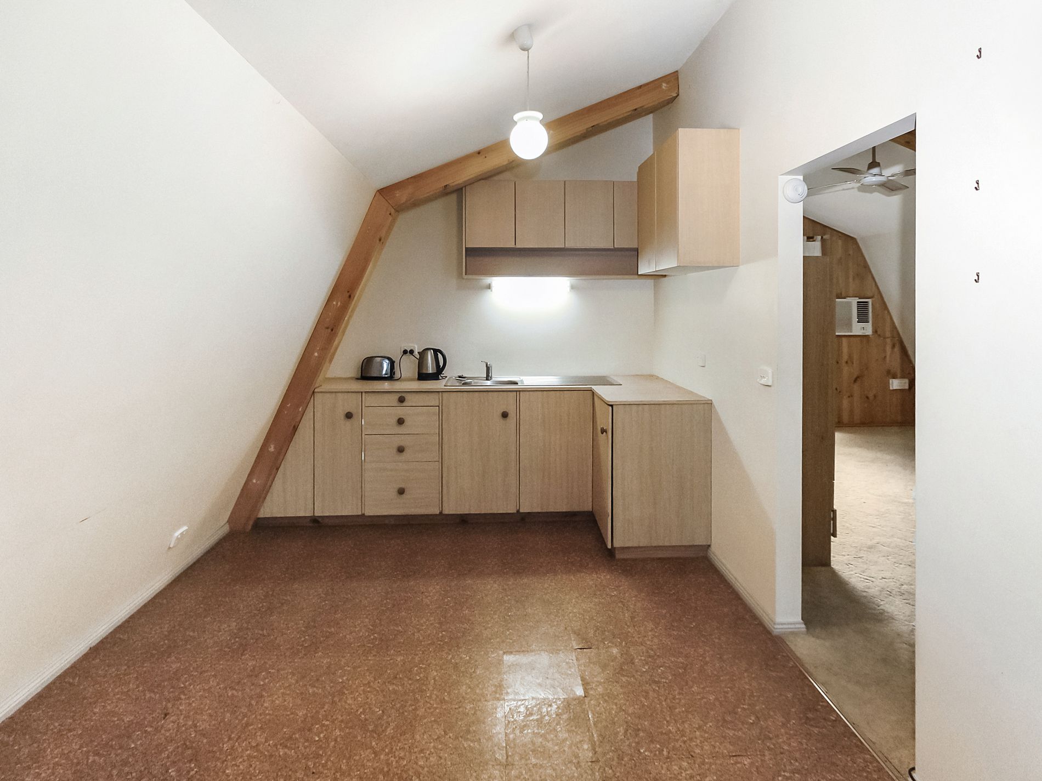
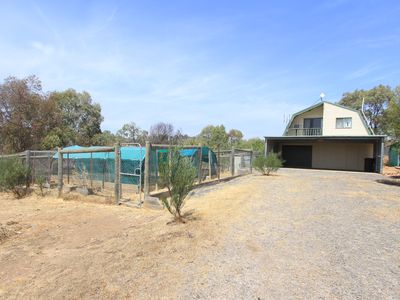
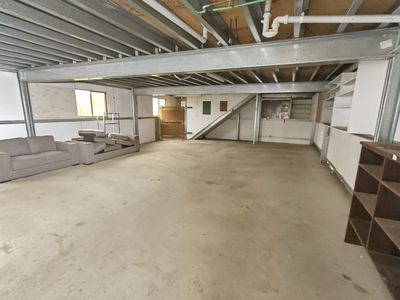
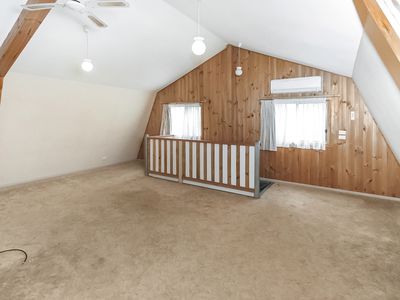
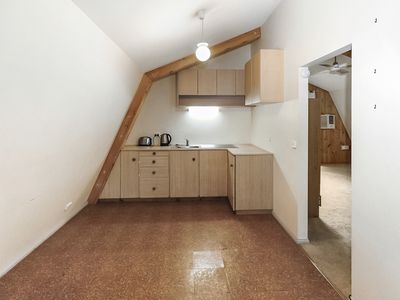
The home has a 7.5m X 12m Quaker Barn with 2 x 25,000 litre rain water tanks. The barn comprises of double carport at the front with roller door access into the workshop area with concrete floor and power. Upstairs is a self-contained one-bedroom apartment with kitchenette, reverse cycle split system, lounge room, combined bathroom and laundry
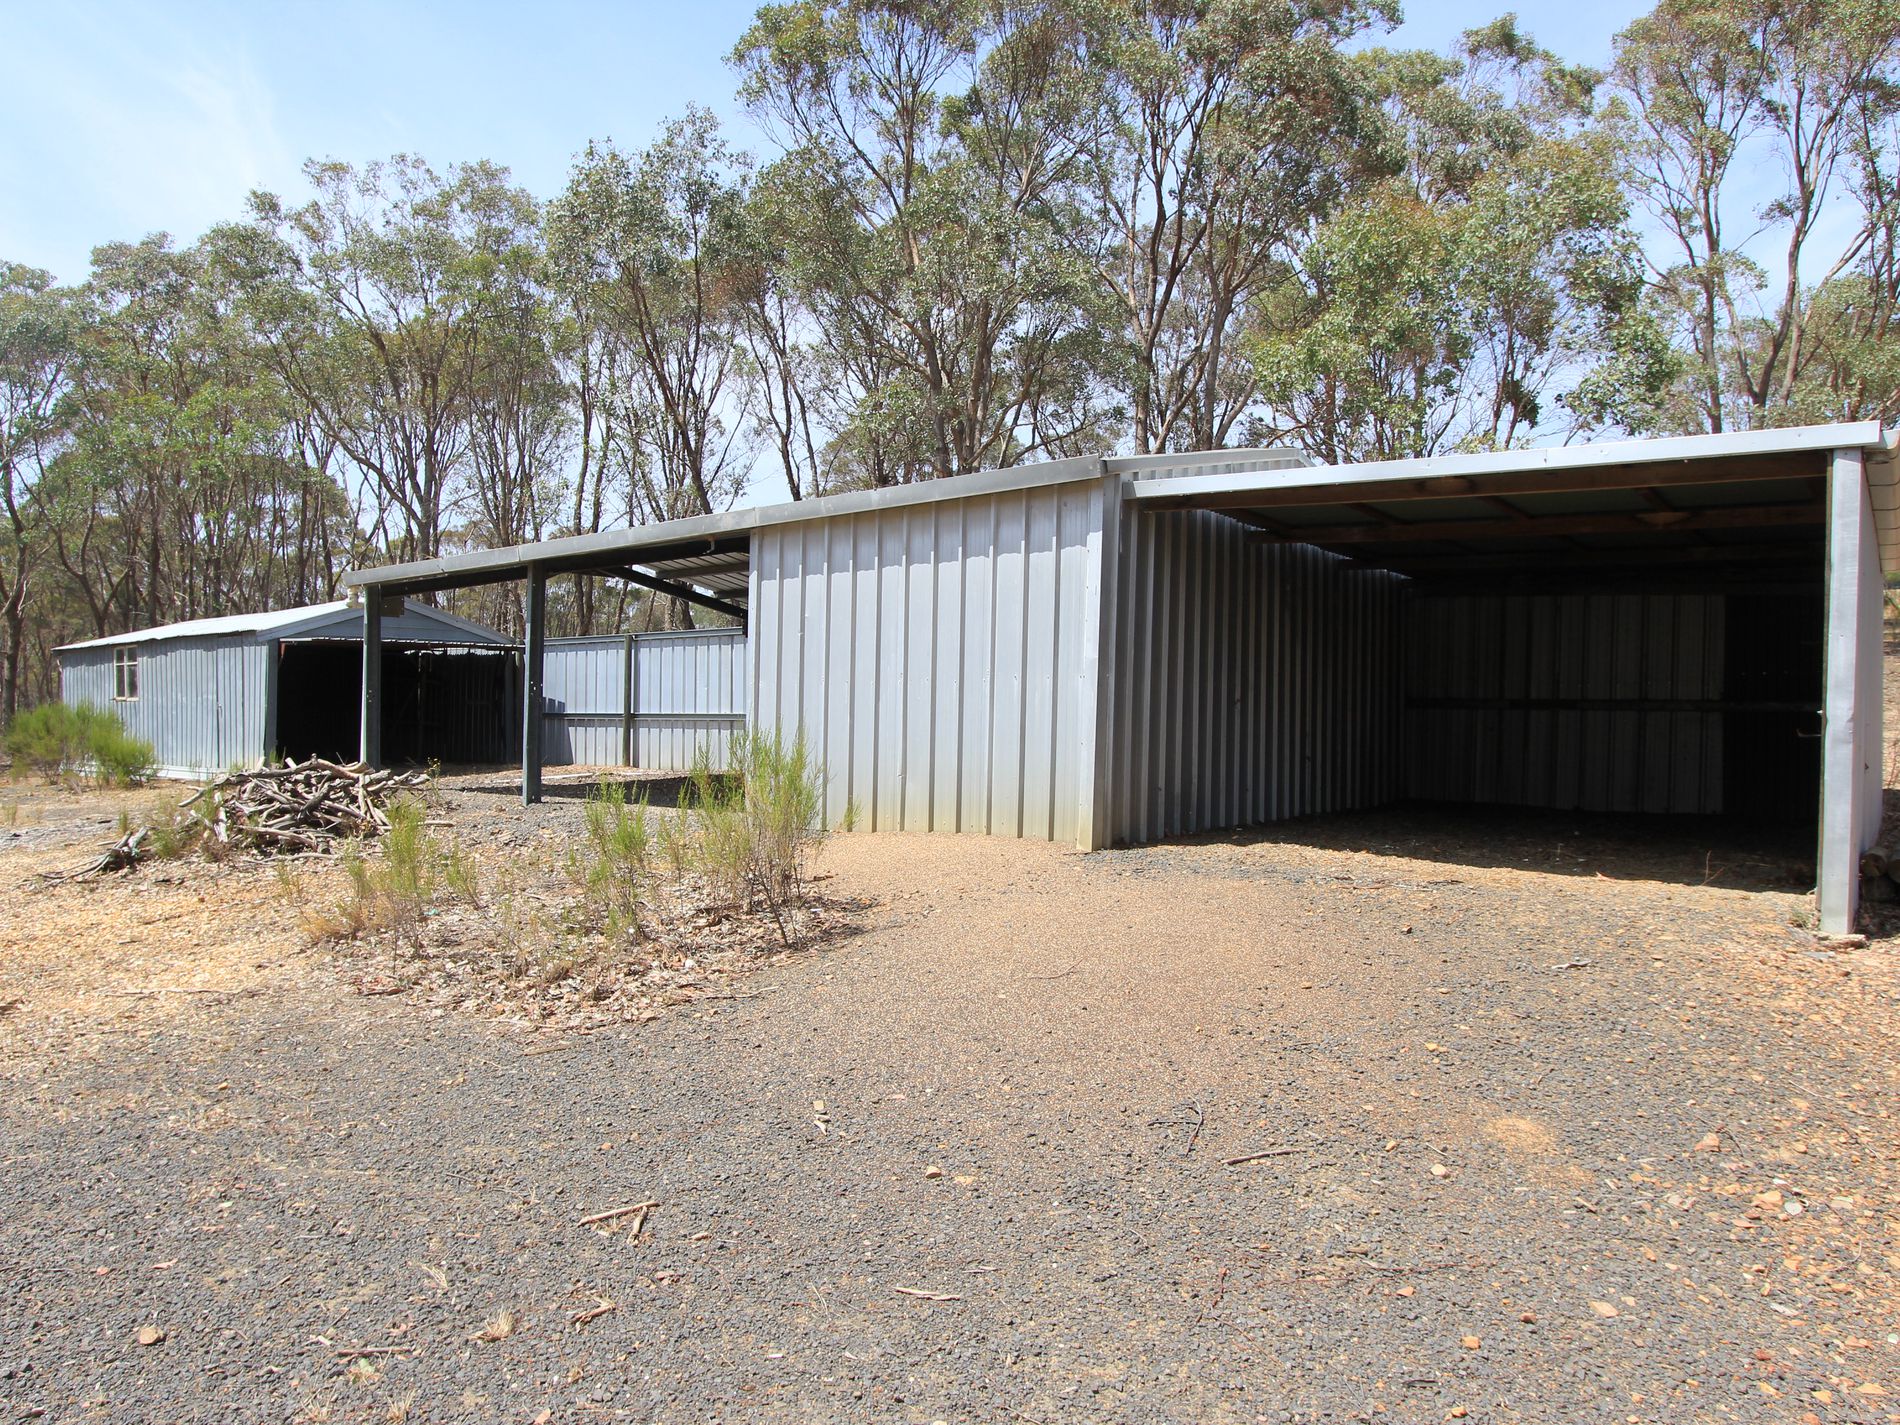
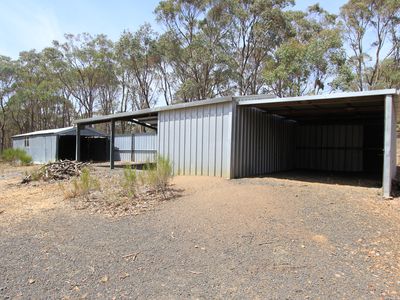
Additional shedding includes an 8m x 4m shed and a three bay 9m x 6m machinery shed with a single car carport (no power or concrete floor)
The 7.5 acre property has a horse shoe driveway, 1 large dam, two fenced paddocks, two veggie gardens, fenced rose garden, shade house and a fenced orchard.
- Balcony
- Deck
- Outdoor Entertainment Area
- Shed
- Dishwasher