
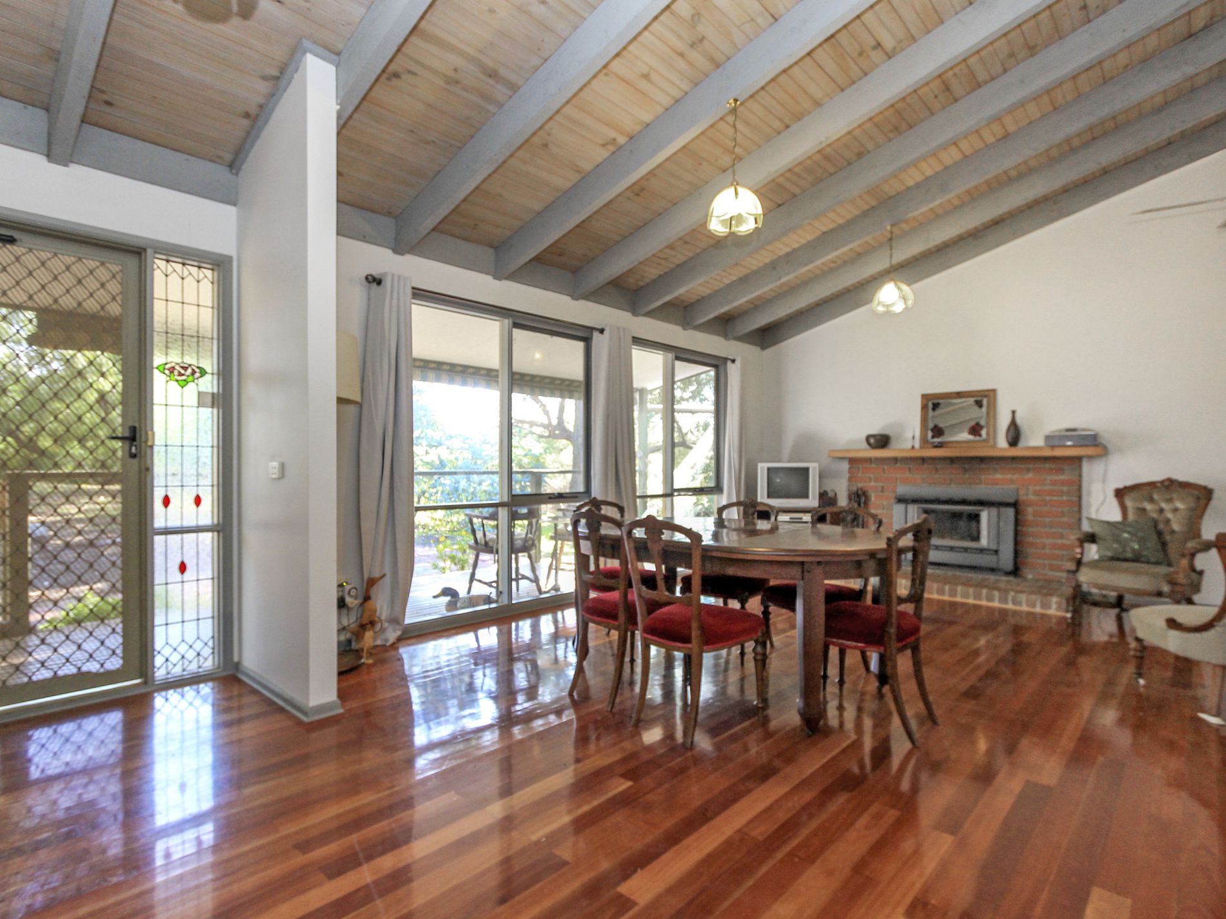
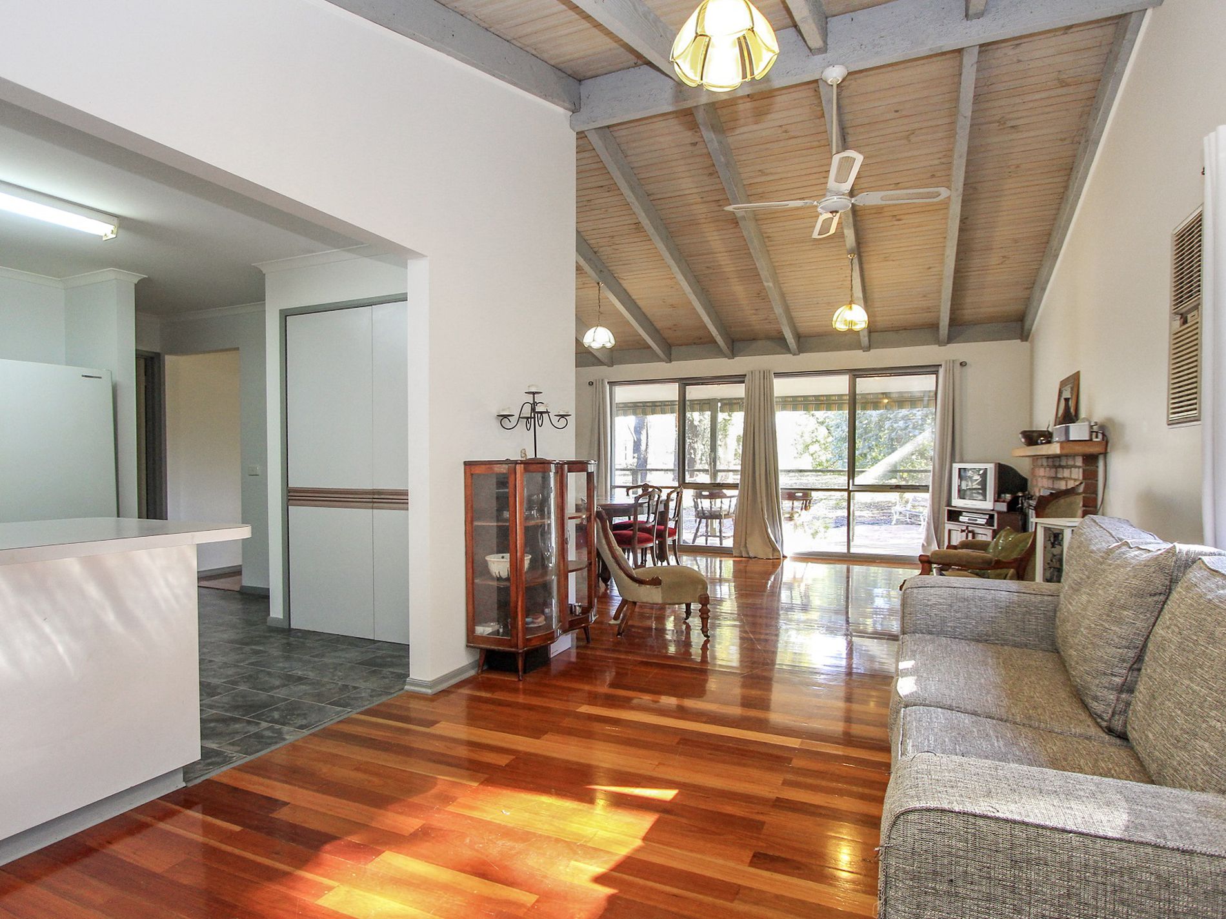
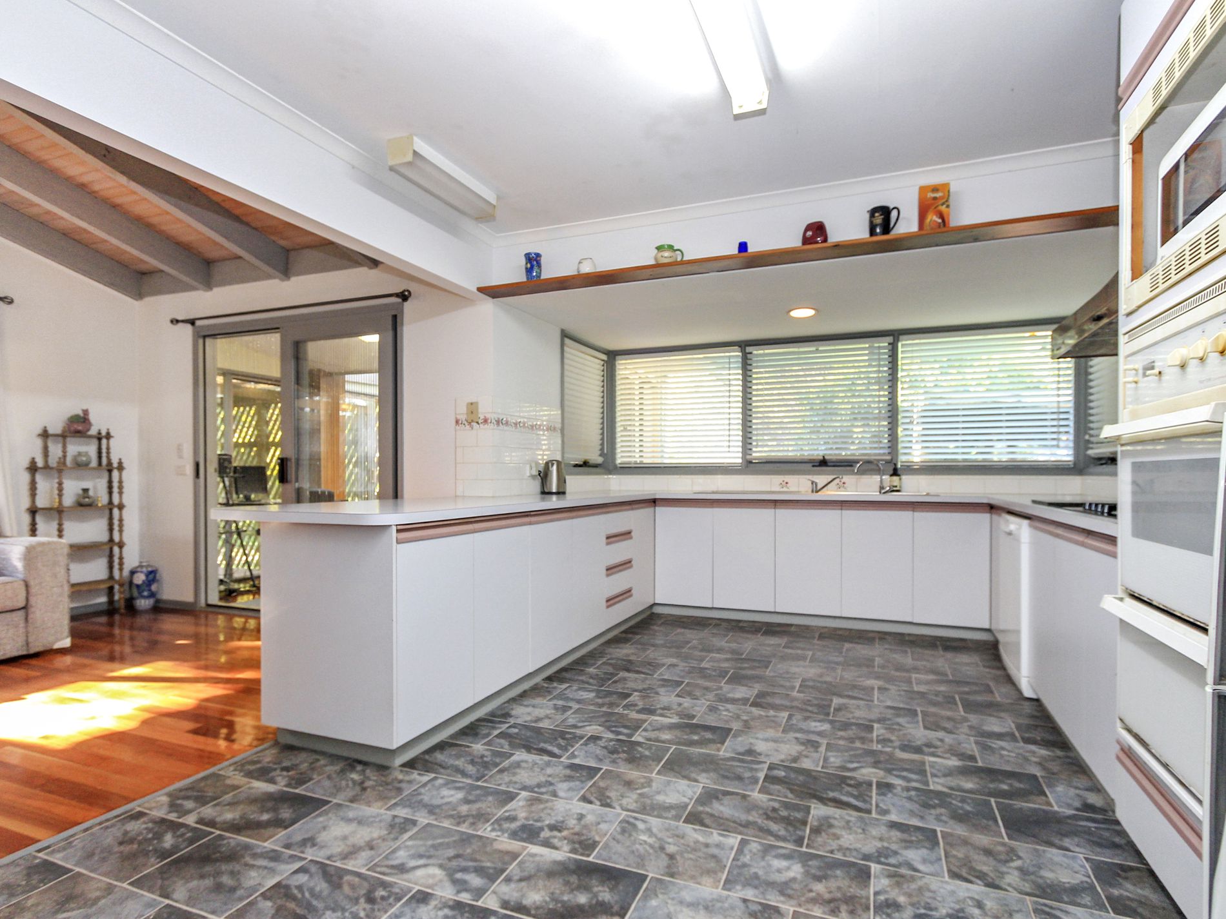


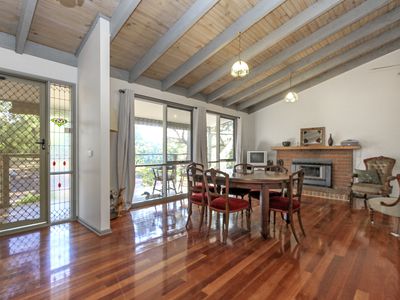
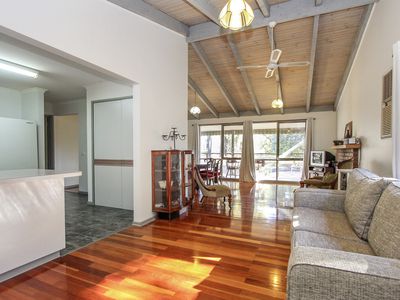

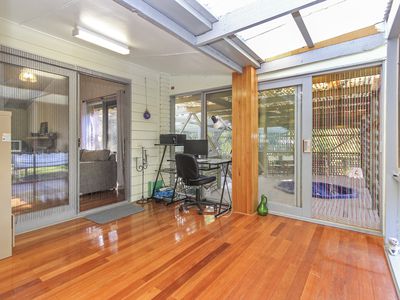

Inside the home has timber lined cathedral ceiling and polished floor boards throughout the large living and meals area. There is a wood heater, ceiling fan and reverse cycle wall air-conditioner
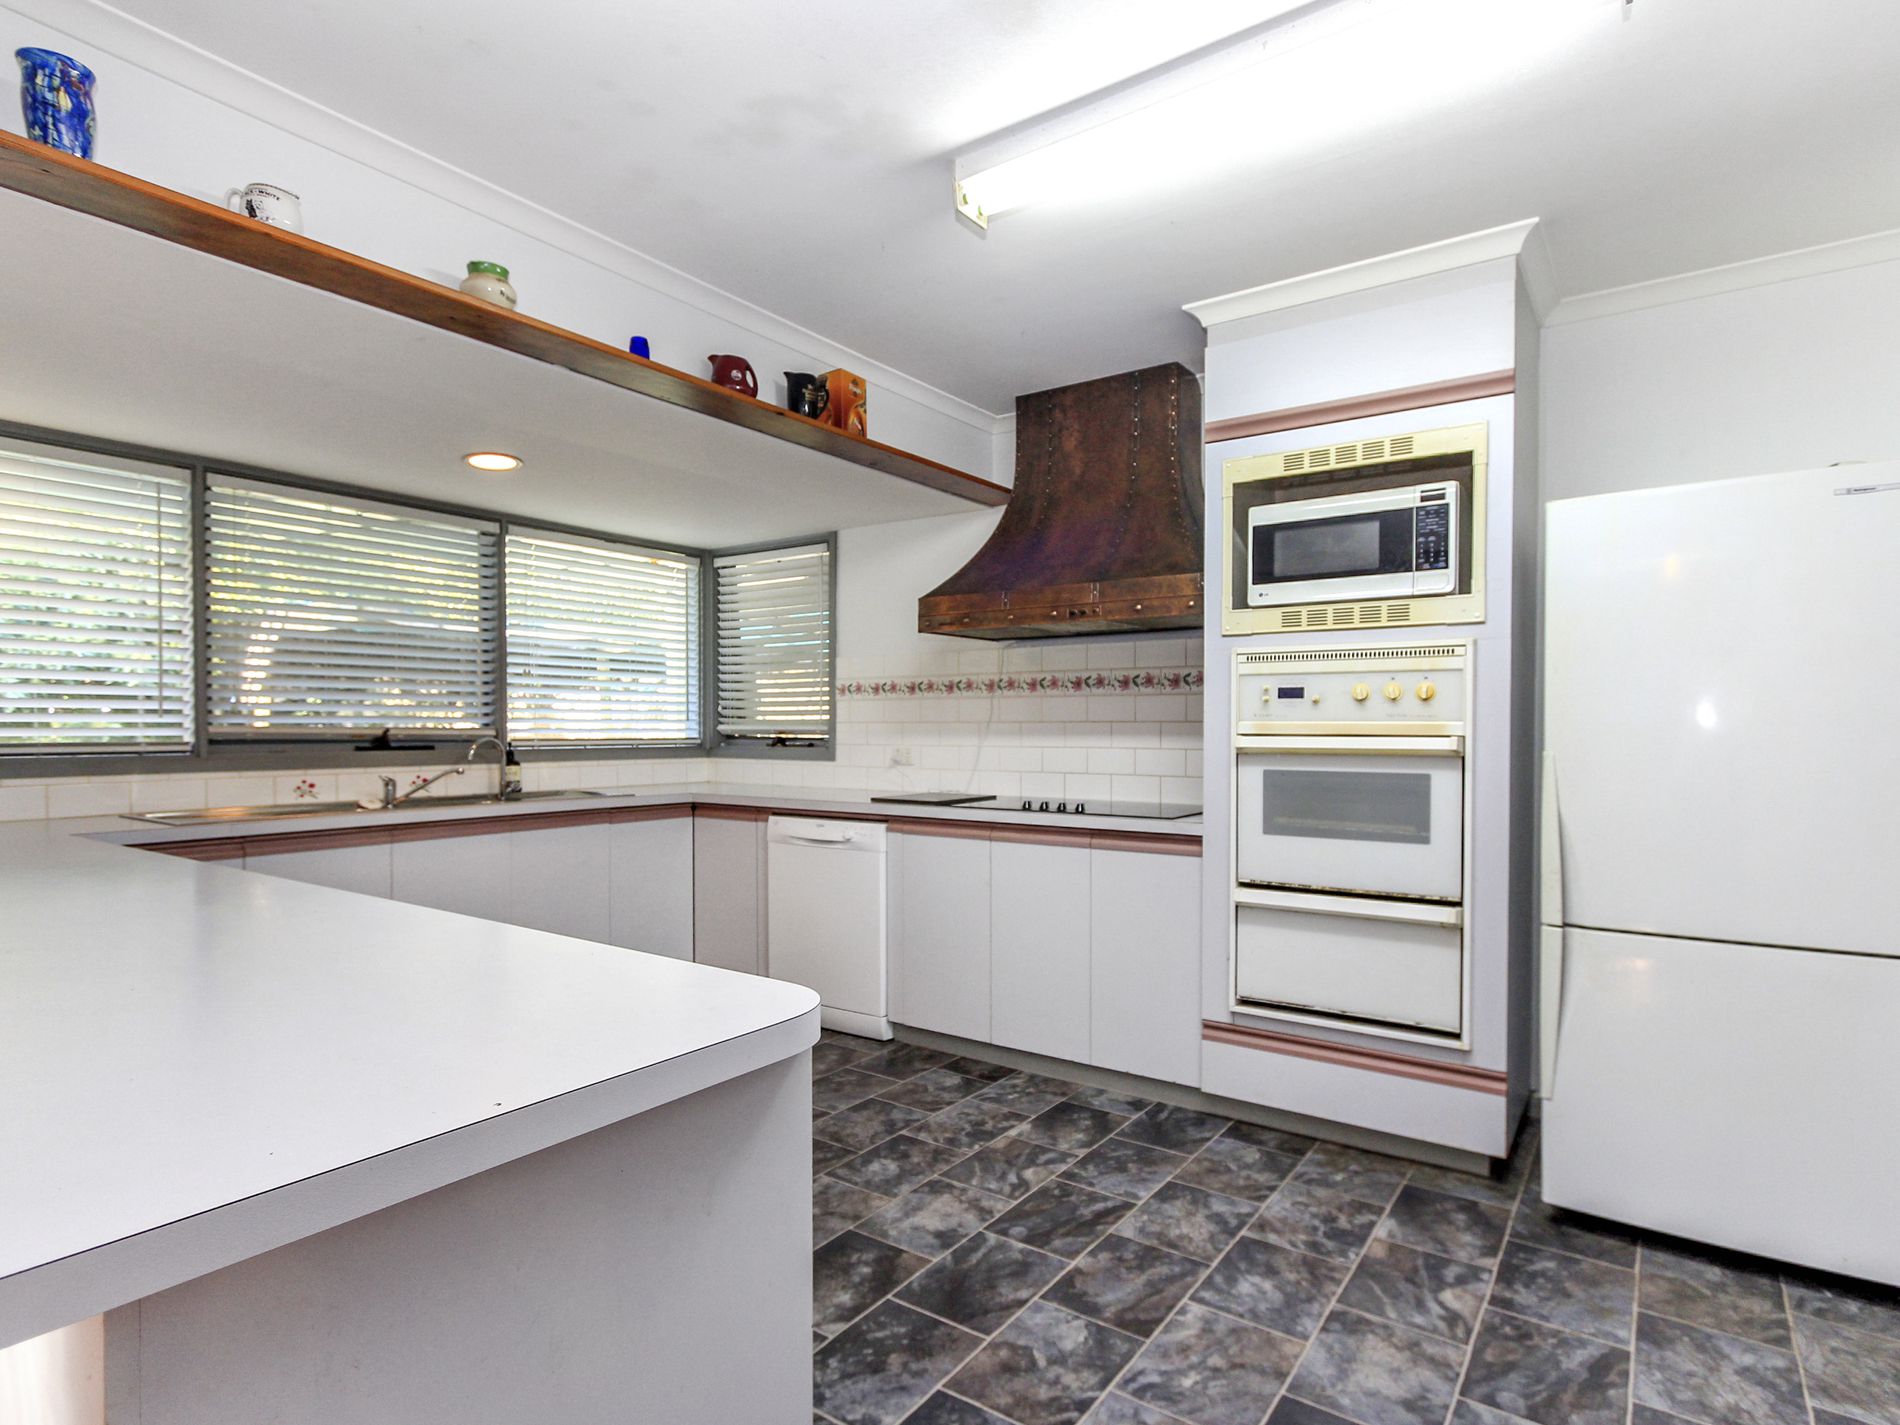
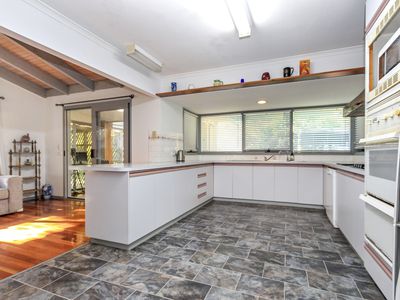
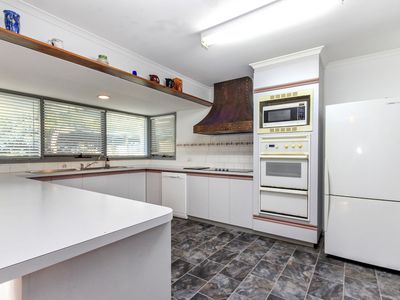
The large kitchen has an abundance of bench room and cupboard storage with electric cooktop and oven, dishwasher, double sink and large pantry
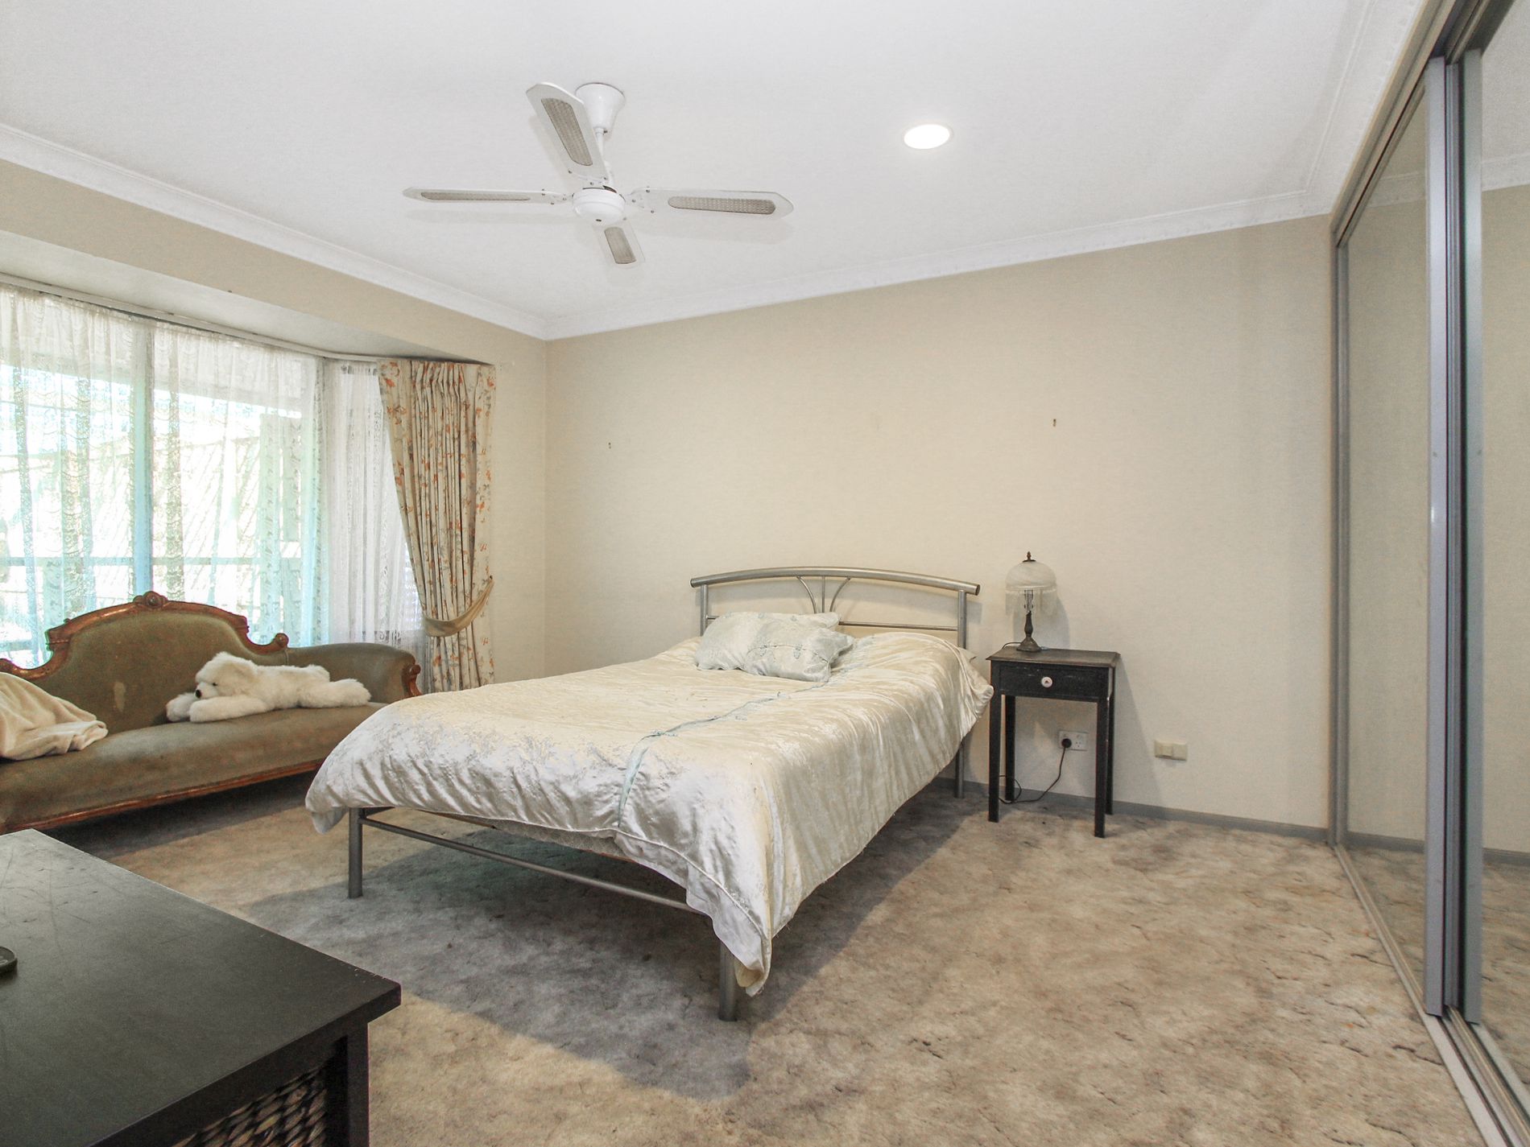
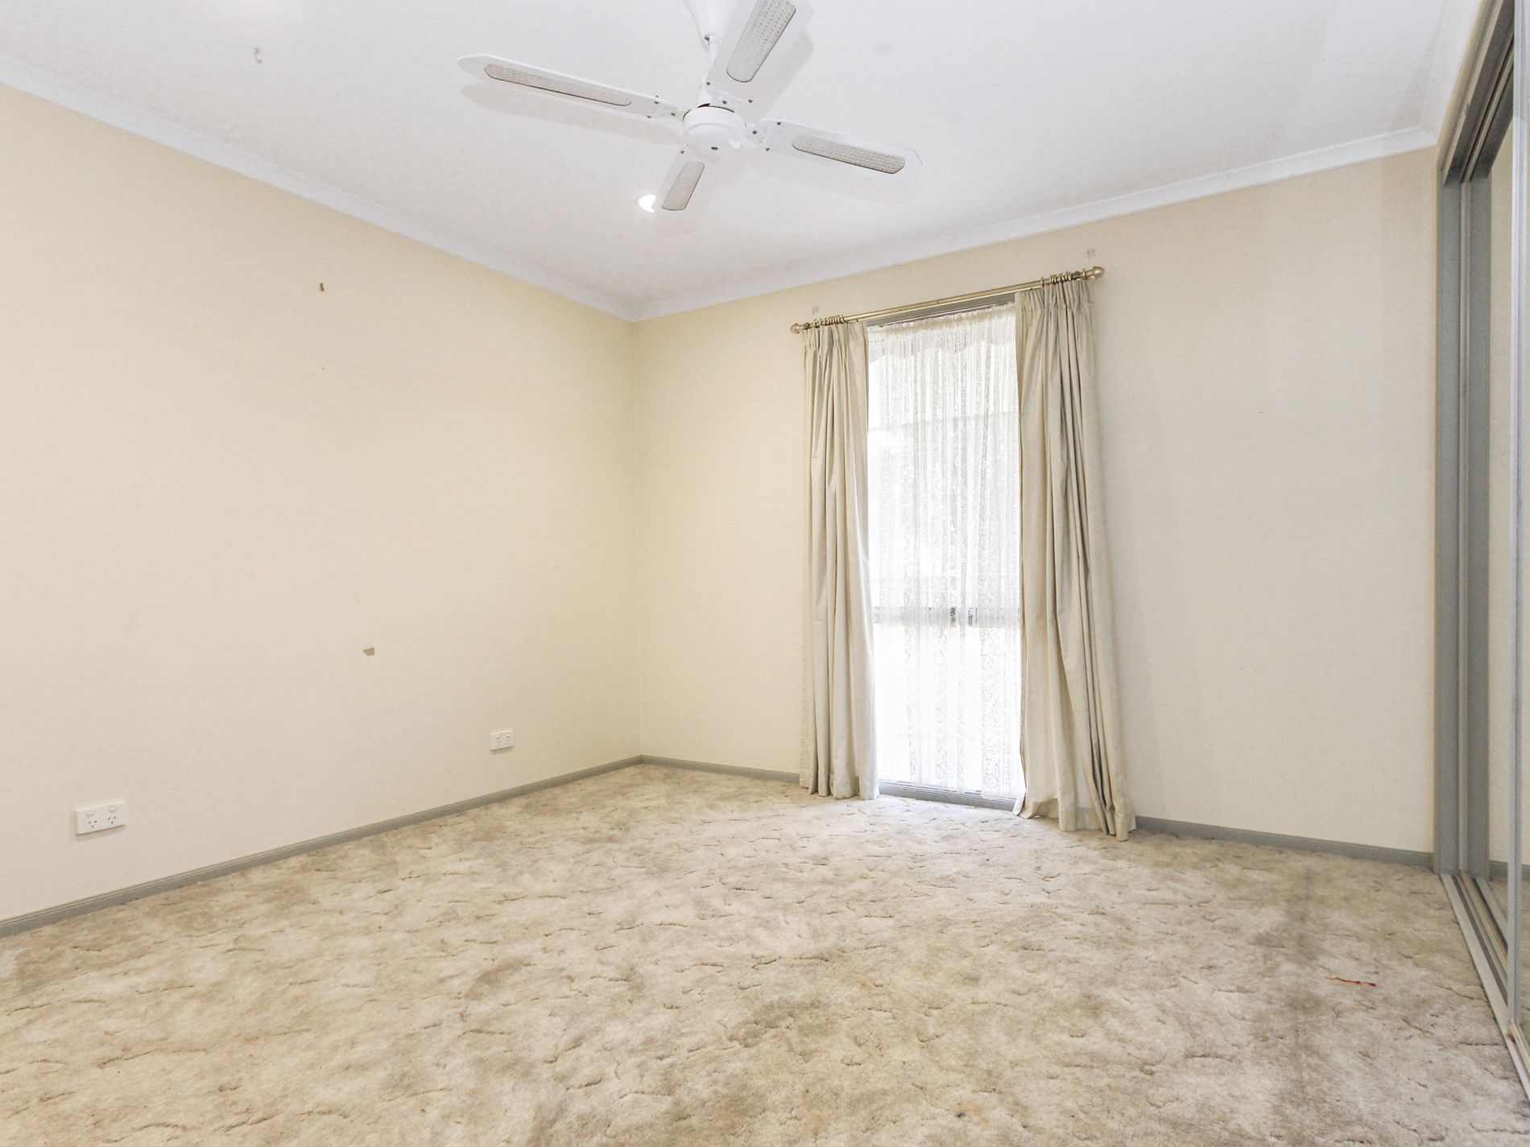
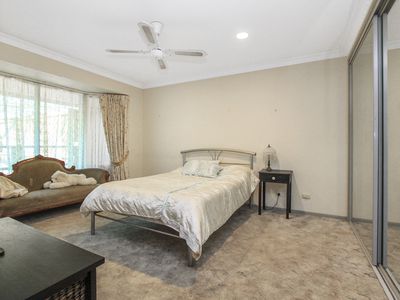
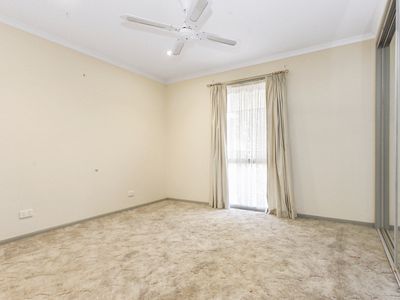
Comprises of three spacious bedrooms all with ceiling fans and built in robes
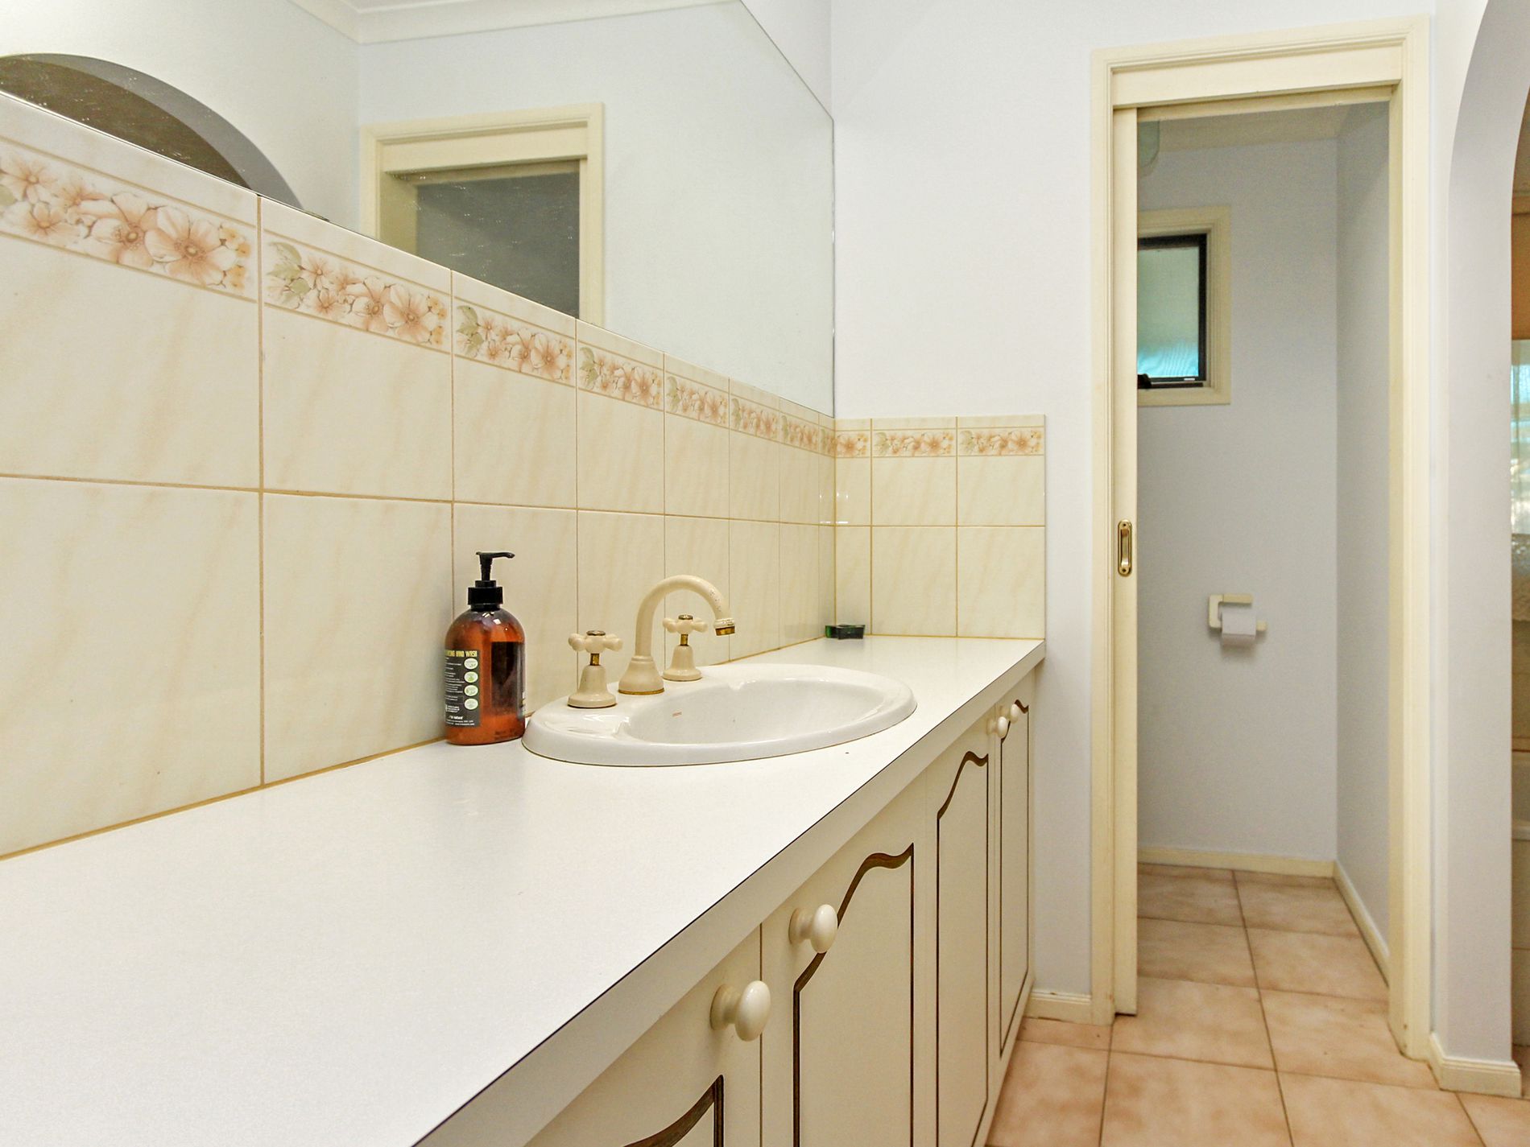
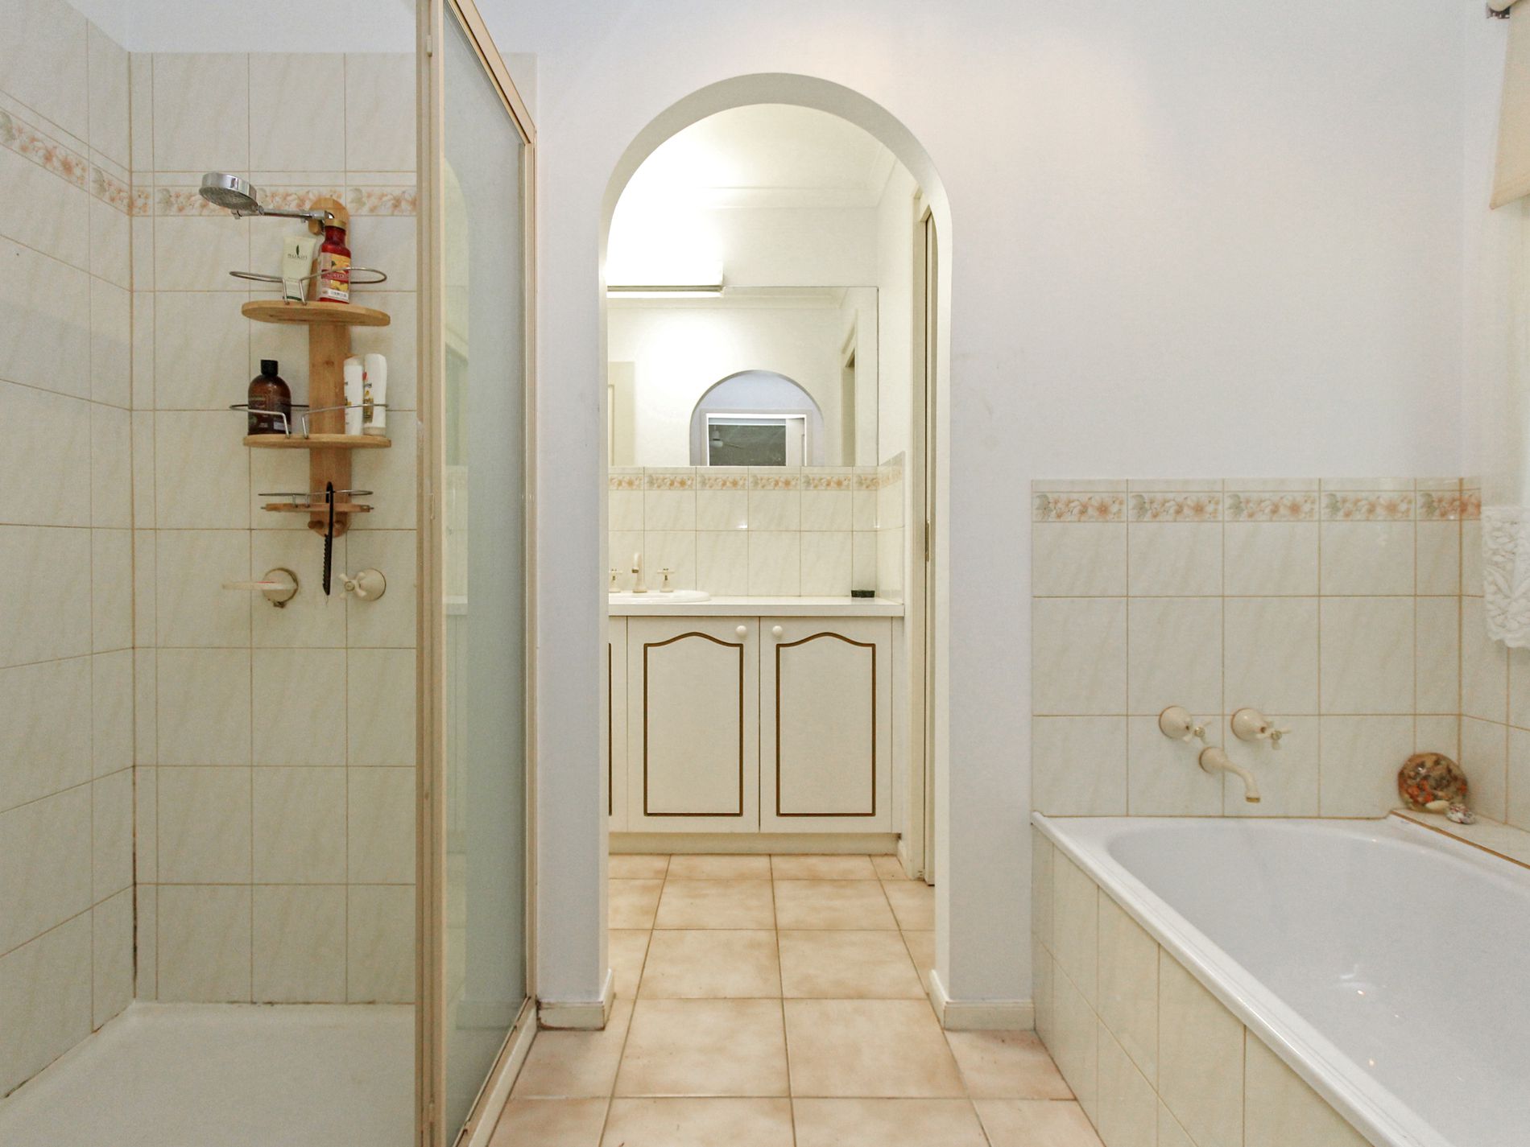
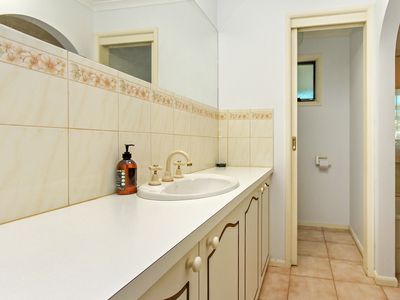
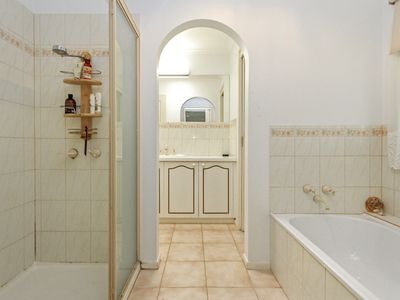
Master bedroom has two-way access to the family bathroom. Bathroom with large vanity, bath, double shower and separate toilet
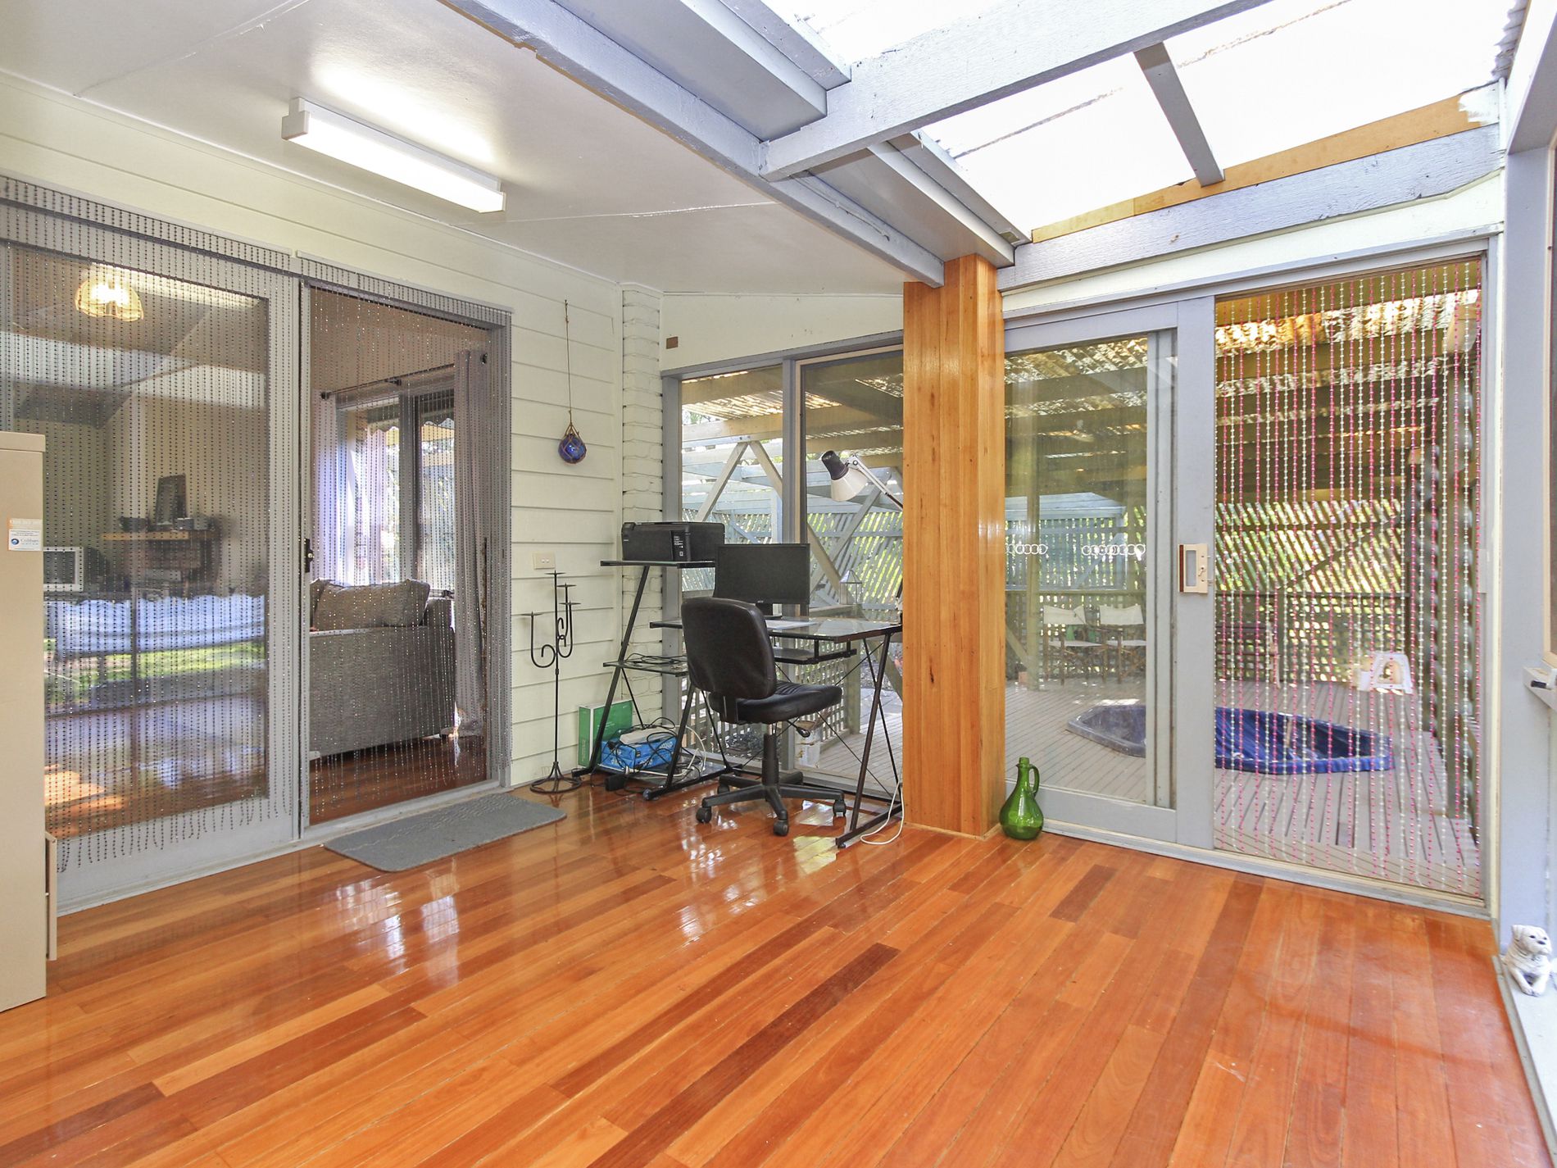
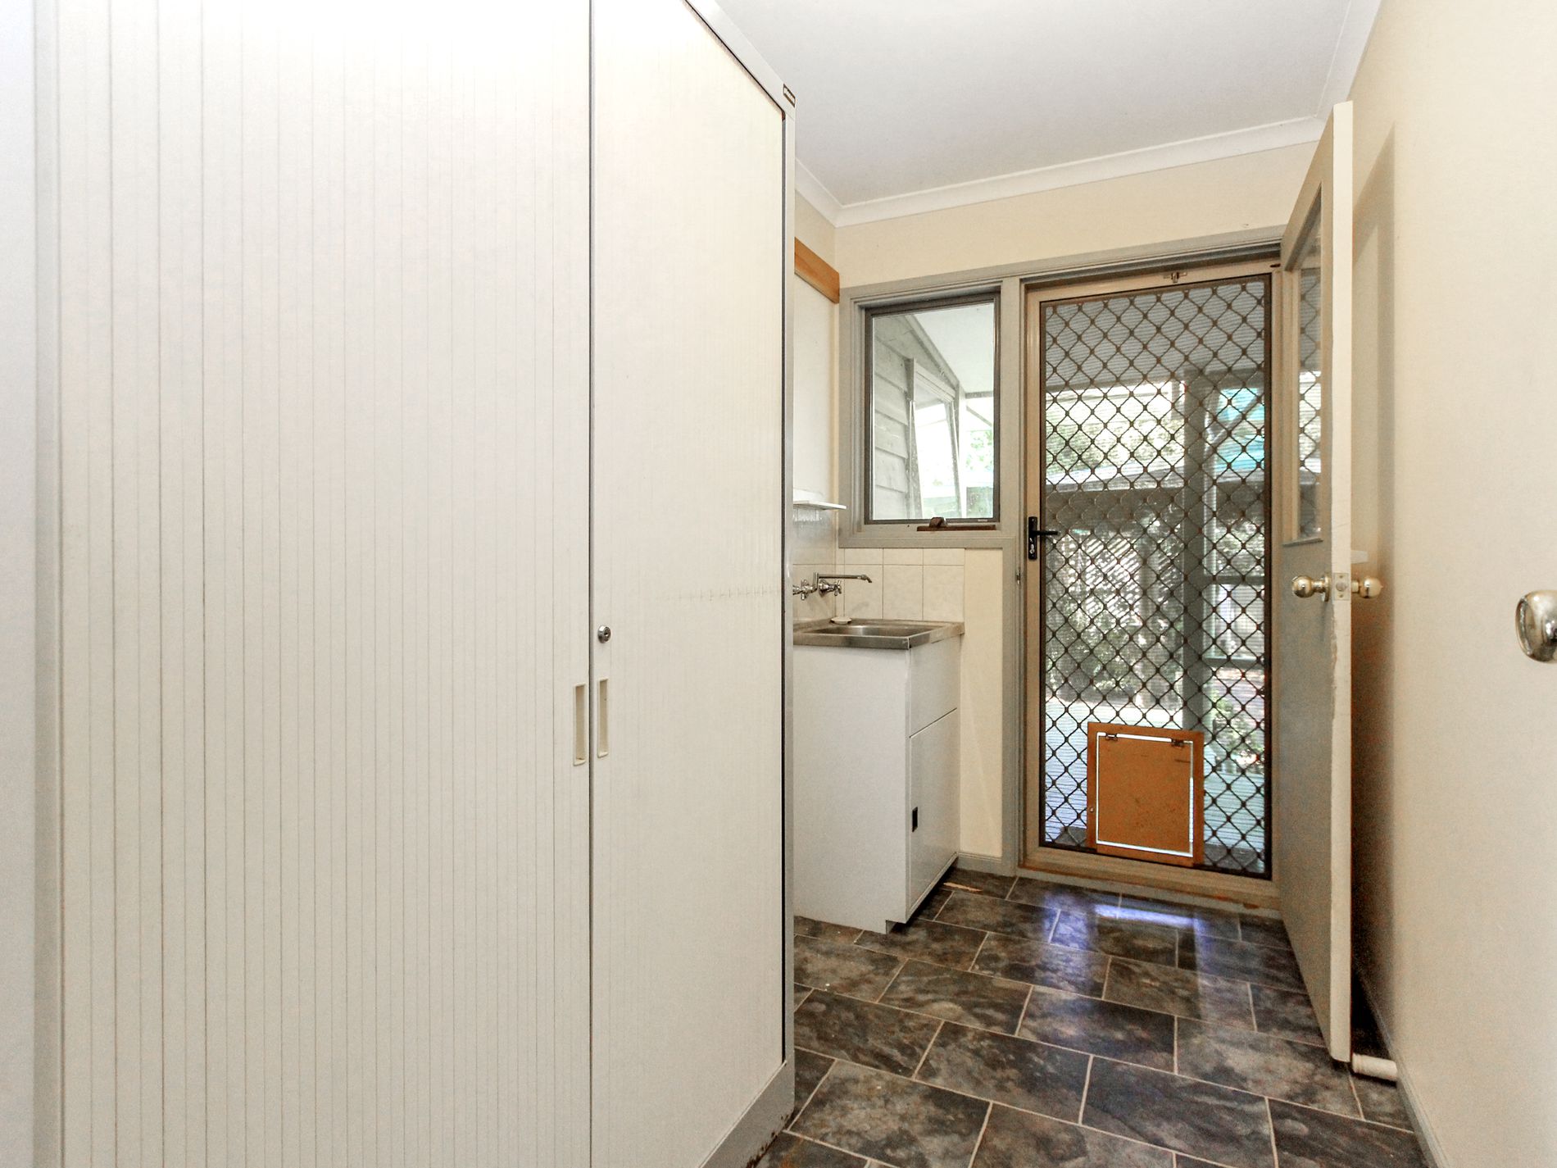
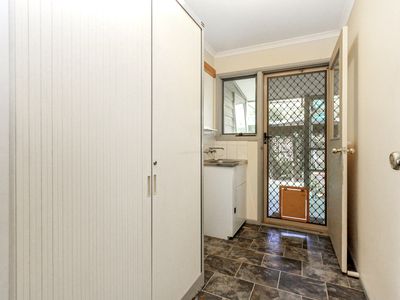
Completing the home inside is the laundry with external access, and rear sunroom/study which is saturated in natural sunlight making an ideal area to work from home, read the morning paper, or perfect for a home studio
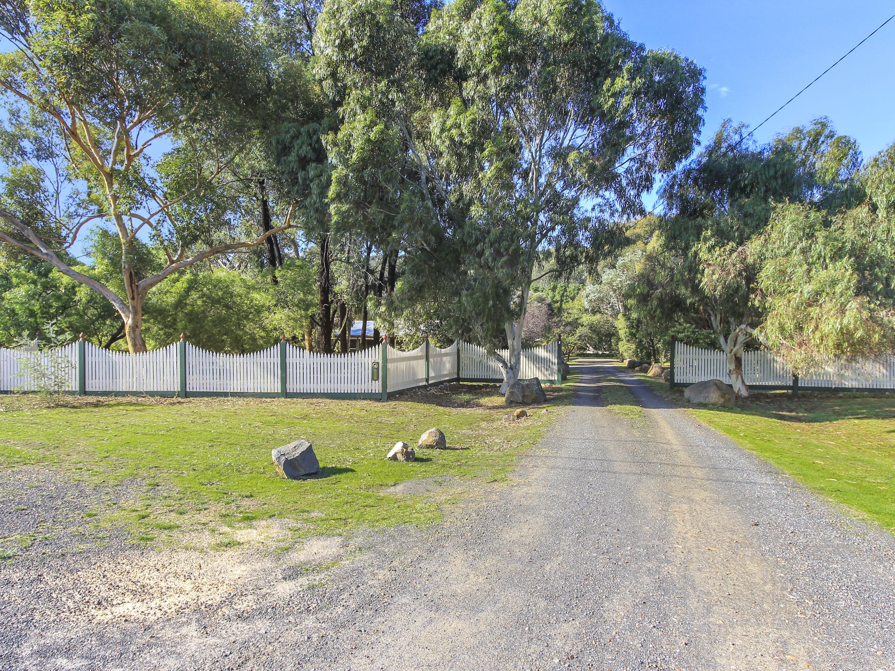
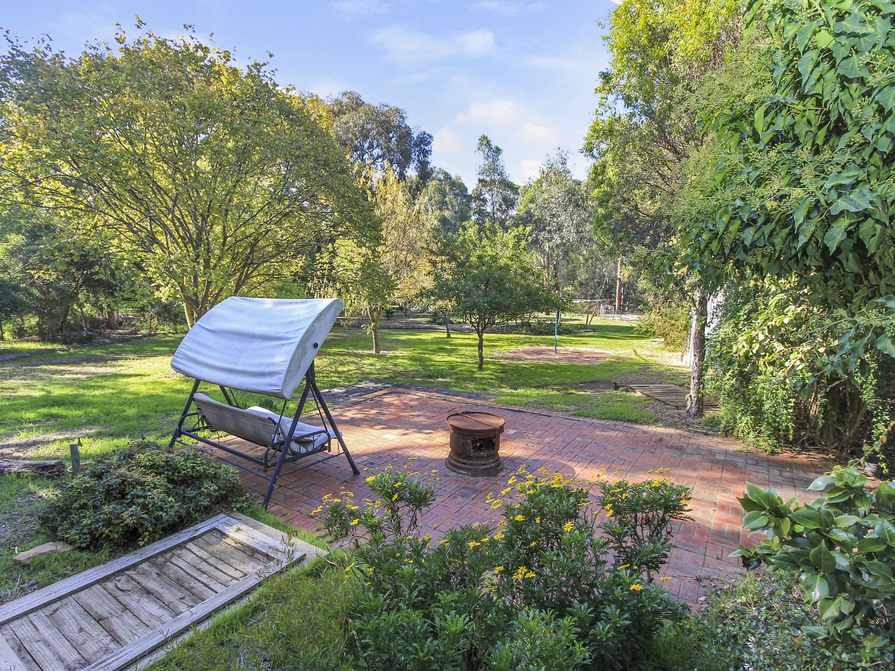
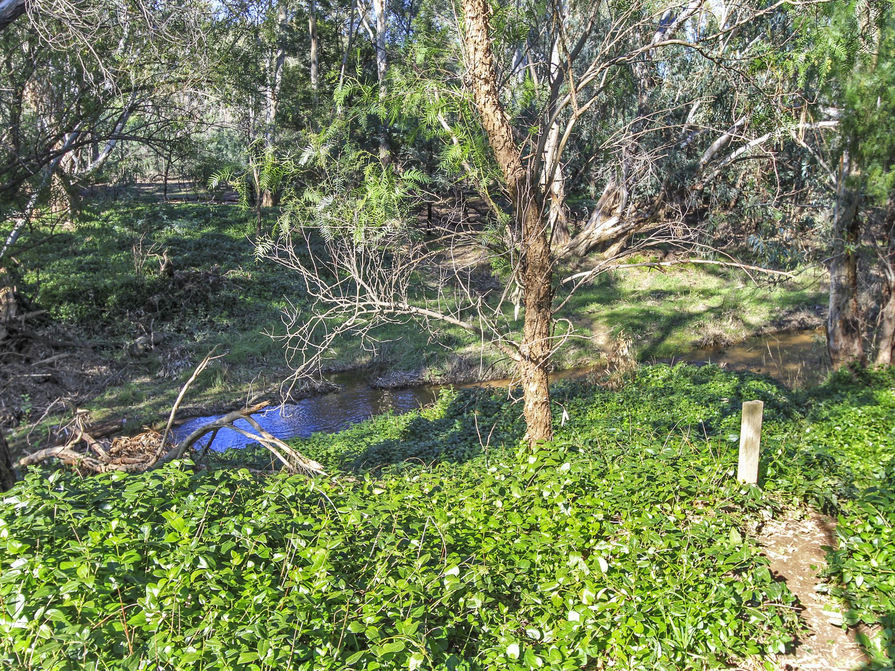
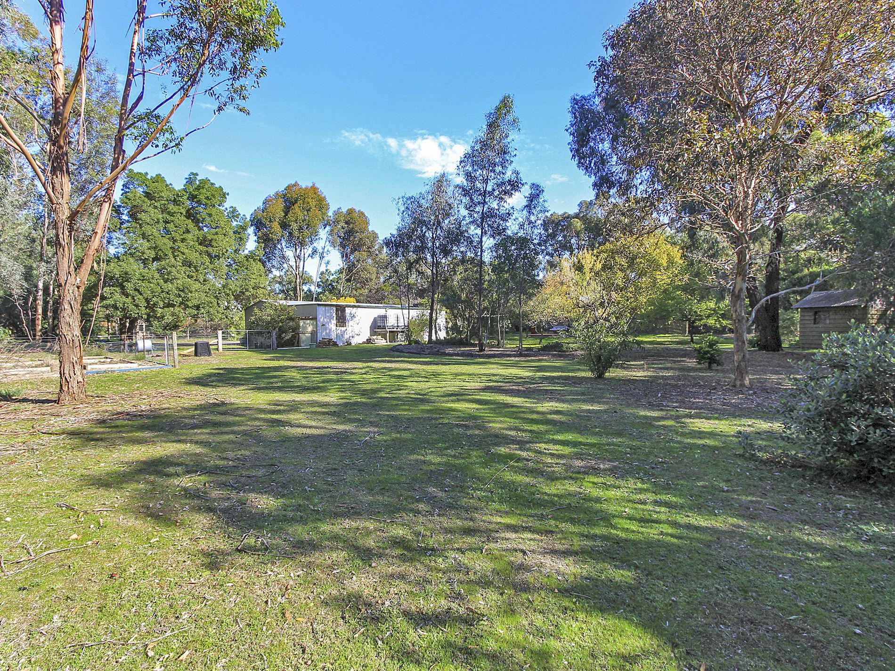
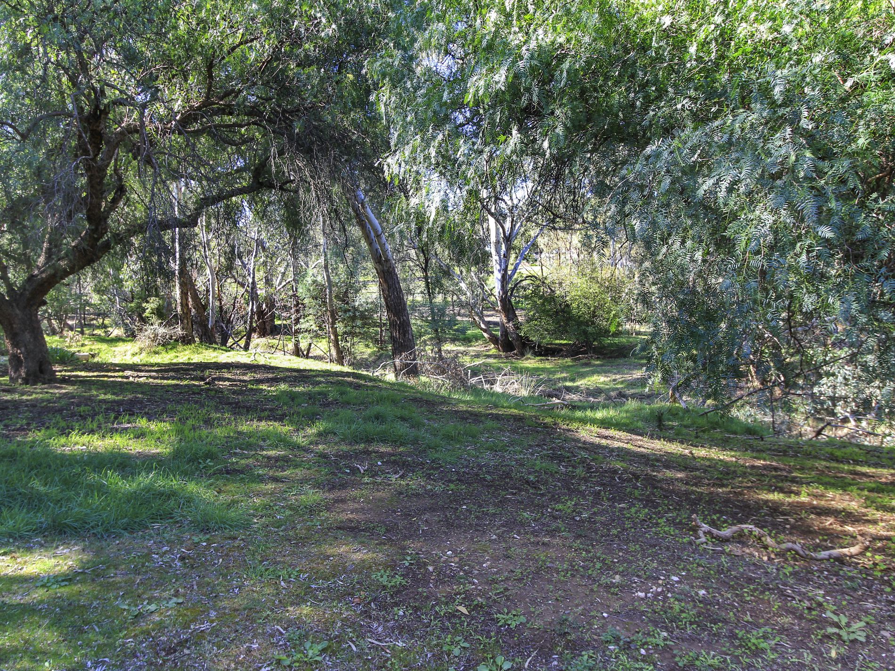
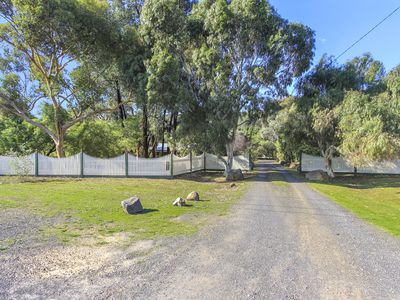
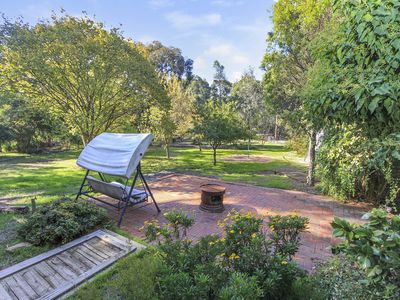
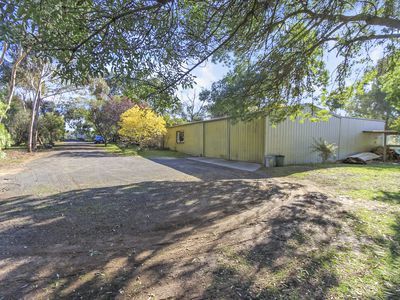
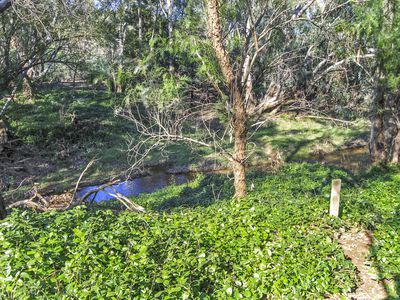
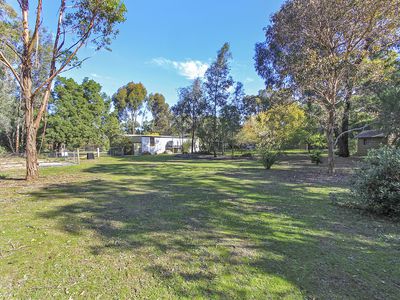
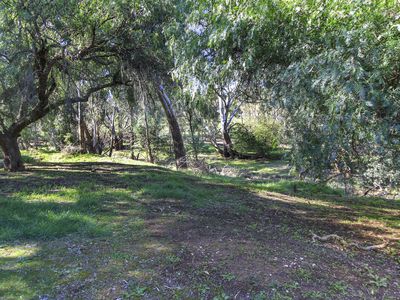
Outside the property is a nature lovers paradise, with two mature ghost gums at the entrance of the property, ironbarks and gums on the property providing a wonderful home for local birdlife and fauna
The rear boundary borders the McIvor Creek, which provides a truly magical backdrop
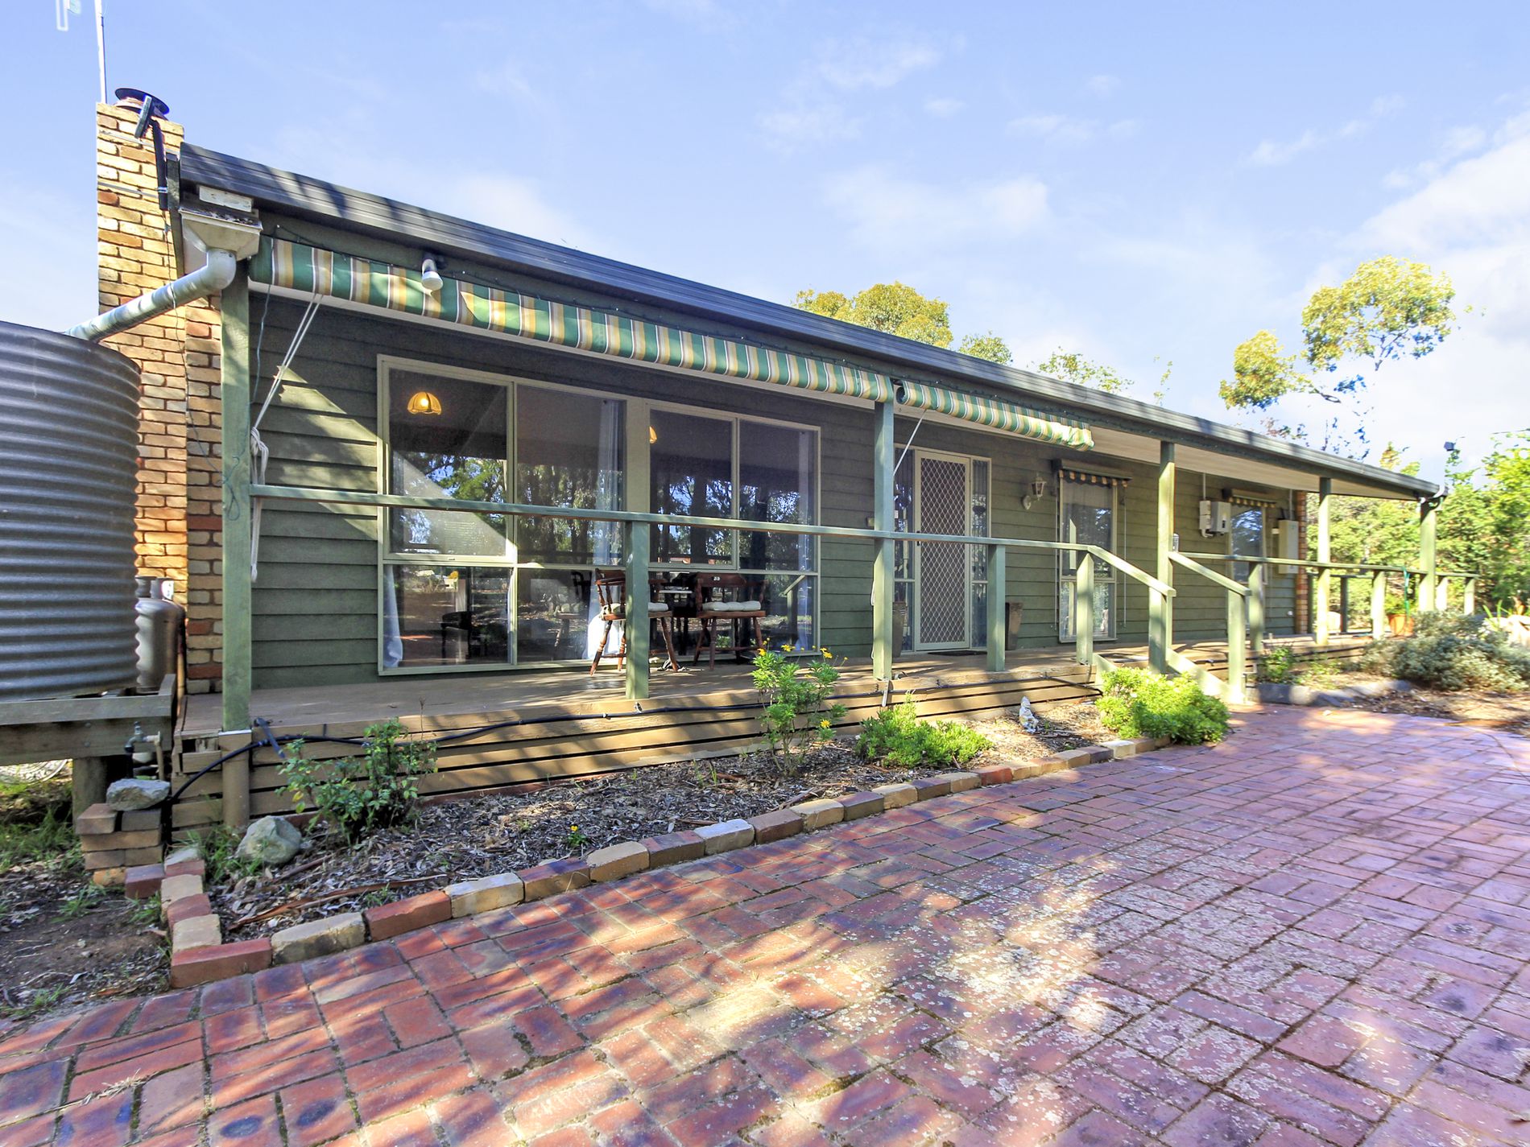
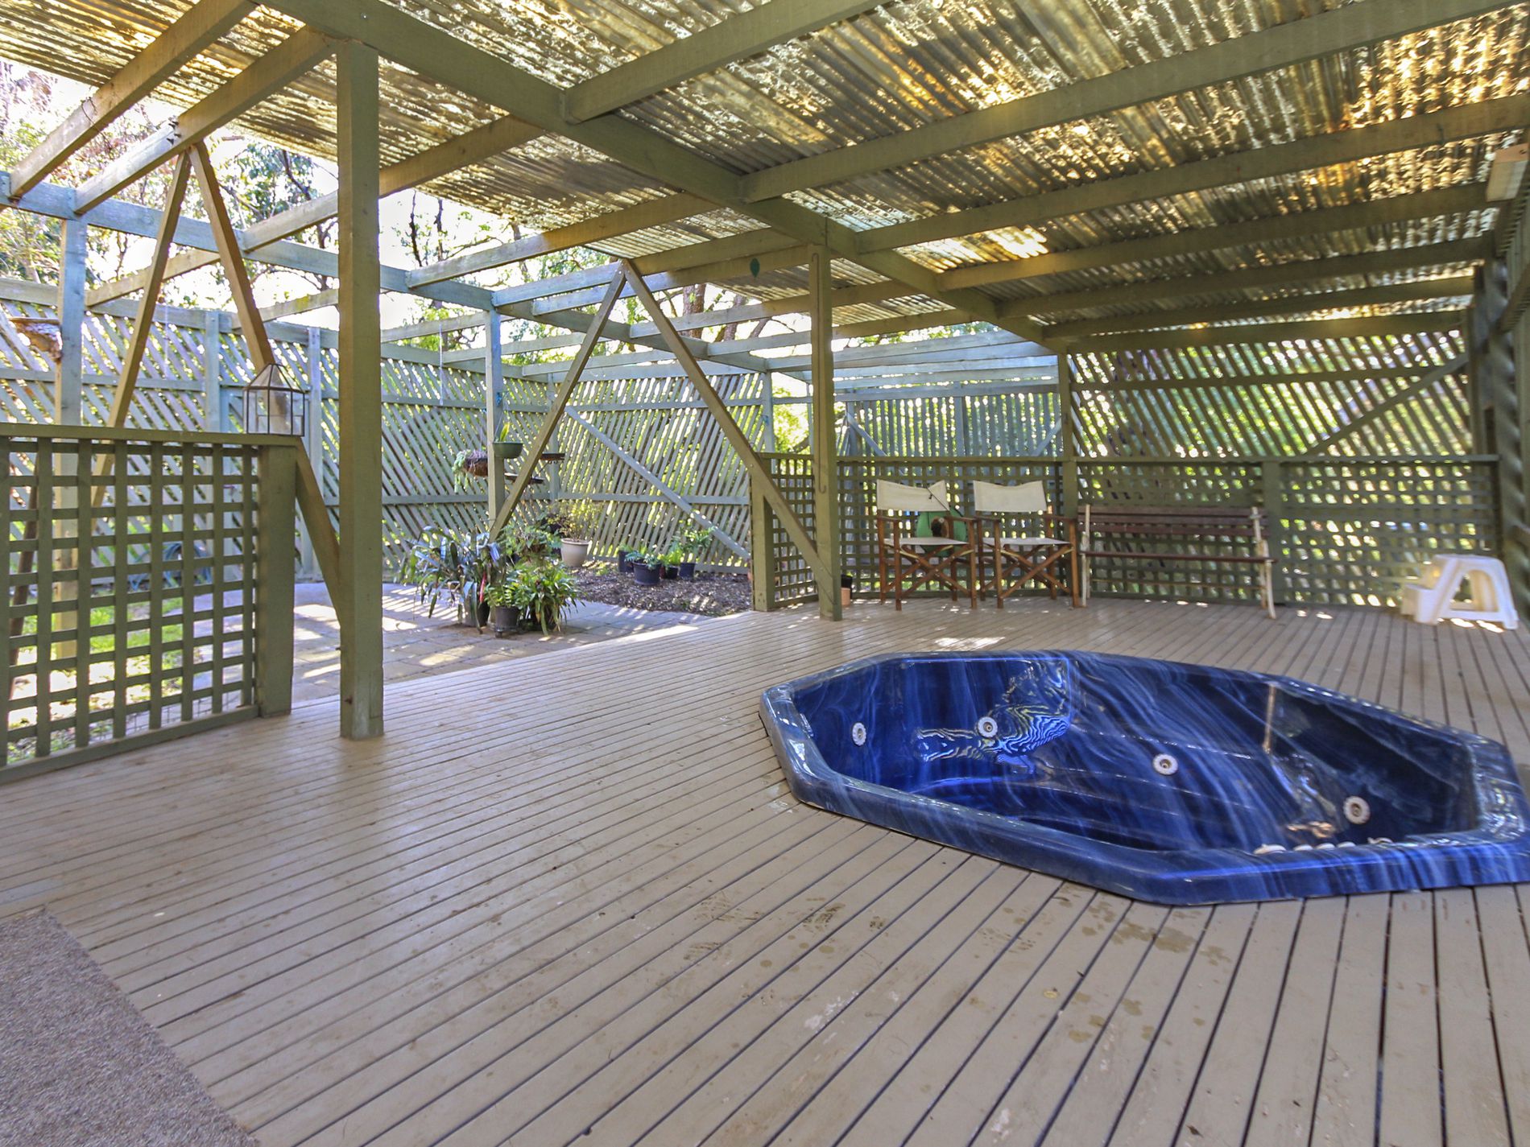
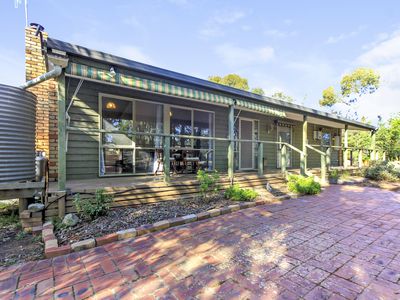
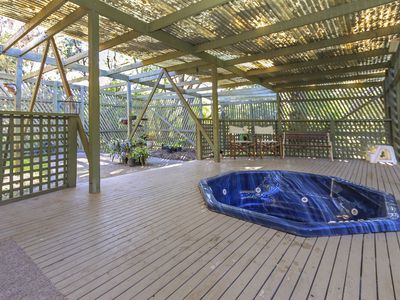
The home has a covered veranda front and back and a large side deck with built in spa and fernery area
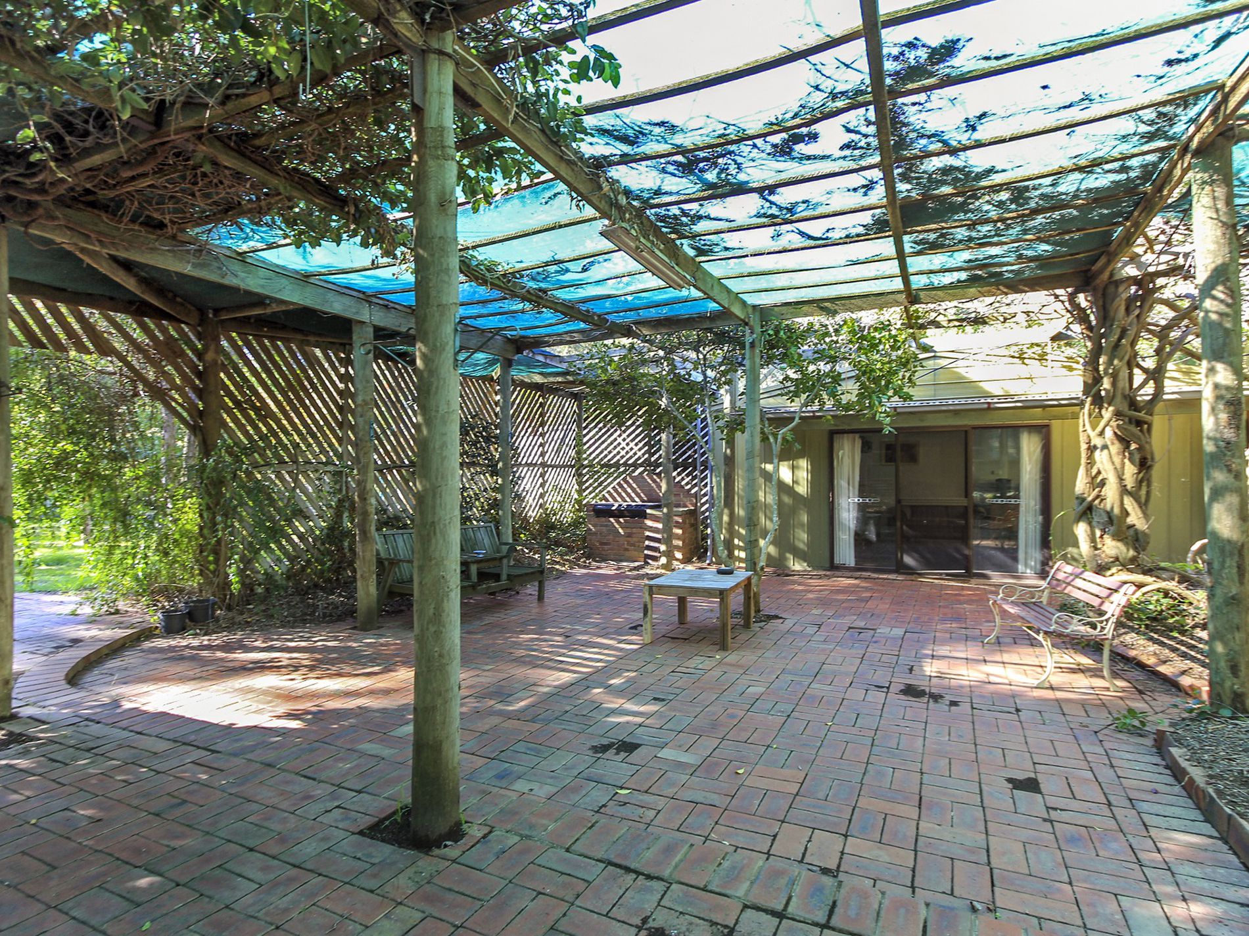
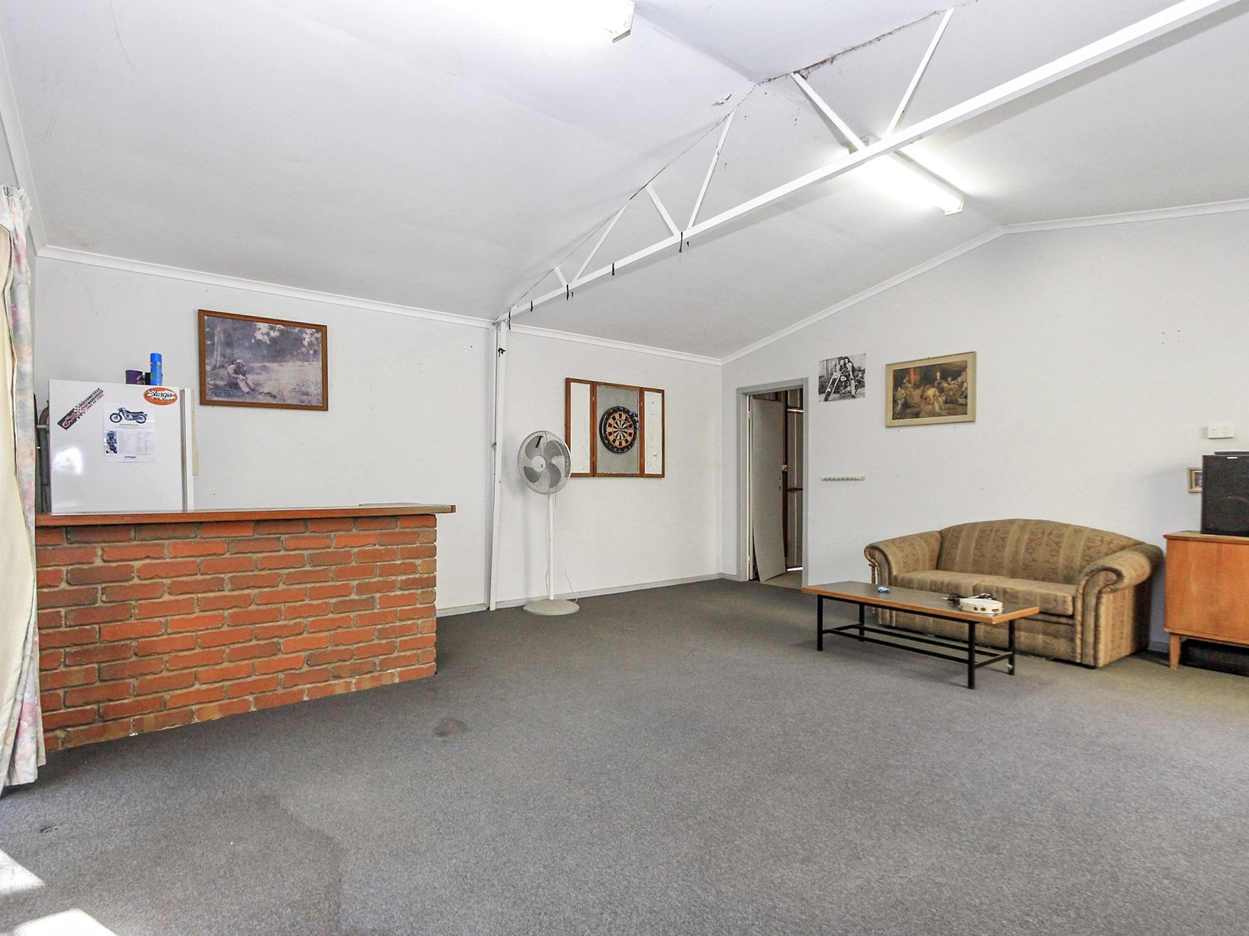
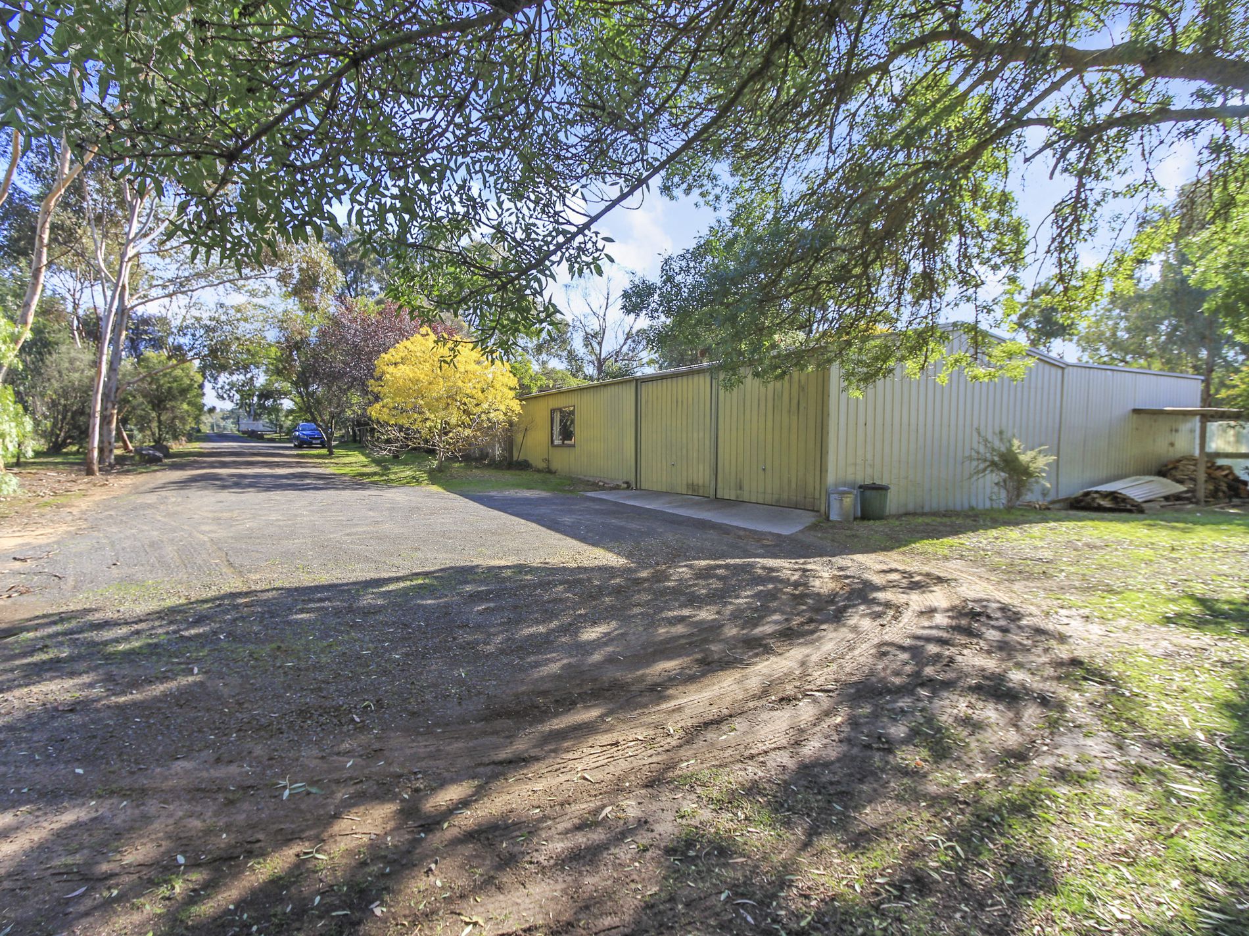
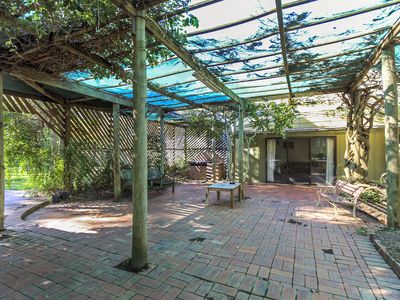
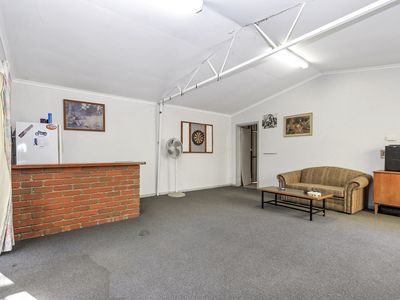
There is an undercover entertaining area with built in BBQ which adjoins the 9m x 6m shed, with concrete floor and power. A section of the shed has been converted into a plaster lined games room with built in bar, ideal for entertaining, teenagers retreat or guest accommodation
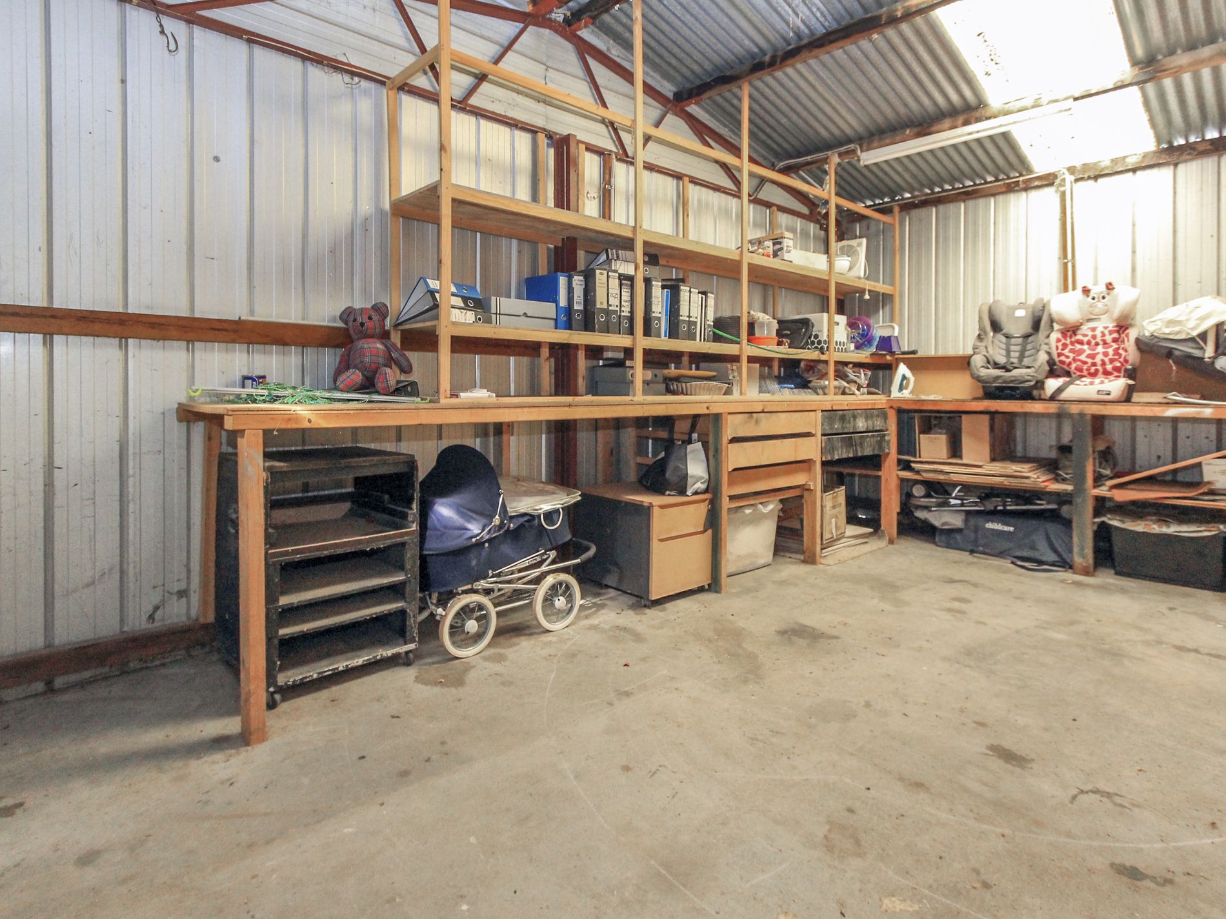
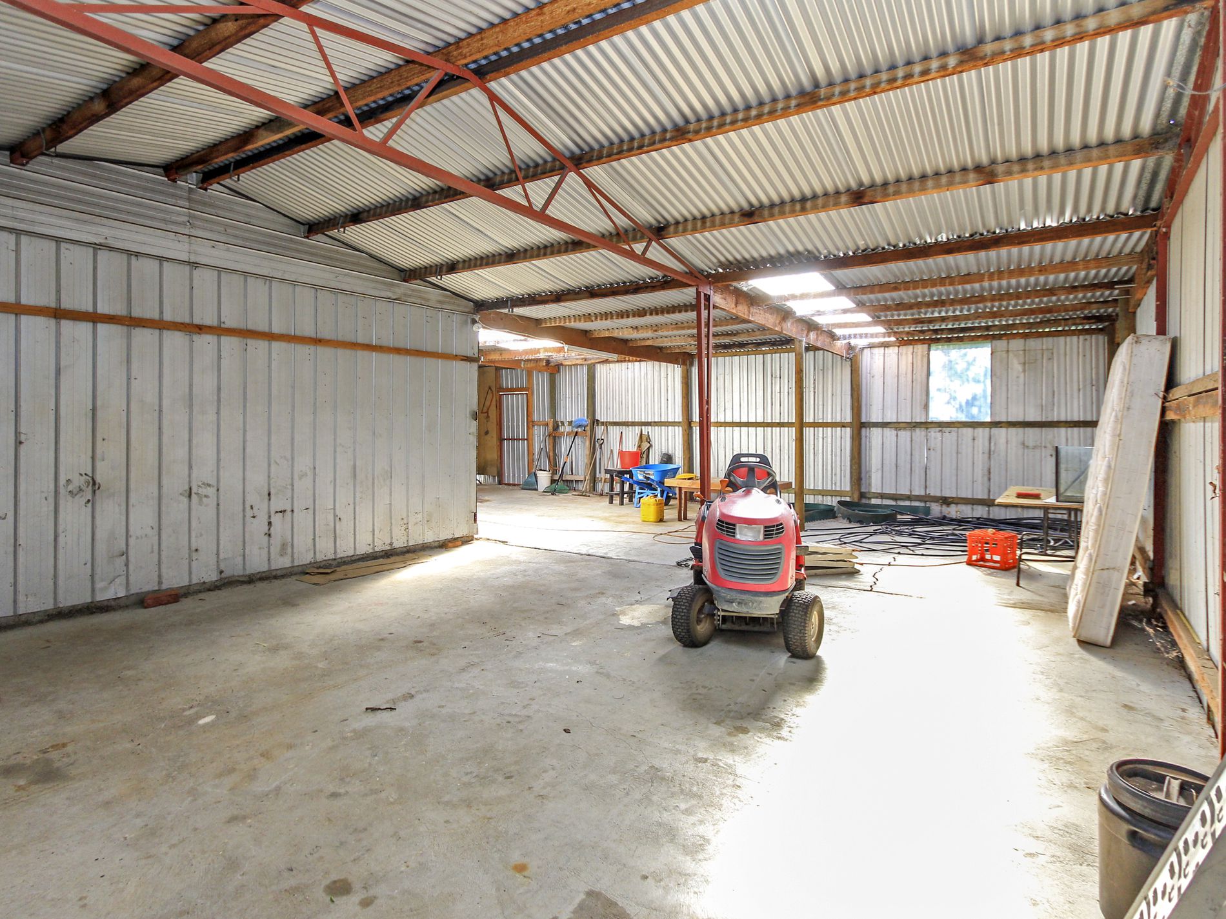
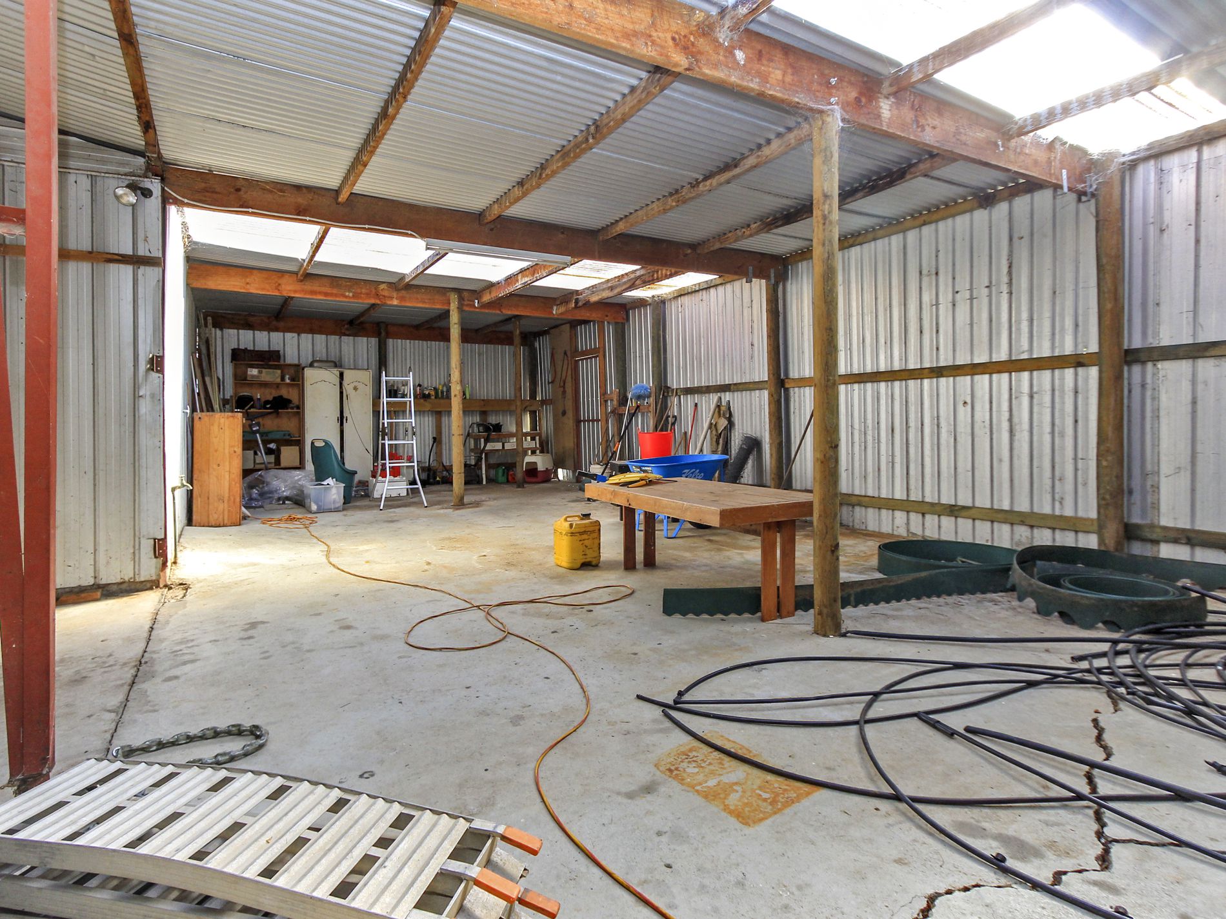
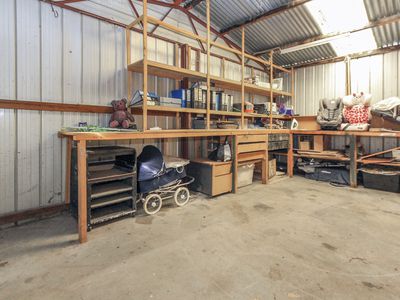
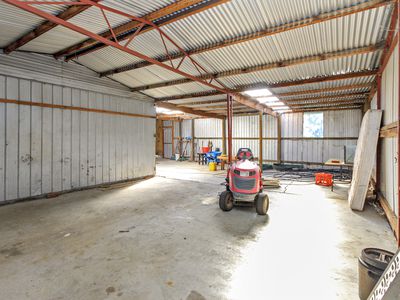
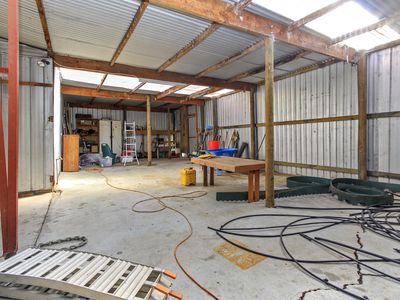
The remaining shedding includes a 6m x 18m L shaped shed perfect for four car storage with additional space as a workshop area
The home has a 3 K.W solar system and rain water storage, and grey water system.
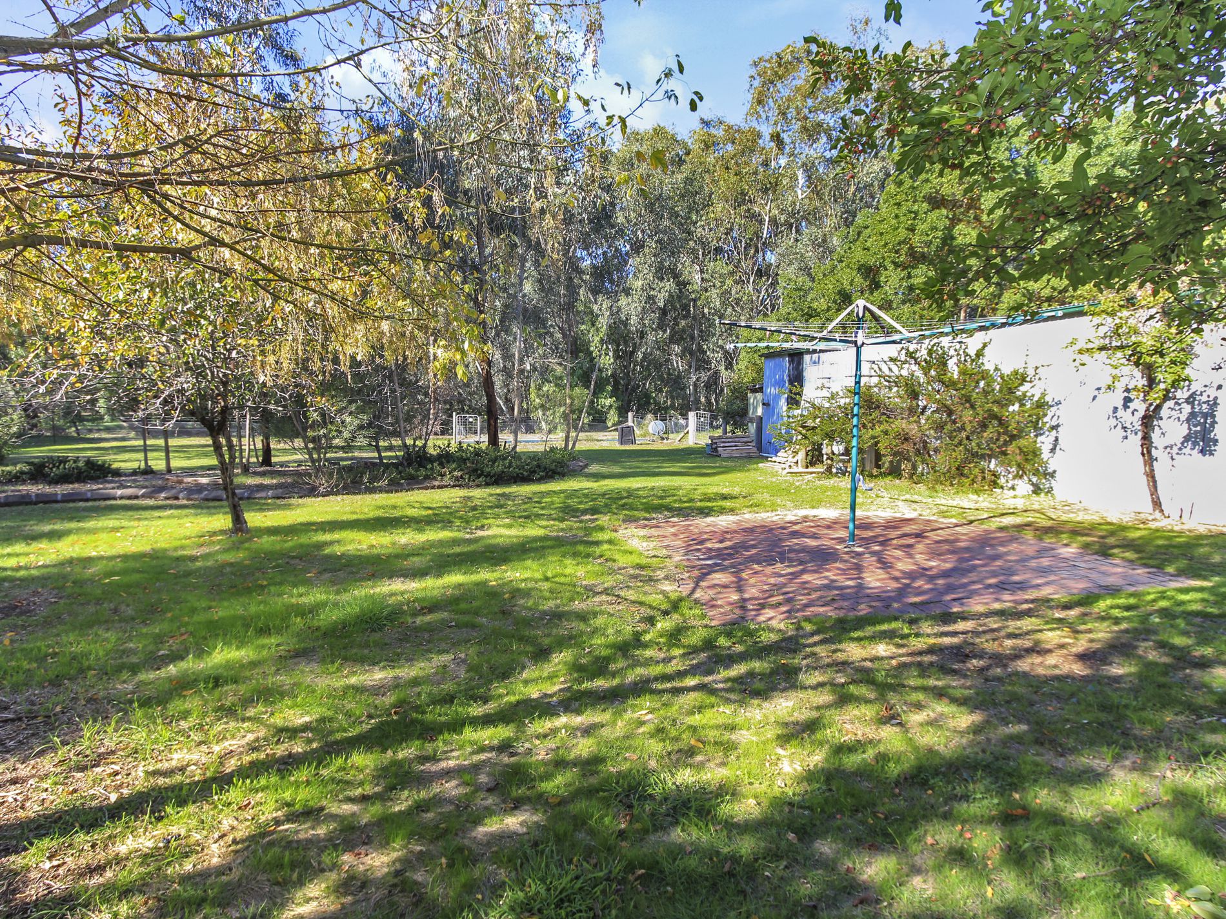
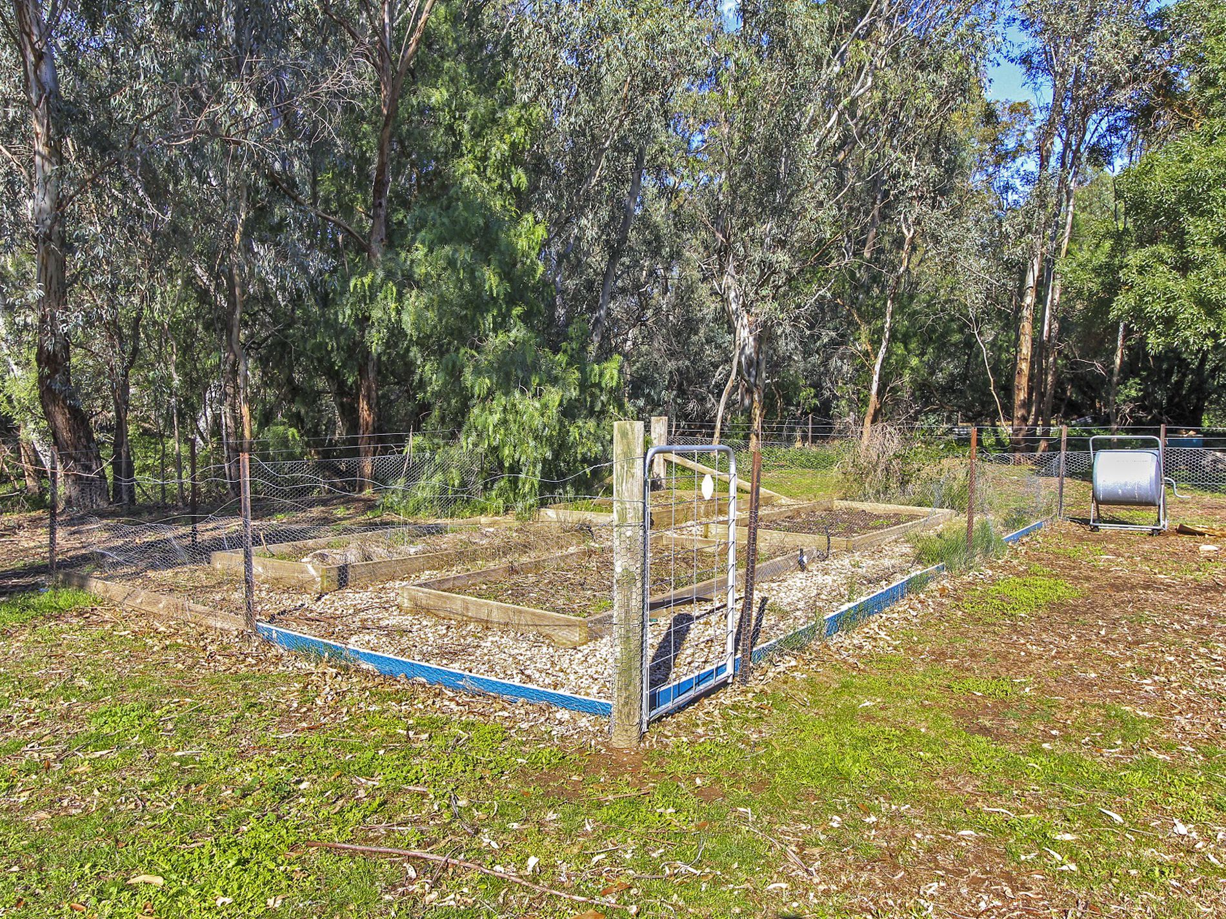
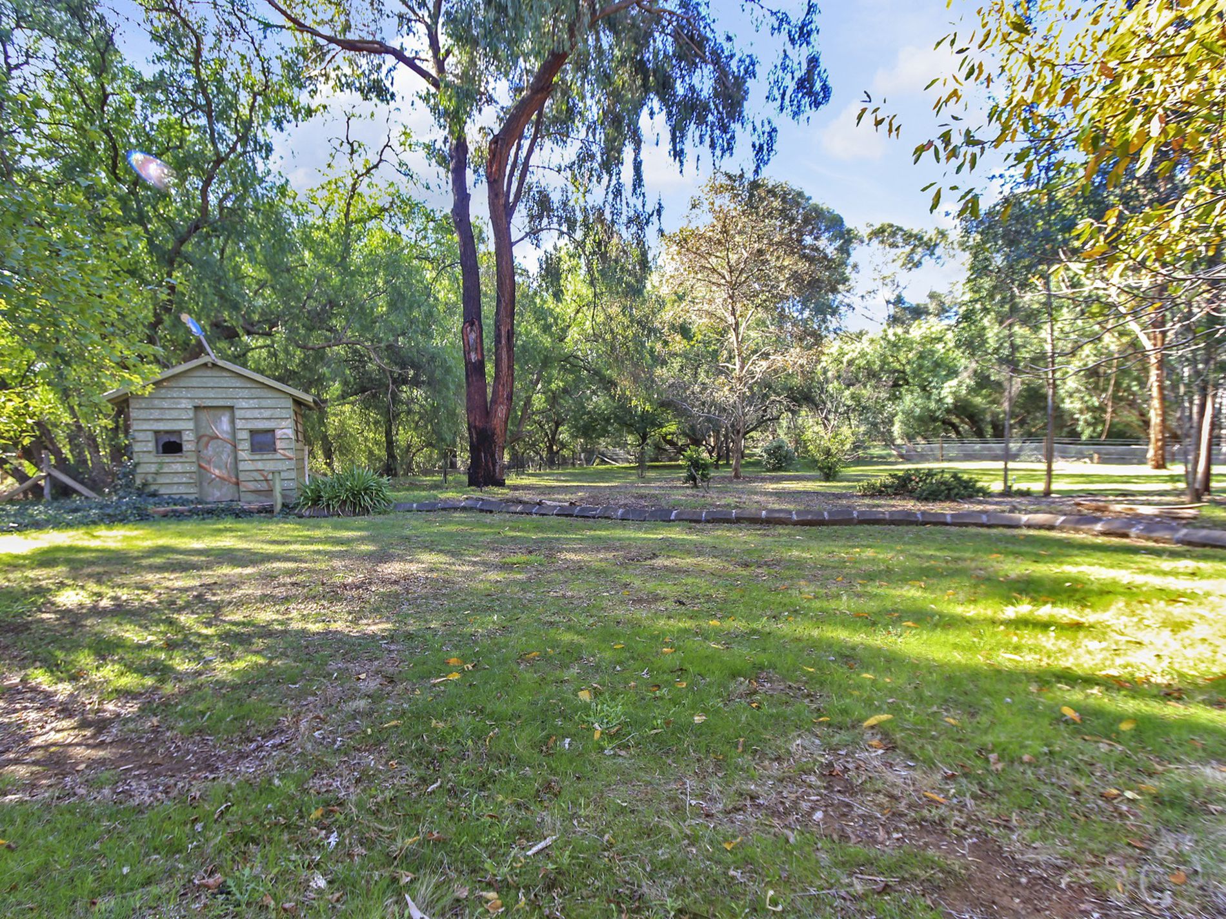
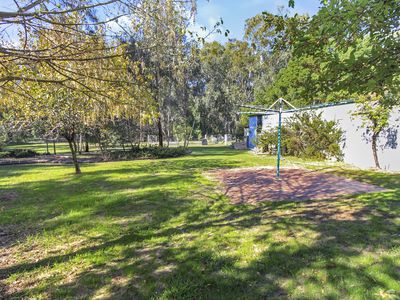
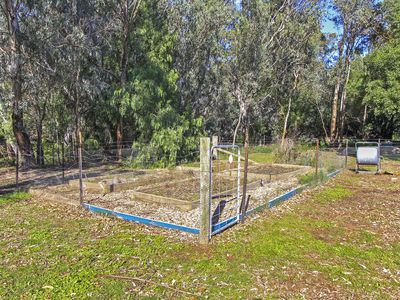
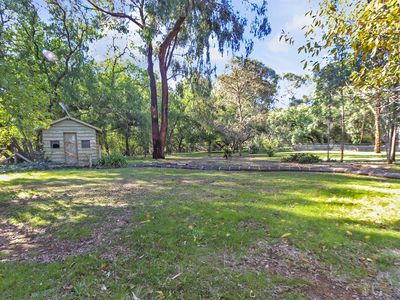
The large lawn area at the rear of the property has large garden beds, cubby house and fenced off veggie garden
If you are looking for a truly special property, an inspection is recommended