
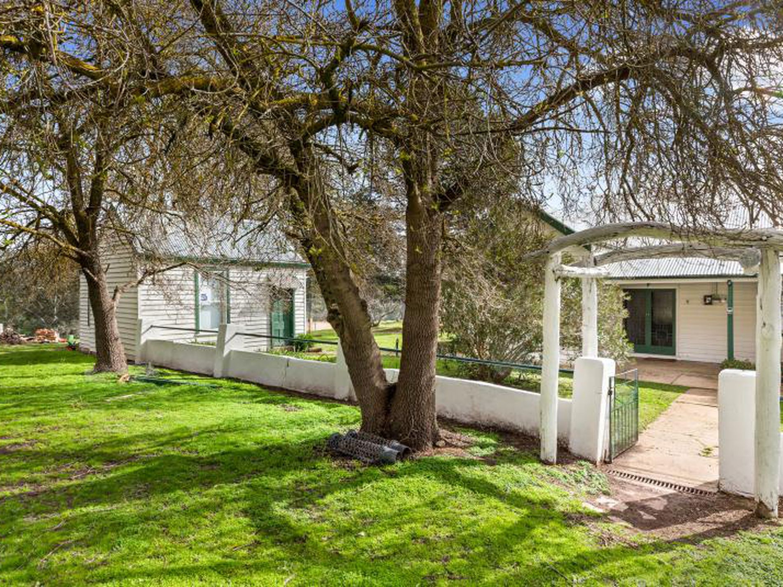
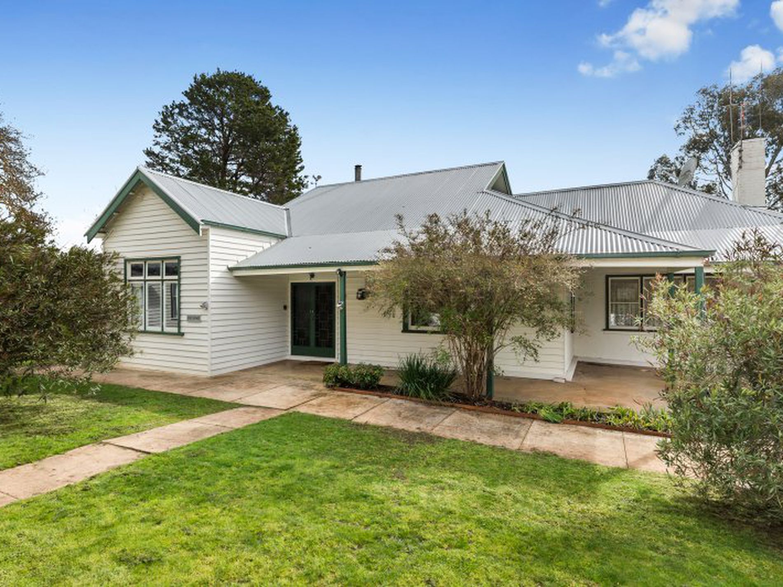
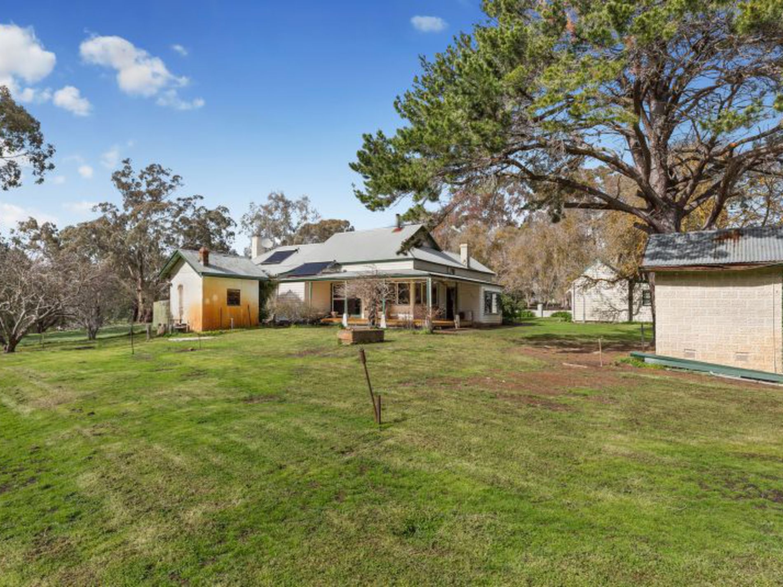
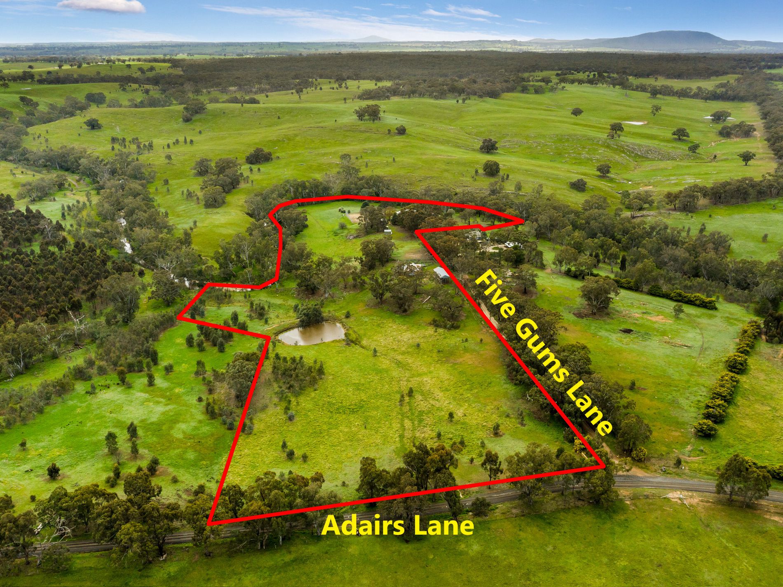
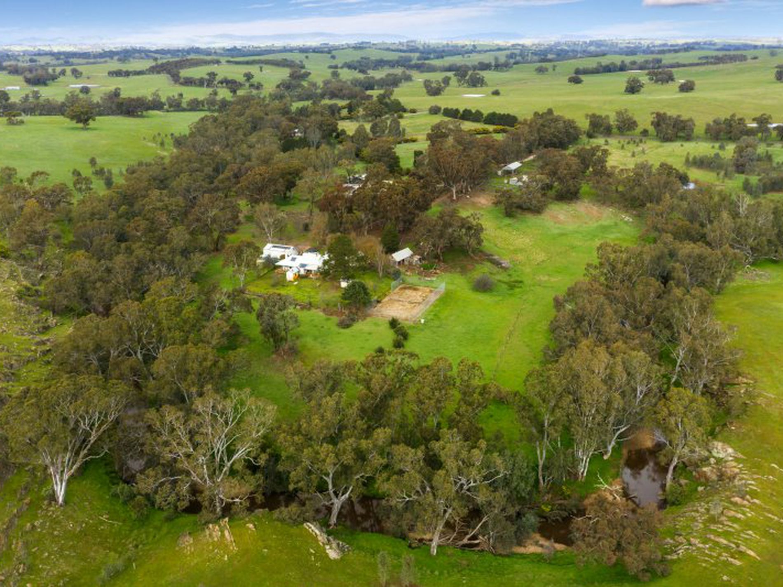
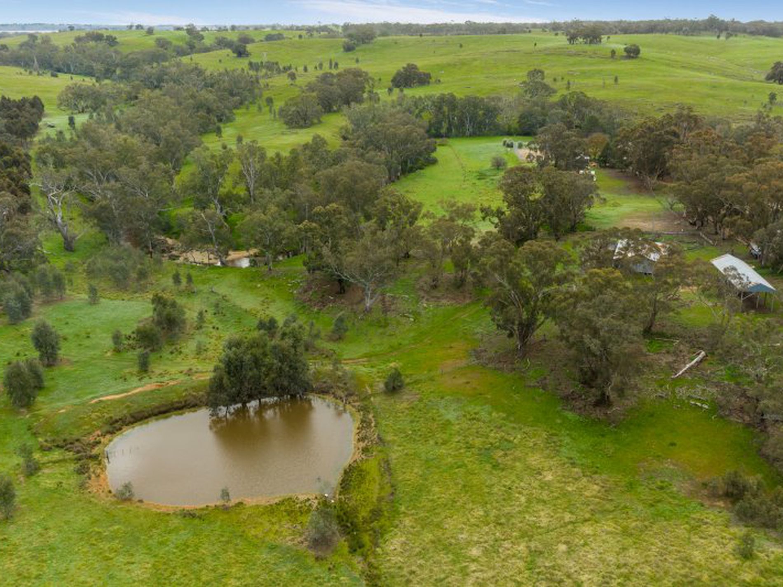
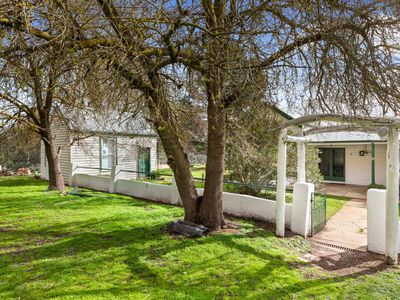
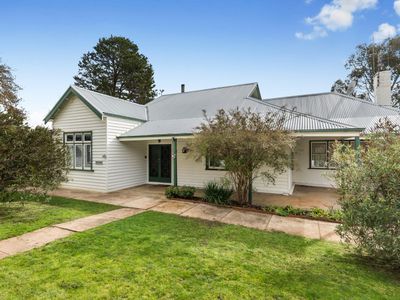
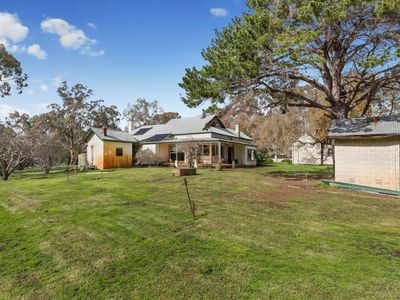
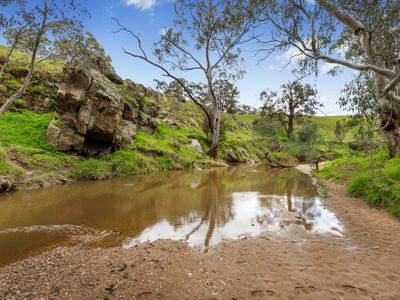
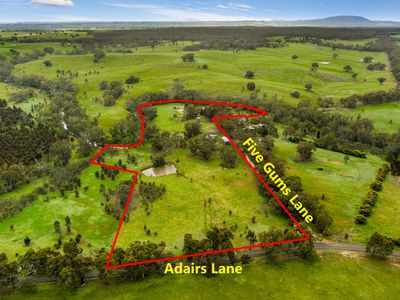
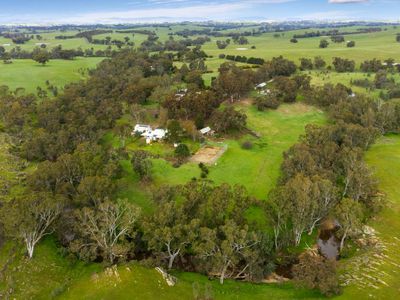
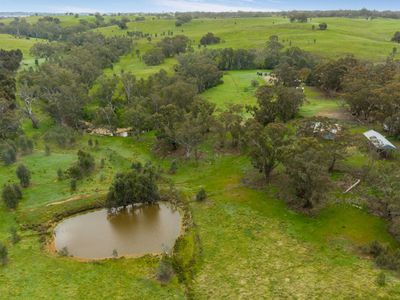
Situated on 17.5 magnificent acres is the original Five Gums Homestead dating back to approx. 1880s
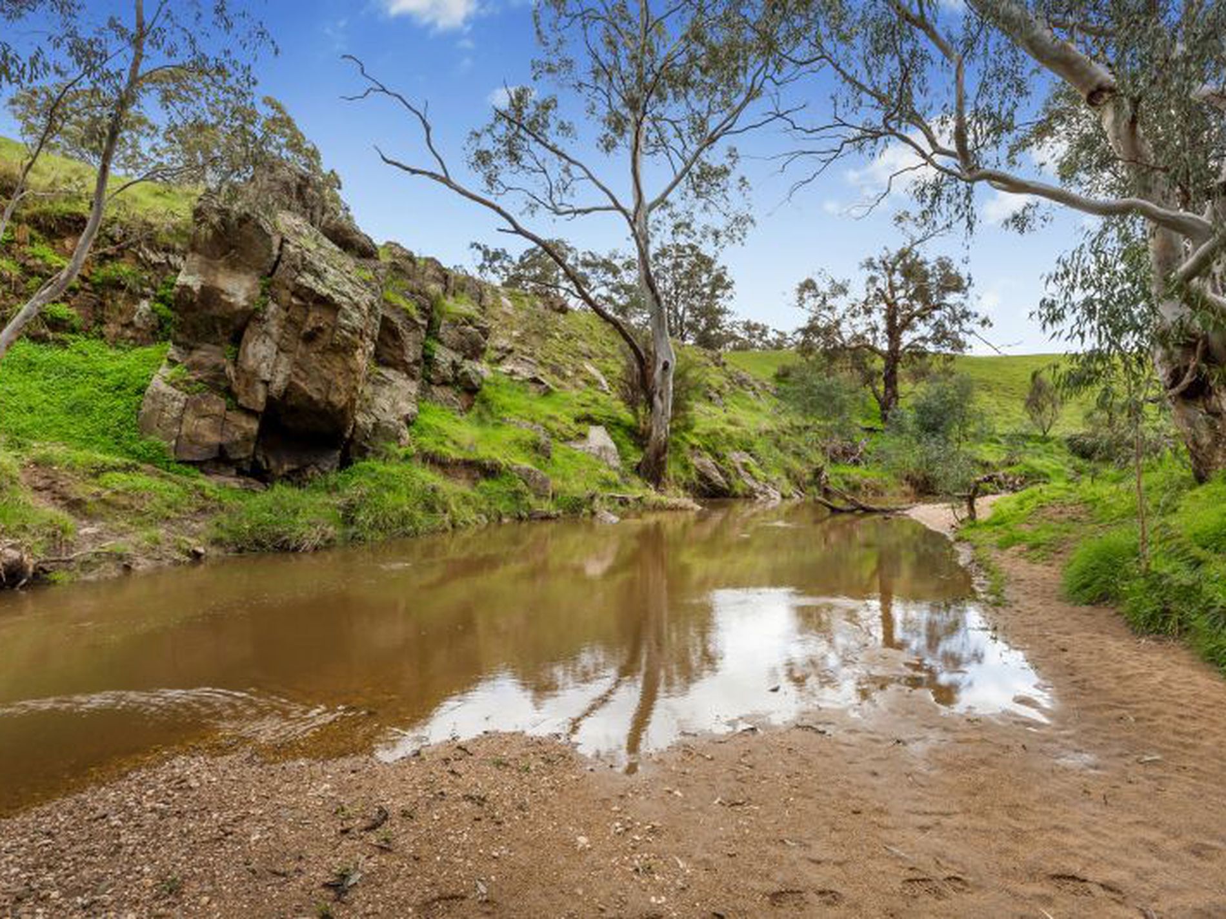
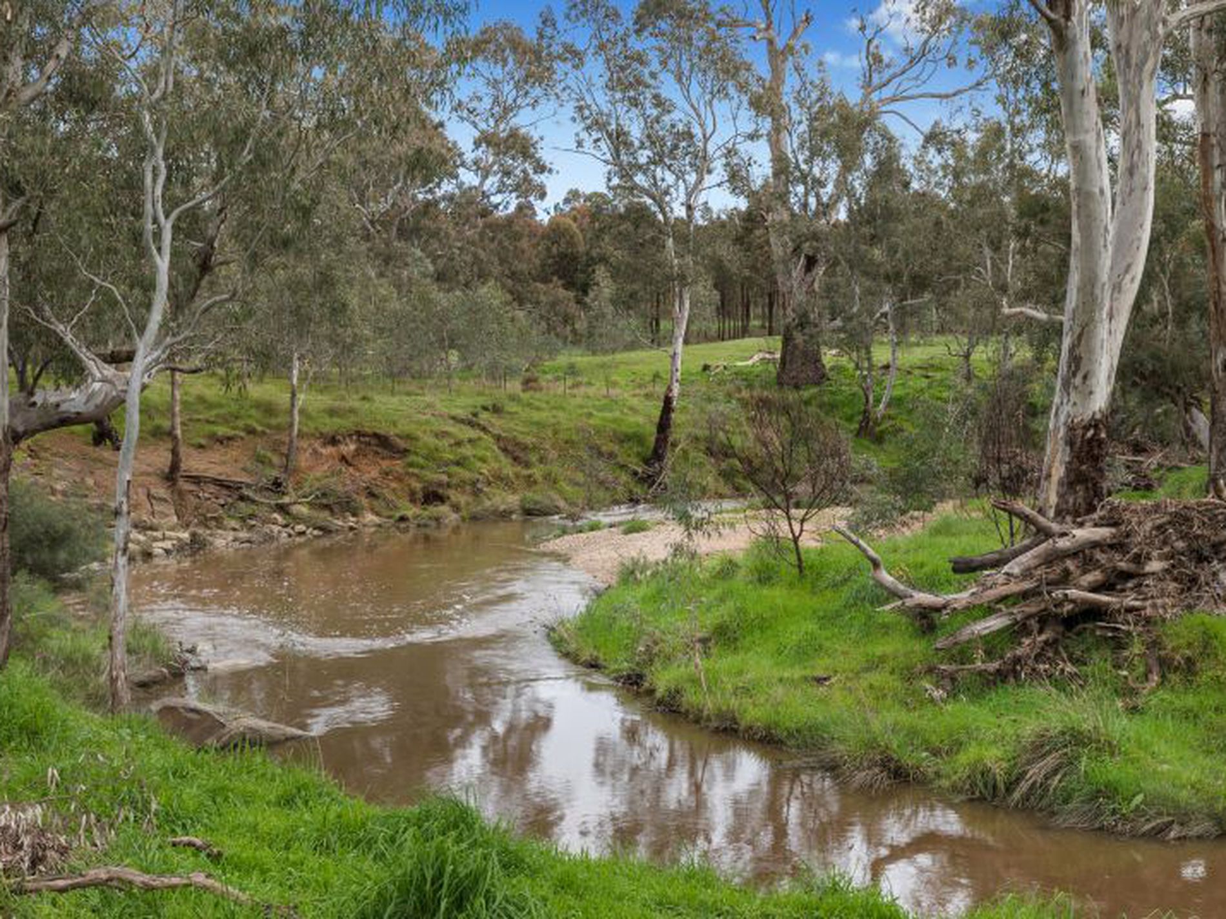
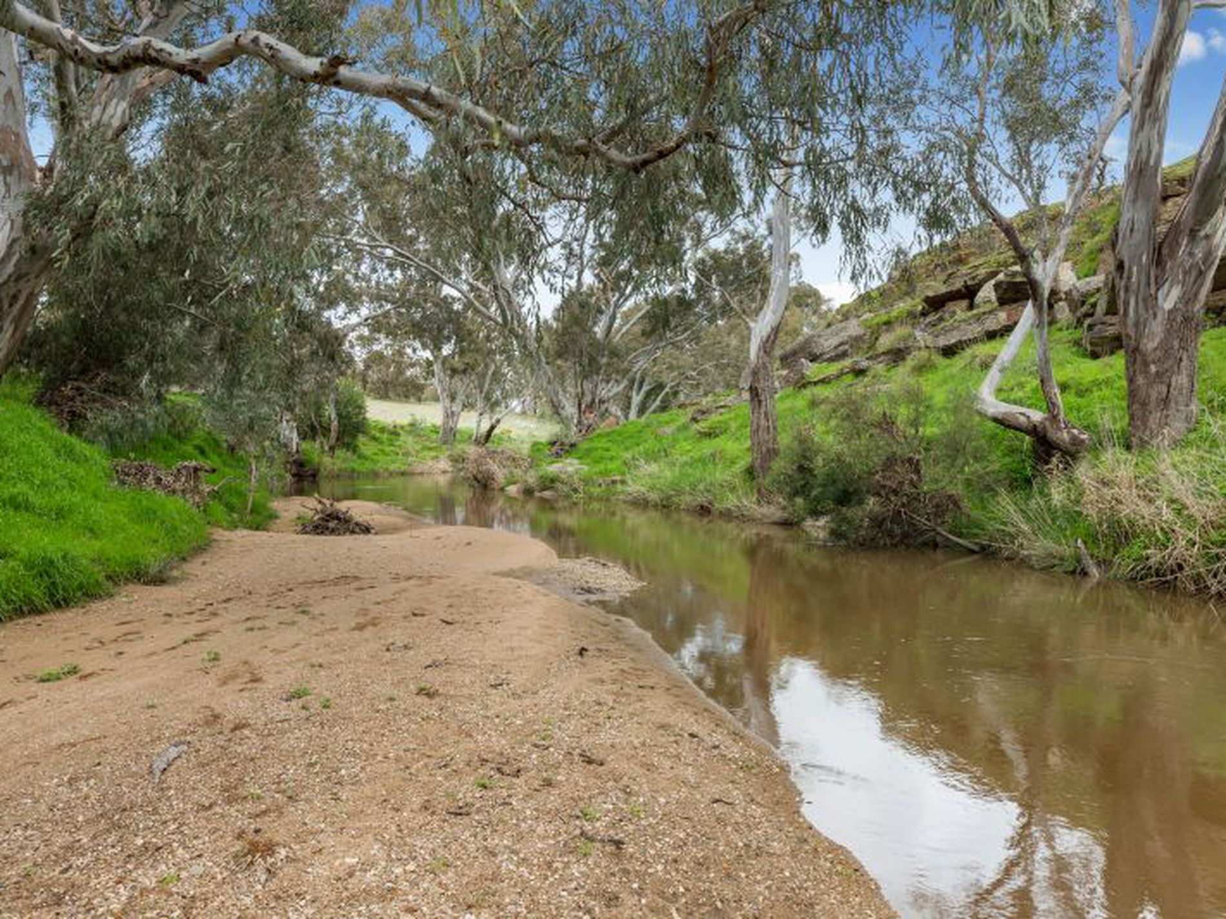
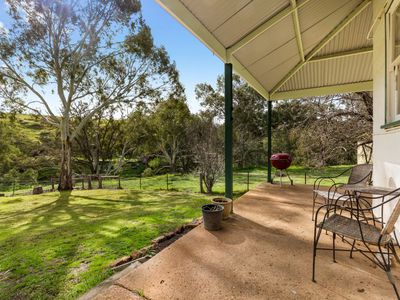
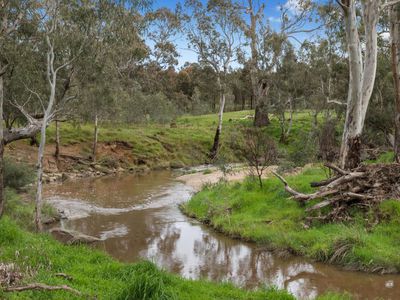
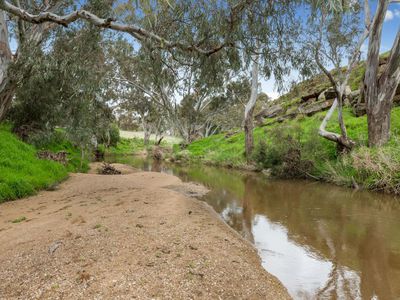
With over 500 metres of Wild Duck Creek frontage, sandy river flats and large rock formations, this property is truly unique to the Heathcote region
The original section of the homestead dates back to the 1880s with an extension added in the early 1900s
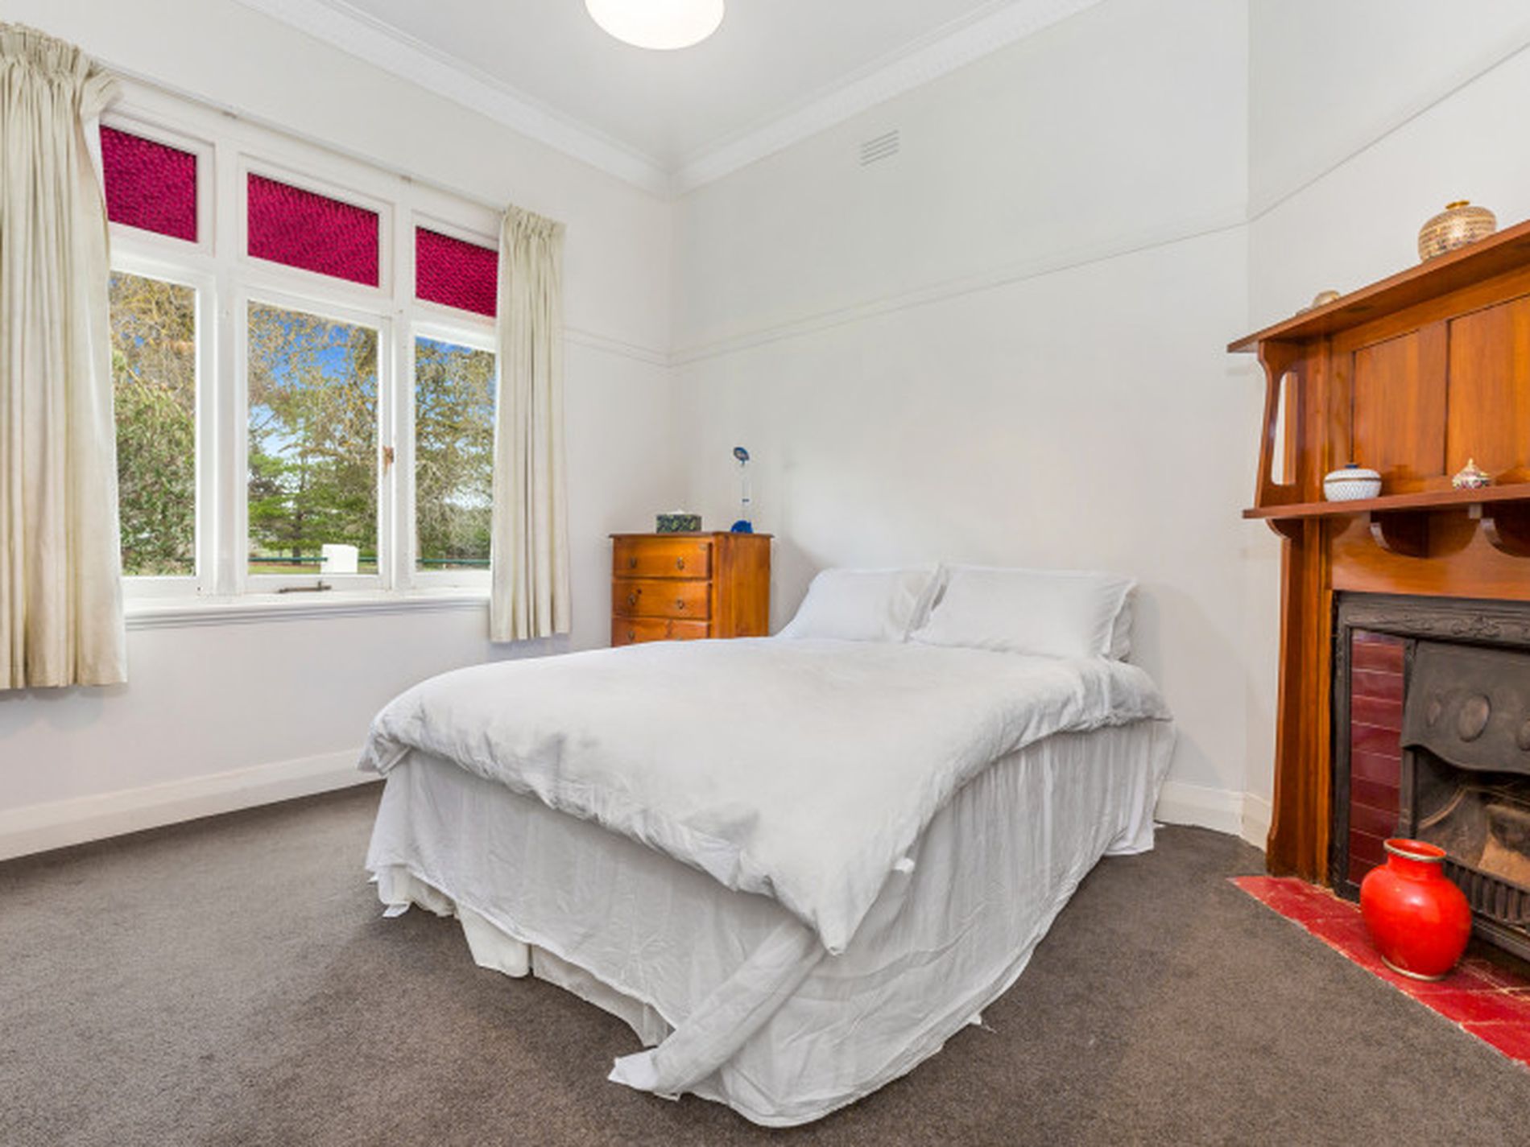
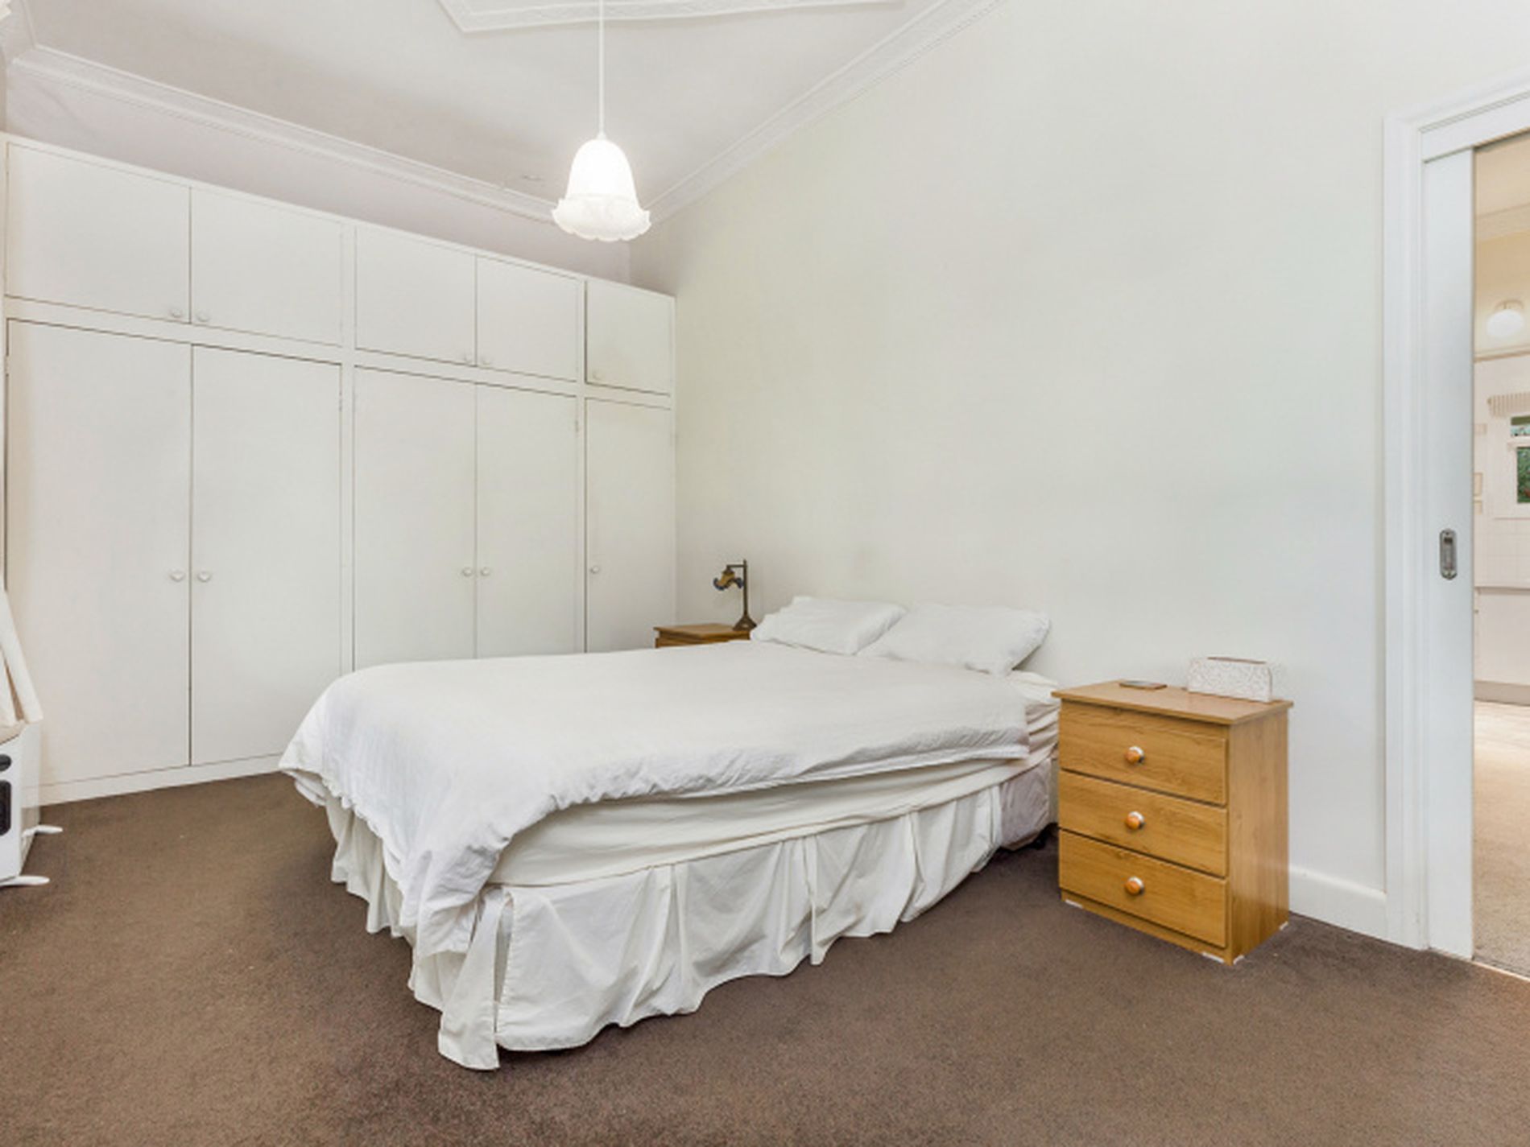
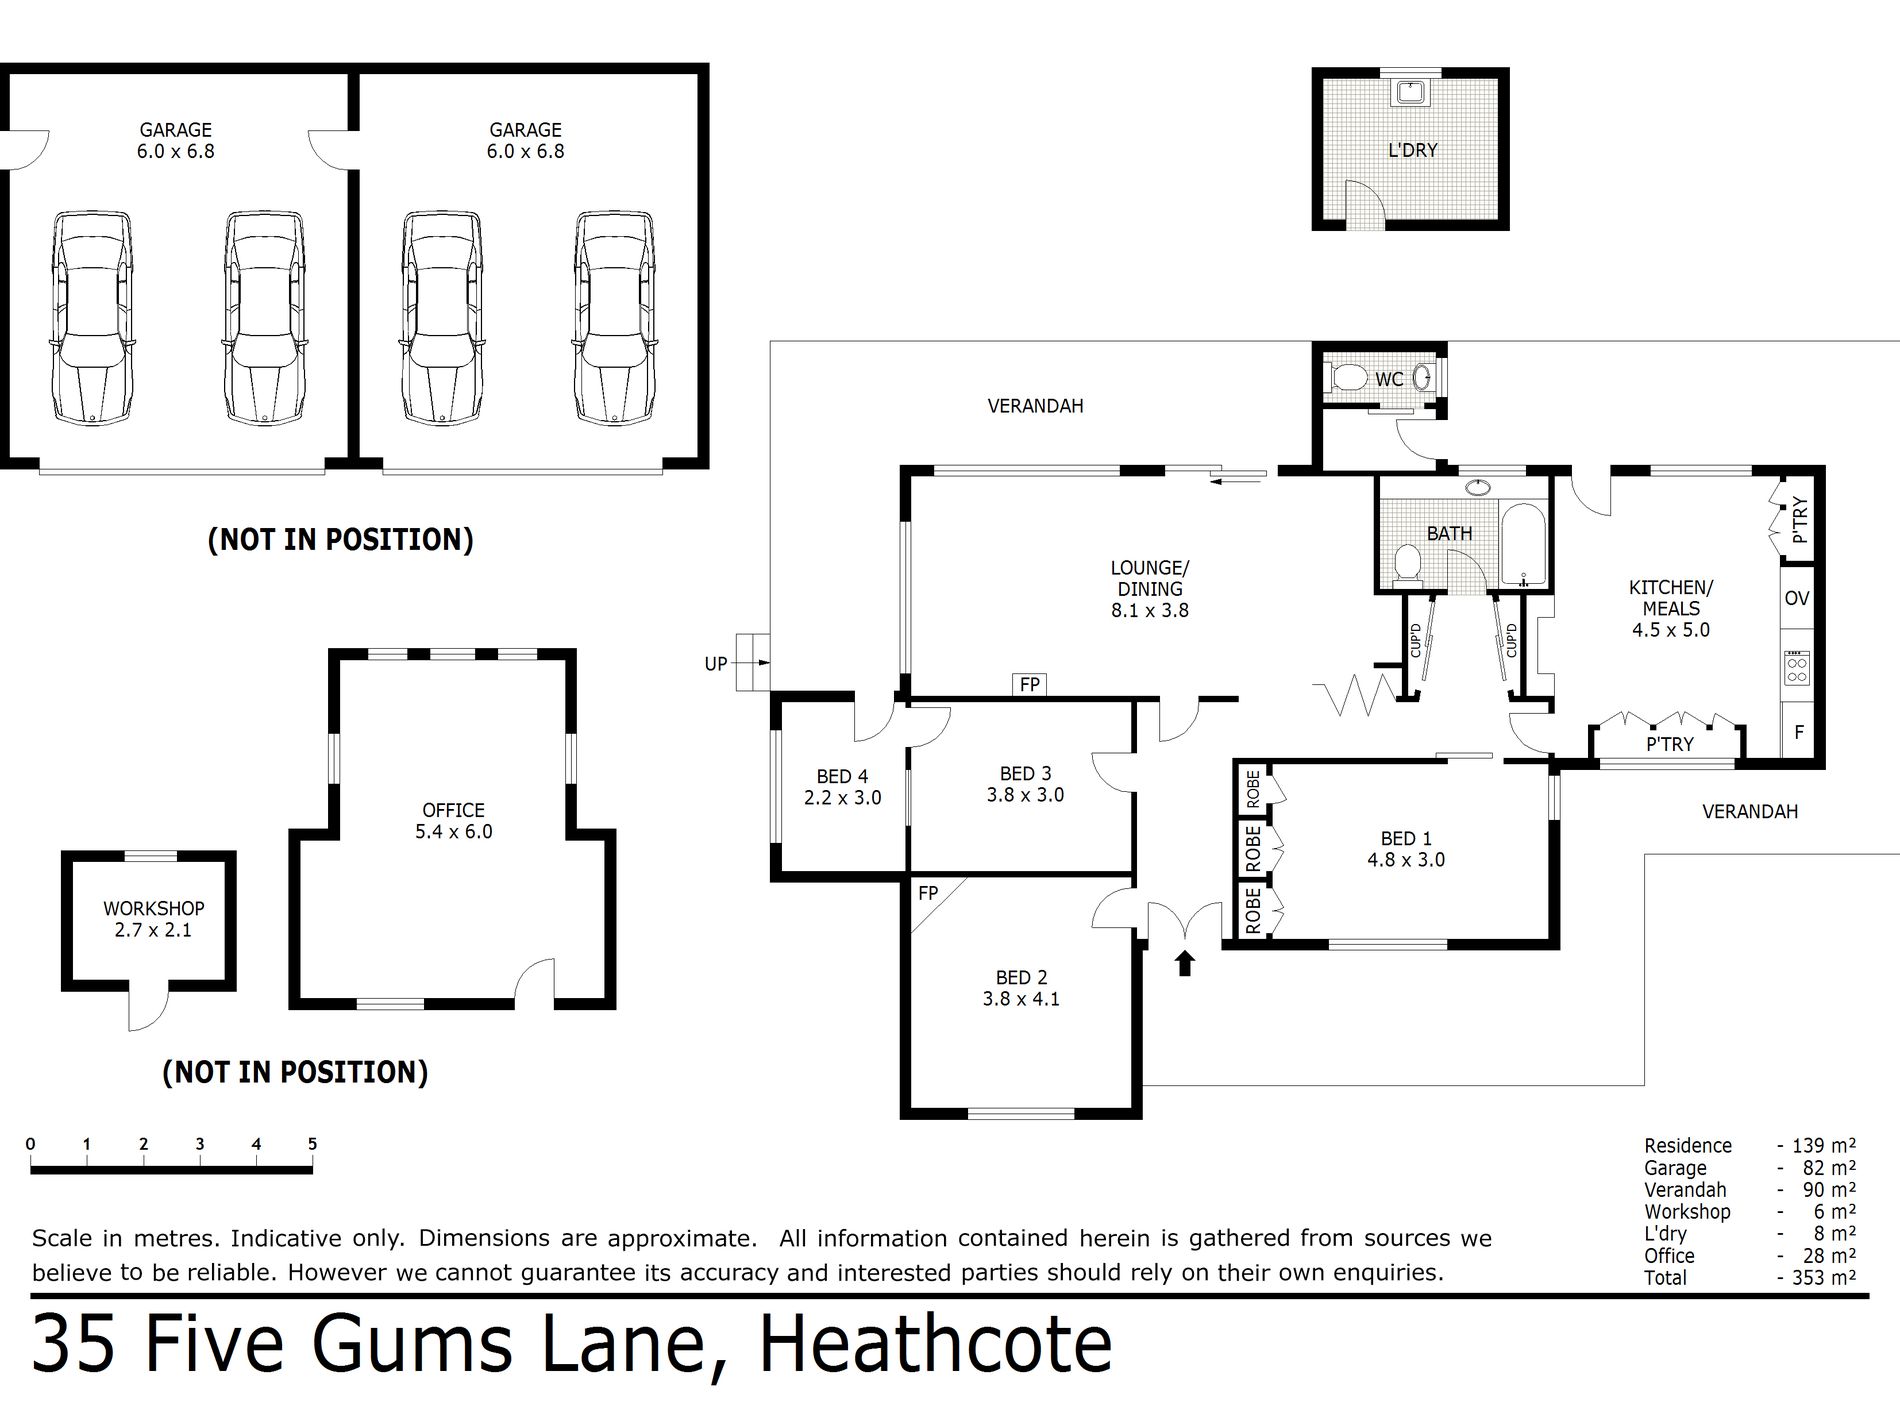
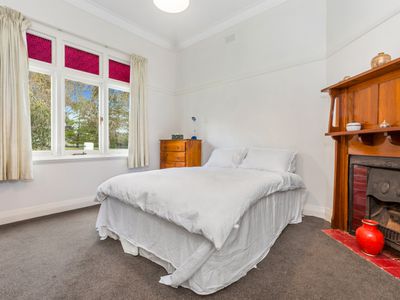
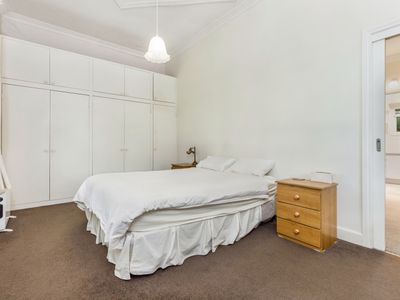
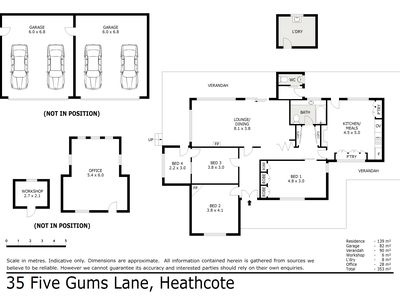
Inside the home has four bedrooms, master with open fire place and the fourth bedroom has direct access onto the rear veranda
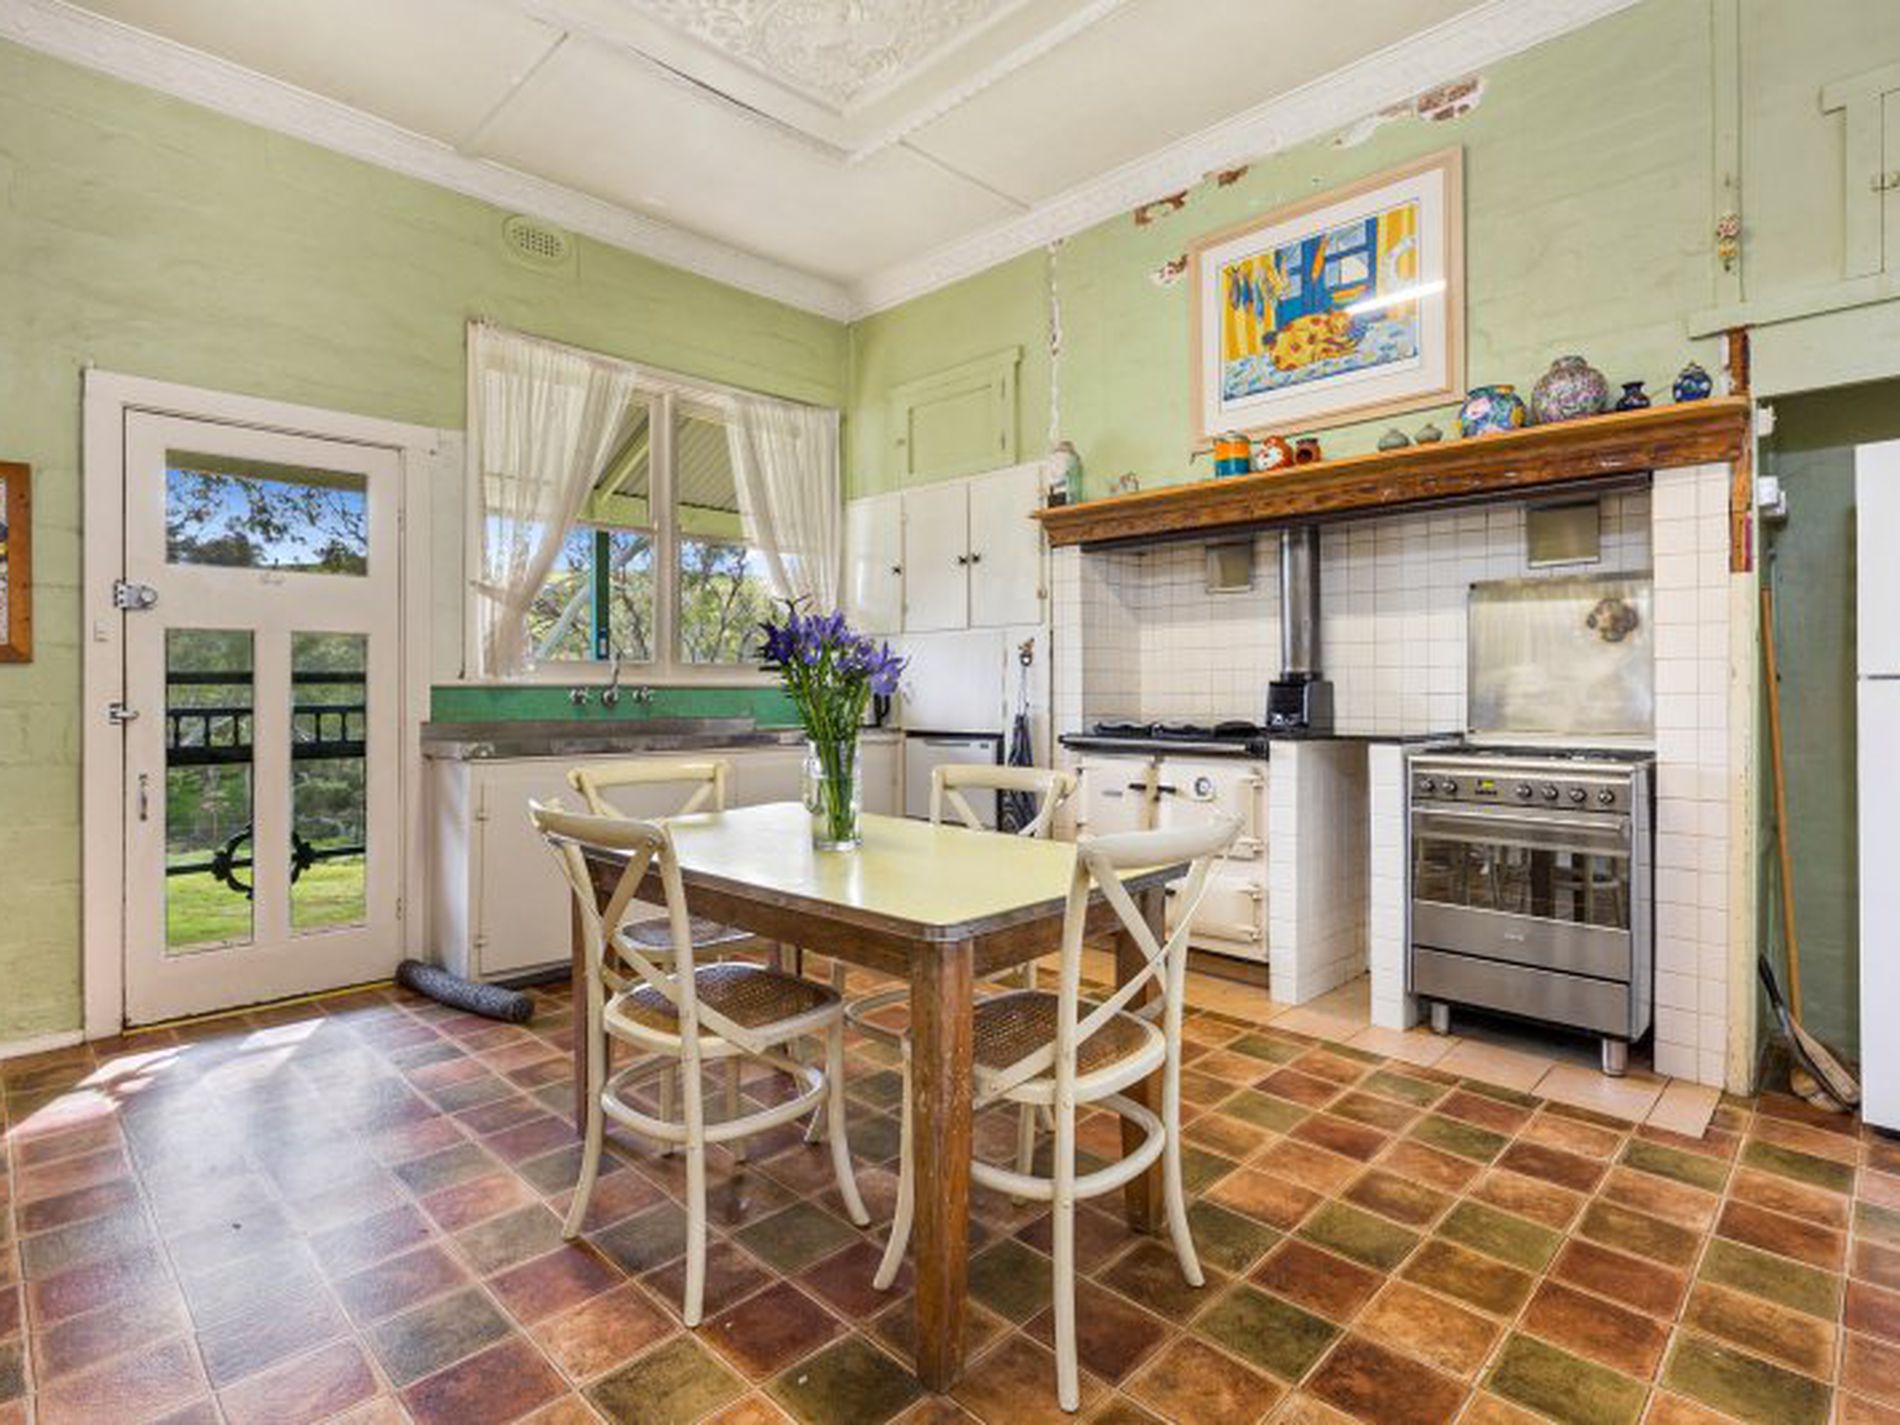
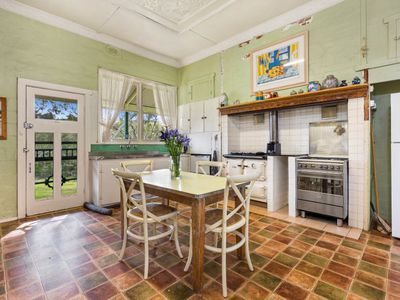
The light filled country kitchen still has the original decorative plaster ceiling and the kitchen sink offers beautiful views down to Wild Duck Creek and surrounding landscape. The kitchen has a Rayburn slow combustion stove, SMEG cooktop, double drawer dishwasher and room for a central kitchen table
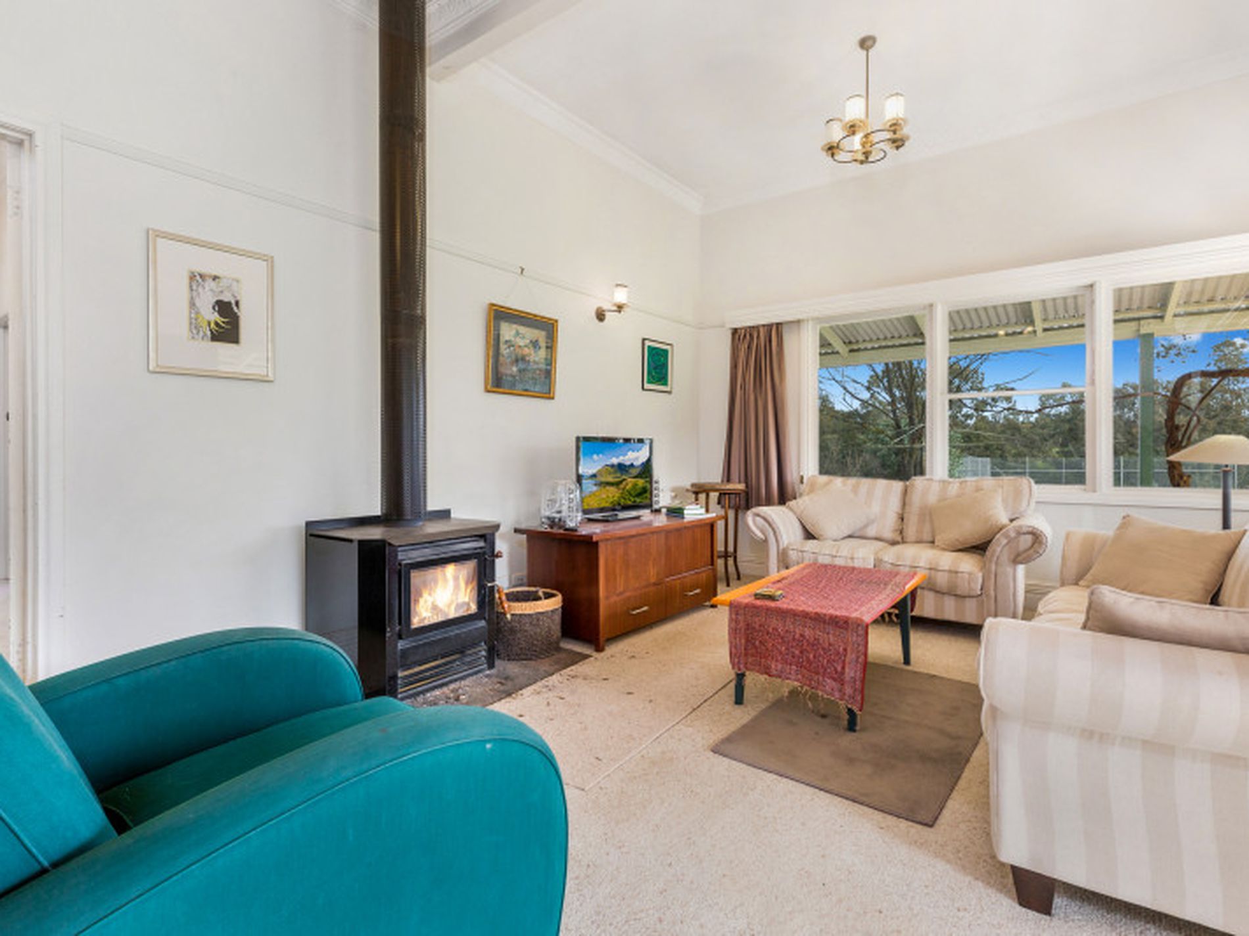
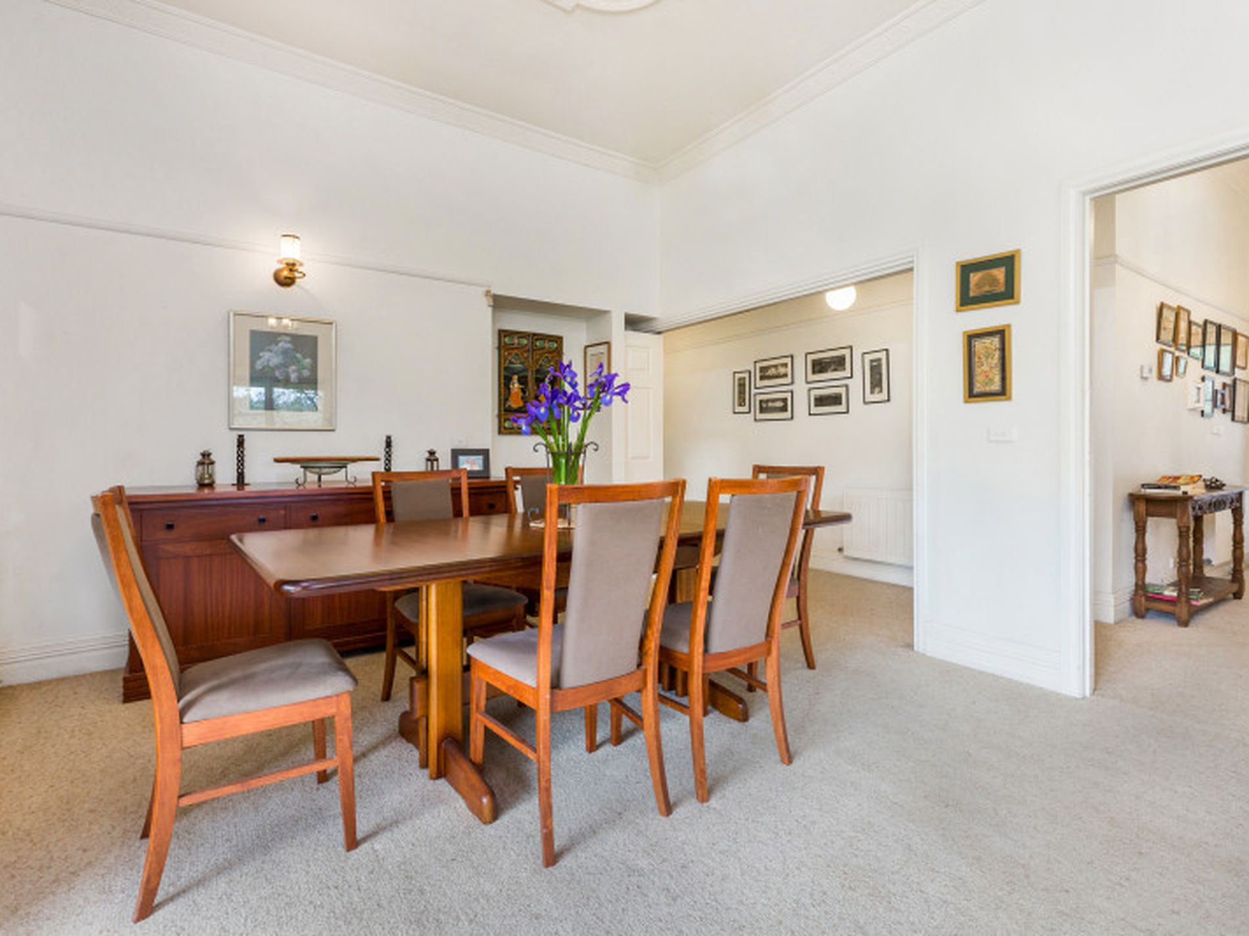
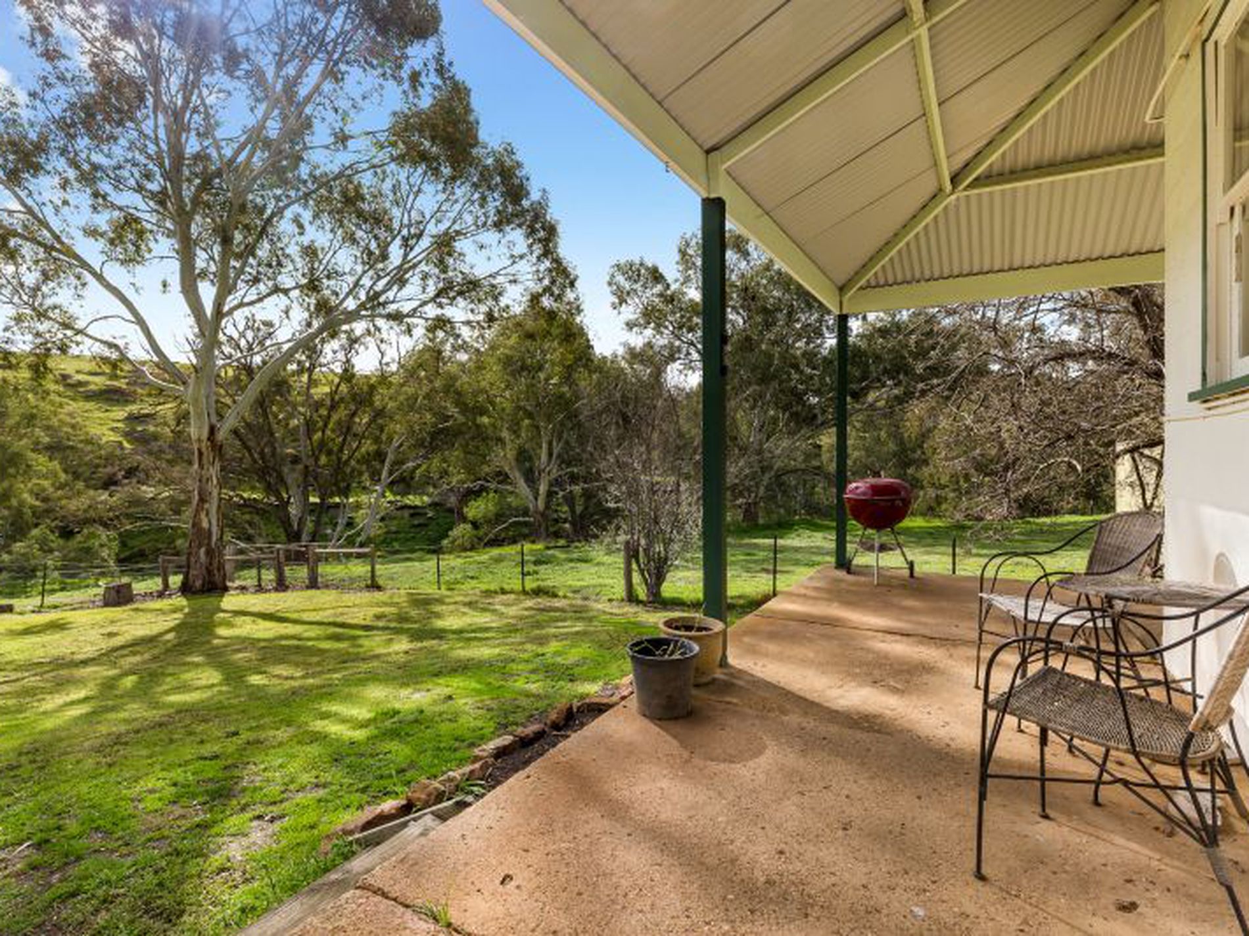
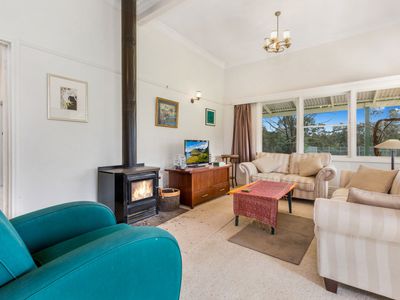
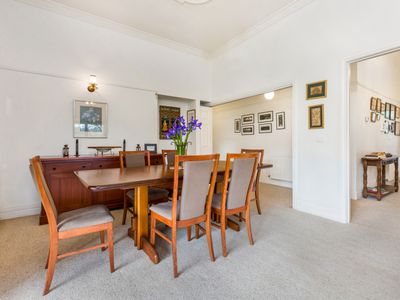
The north facing lounge room and formal meals area has an abundance of natural light, solid fuel heating, a reverse cycle split system and direct access to the rear veranda
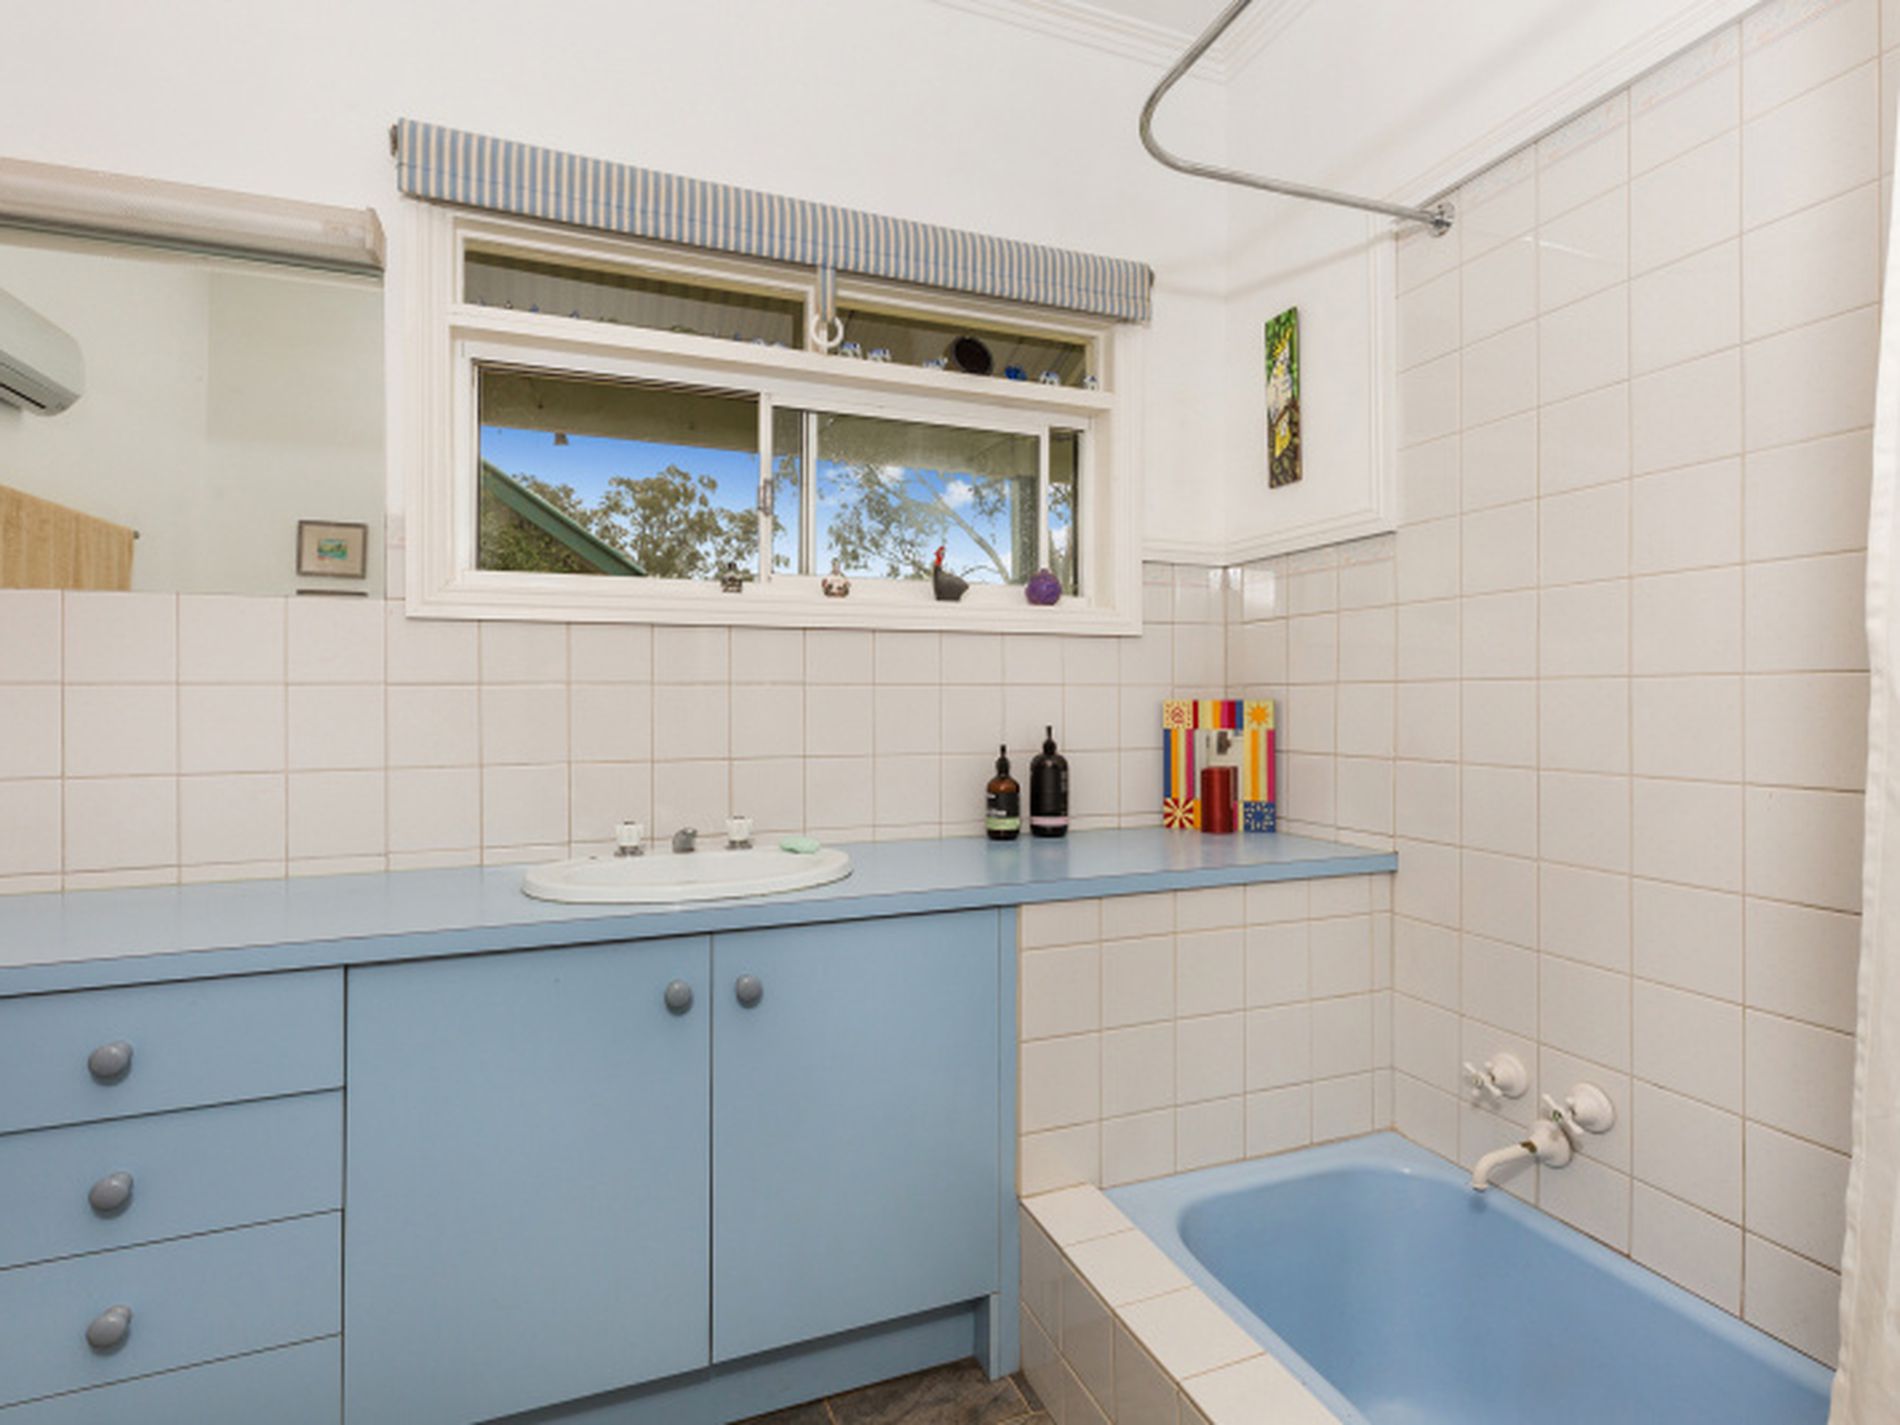
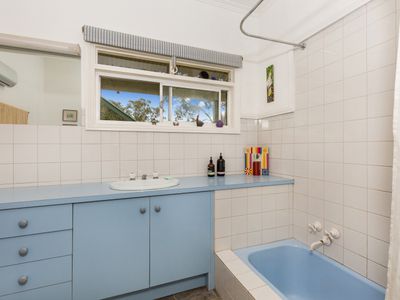
Family bathroom with shower over bath, vanity, toilet and linen press in the hallway
The home also has hydronic heating throughout, although a new boiler is required
Outside the property has many outbuildings; on the rear veranda is a mud room with second toilet, detached from the house is the laundry building, small workshop and a 5.4m x 6m home office or studio that could easily be made into additional accommodation
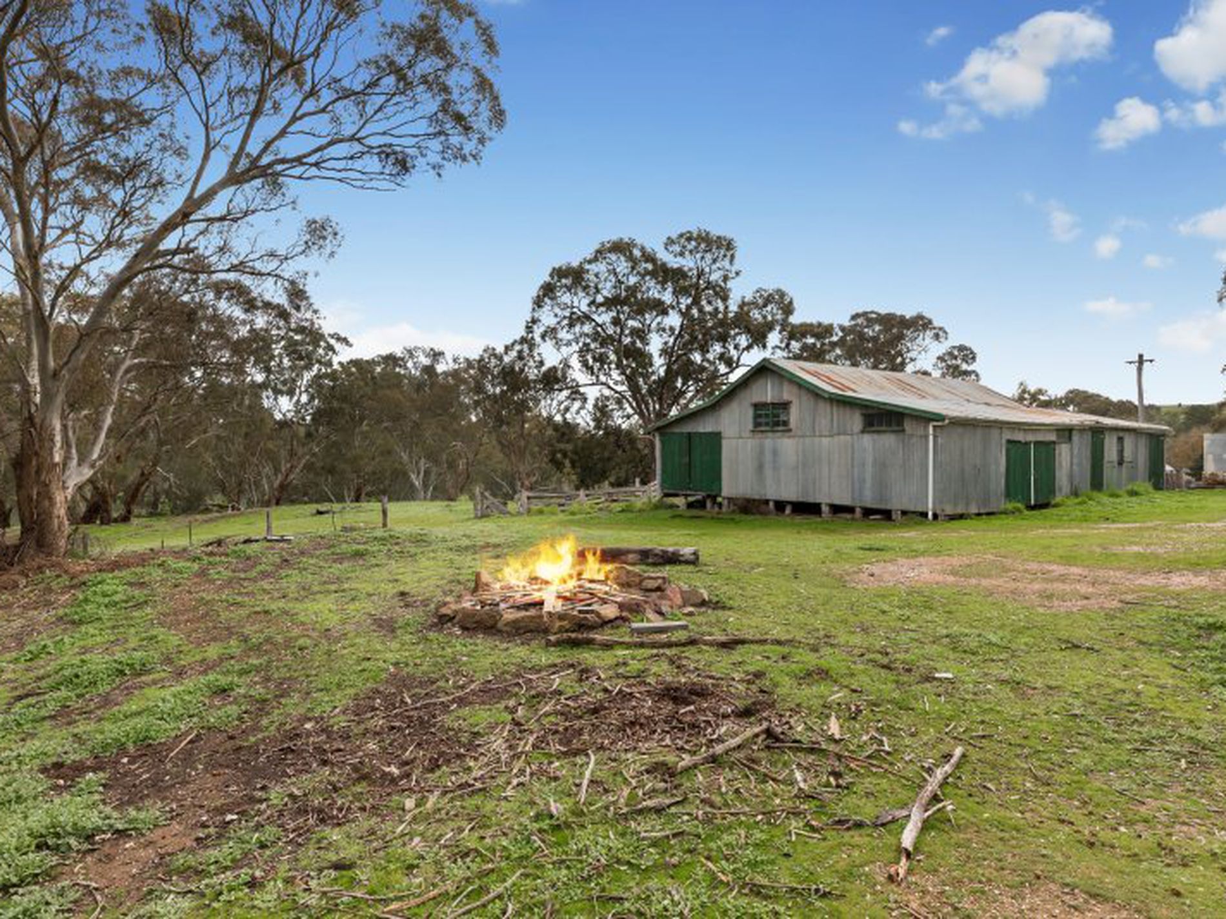
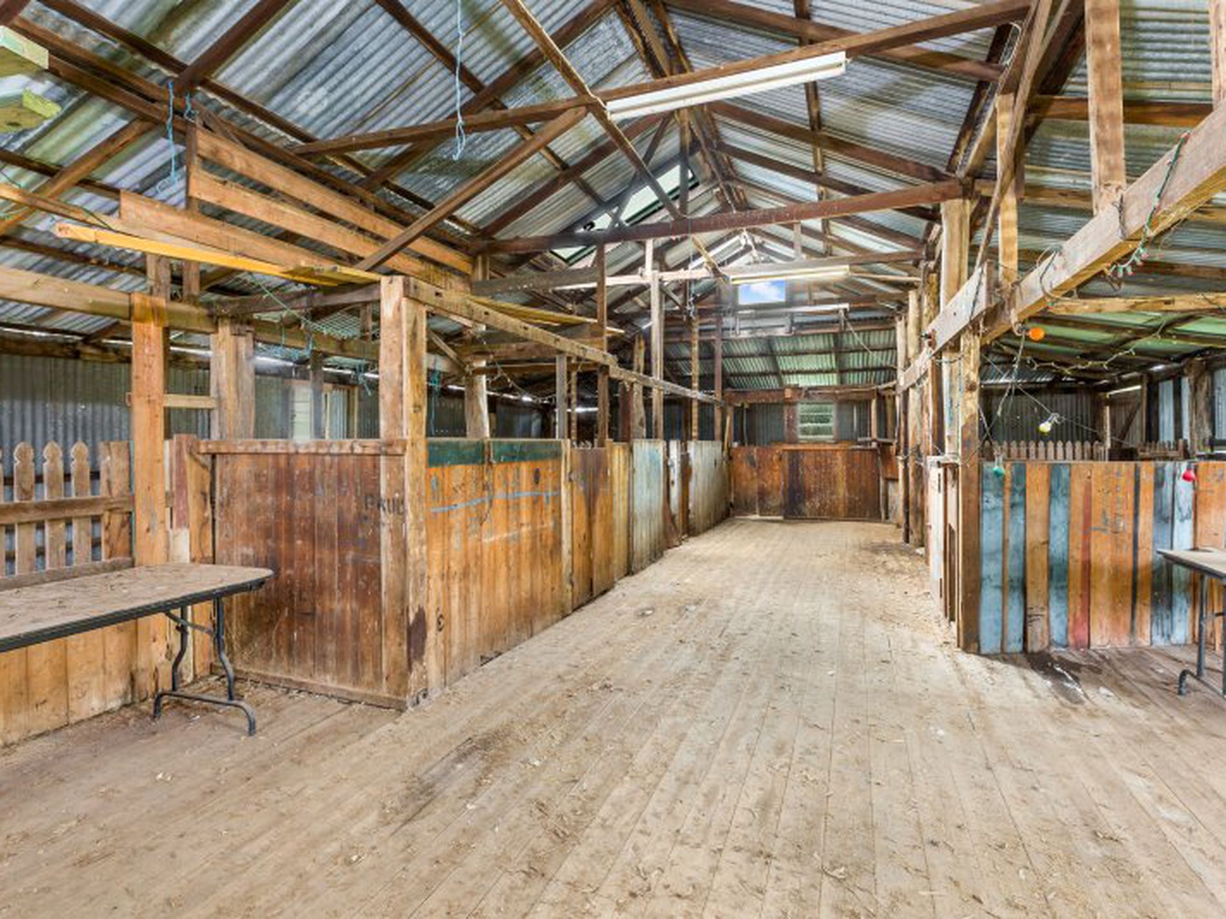
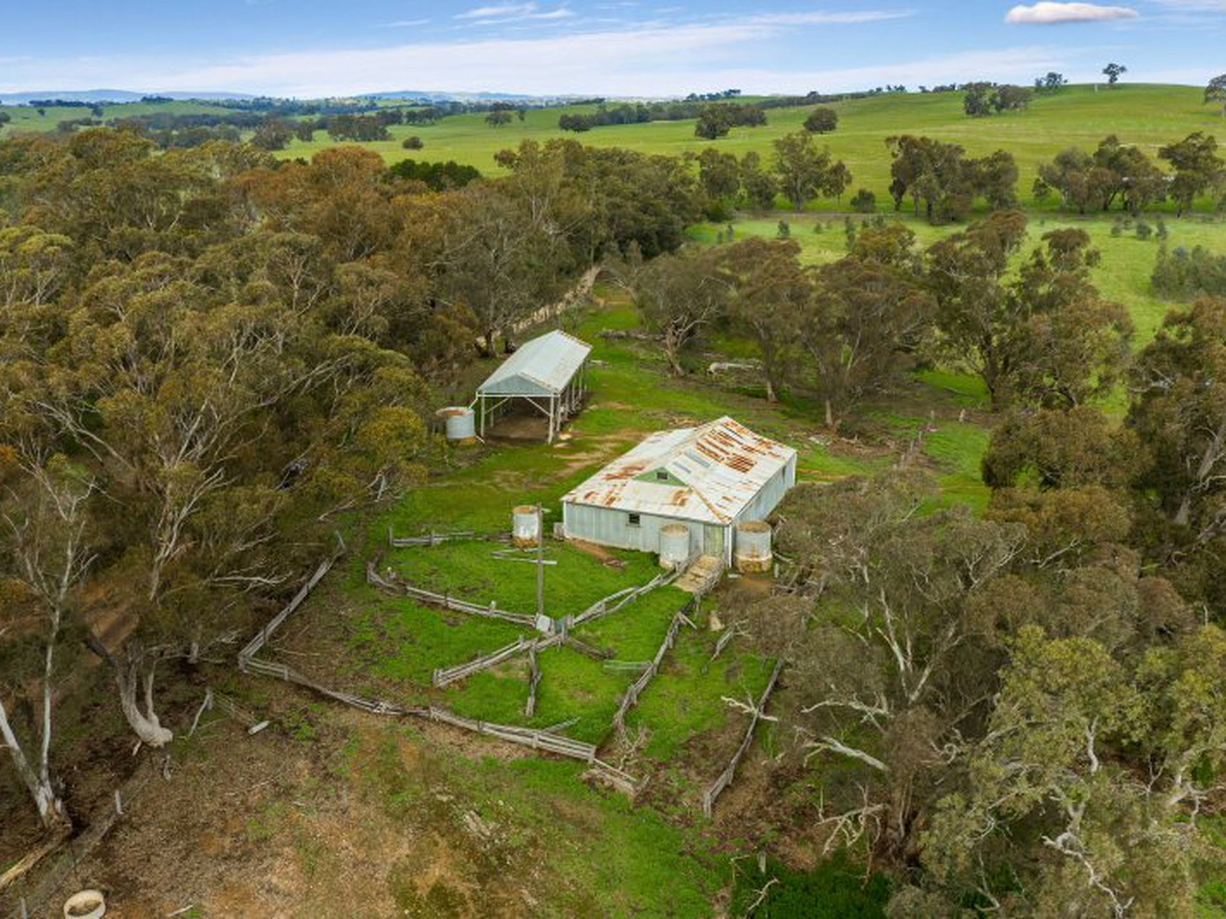
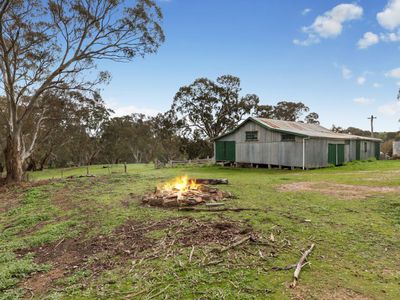
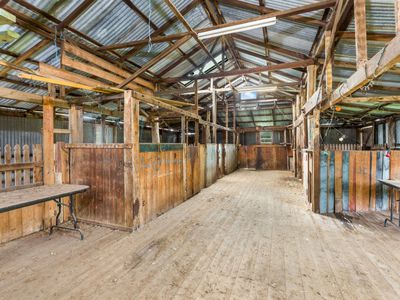
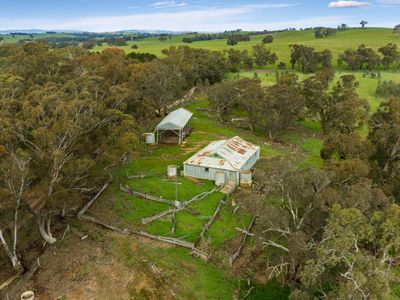
A truly special feature of this property is the original timber stables that date back to the 1800s and a four-stand shearing shed. With a little imagination these outbuilding could be transformed into B & B accommodation and/or function centre
other external features include a full size sand base tennis court, 12m x 6.8m shed with concrete floor and power suitable for four car storage, functioning bore (35 feet deep) pumped to external taps, four rain water tanks combine for 80,000 litres of water storage capacity and original above ground concrete block swimming pool with new liner and pump
The property also has a 2.5 KW solar system in addition to mains power and solar hot water
Five Gums Homestead is a piece of Heathcotes history and offers the lucky new owners a very special property to call home and somewhere to make family memories
- Air Conditioning
- Split-System Air Conditioning
- Hydronic Heating
- Split-System Heating
- Deck
- Shed
- Swimming Pool - Above Ground
- Workshop
- Dishwasher
- Solar Panels
- Solar Hot Water
- Water Tank