
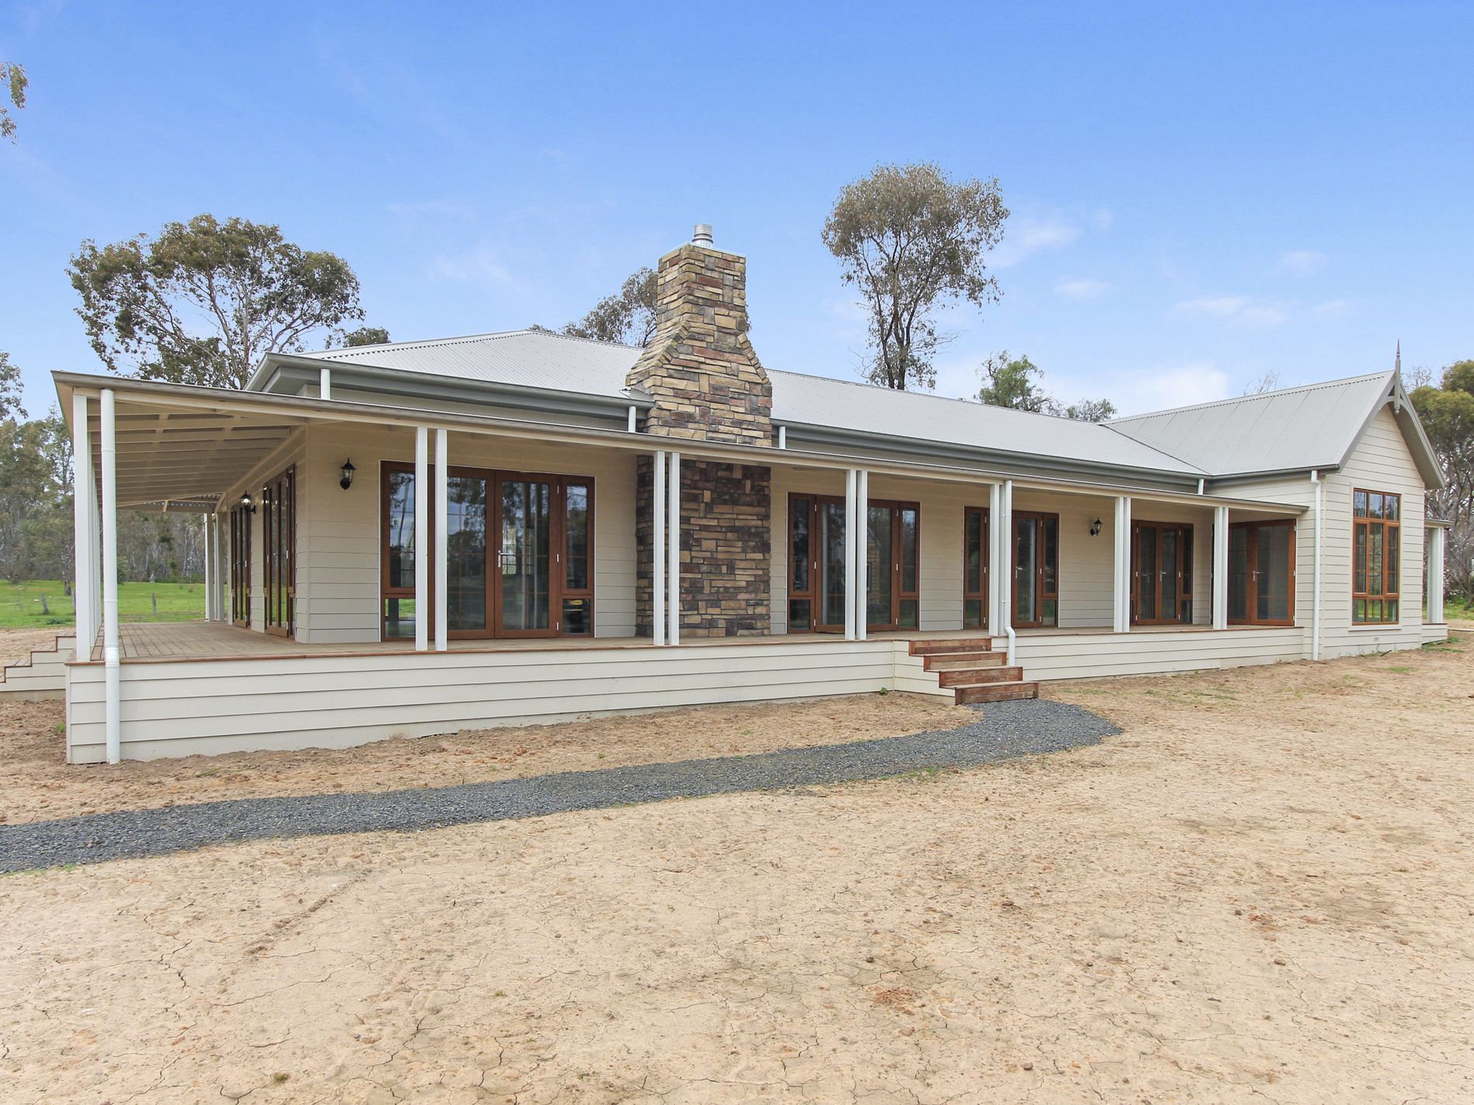
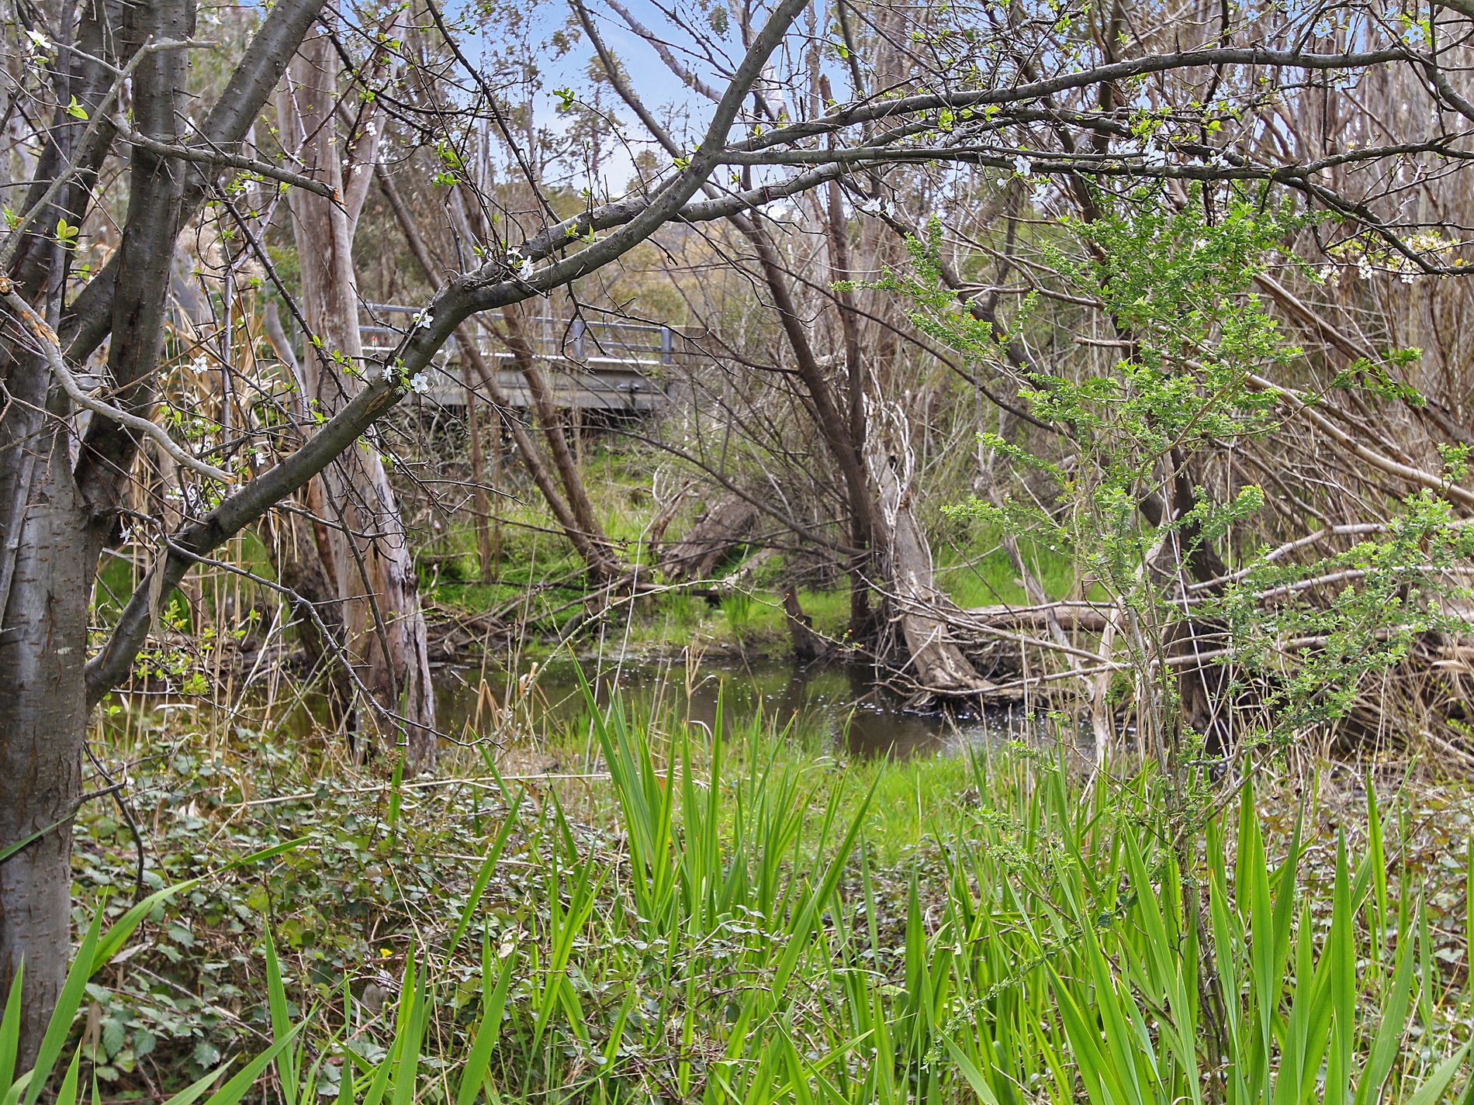
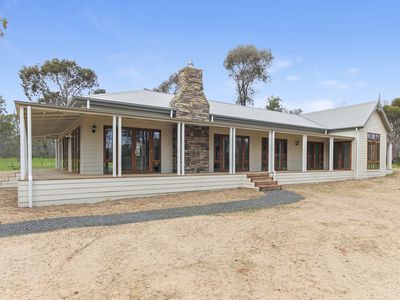
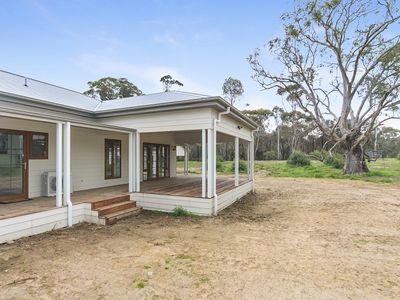
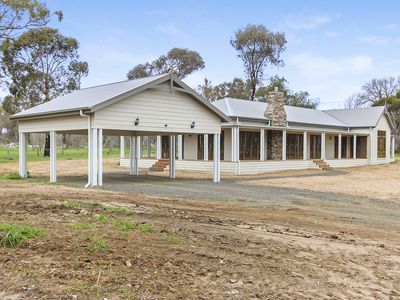
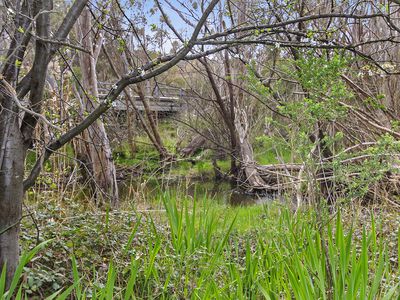
This craftsman built home sits on 2.9 acres and backs onto the McIvor Creek
The home has recently been completed but never lived in, as it sits on the site of the former Lake Hotel dating back to the 1860s which was destroyed by fire in 2018
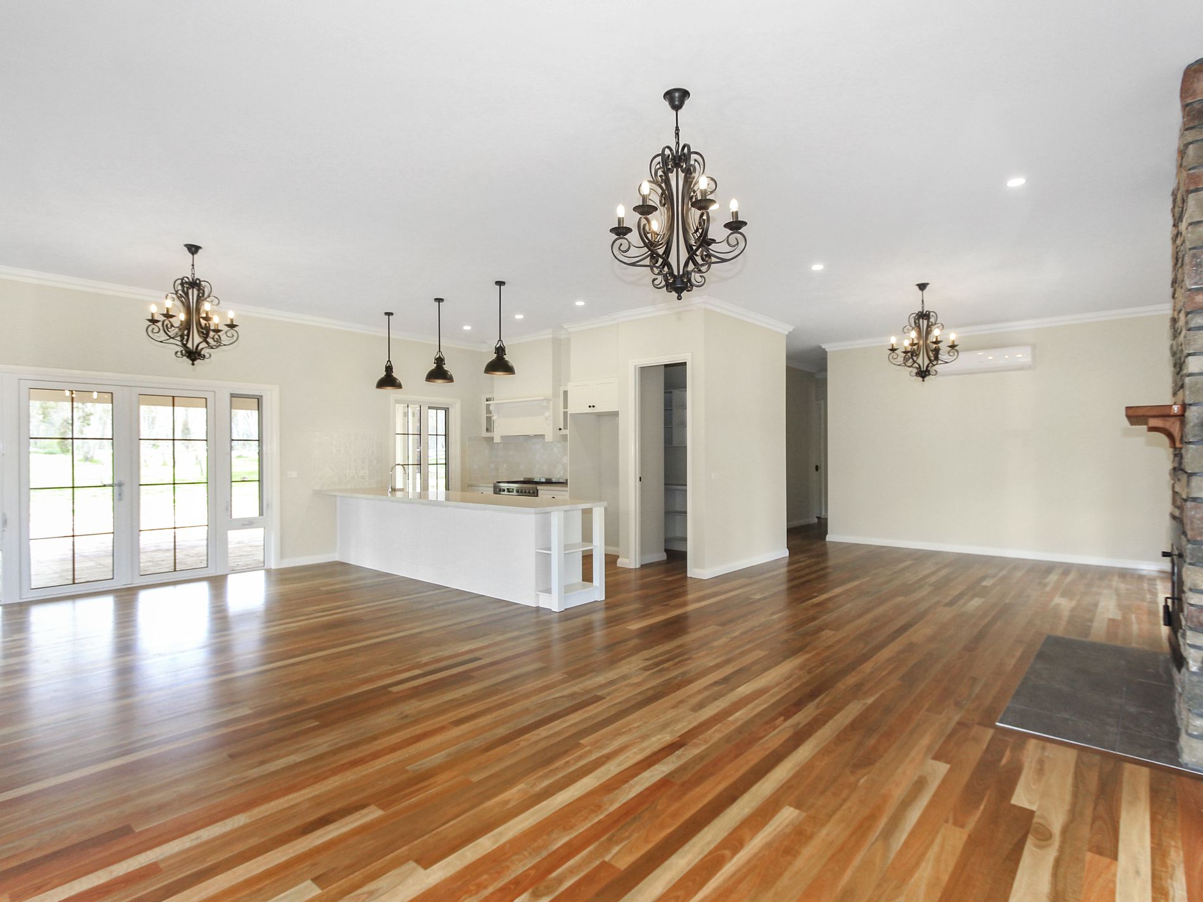
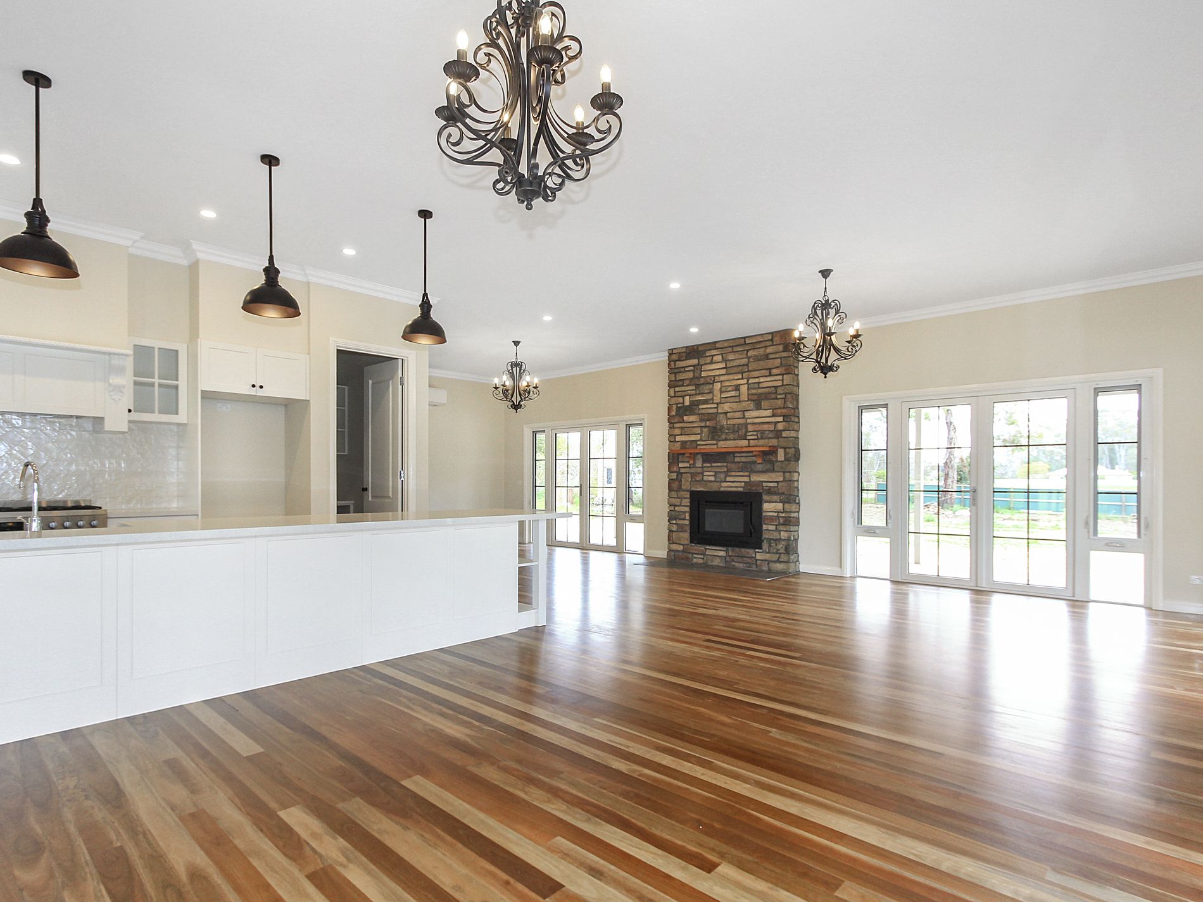
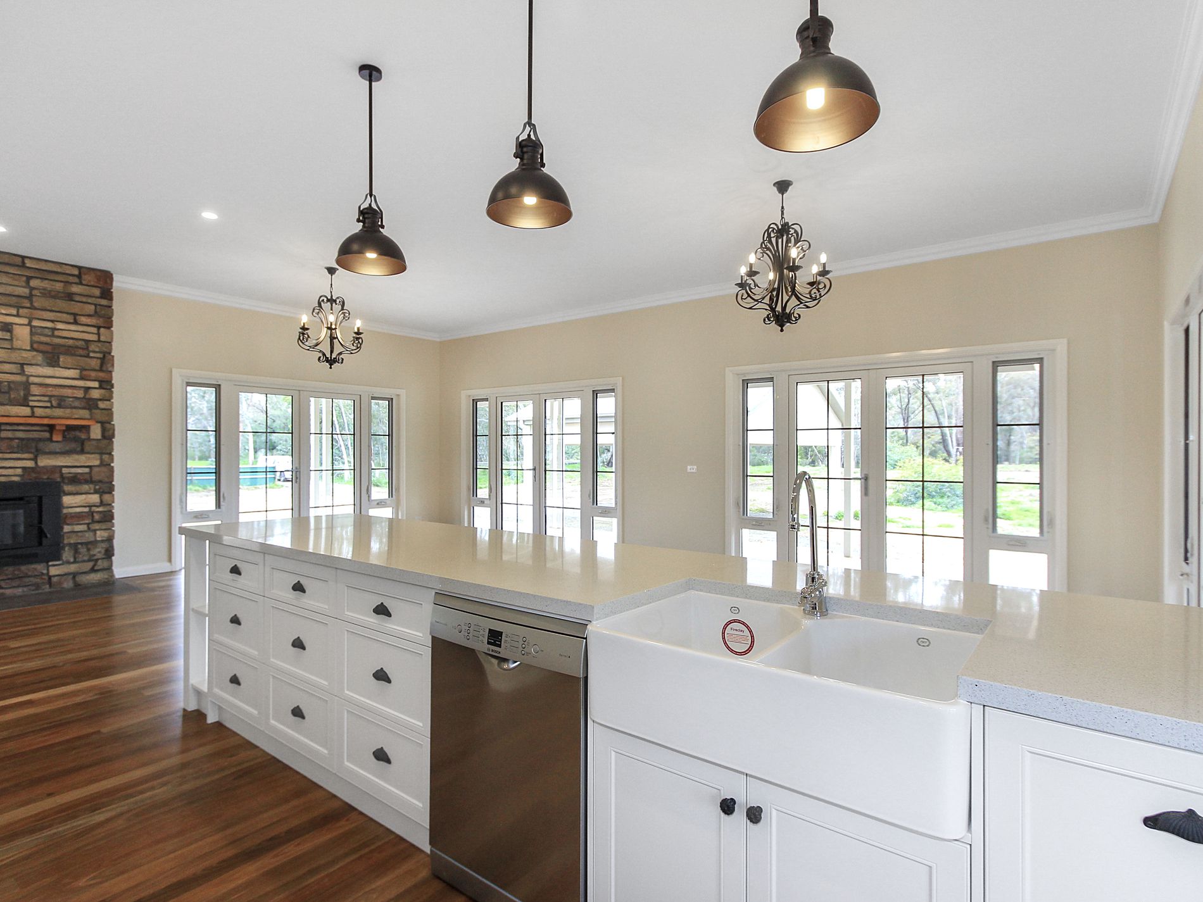
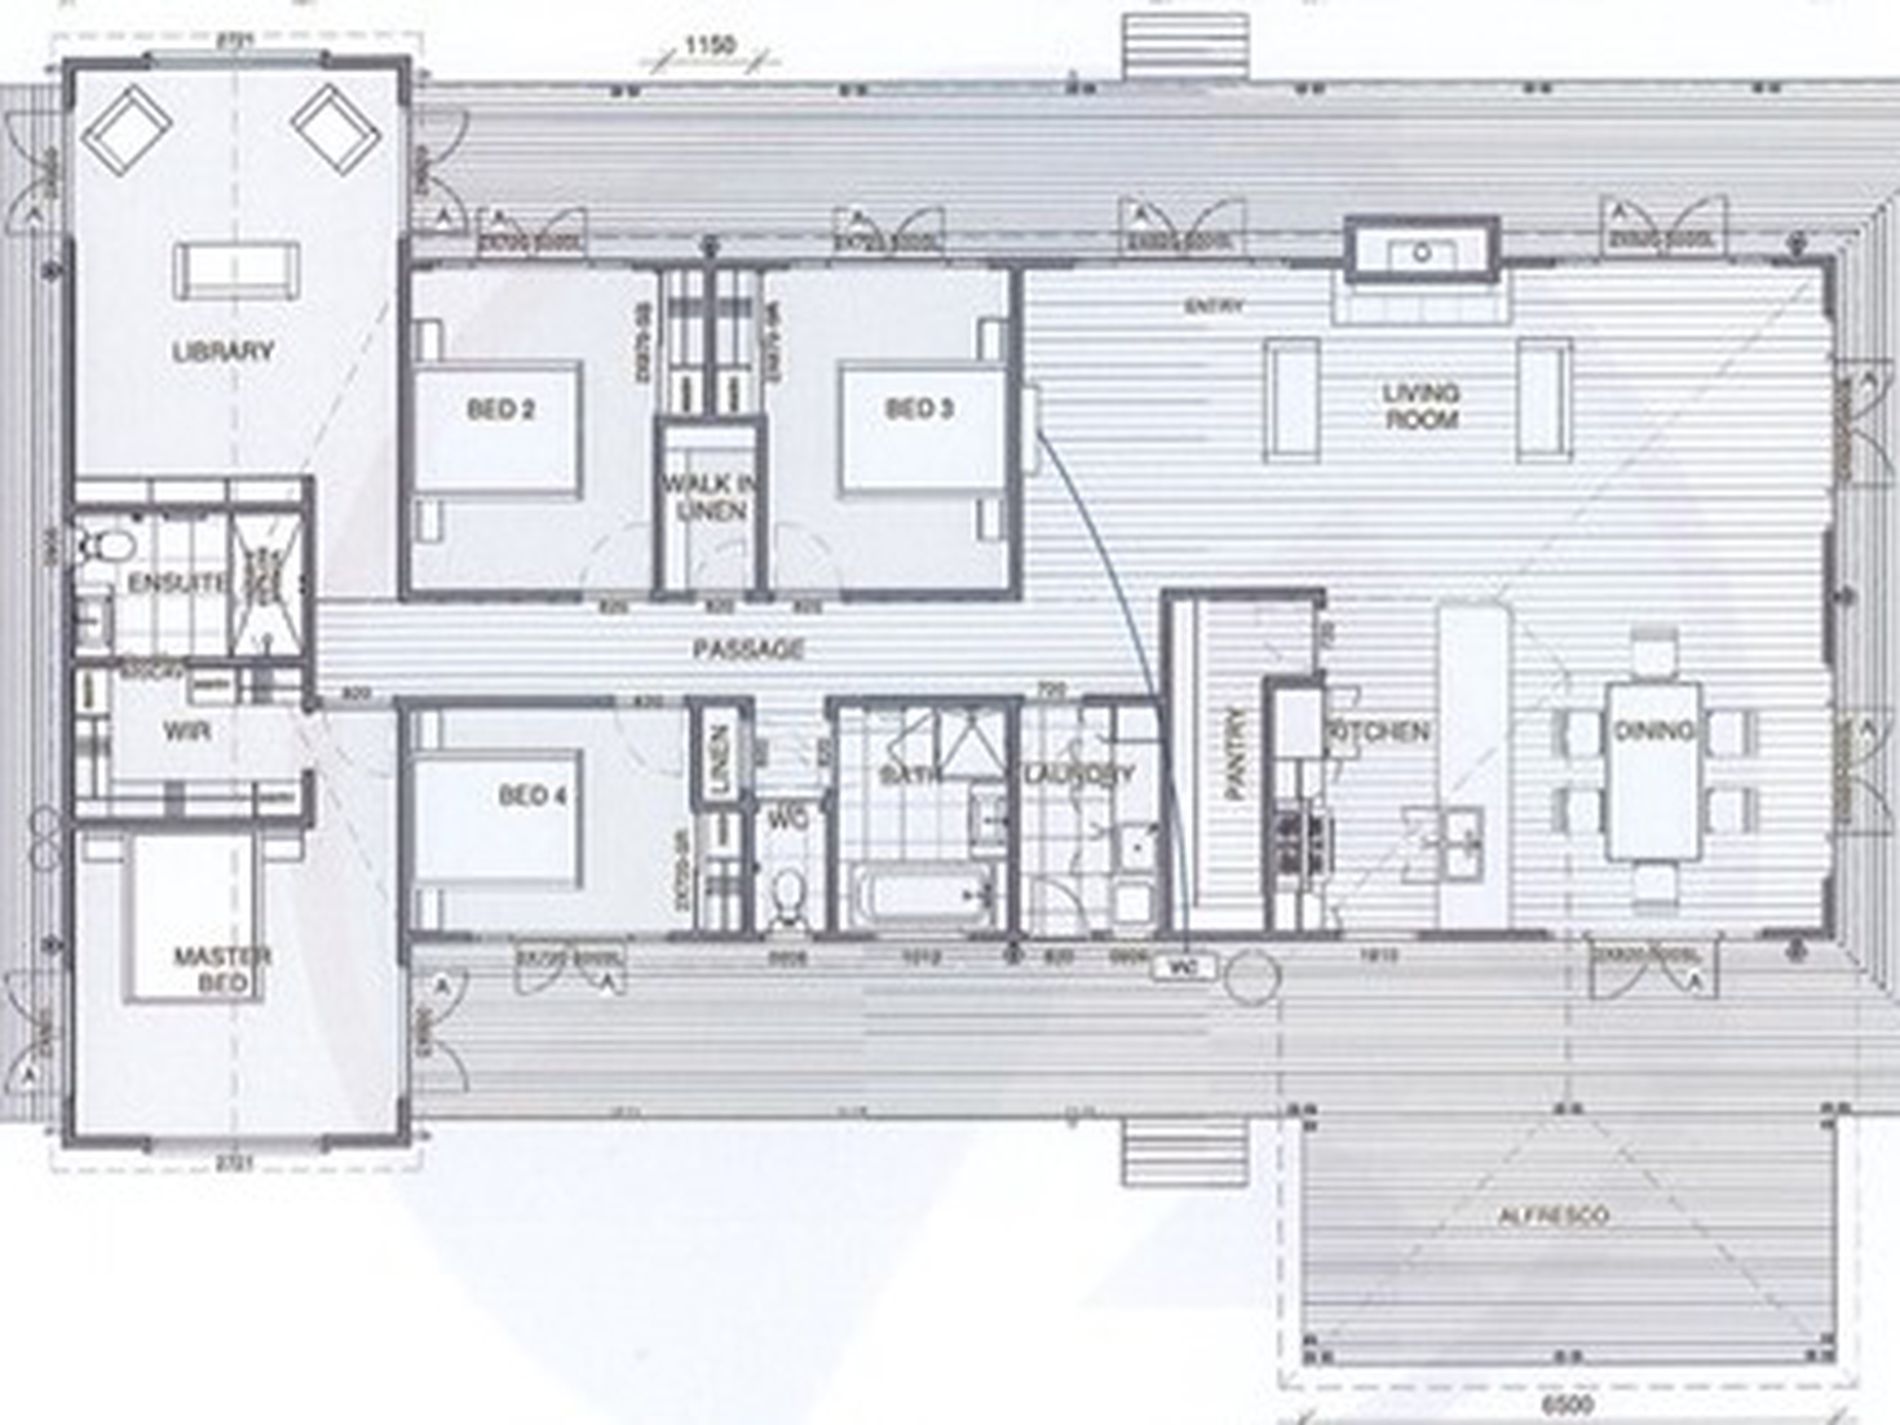
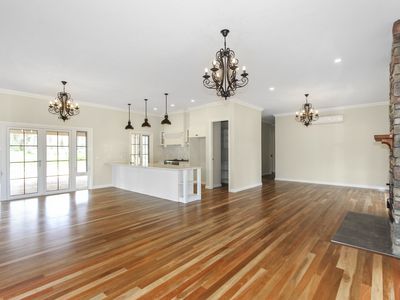
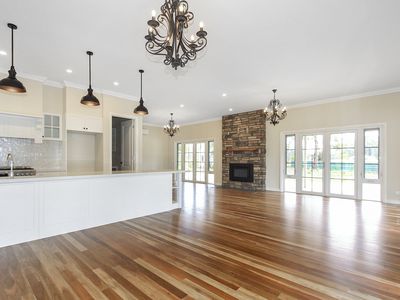
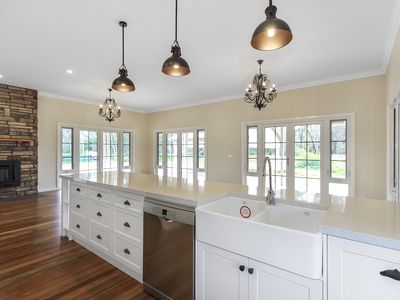
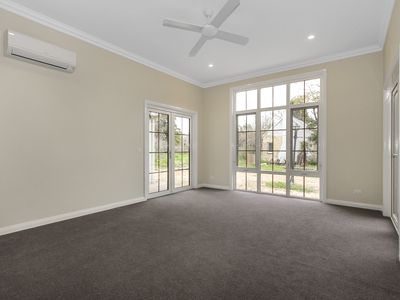
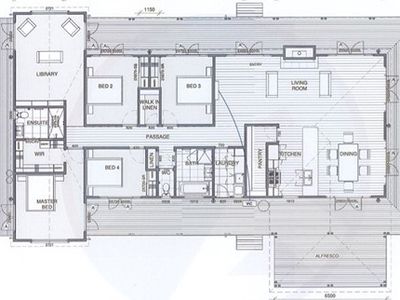
Inside the large open plan living, meals and kitchen area is the heart of the home. Offering views over the property, generous proportioned meals and living area, stone clad fireplace, reverse cycle split system and direct access onto the deck from one of the five sets of french doors
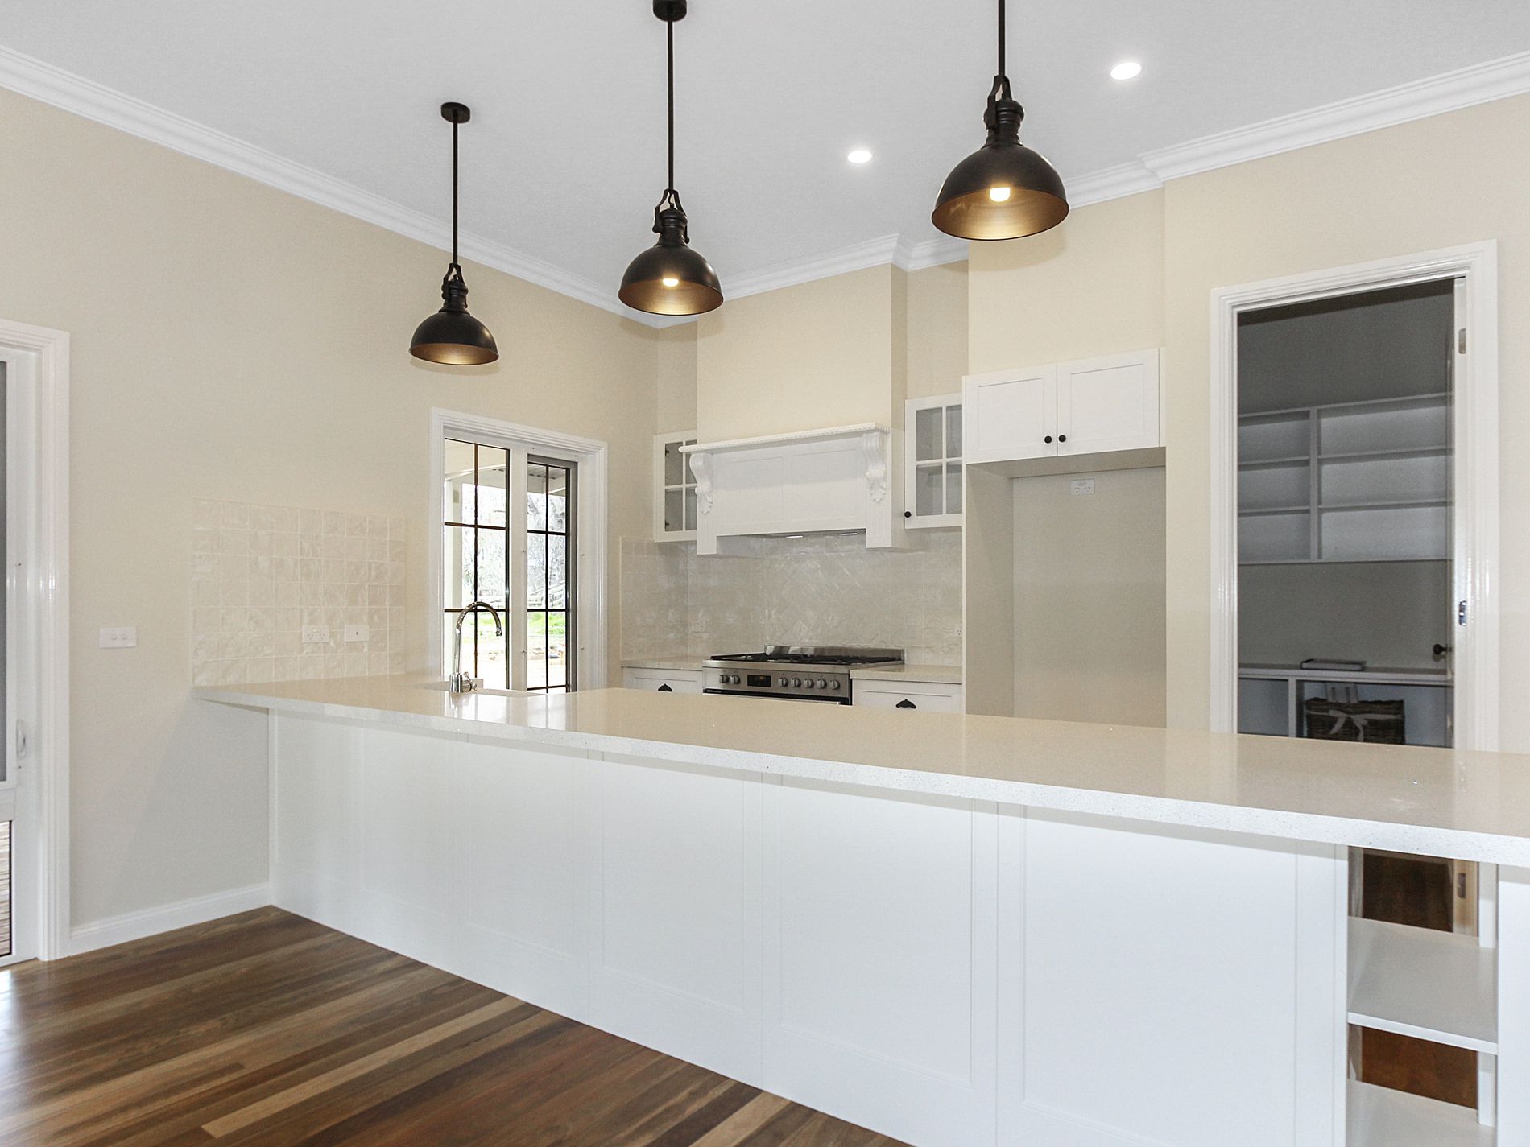
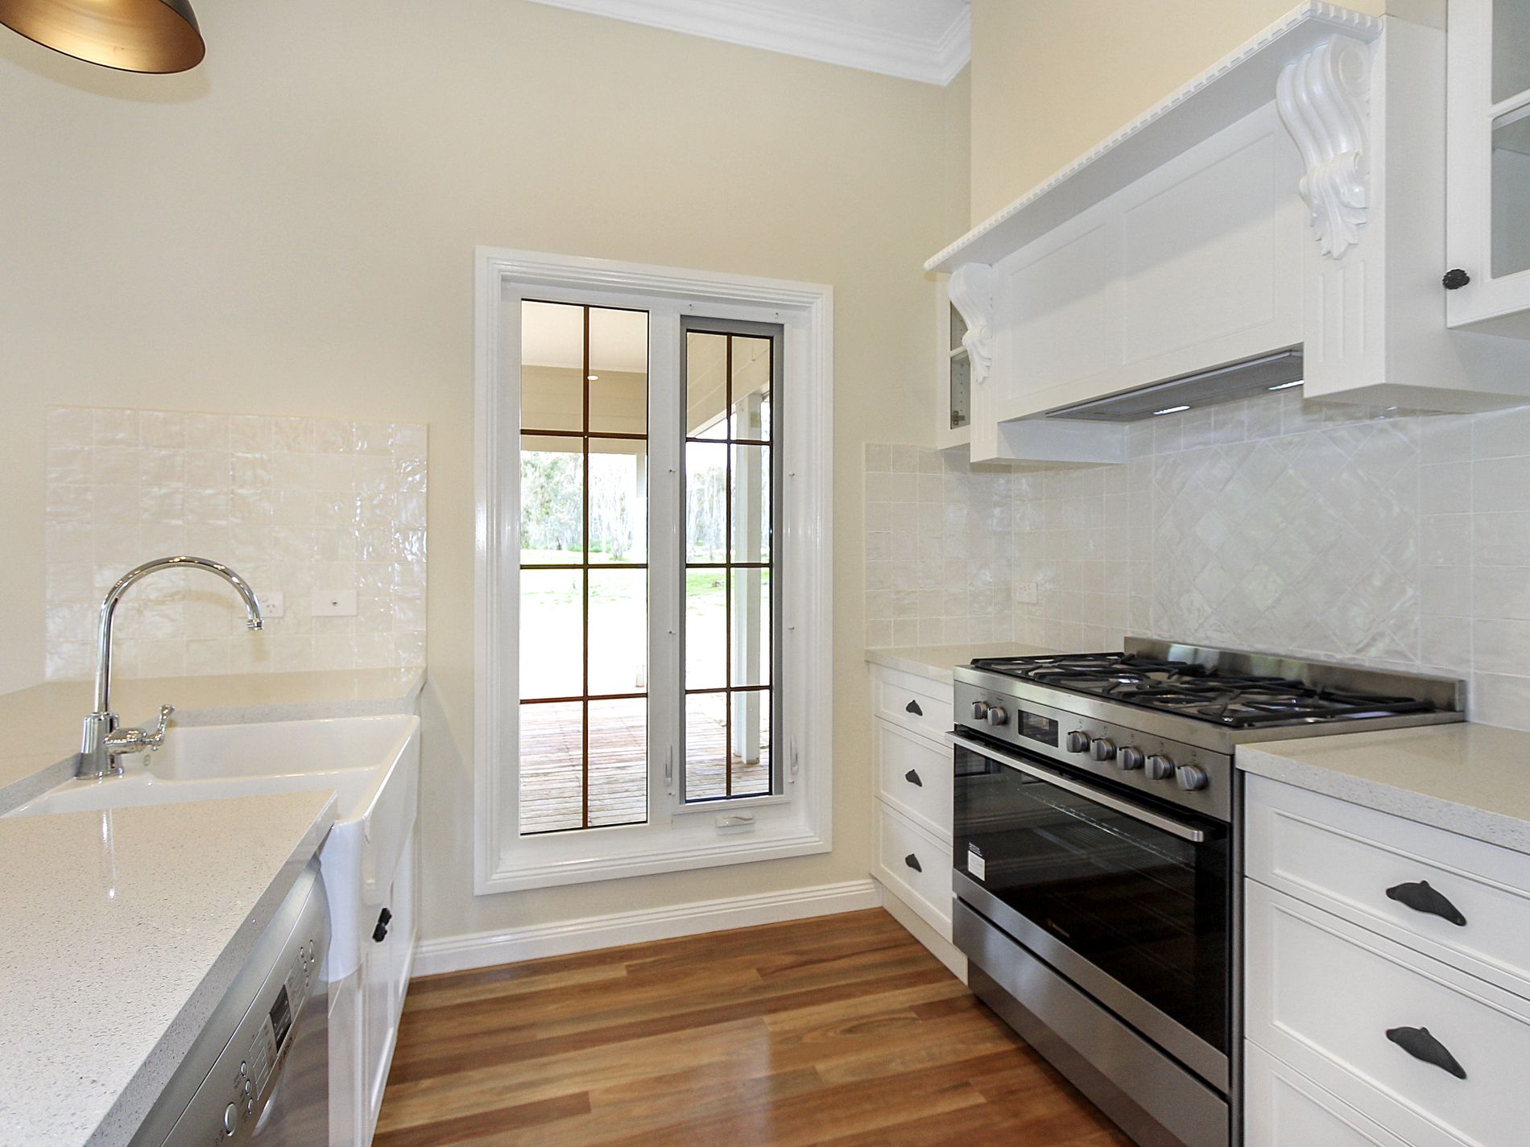
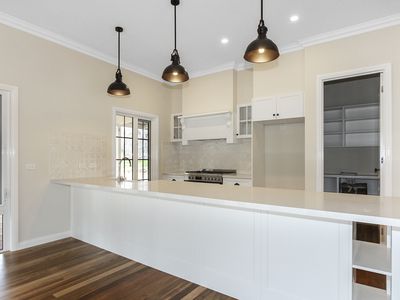
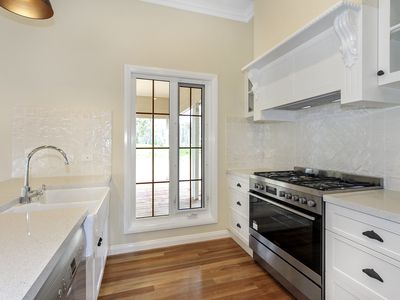
No expense has been speared in the French provincial style kitchen with stone benchtops, pendent lighting, extensive drawers, fireclay sink, Bosch 900mm stove and dishwasher and butlers pantry
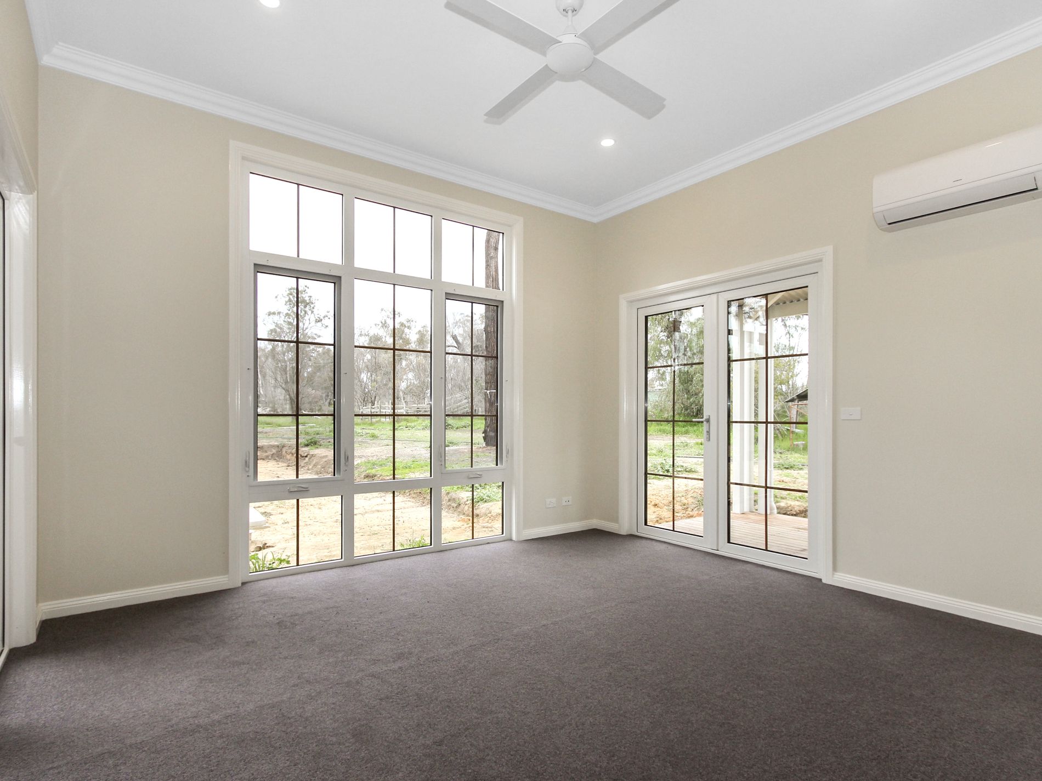
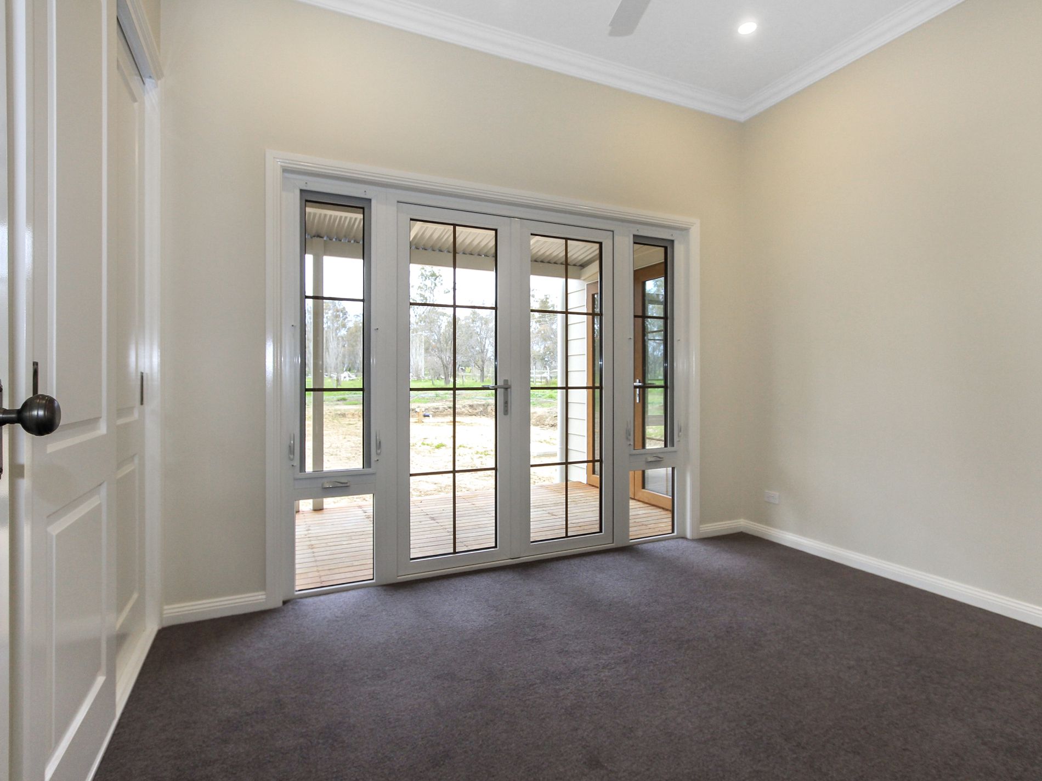
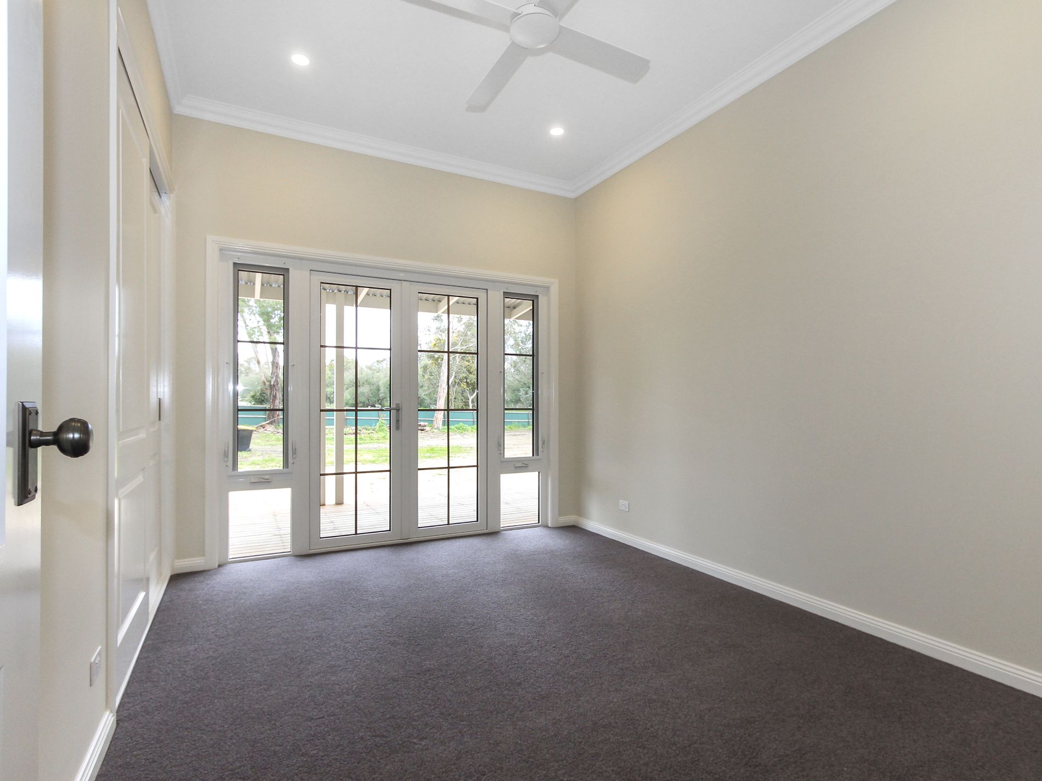
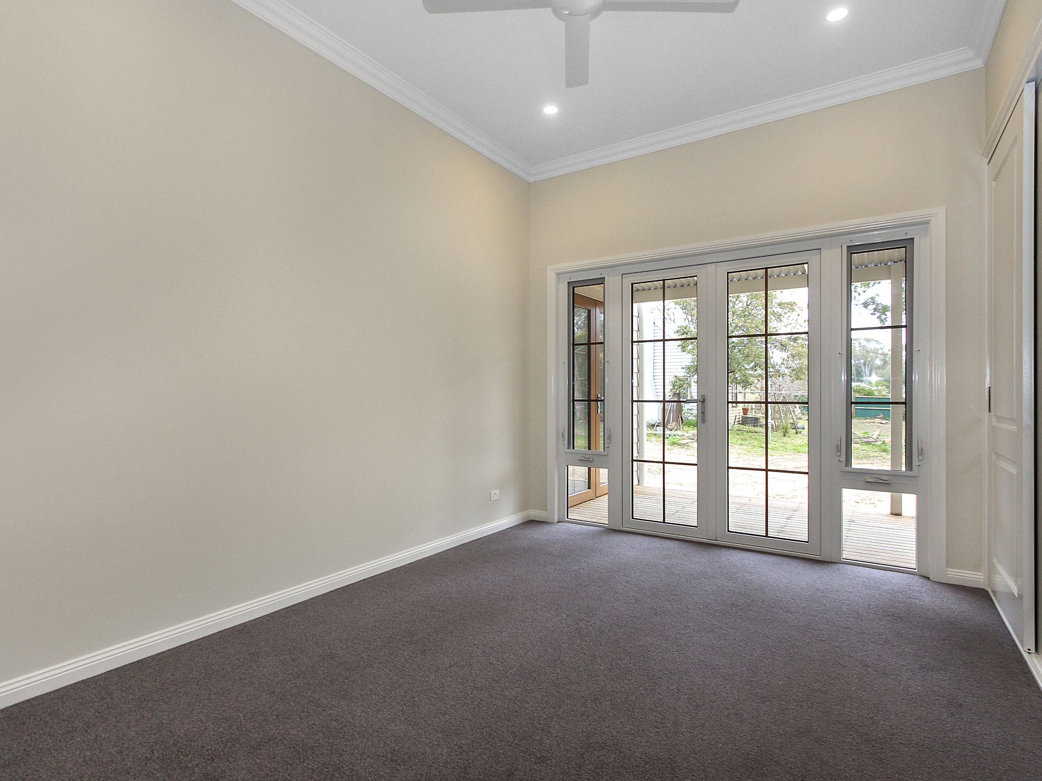
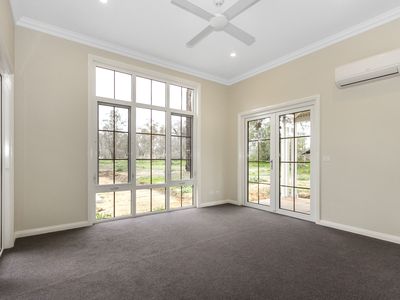
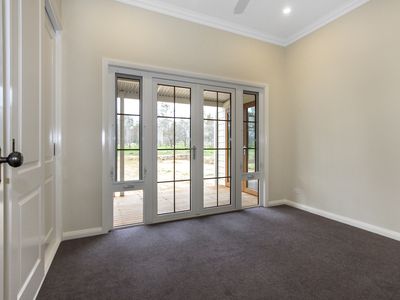
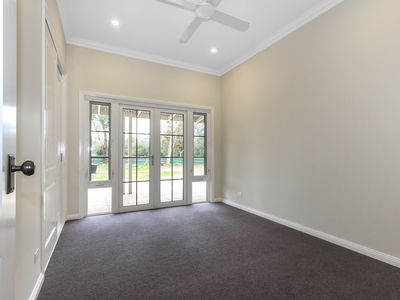
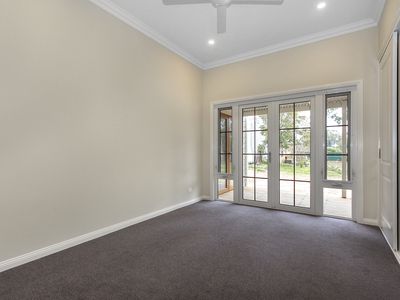
The home has four large bedrooms, all with built in robes, ceiling fans and french doors leading to the veranda.
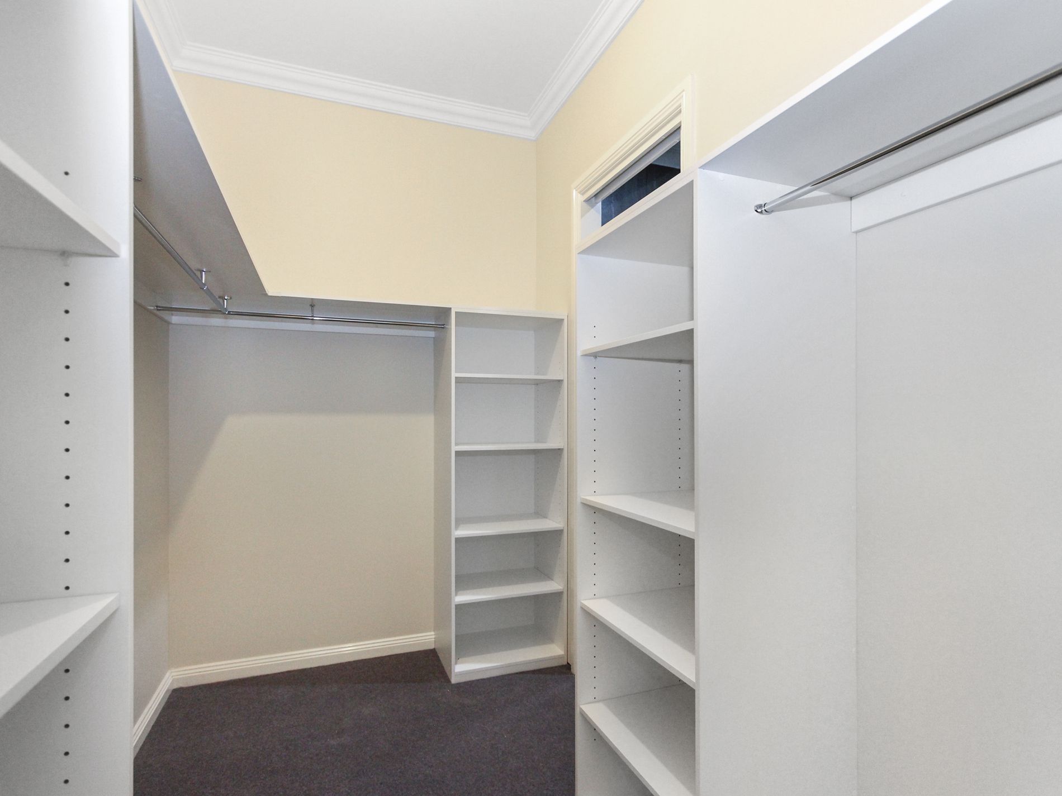
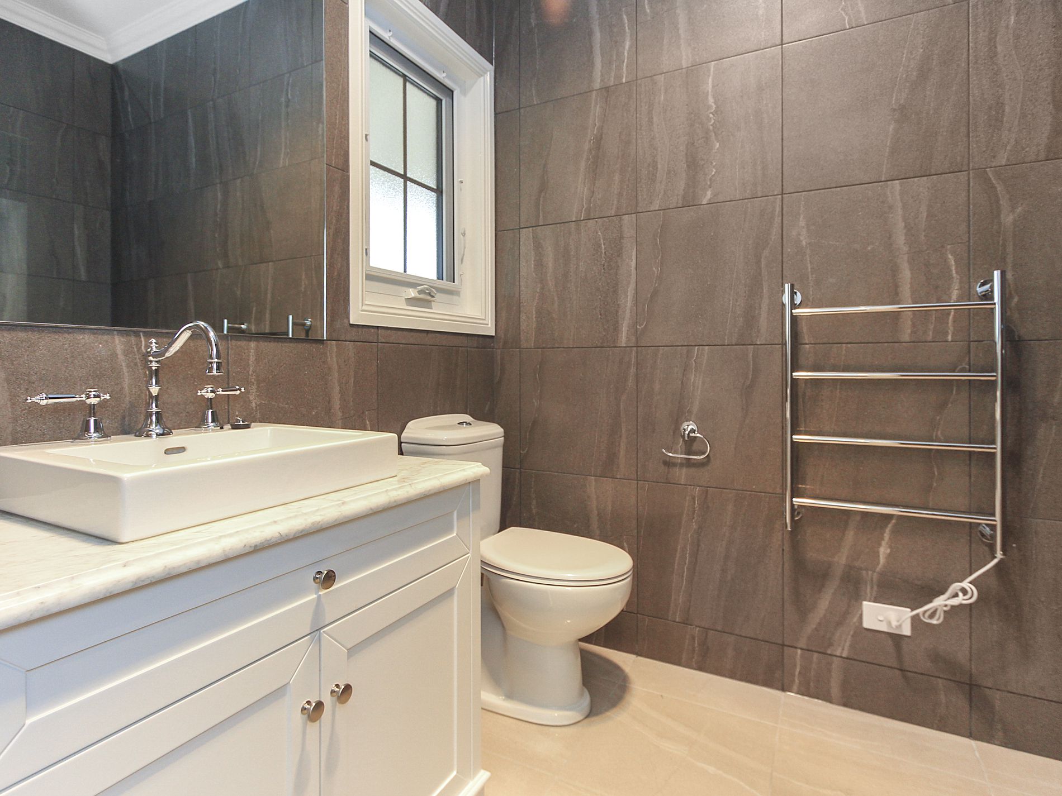
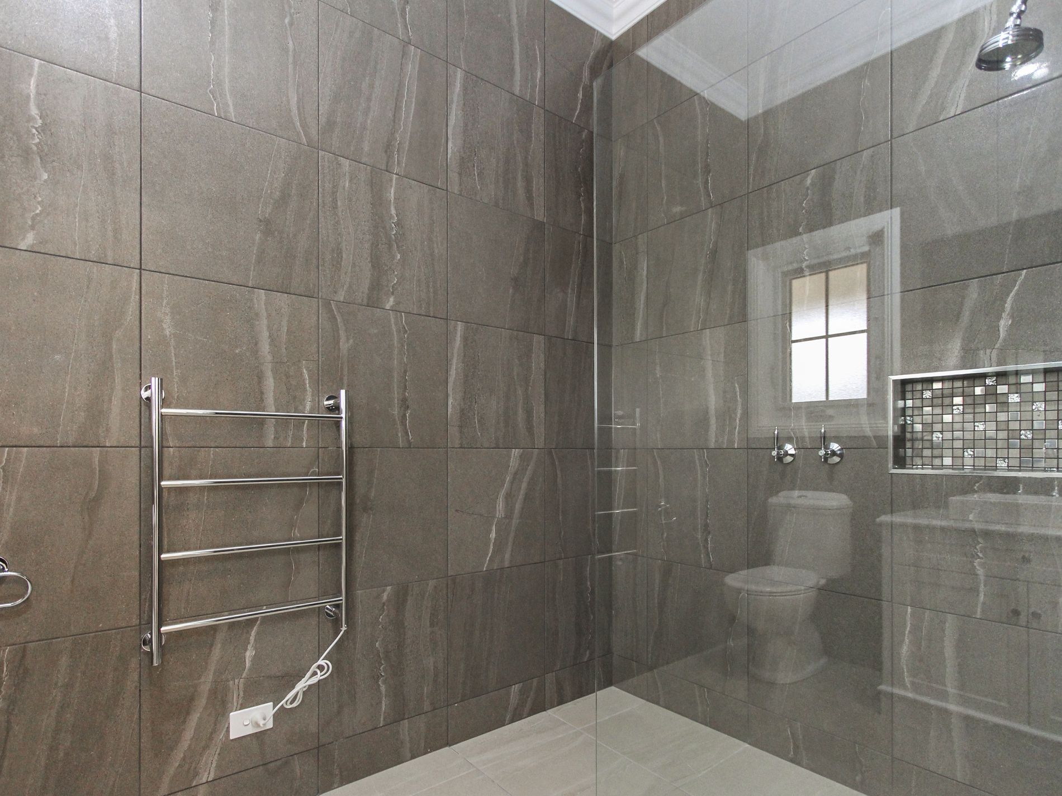
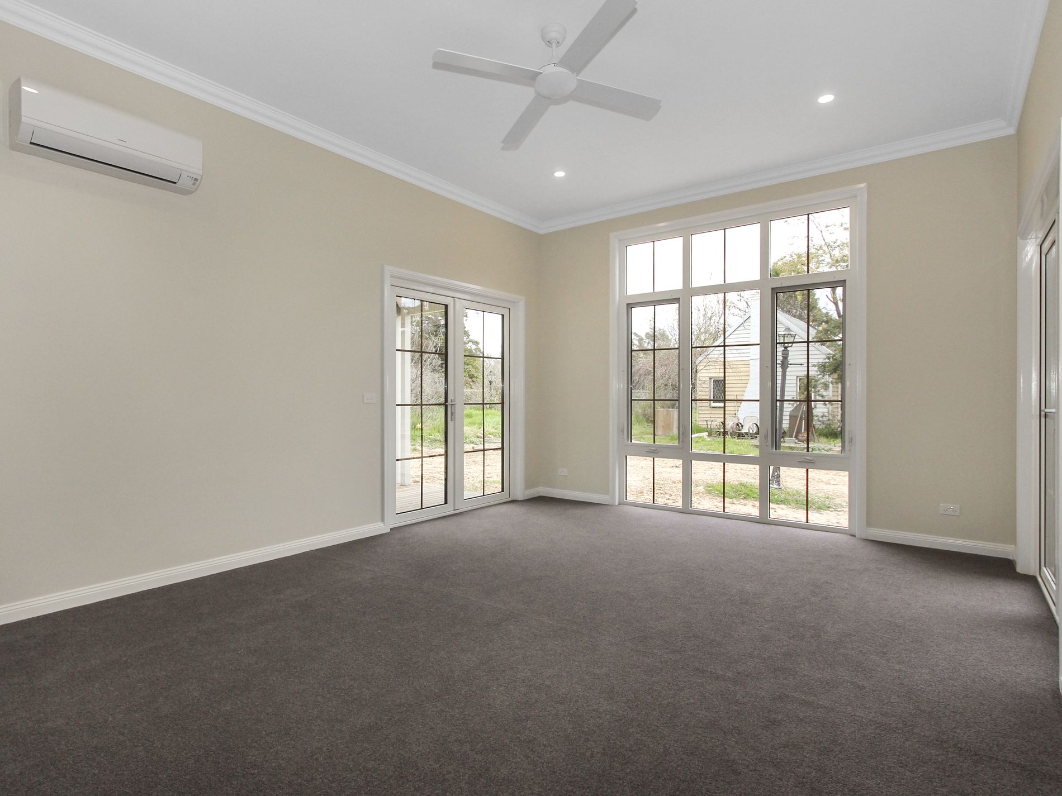
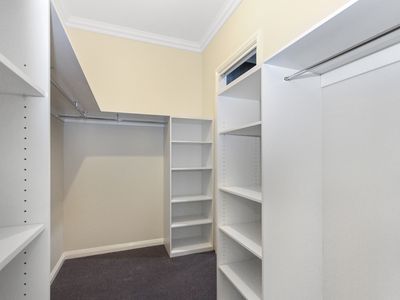
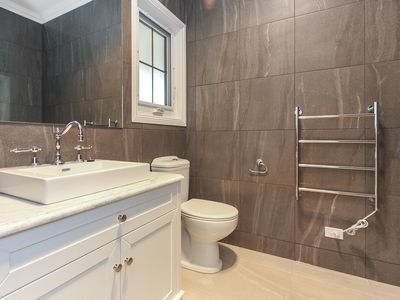
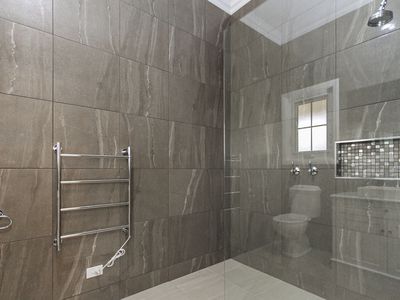
The master bedroom has a reverse cycle split system, feature window, walk through robe and ensuite with floor to ceiling tiles, heated towel rail, stone top vanity and walk in shower
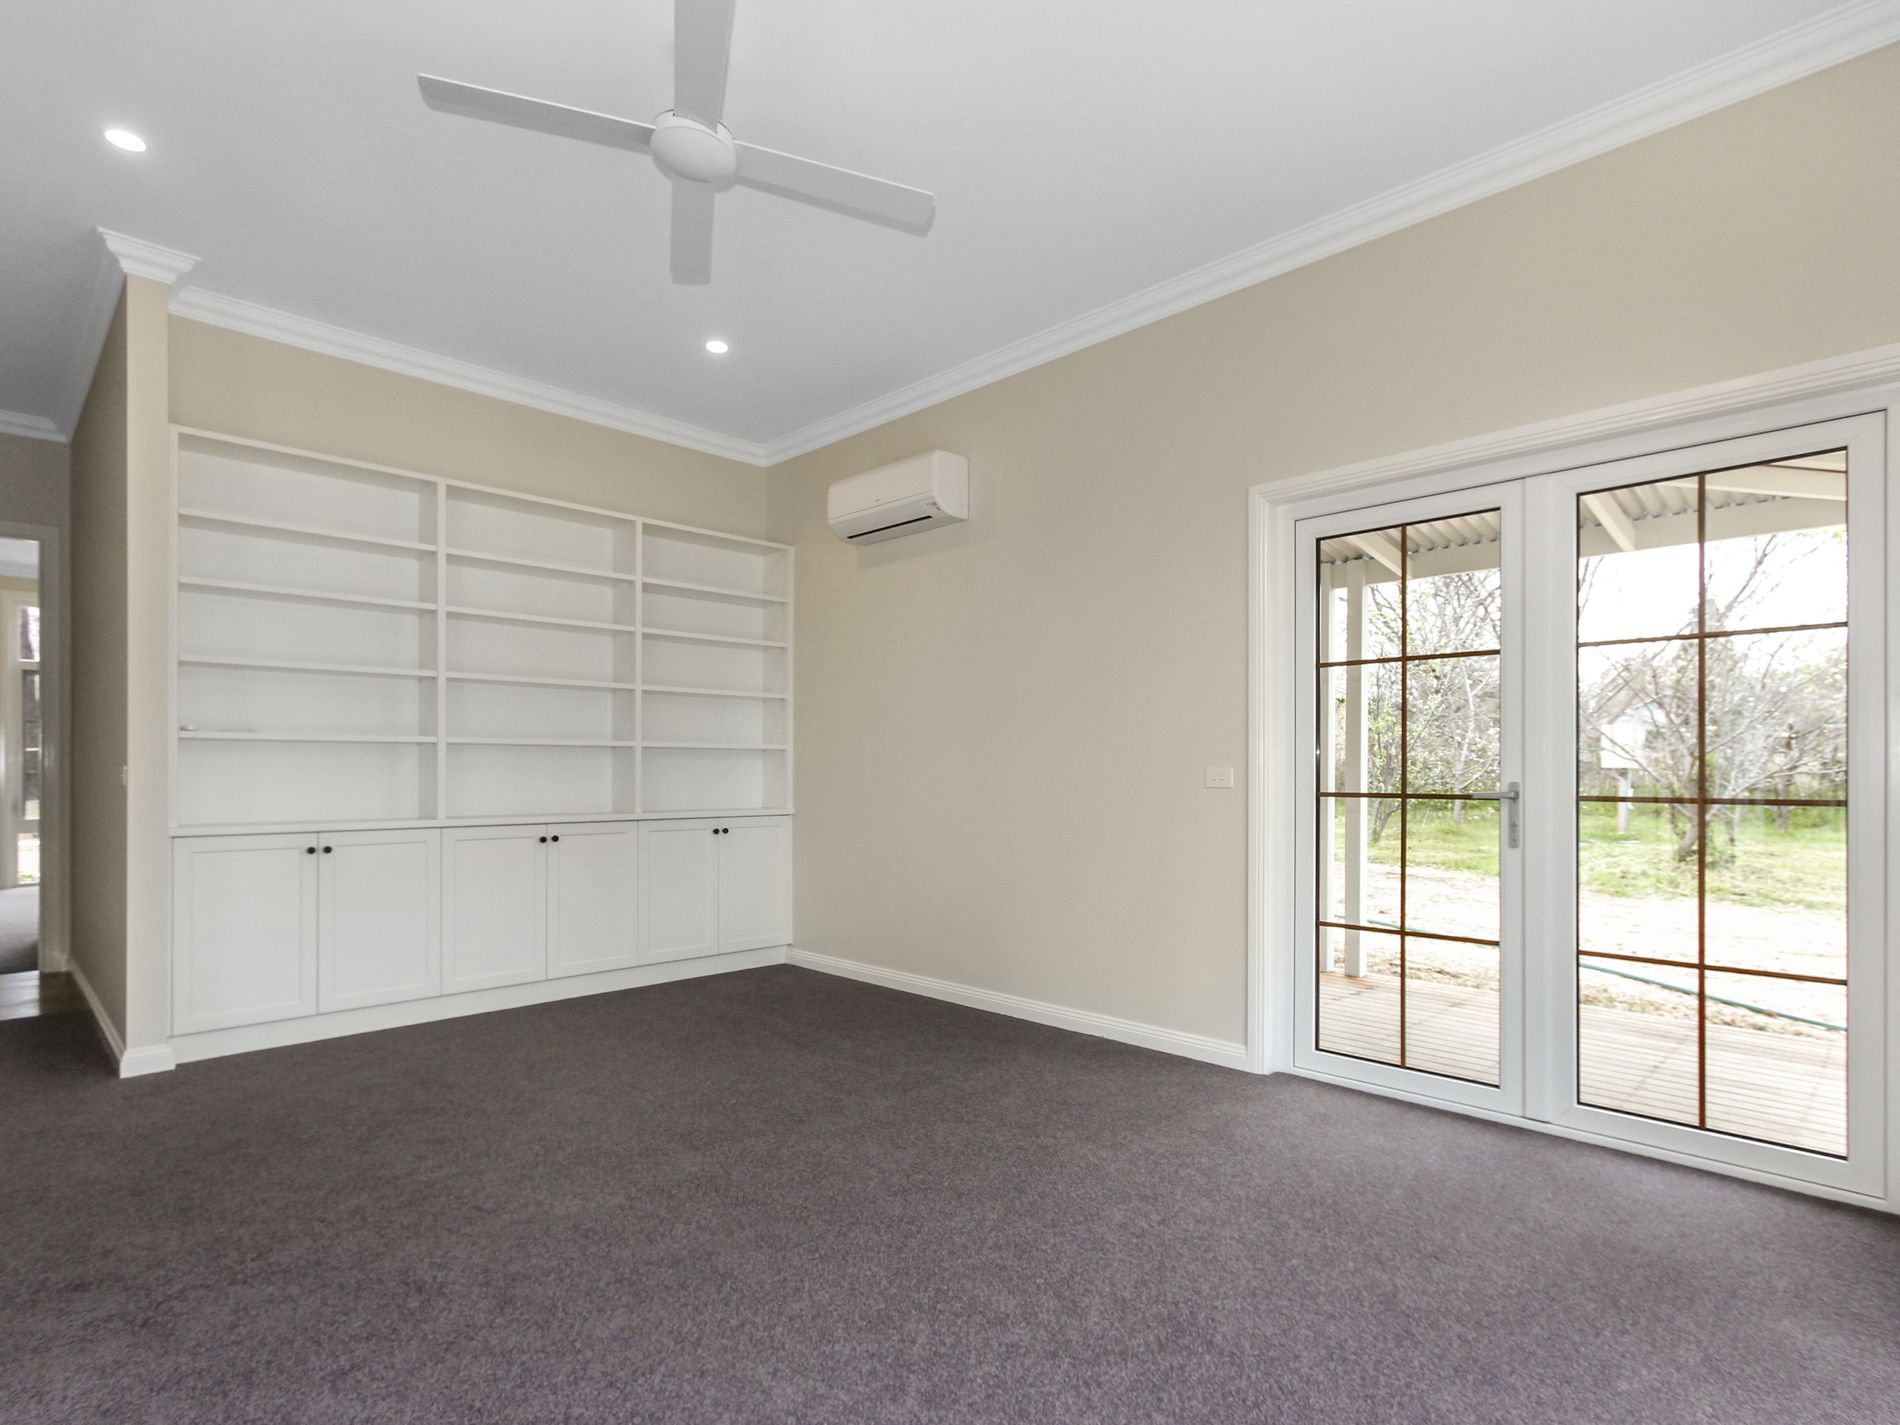
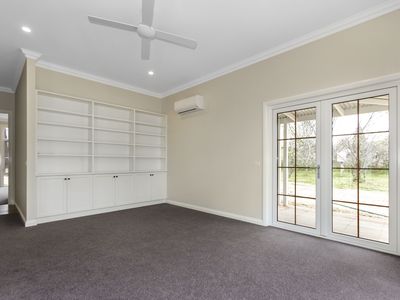
The second living area is an added bonus with a feature window, ceiling fan, reverse cycle split system, cabinetry and shelving installed and direct deck assess, making the perfect parents retreat, pool room or studio
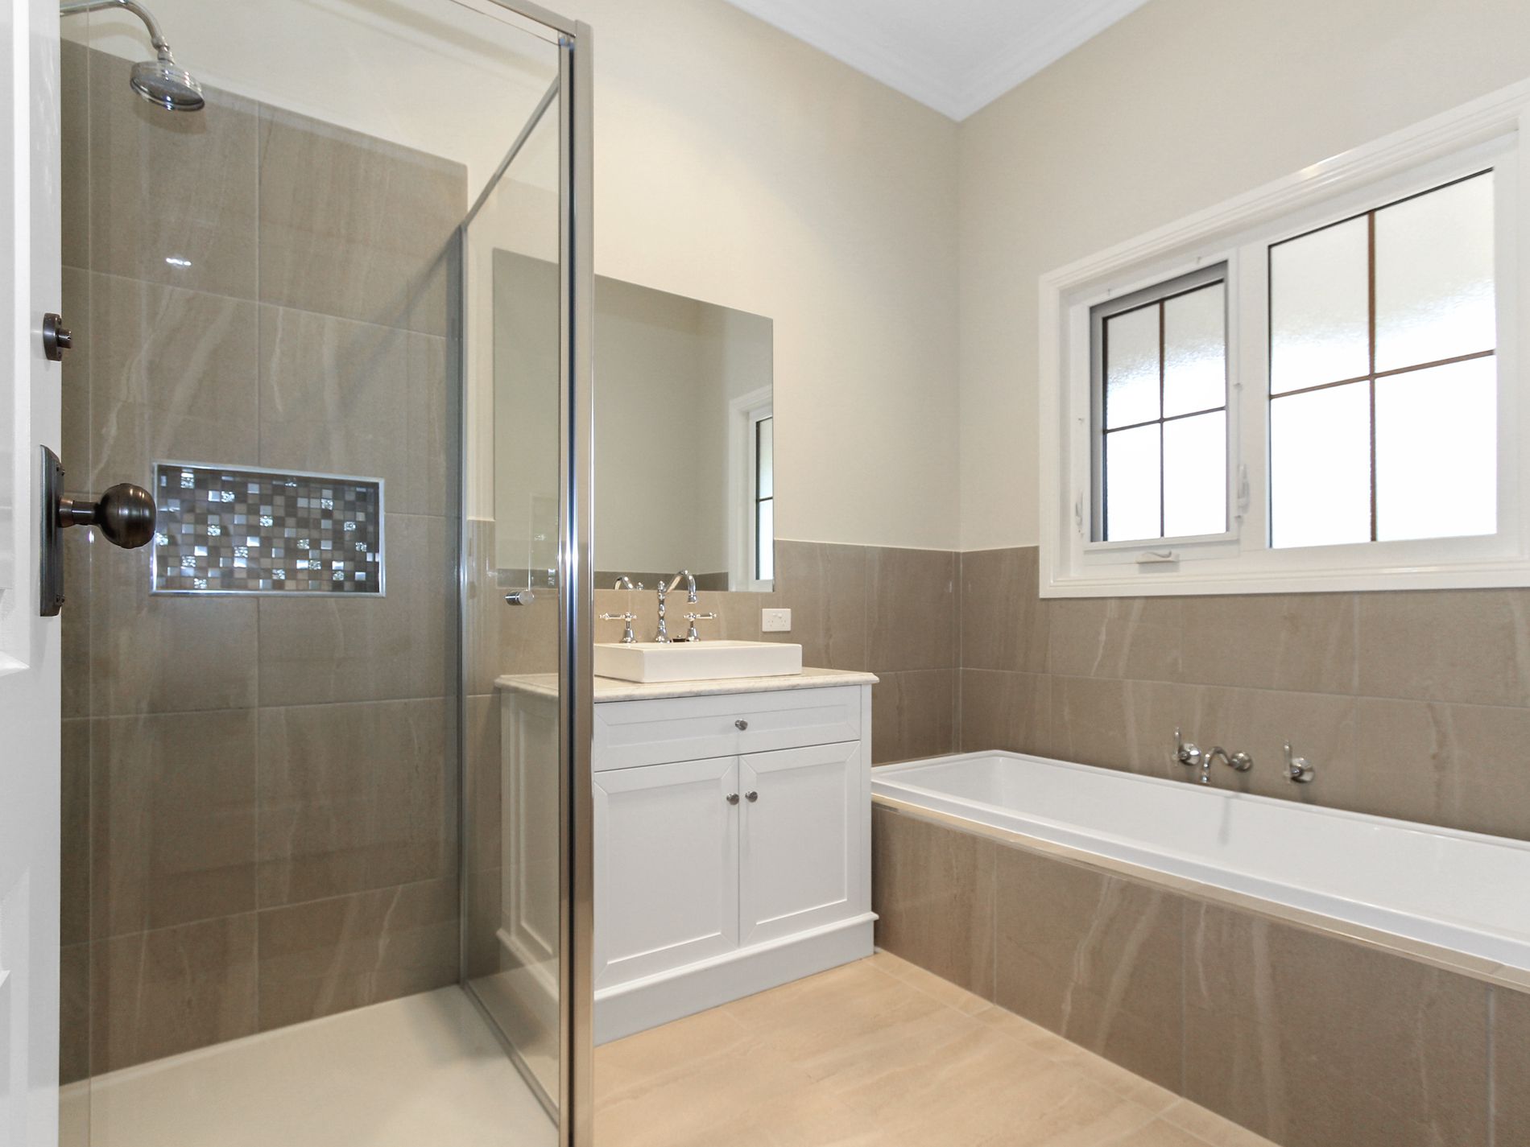
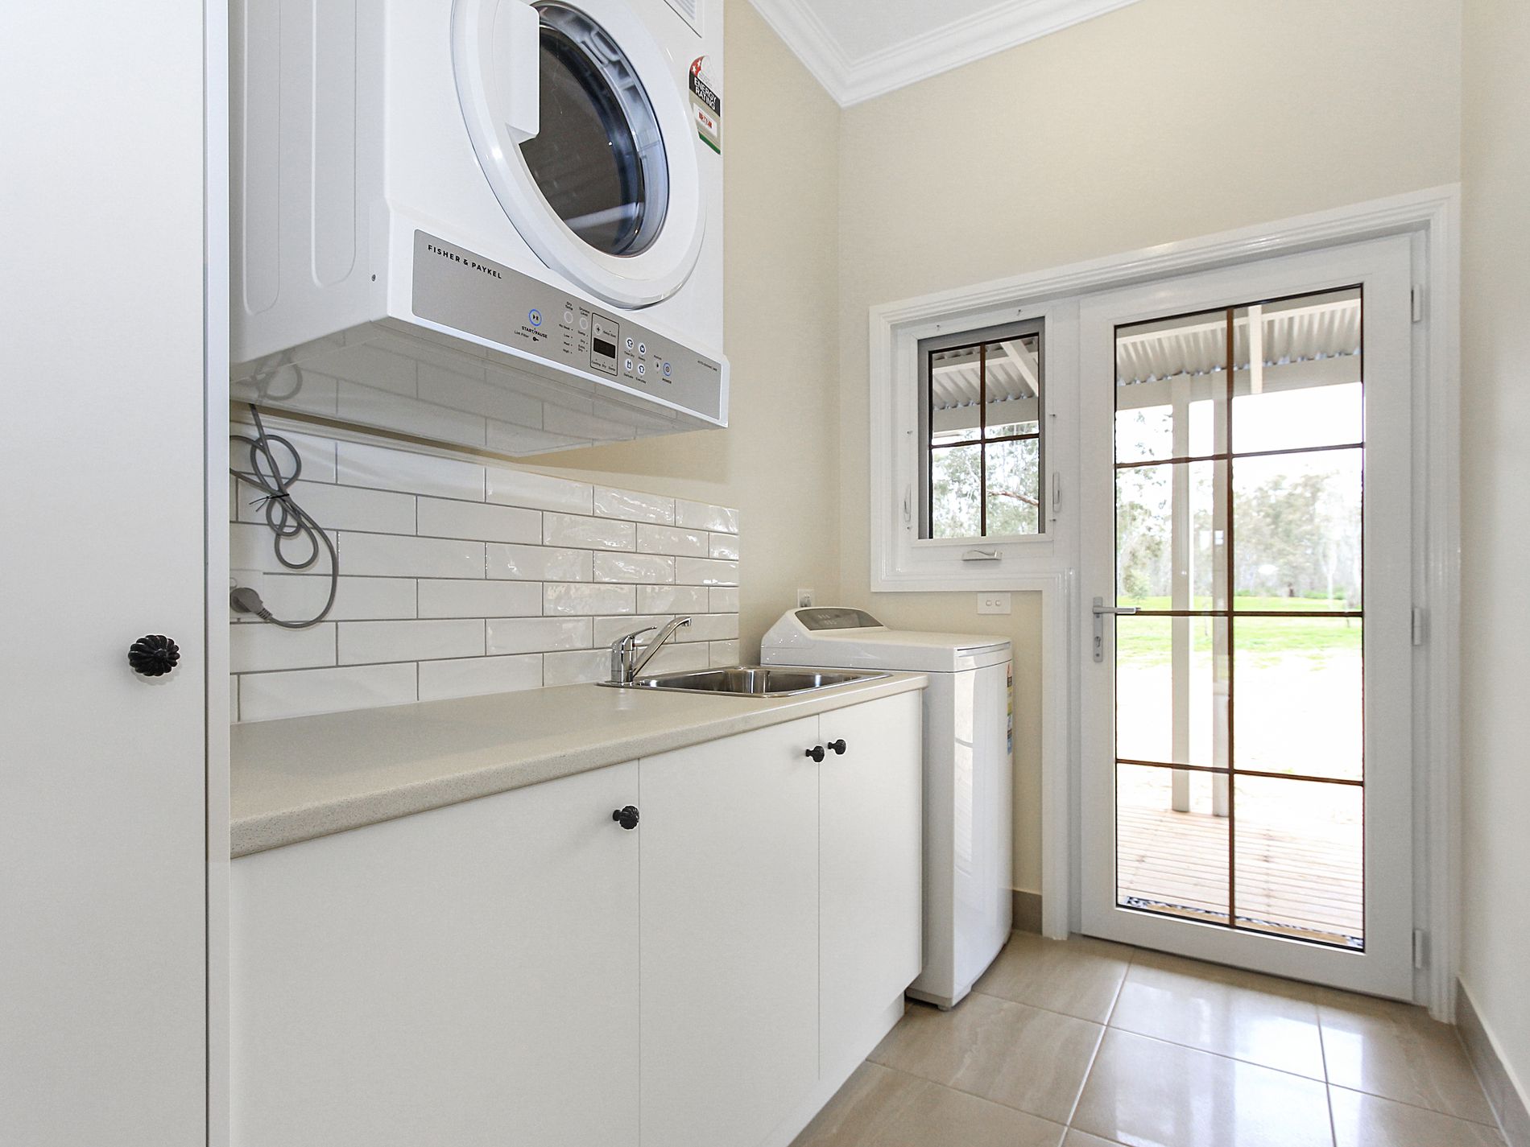
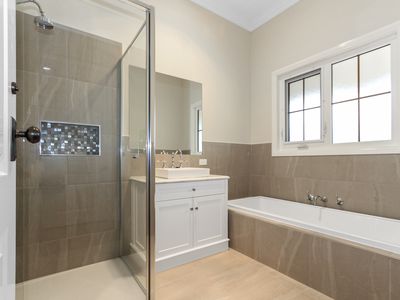
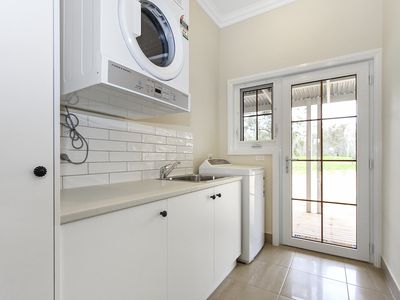
Family bathroom with shower, vanity and bath. Separate toilet, broom closet, walk in linen press and laundry with new washing machine and dryer
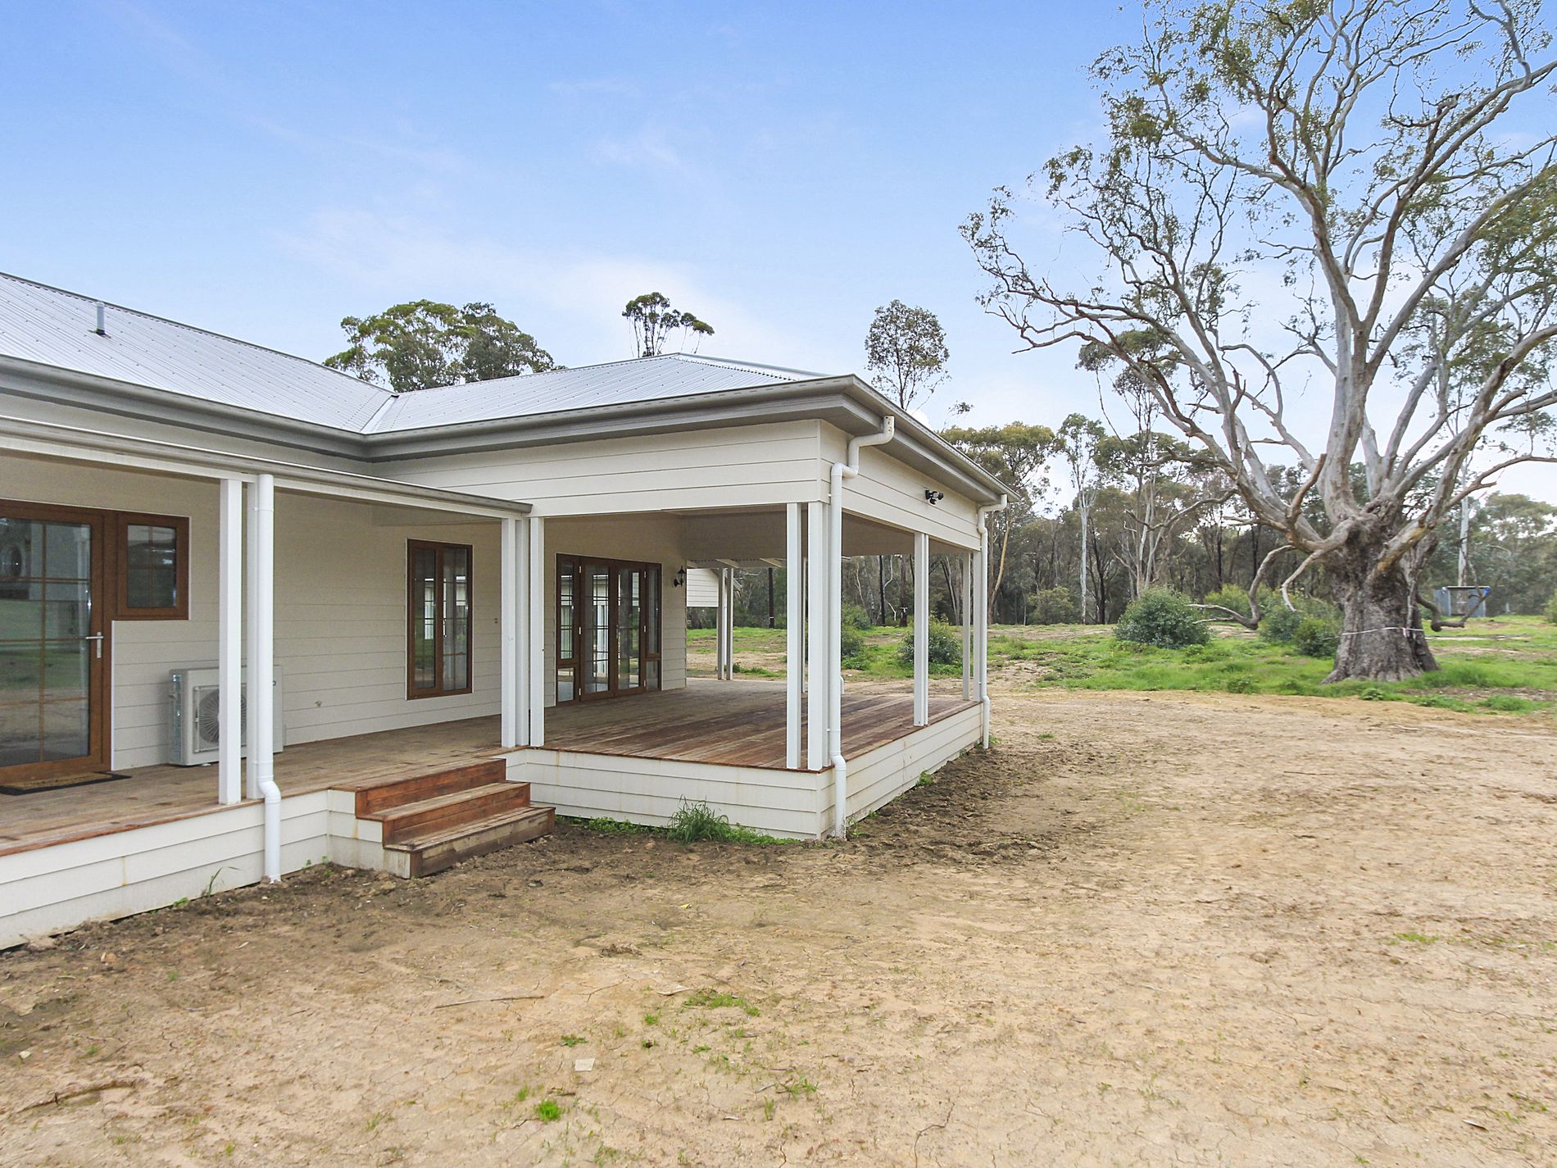
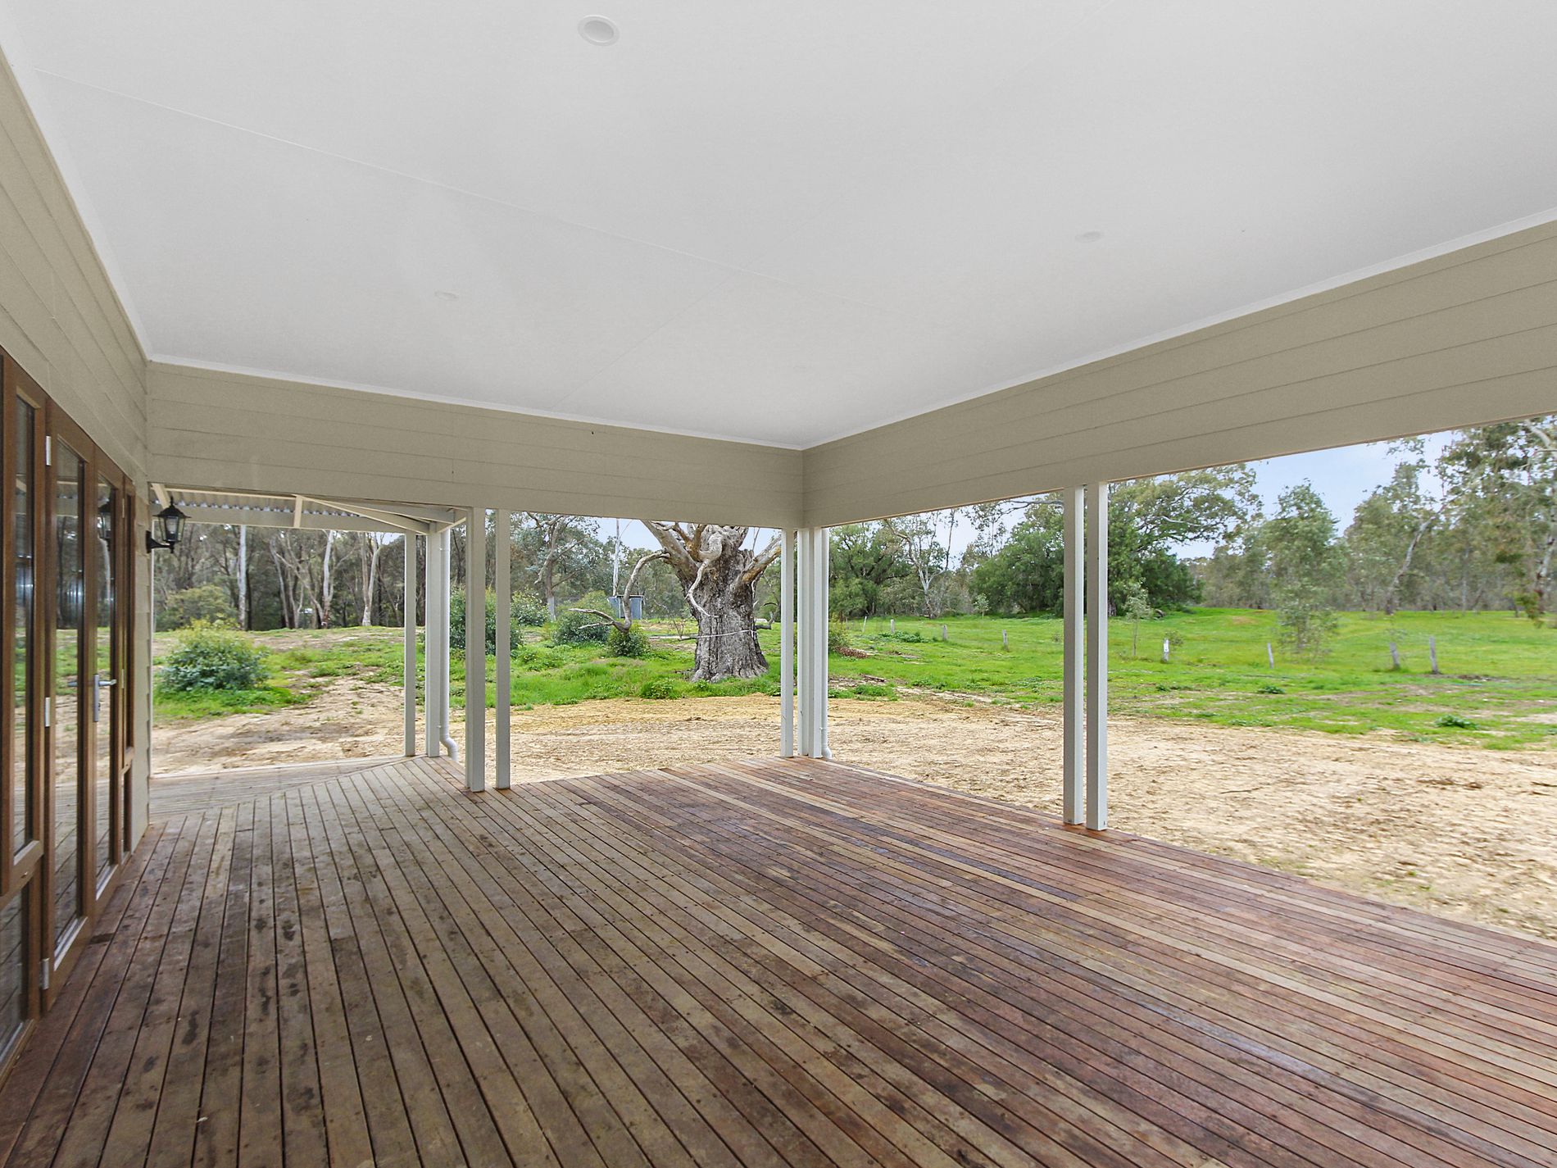
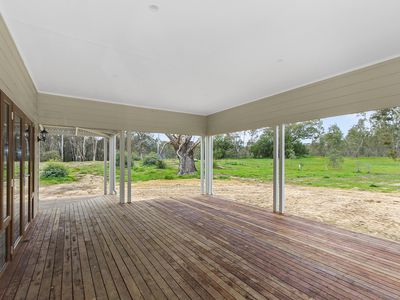
The home has double glazing throughout, LED downlights, solar hot water and decking on all four sides, including a large alfresco entertaining area
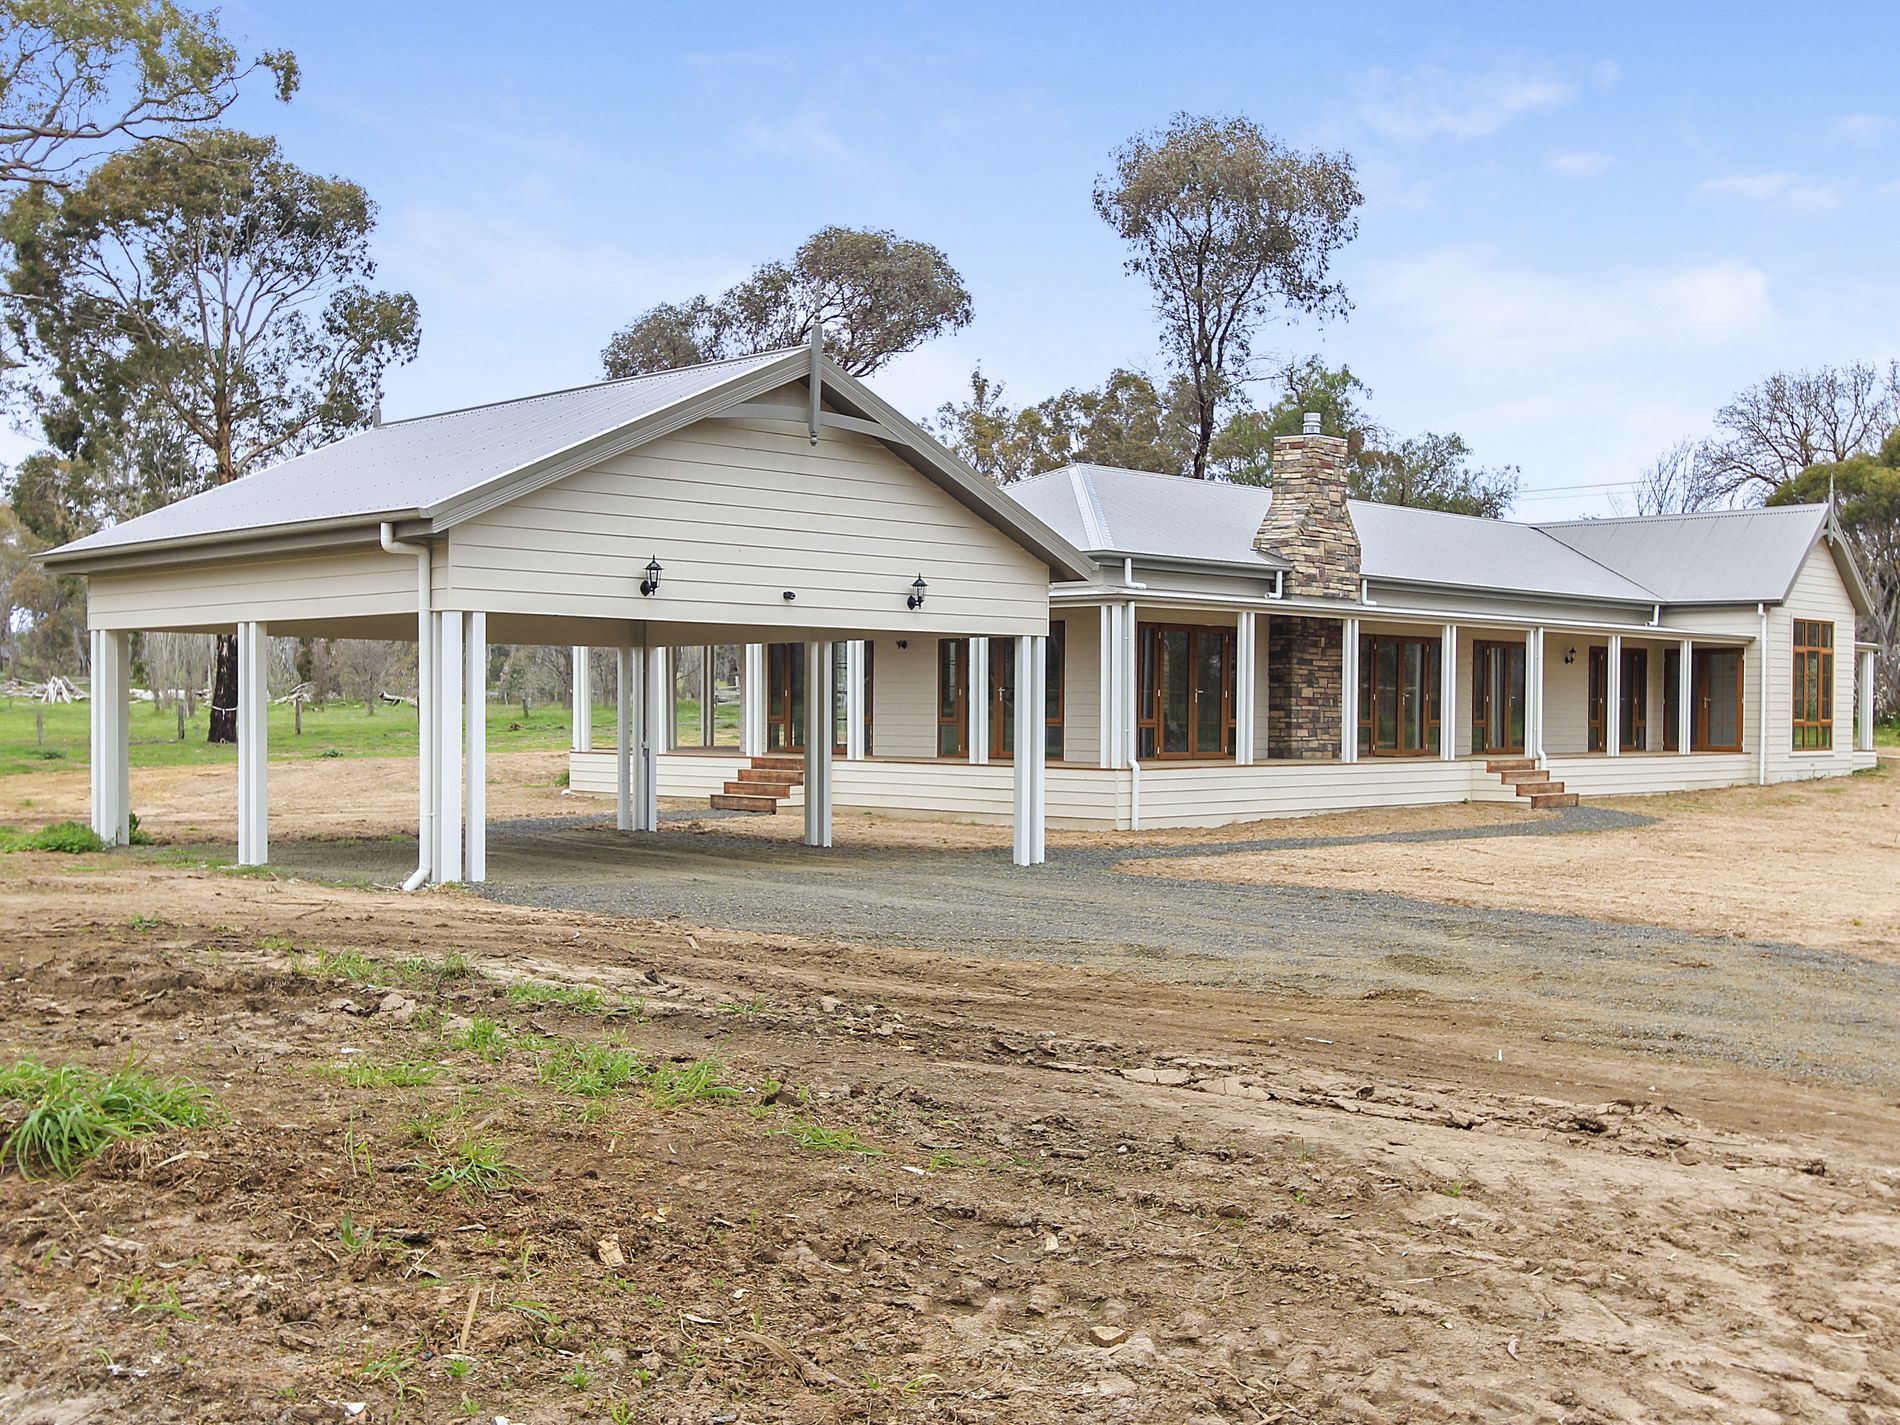
Outside the property is a blank canvas, with a double carport, gravel driveway and some beautiful trees
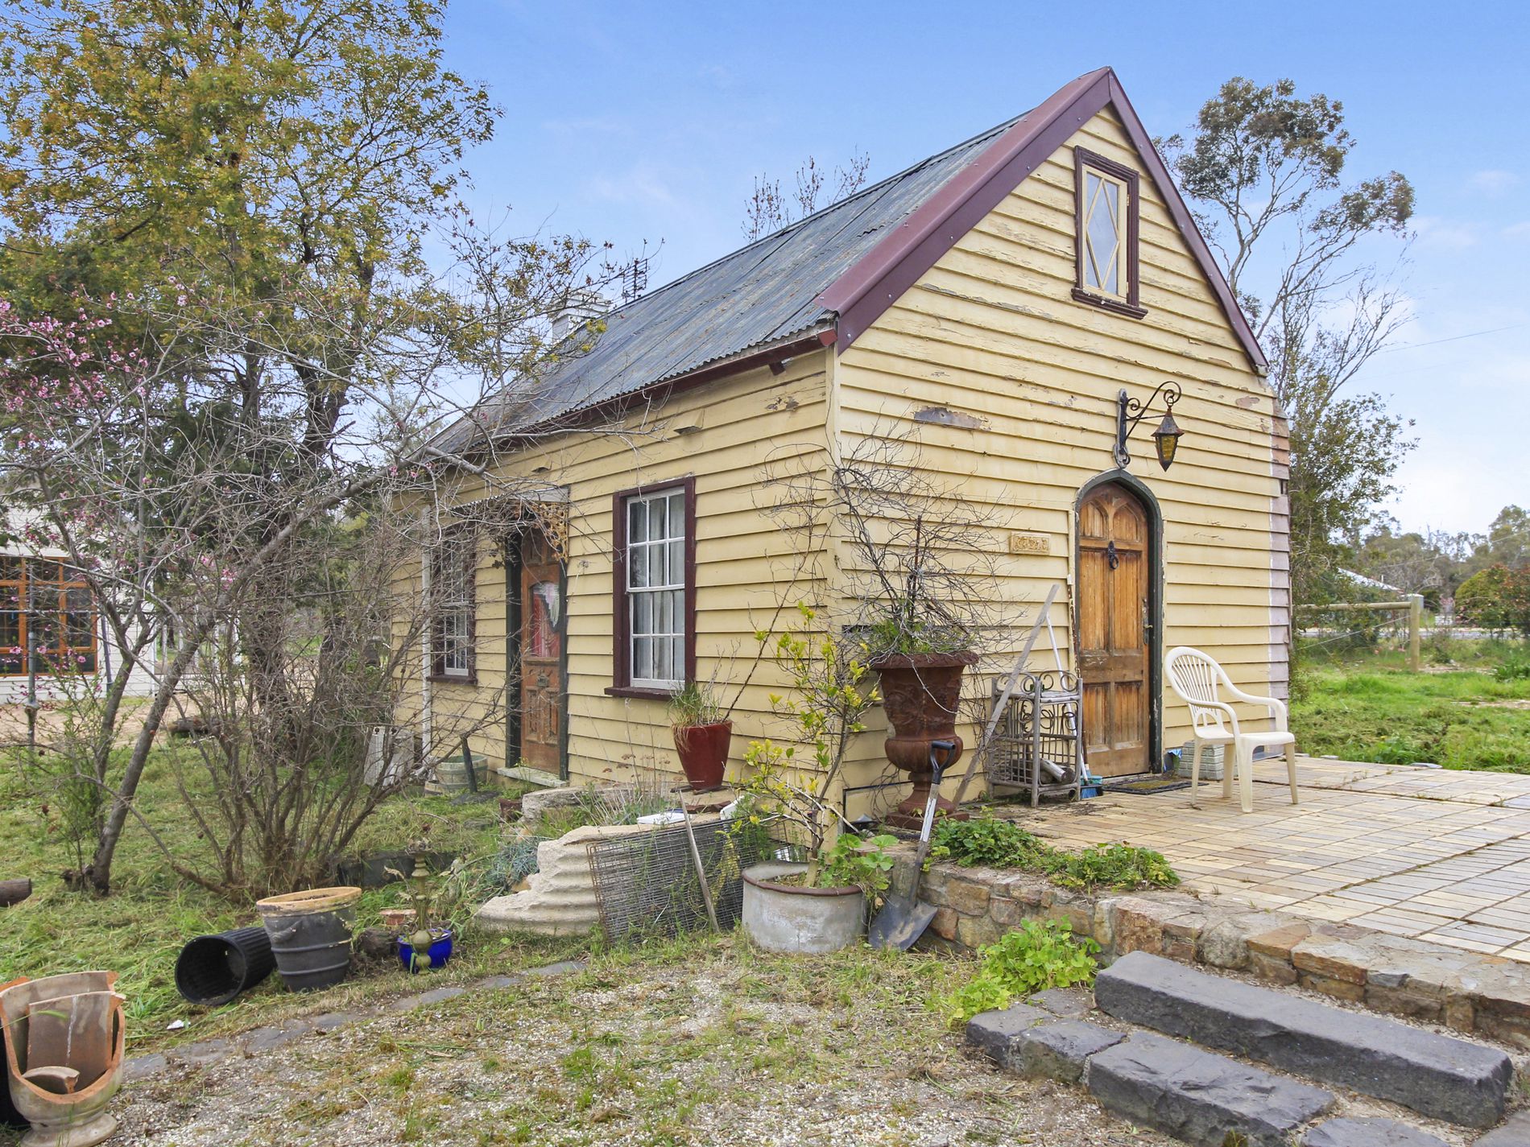
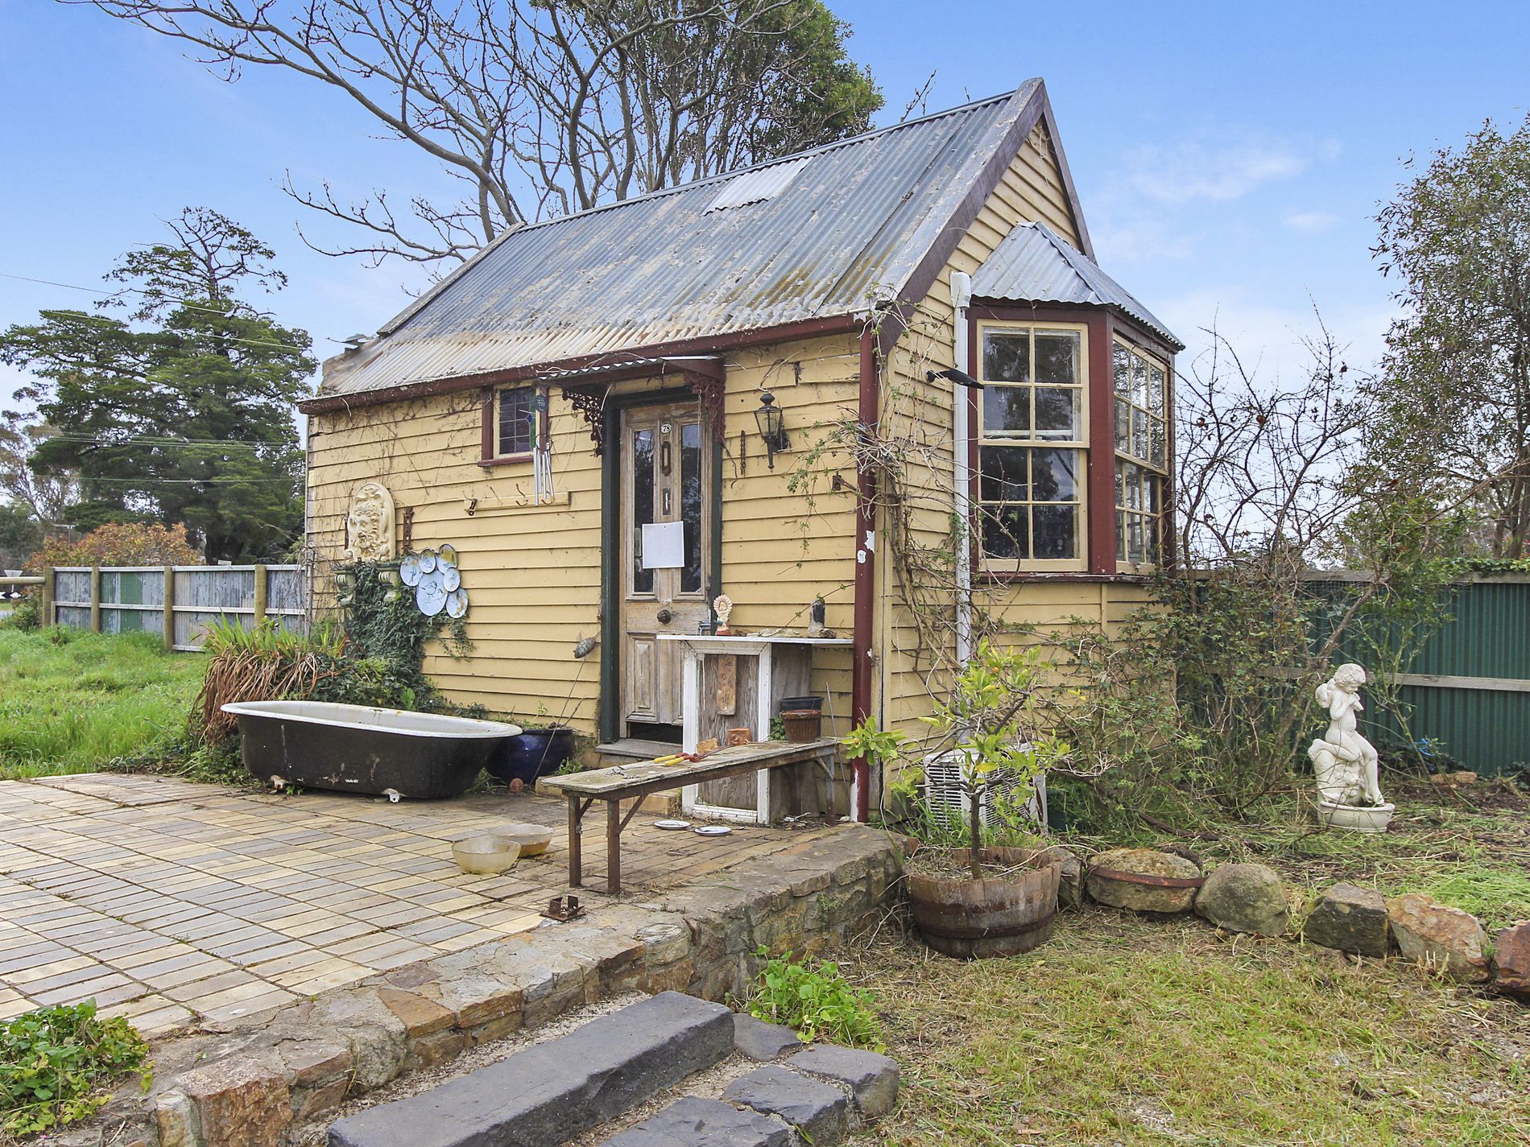
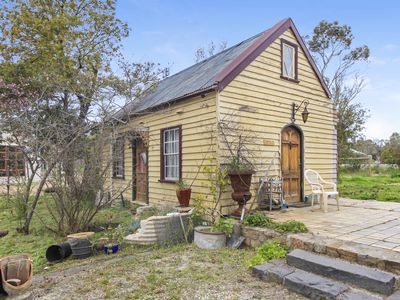
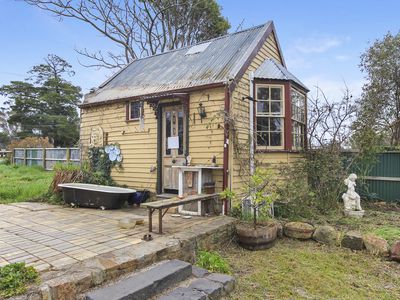
Two outbuilding survived the fire and with a little imagination would make a unique bed & breakfast accommodation, studio or just additional space for family and friends