
$250,000
RENOVATE AND PROSPER
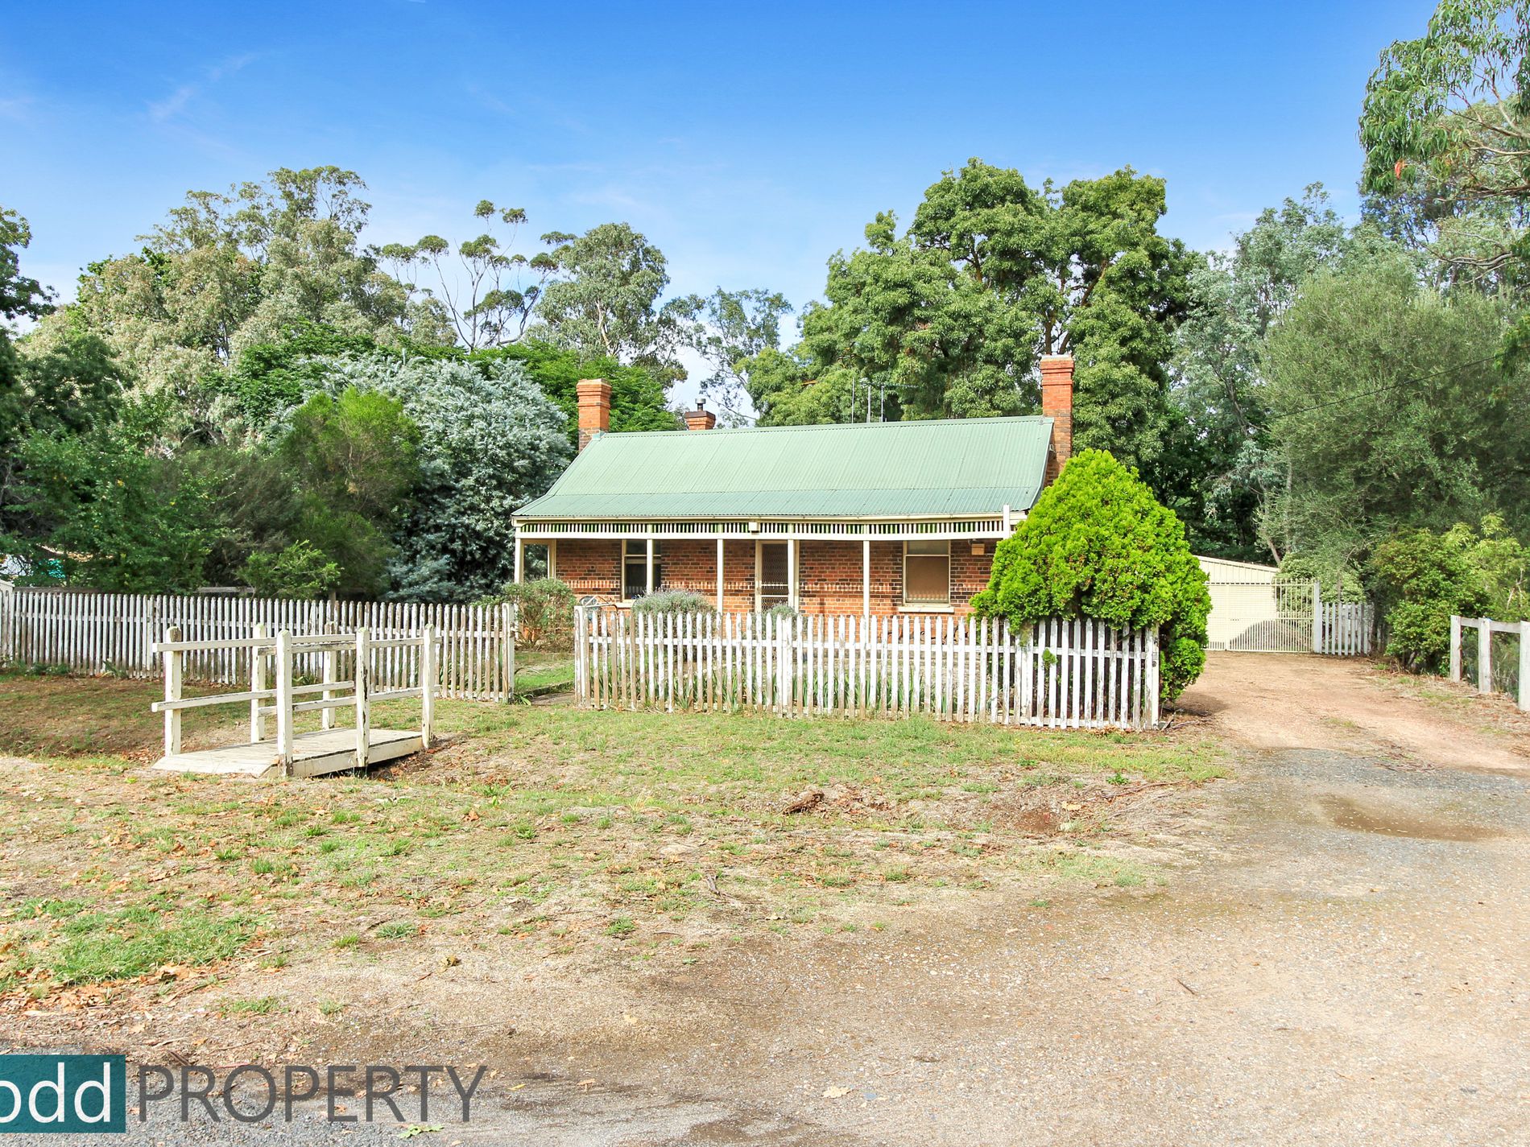
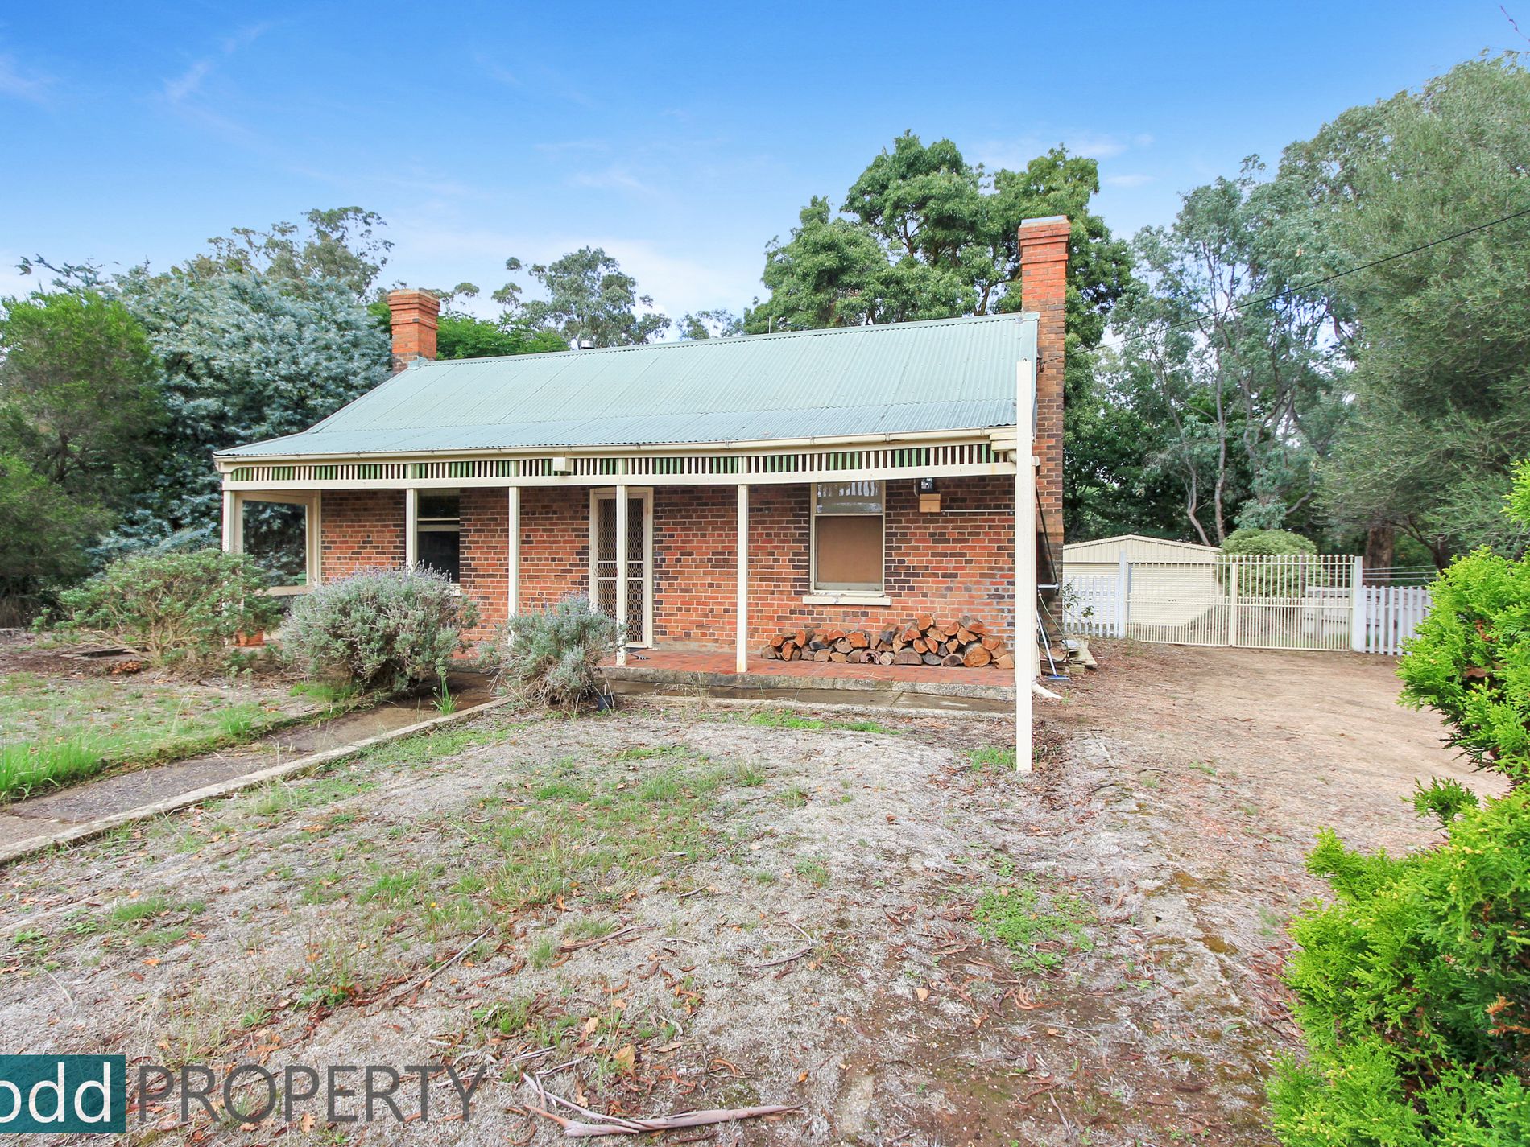
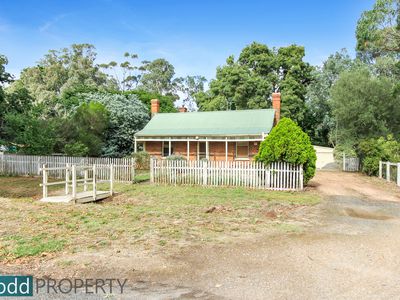
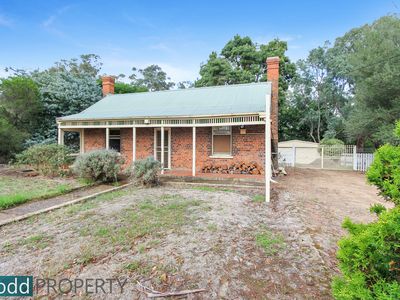
Purchase a piece of Heathcotes history and secure its future for years to come
The double brick structure at the front is the original Heathcote South head masters home
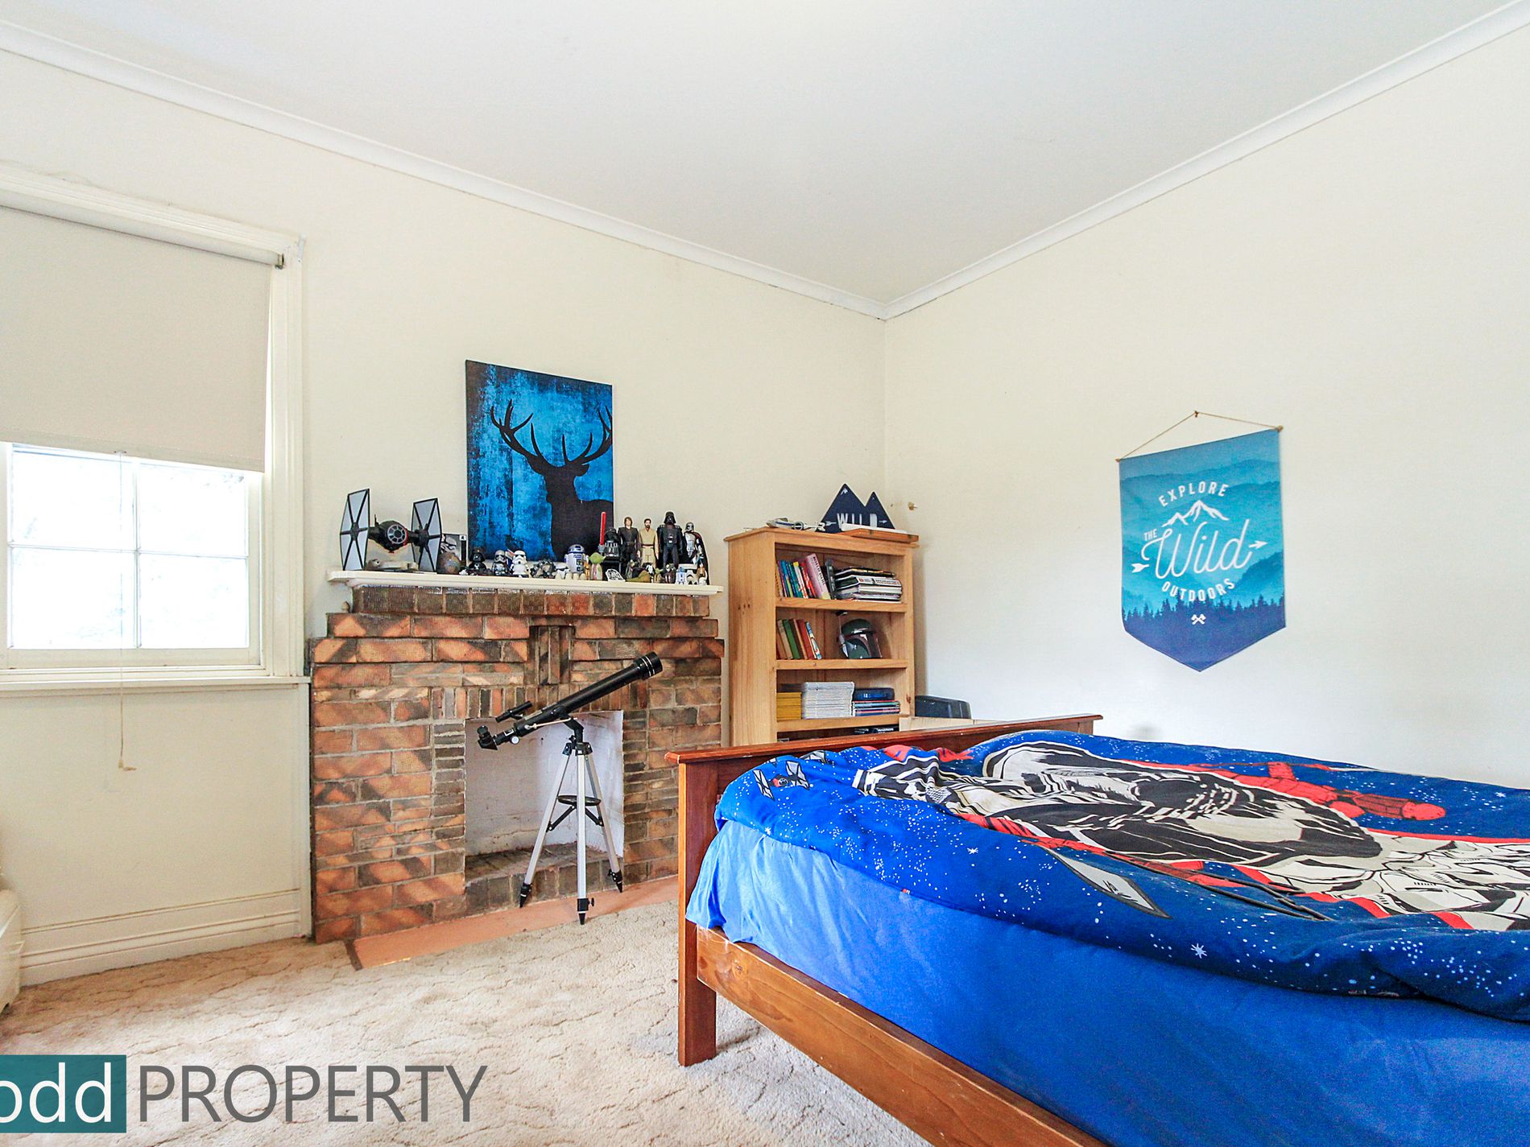
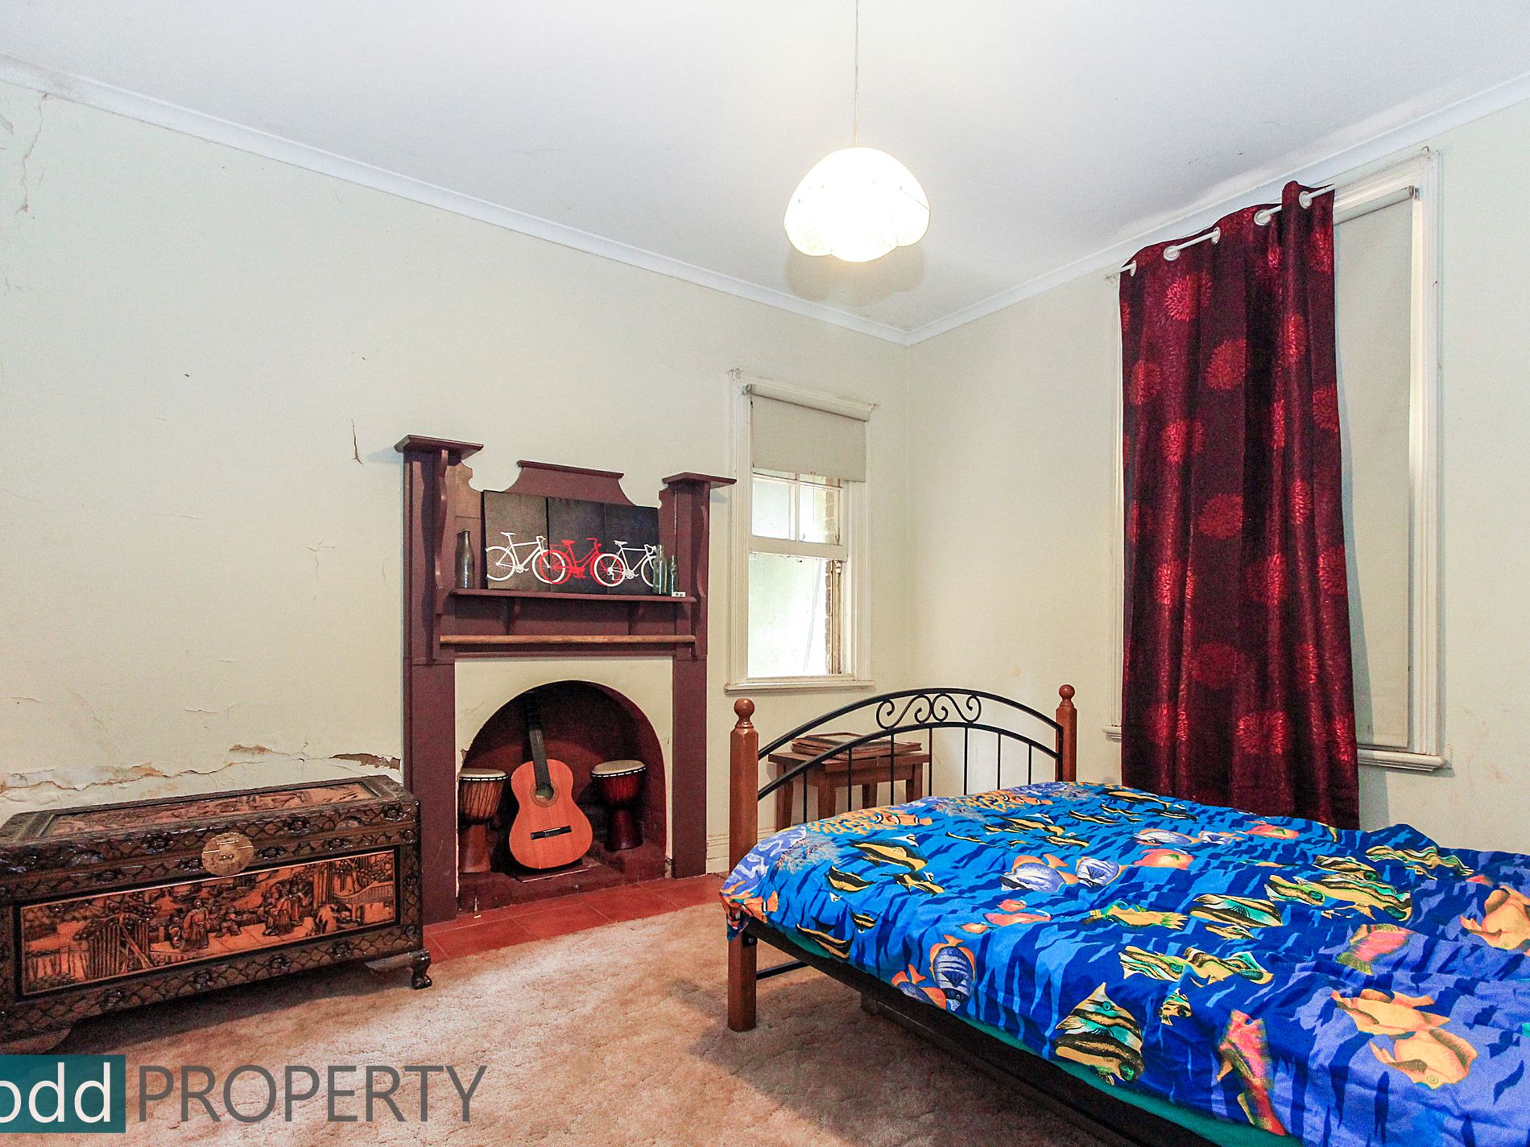
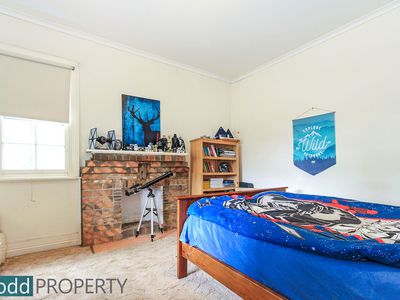
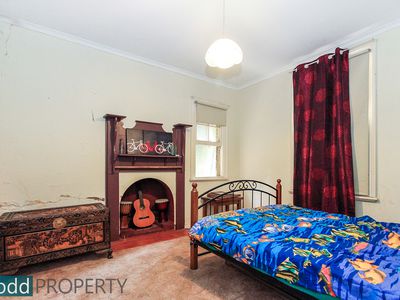
The original structure has a wide entrance hall with a bedroom to either side, each with an open fireplace
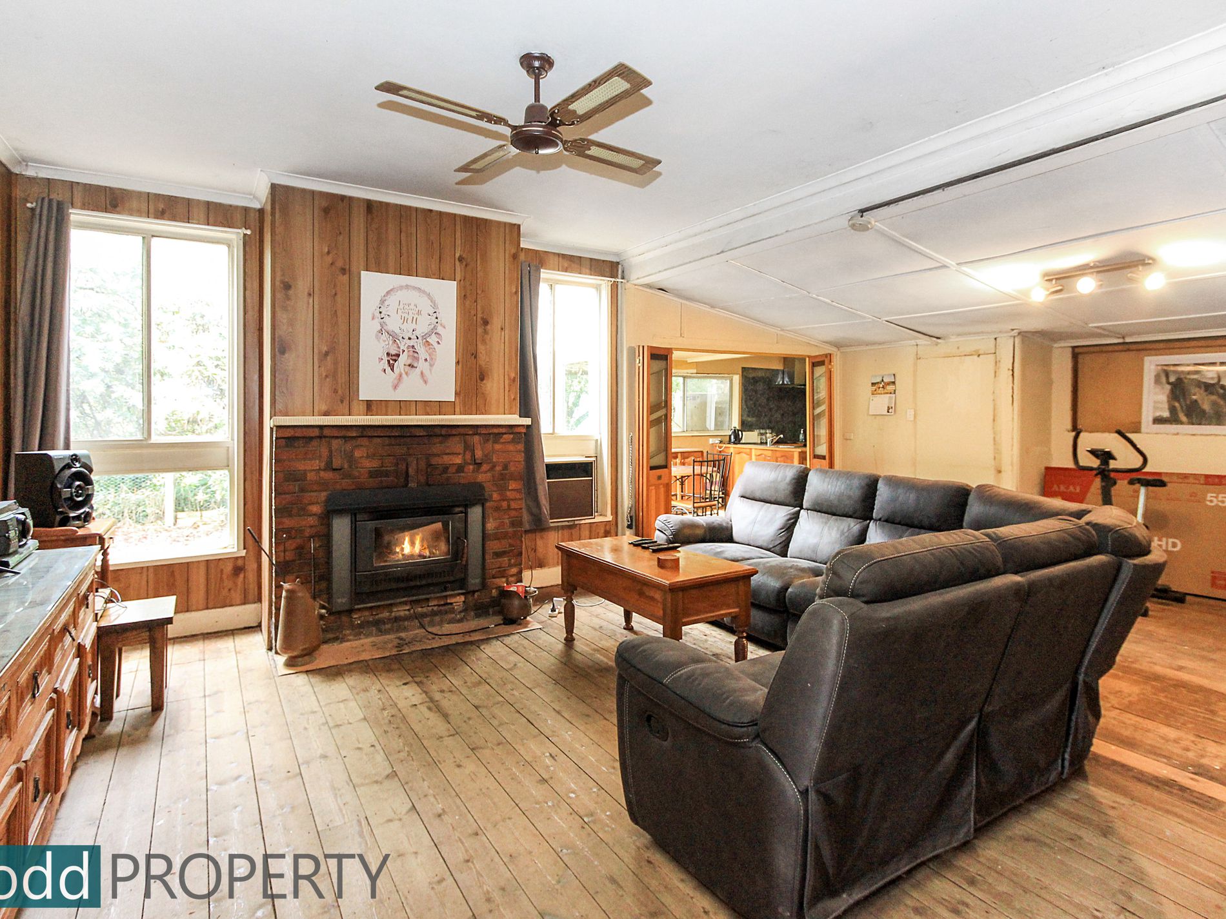
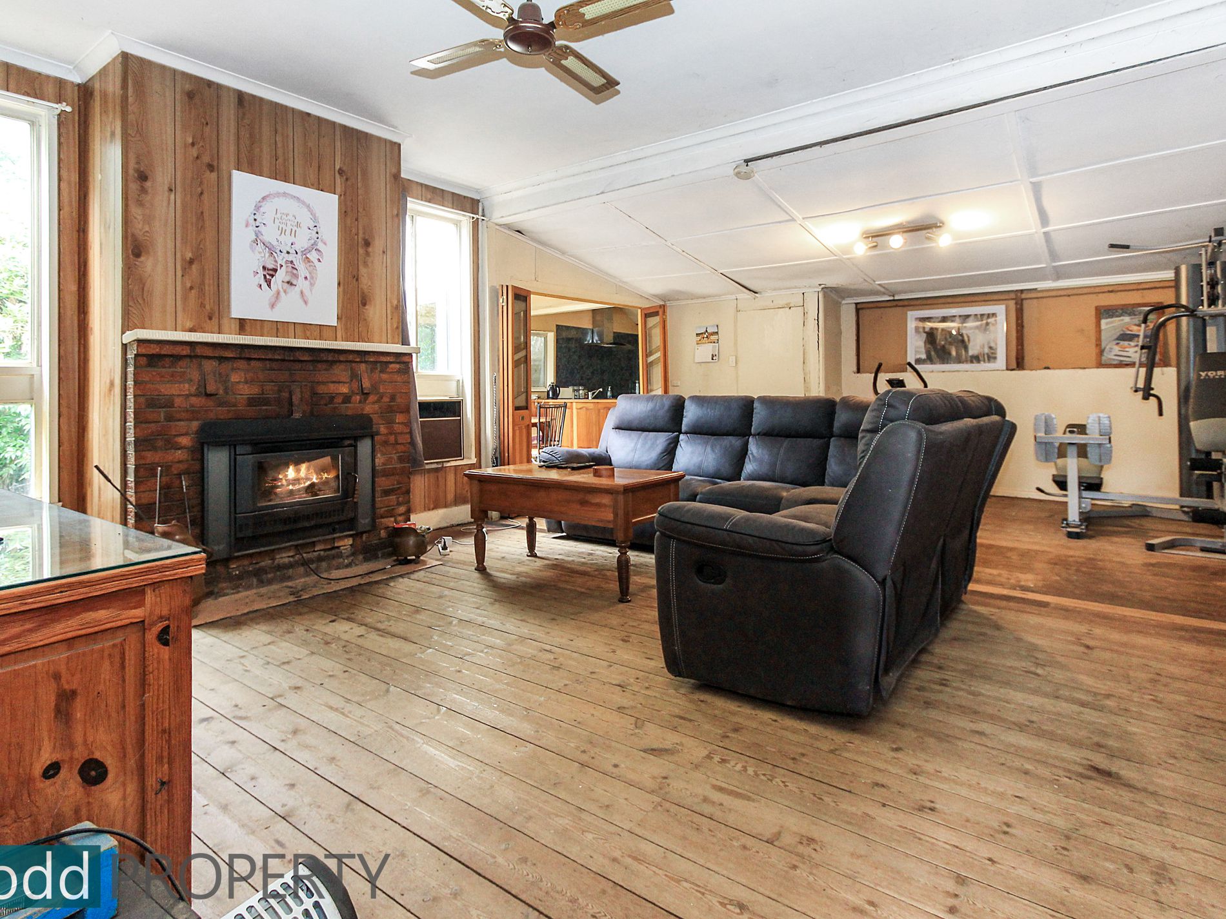
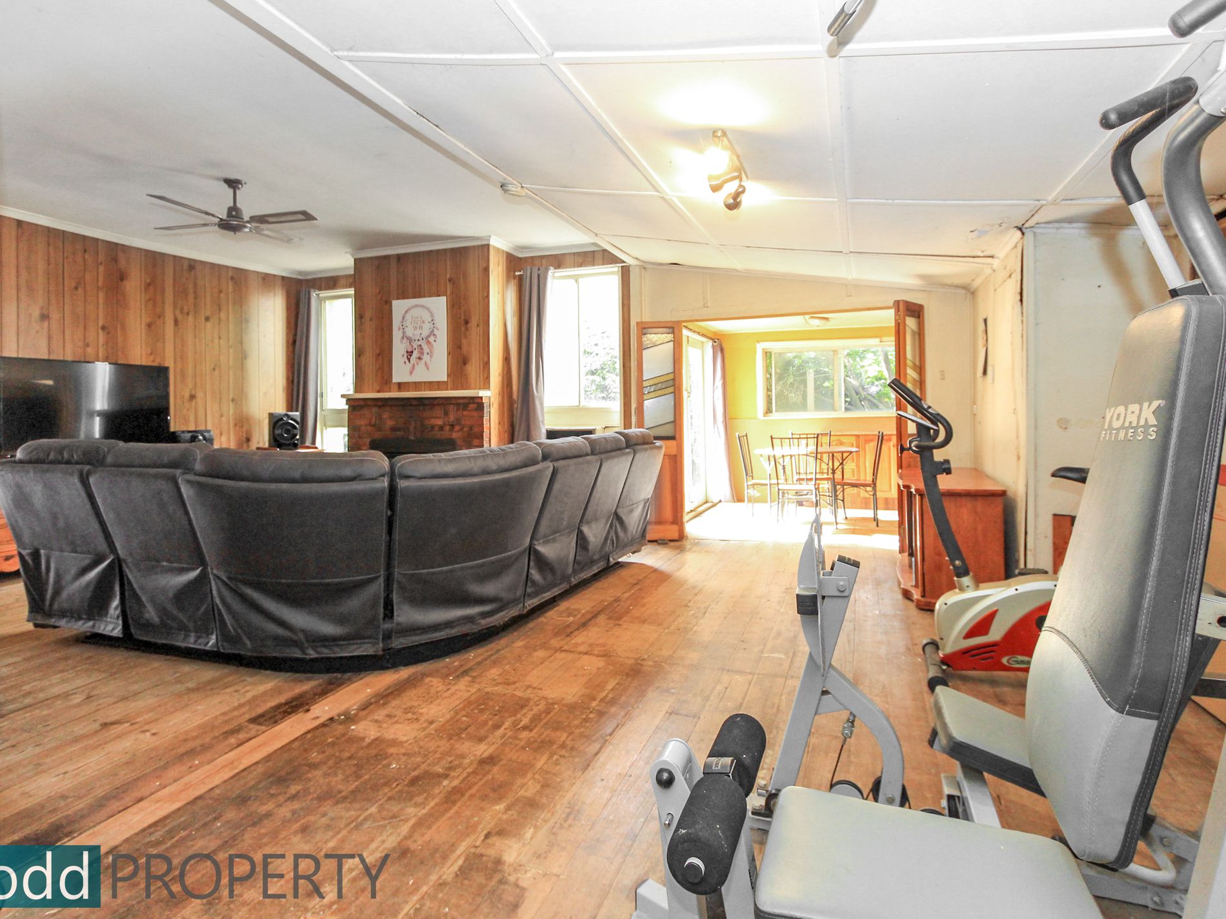
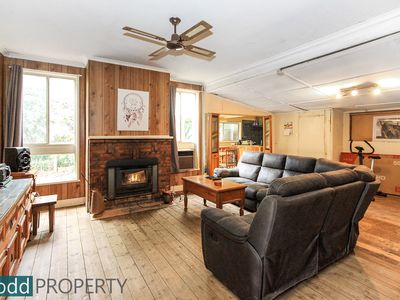
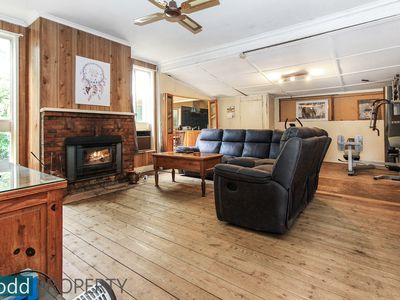
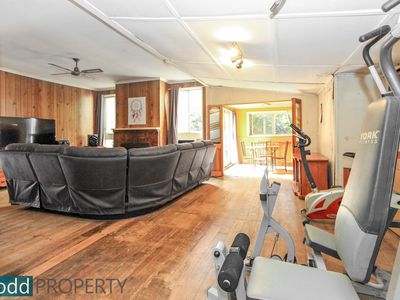
The extension comprises of a large open lounge area with wood heater
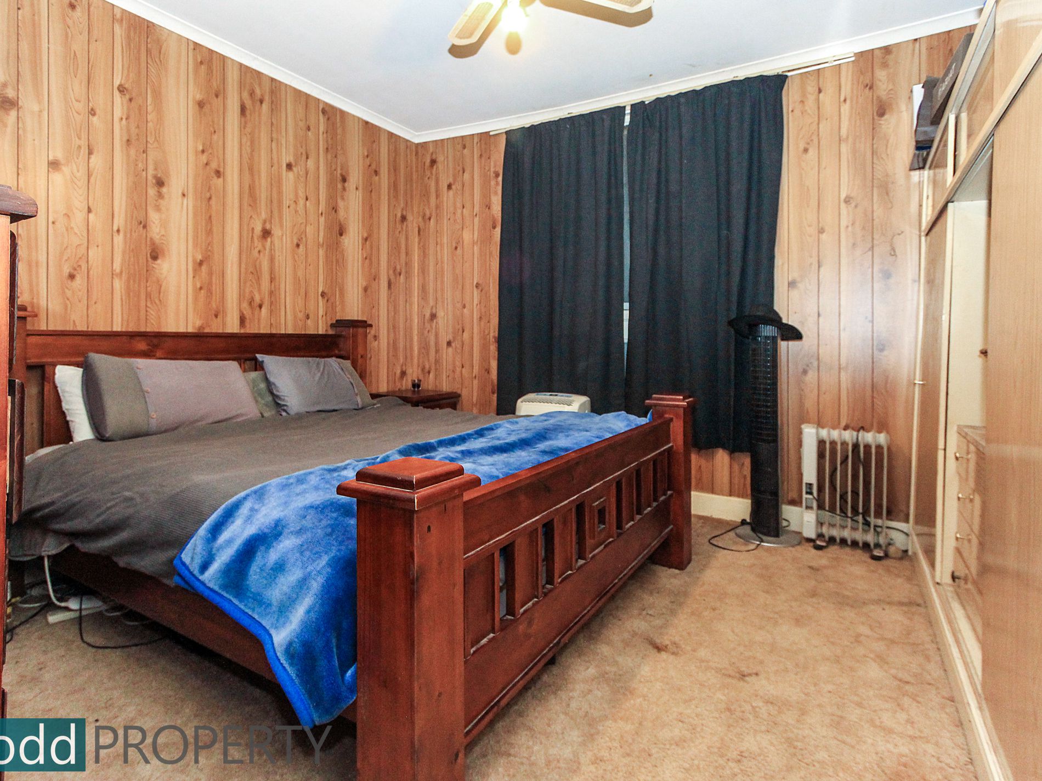
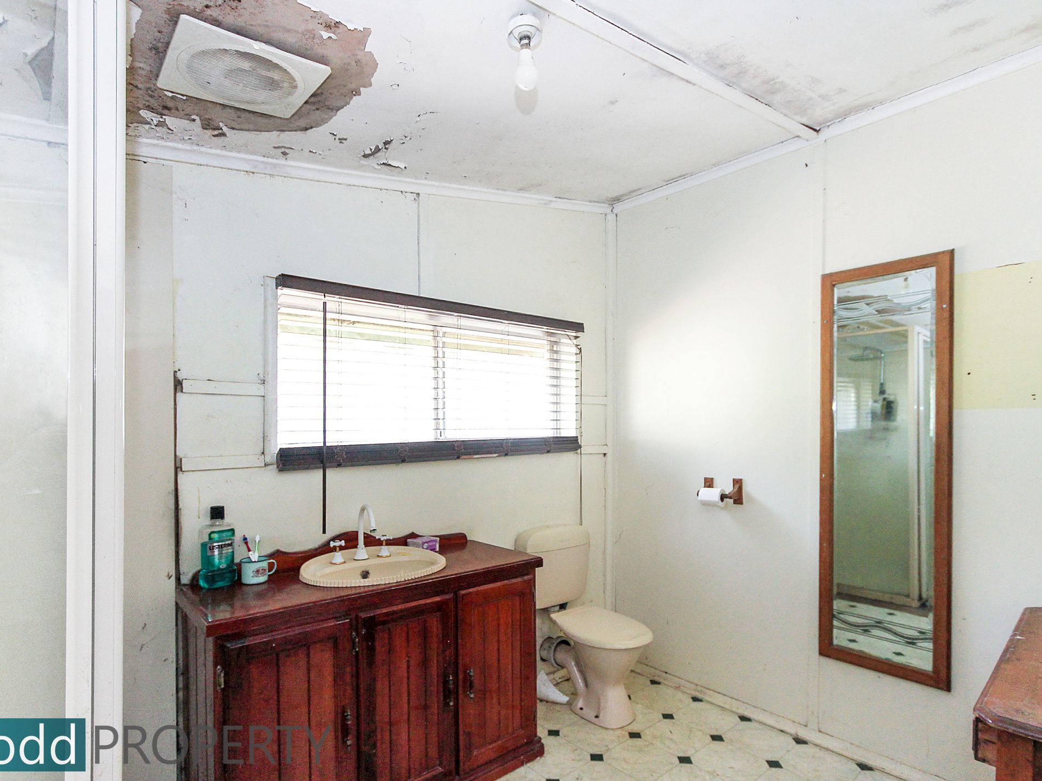
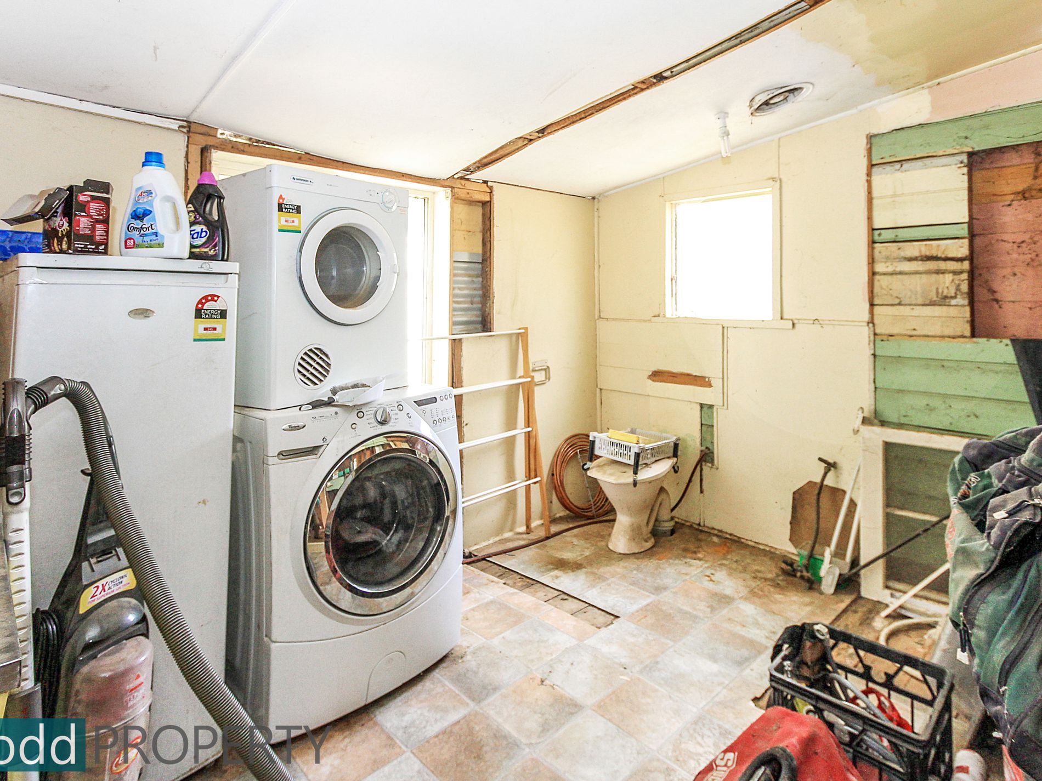
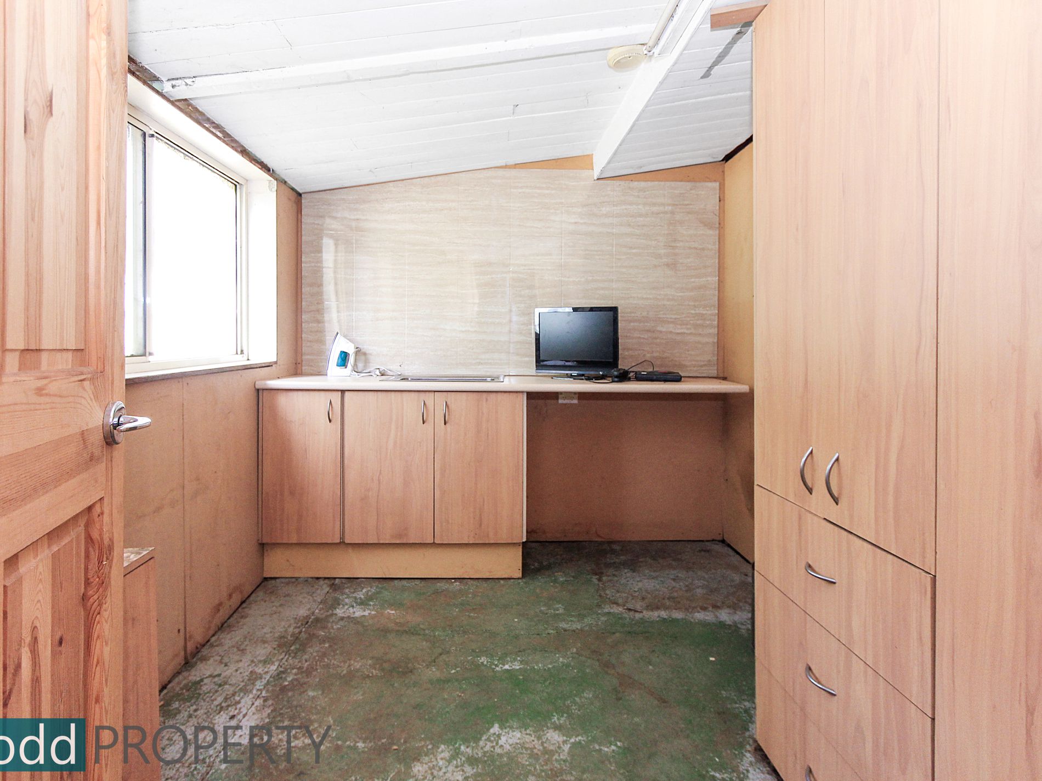
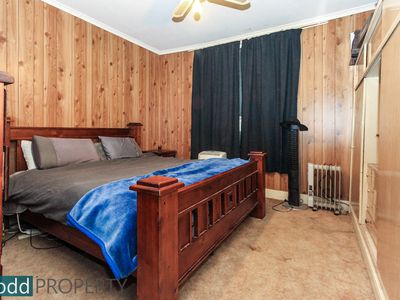
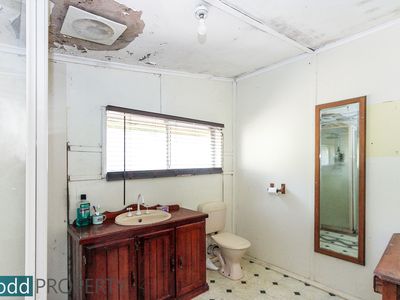
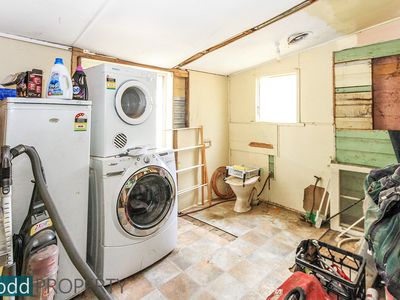
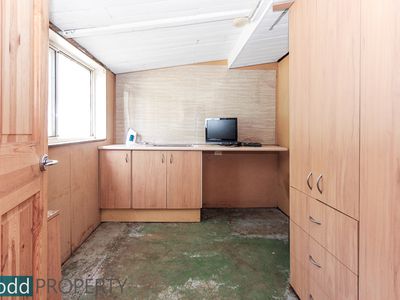
Third bedroom with built in robes, bathroom (renovation needed) and laundry area with second toilet
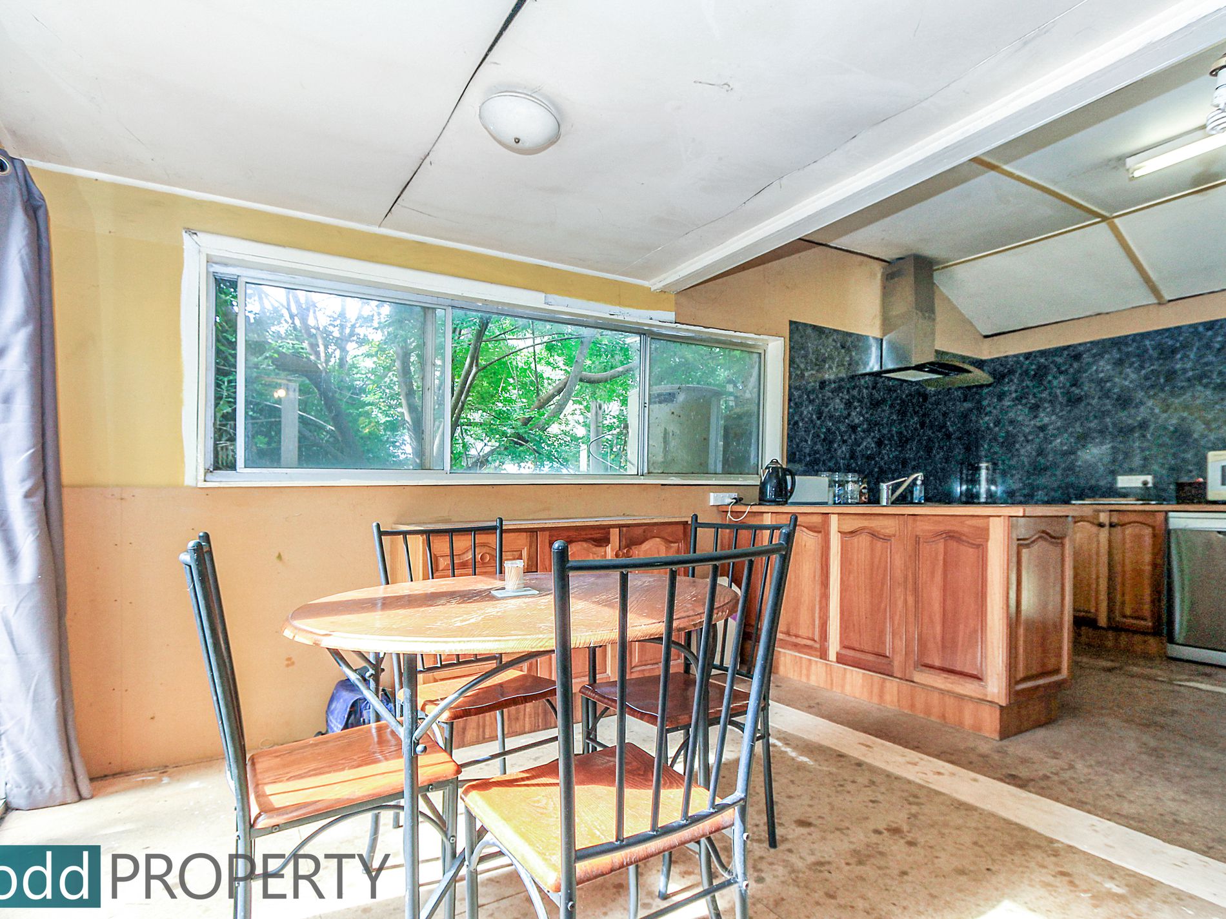
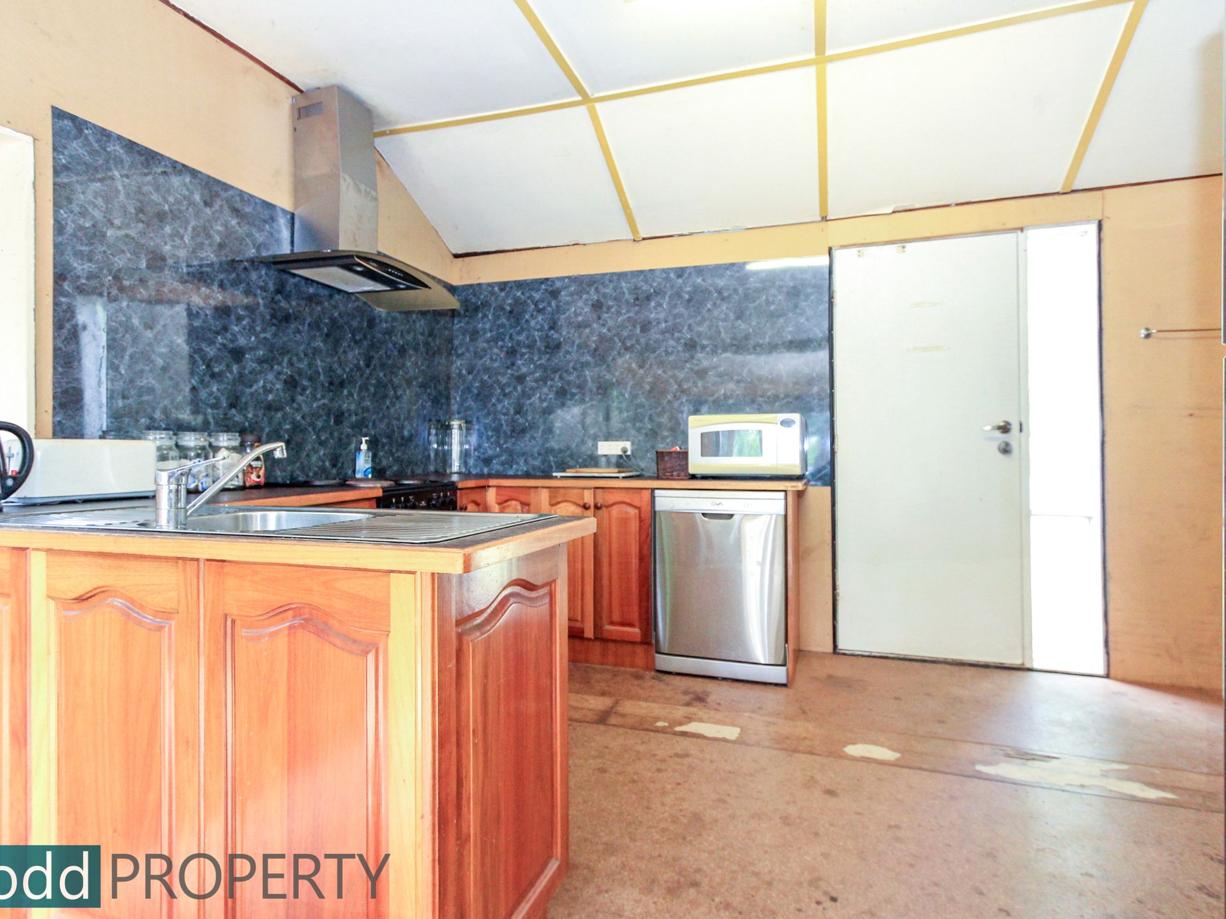
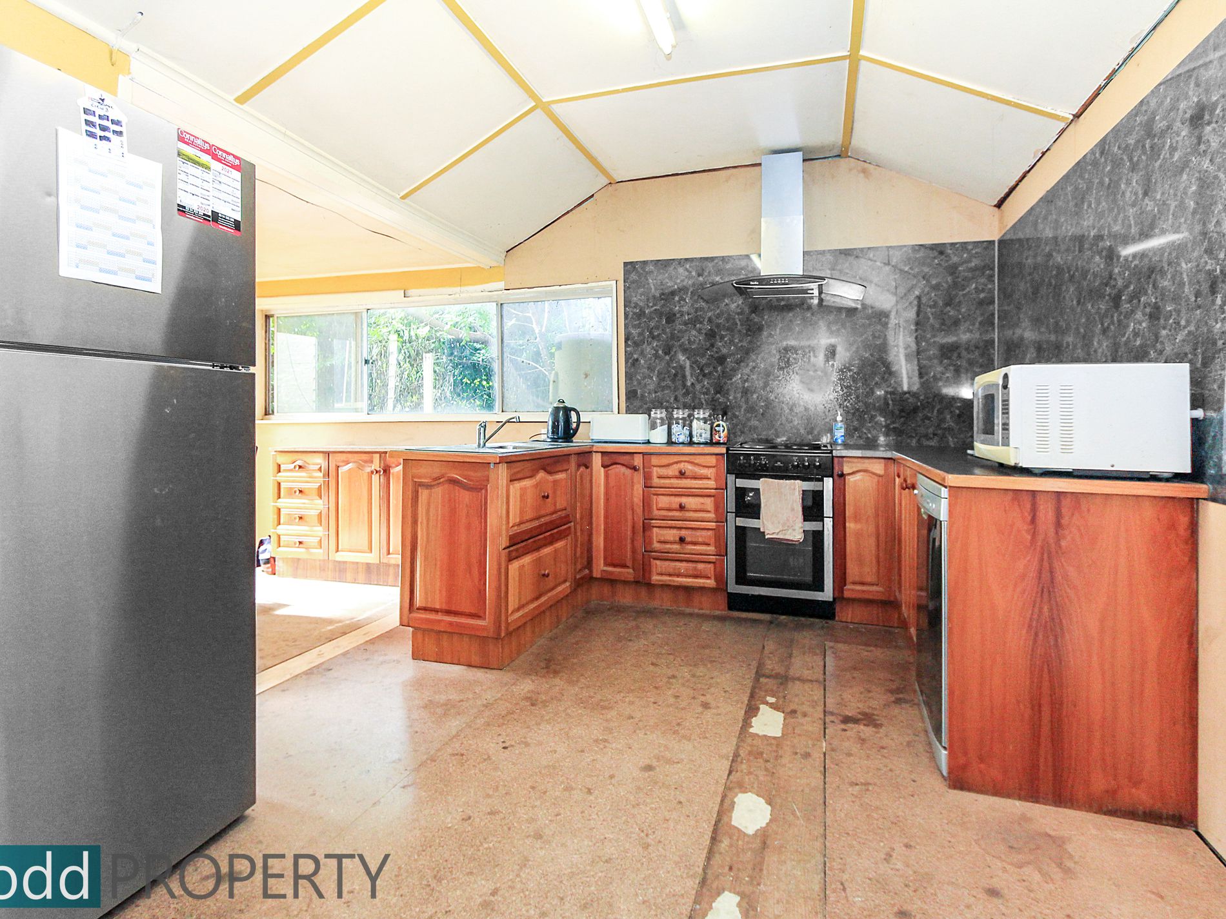
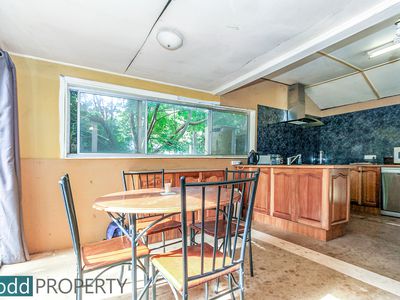
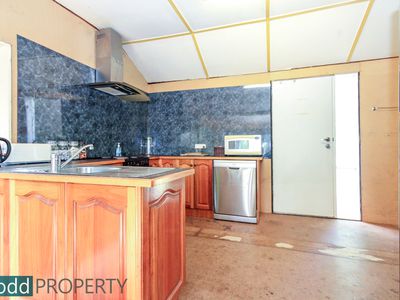
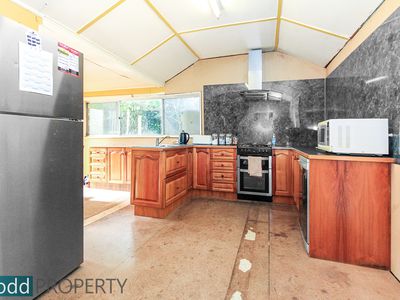
There is a meals and kitchen area with timber kitchen, dishwasher and stove, with an addition mud room for storage
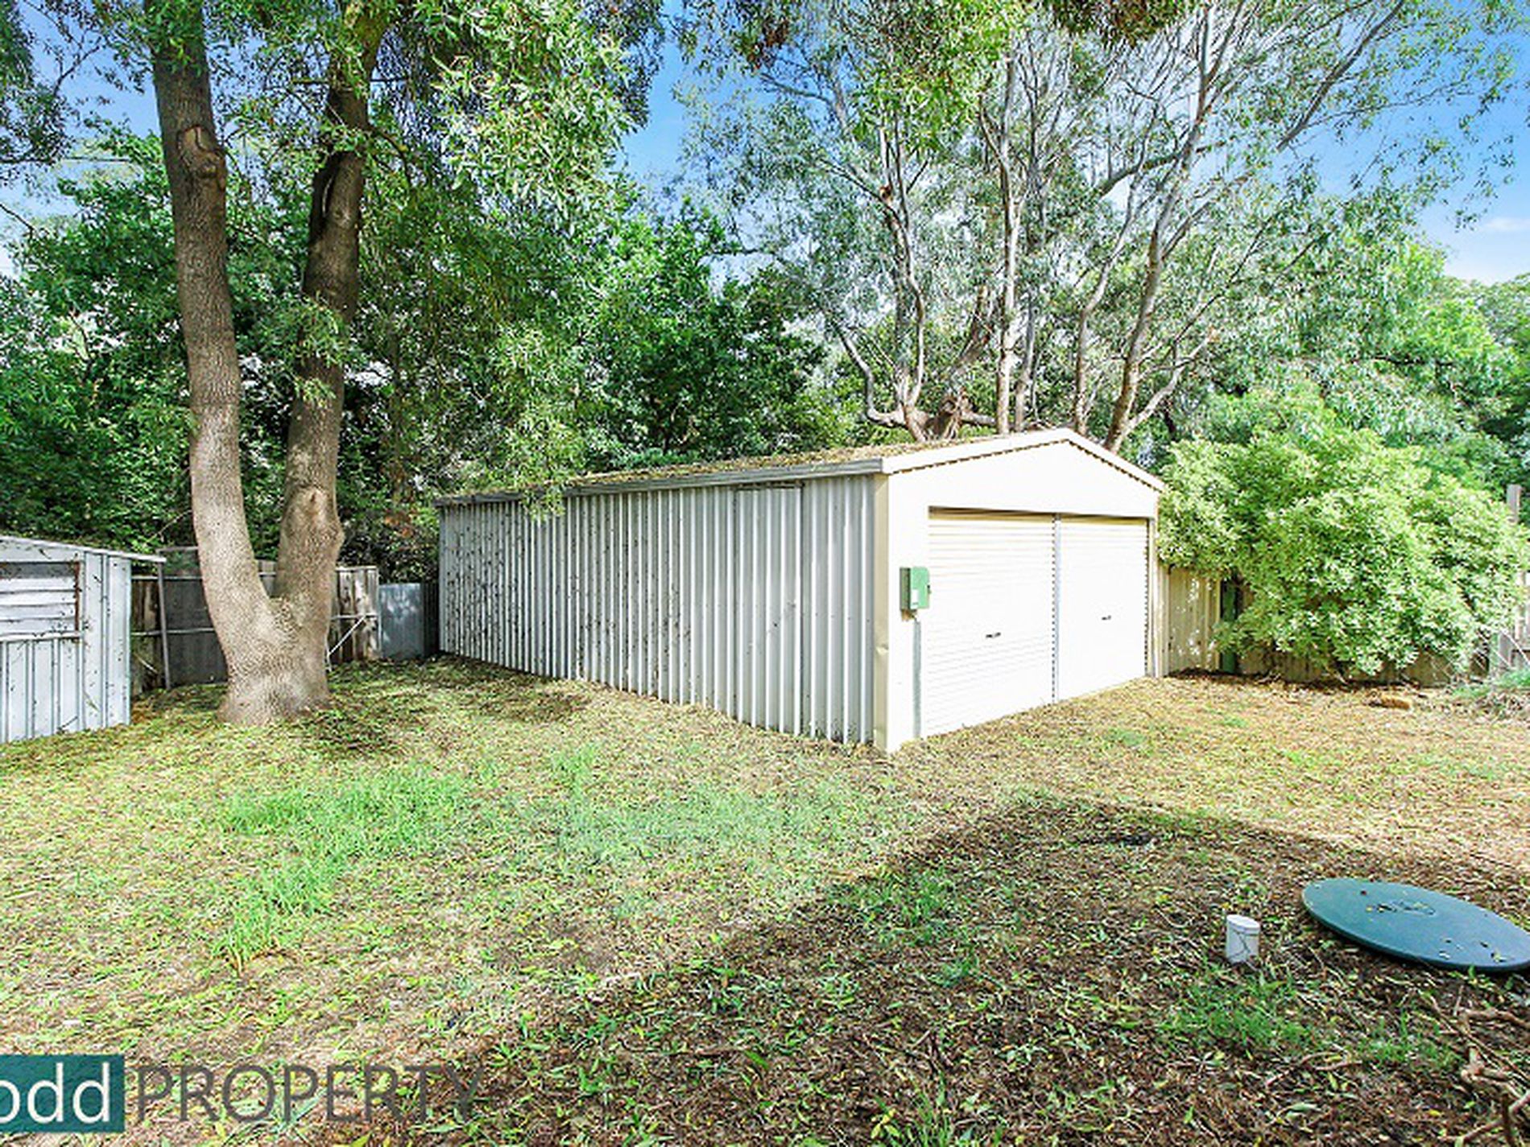
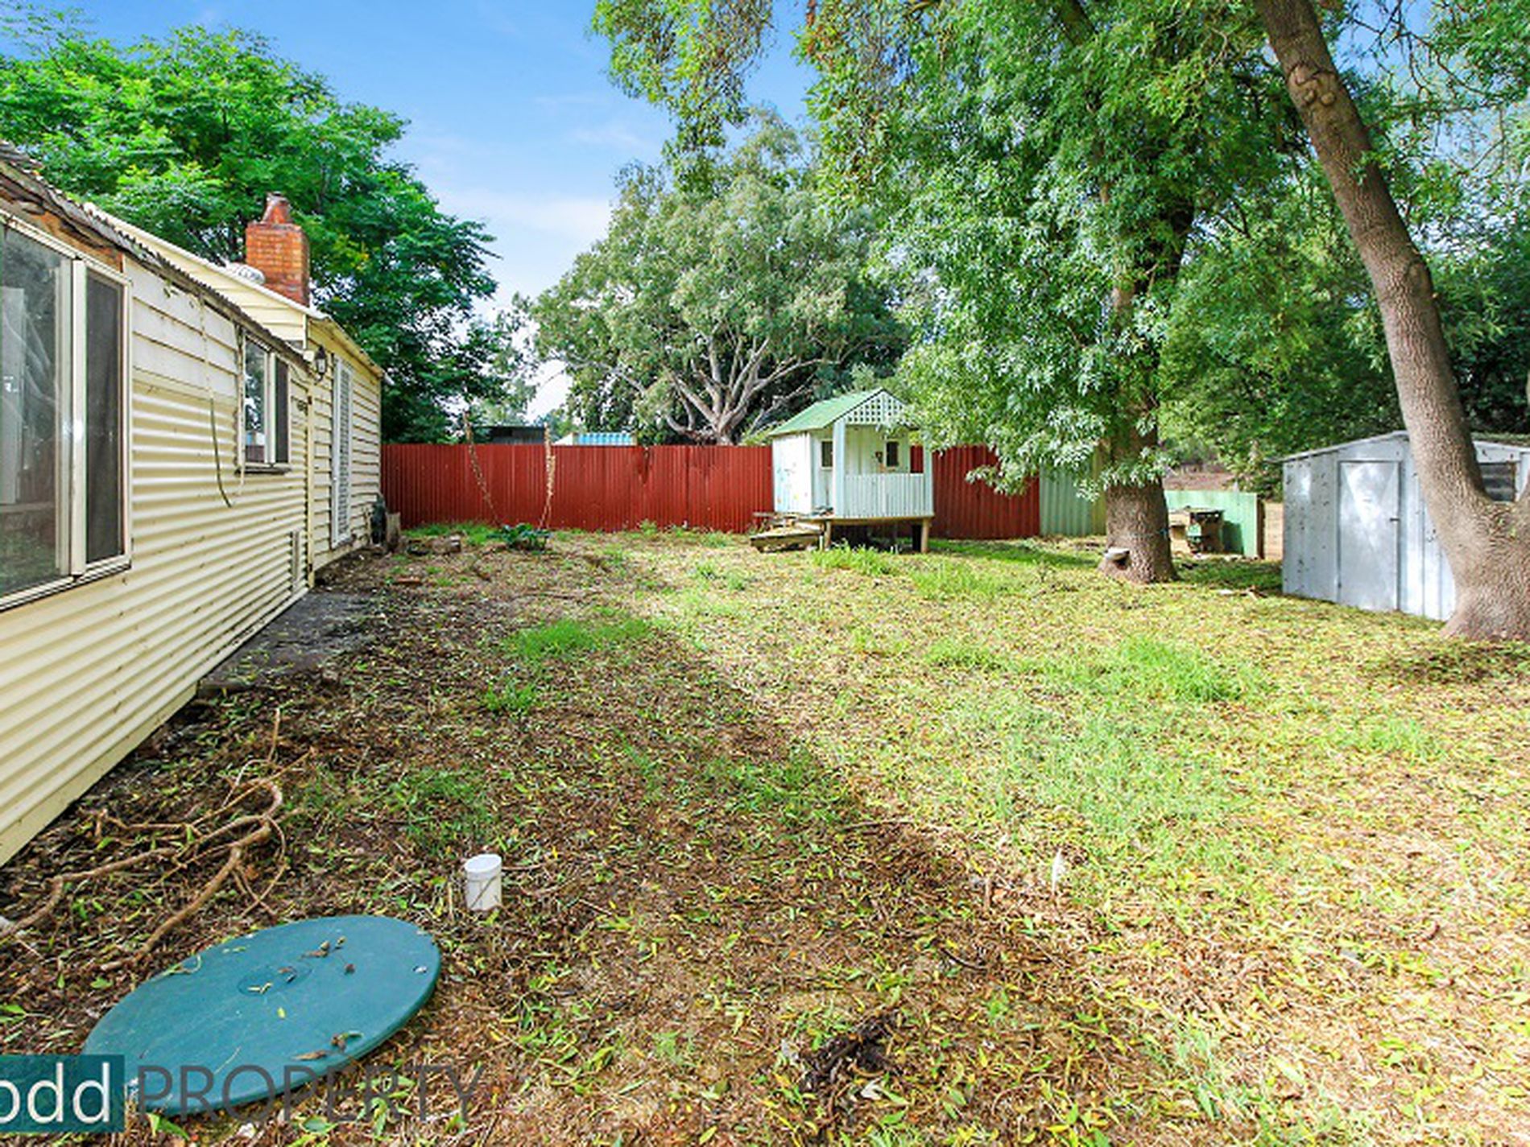
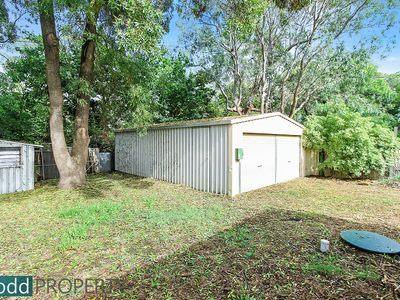
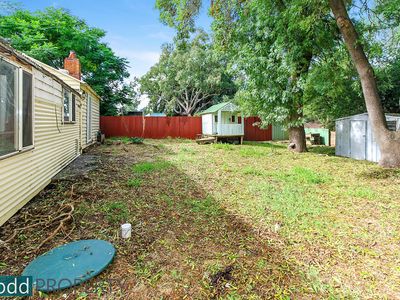
The property is on 802m2 allotment with a approx. 6m x 9m shed with concrete floor, garden shed and cubby house