
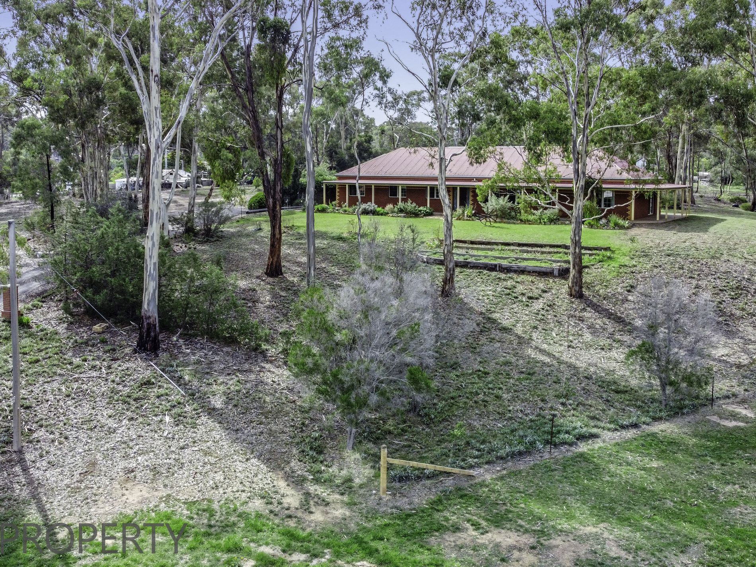
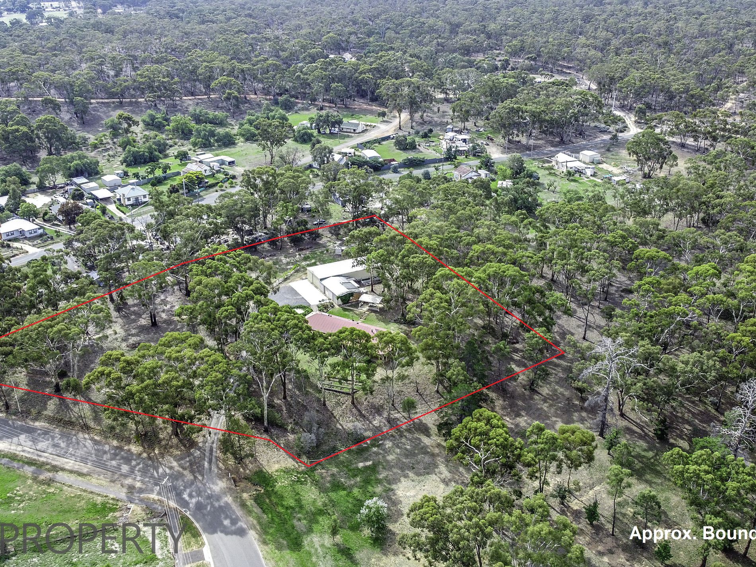
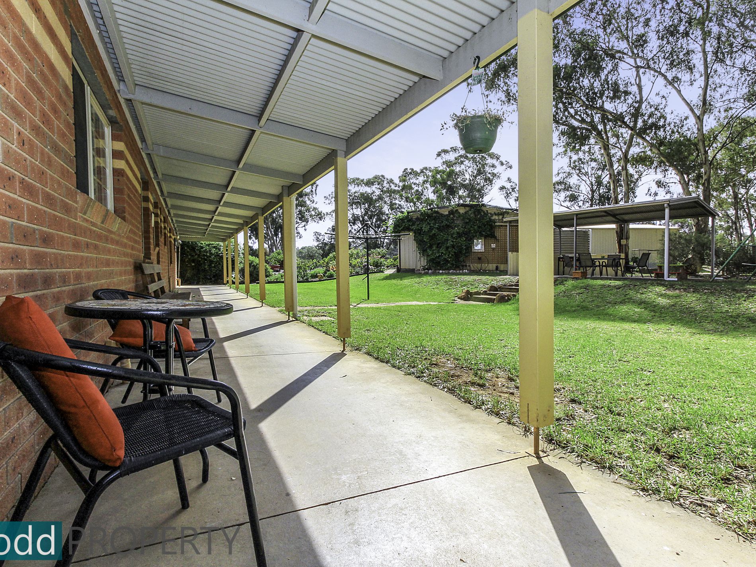
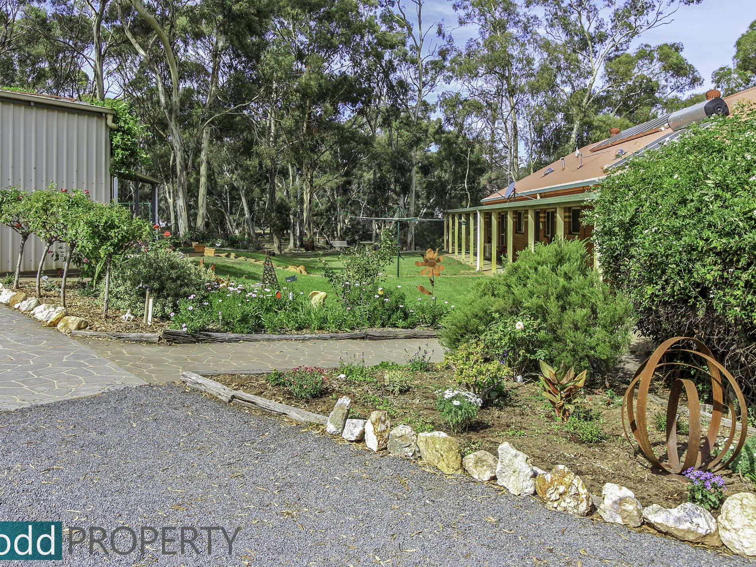
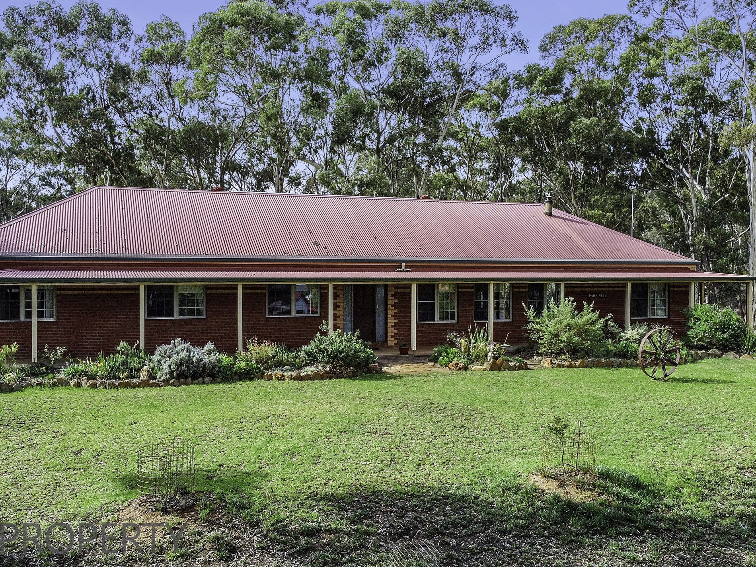
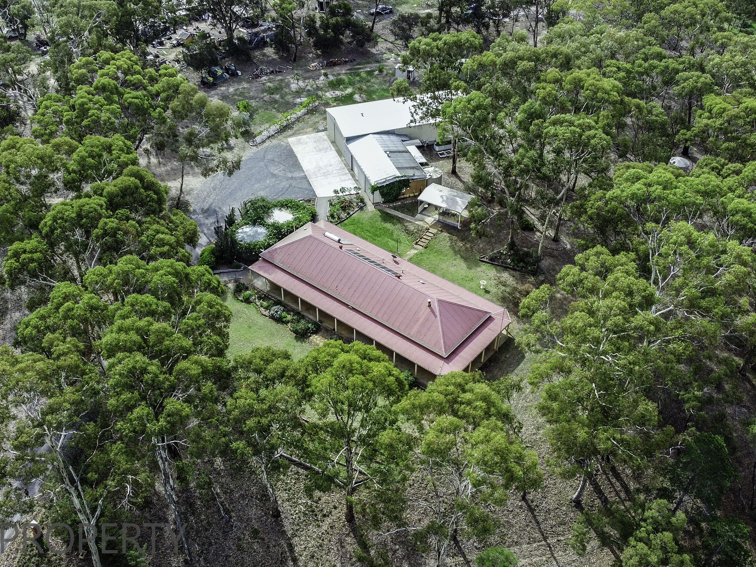
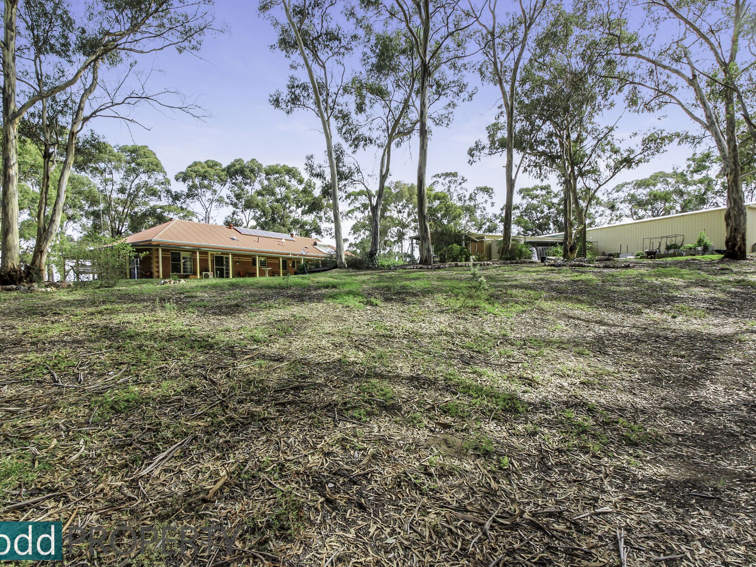
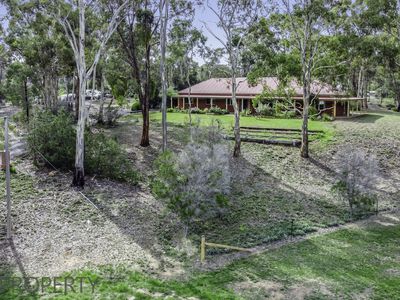
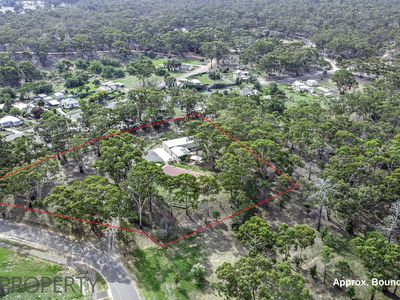
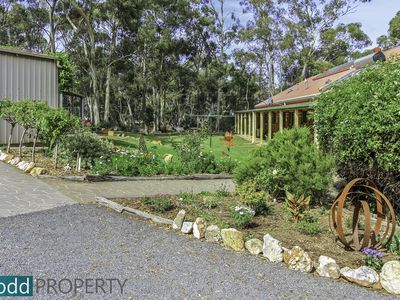
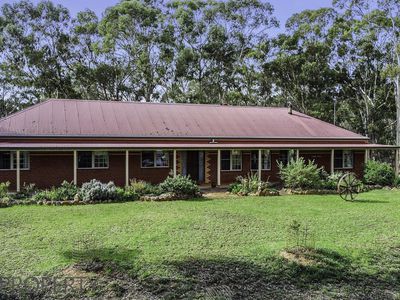
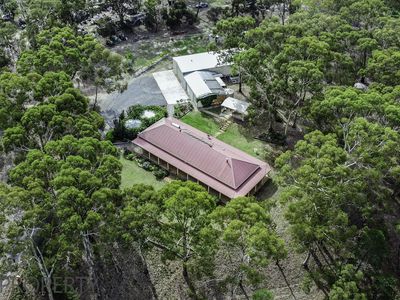
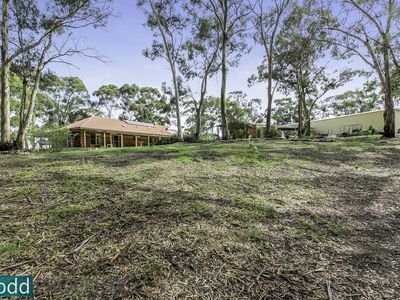
A well maintained home sitting on a raised 3 acre (approx.) allotment with established native garden and stands of trees
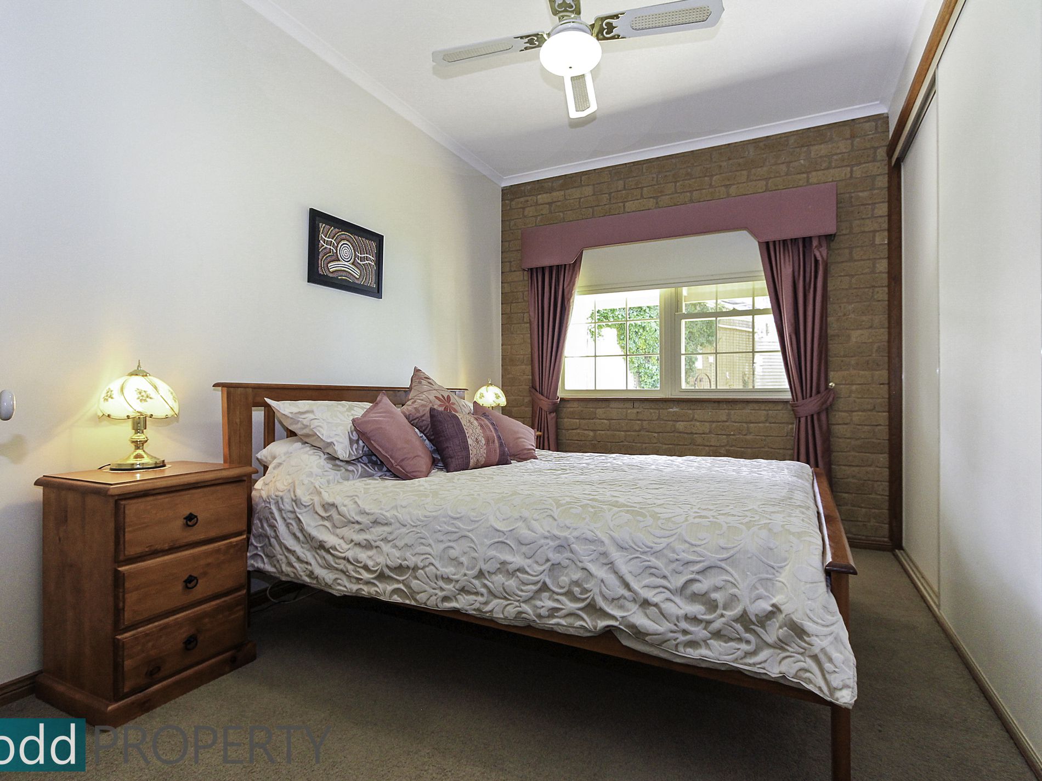
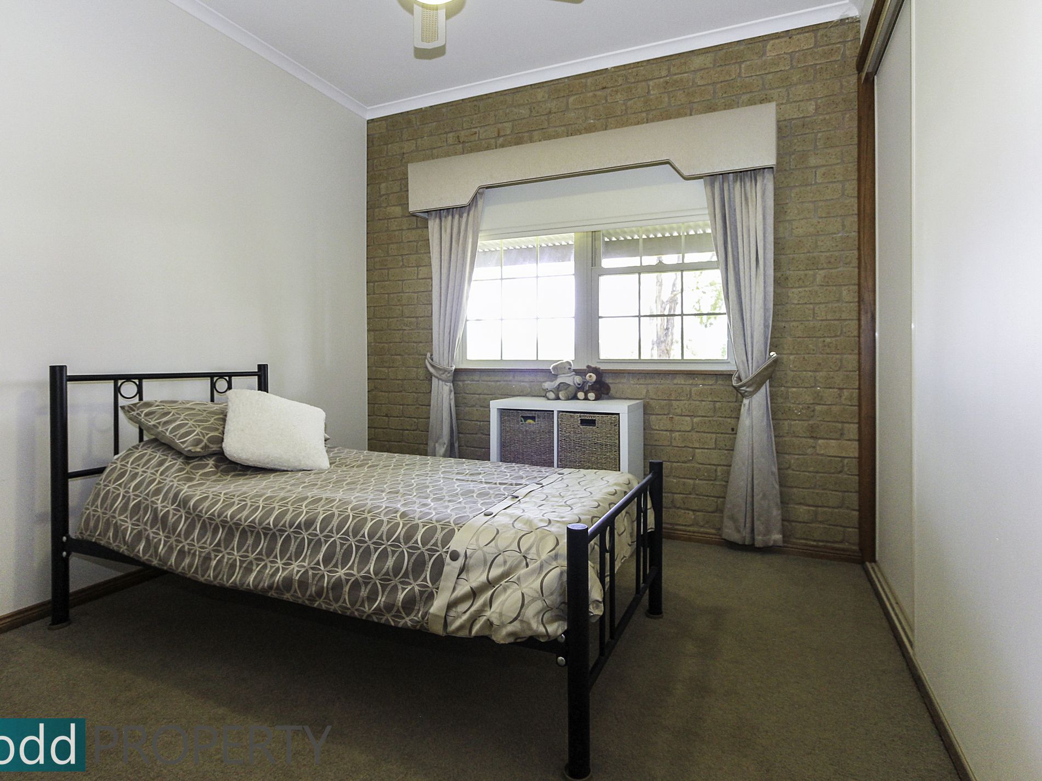
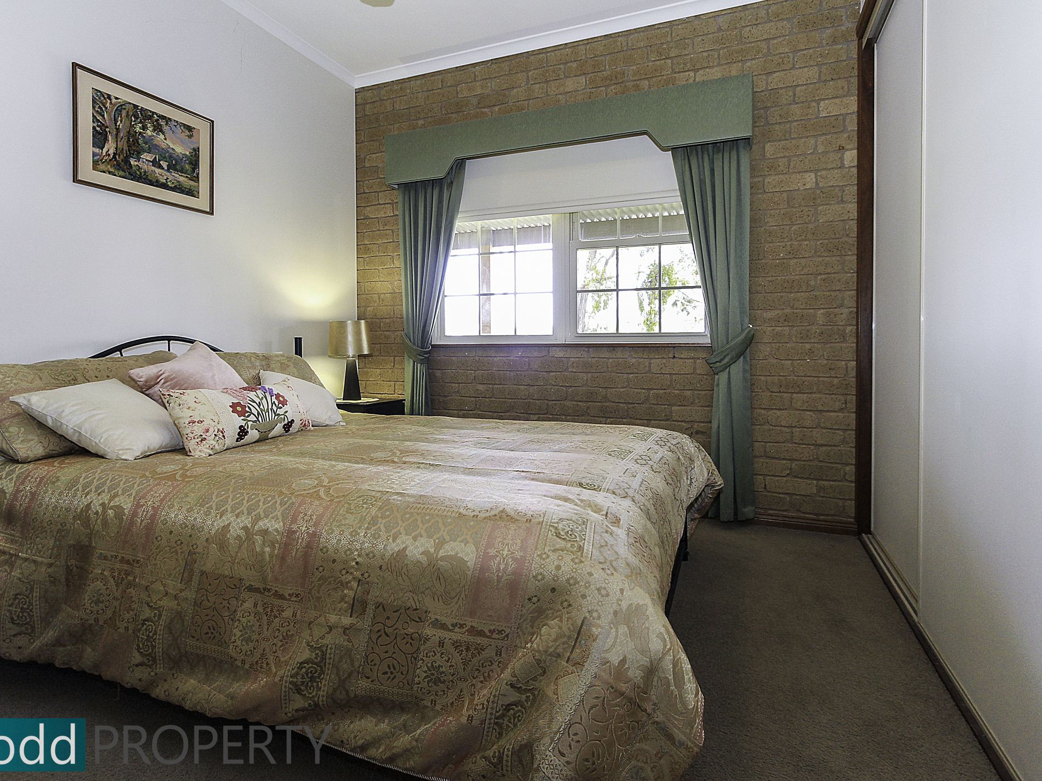
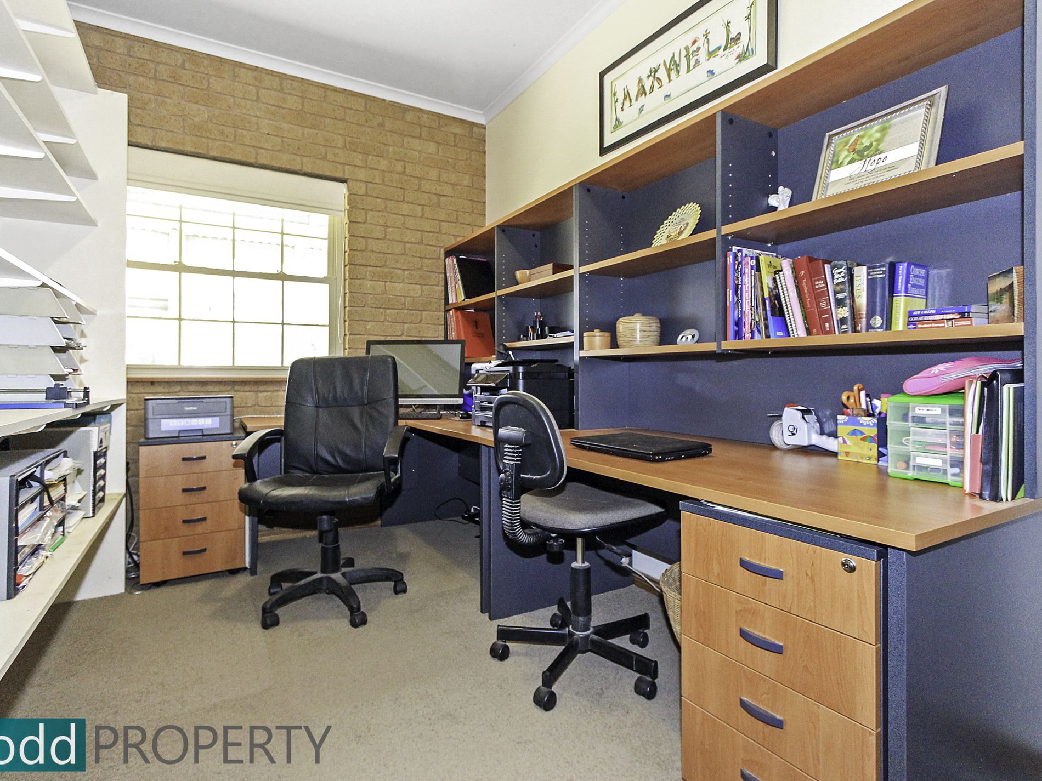
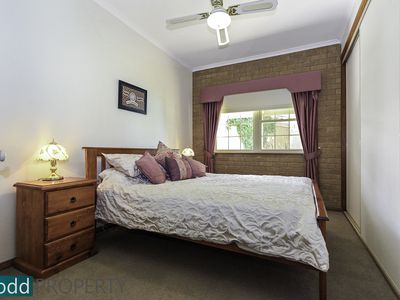
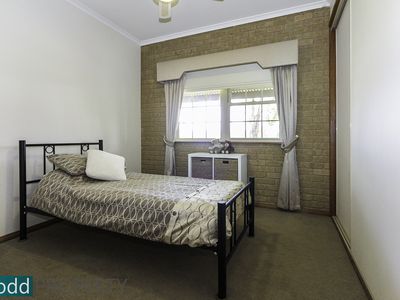
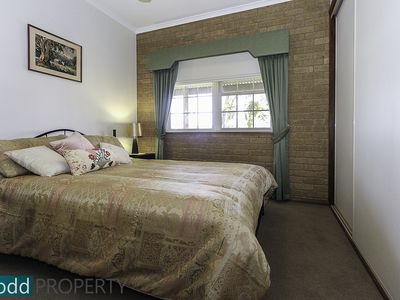
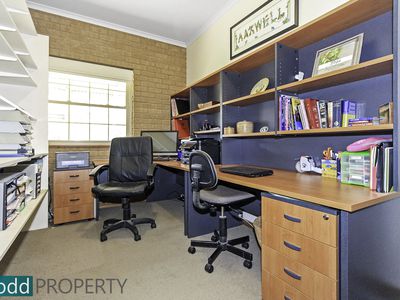
Inside, the home consists of four bedrooms plus a study, making this the ideal family home or for buyers looking to downsizing off the land
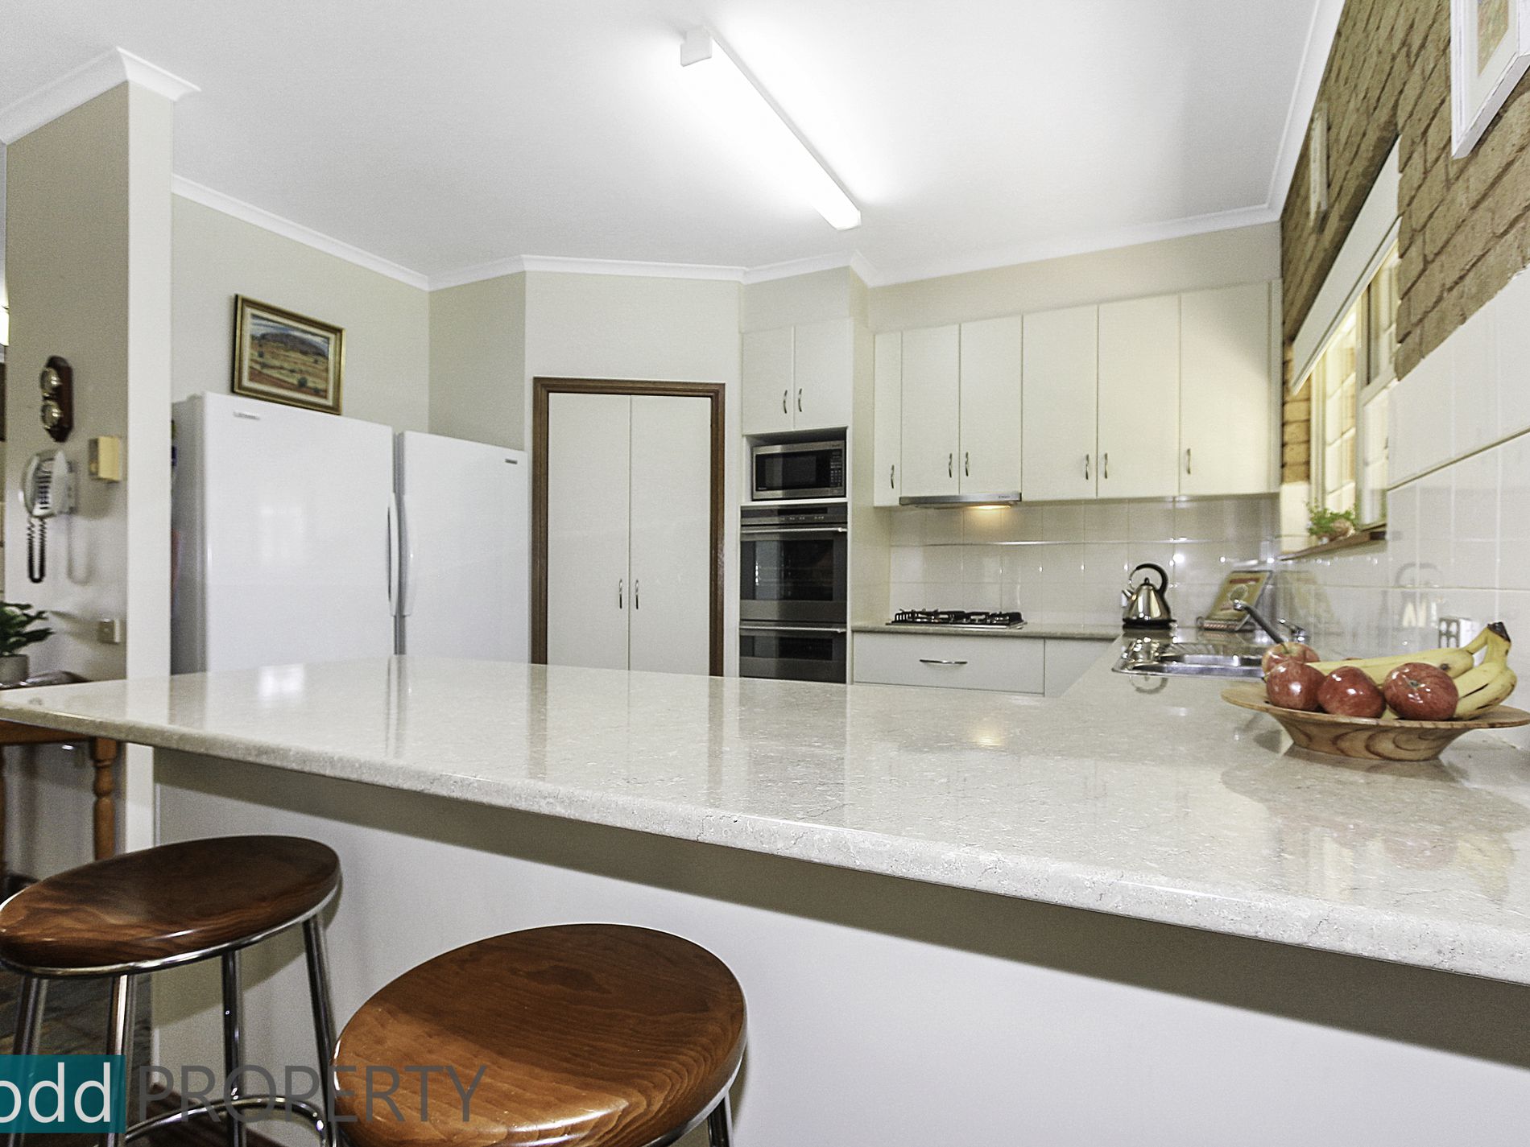
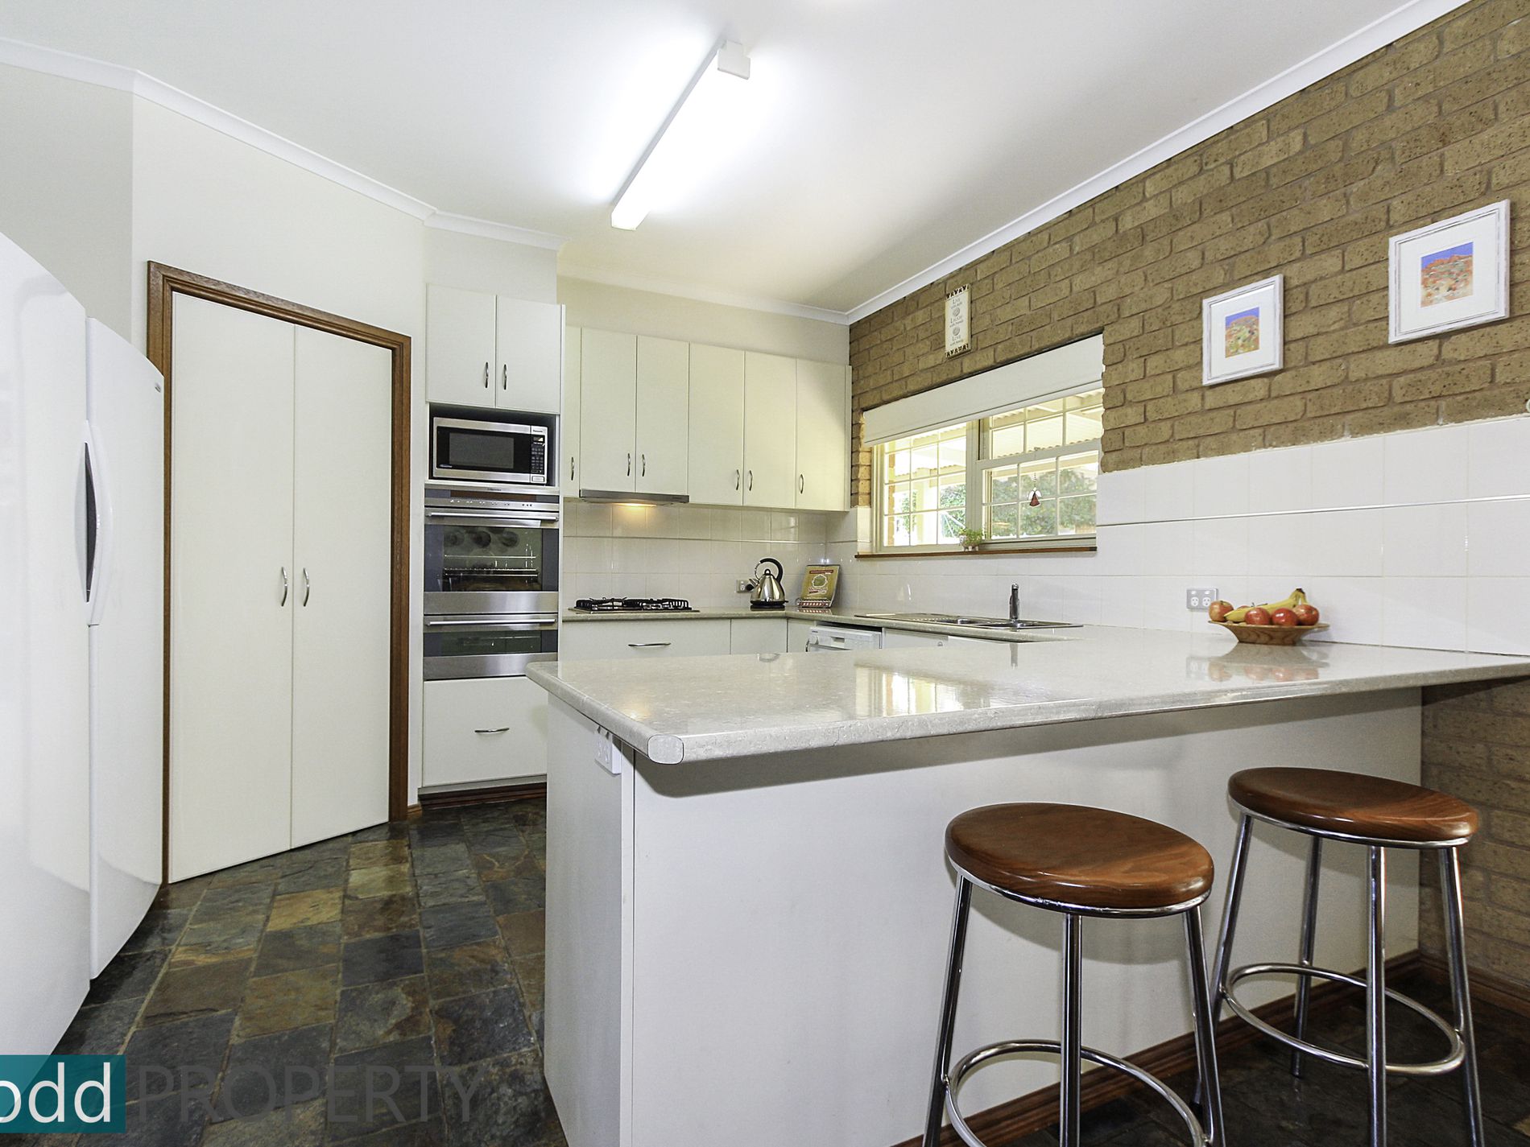
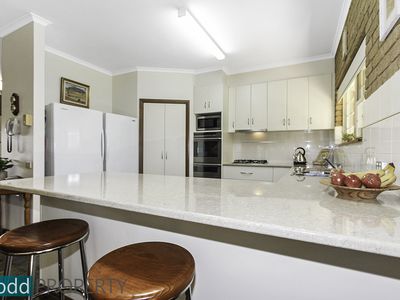
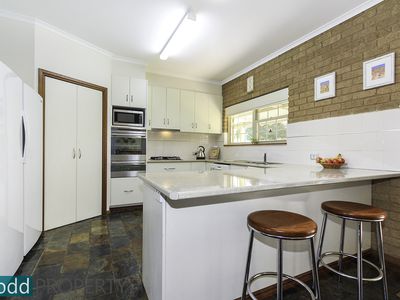
A renovated kitchen has 1 stainless steel electric oven, gas cooktop, concealed rangehood, dishwasher, corner pantry and space for a side-by-side fridge and freezer
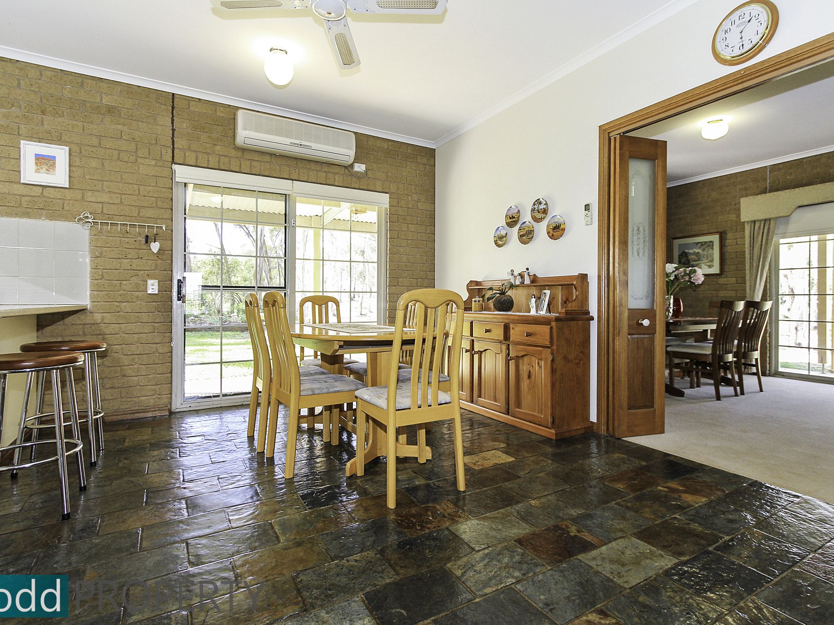
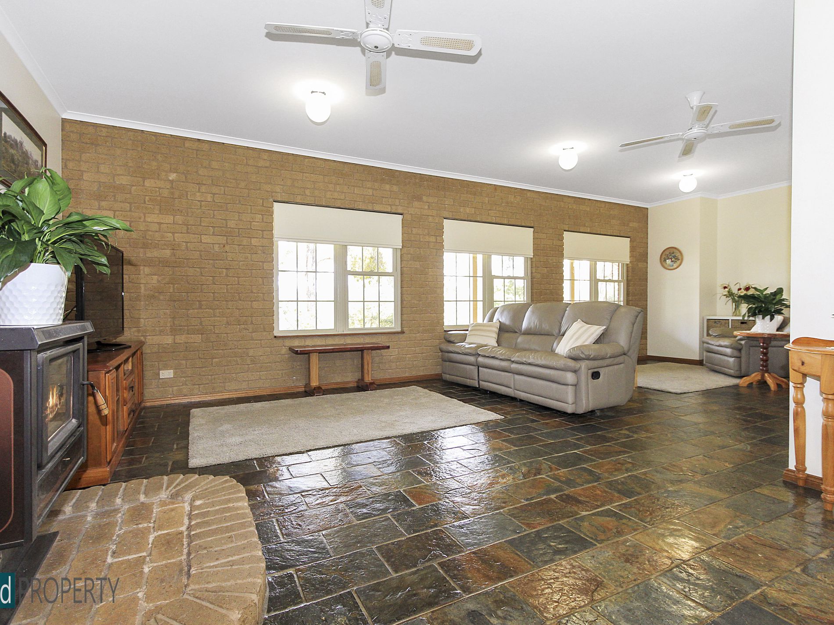
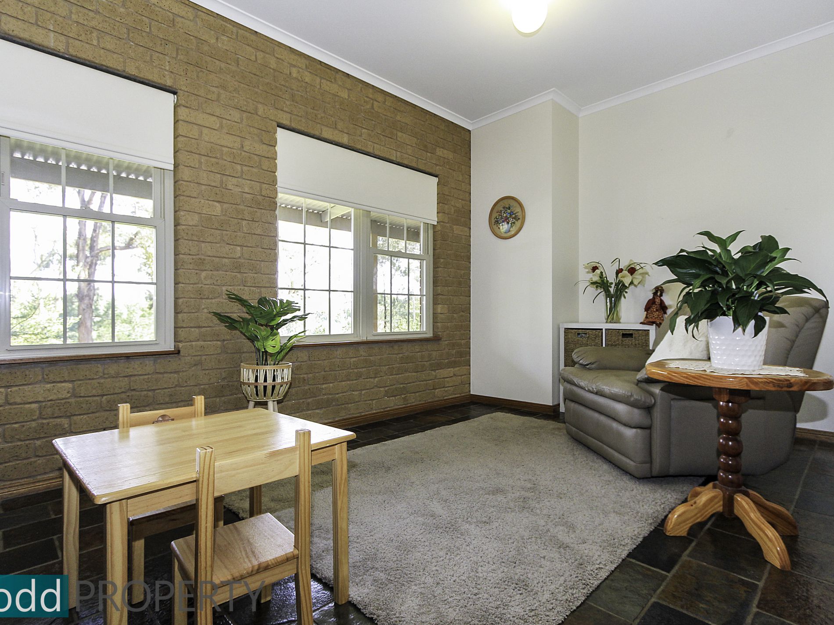
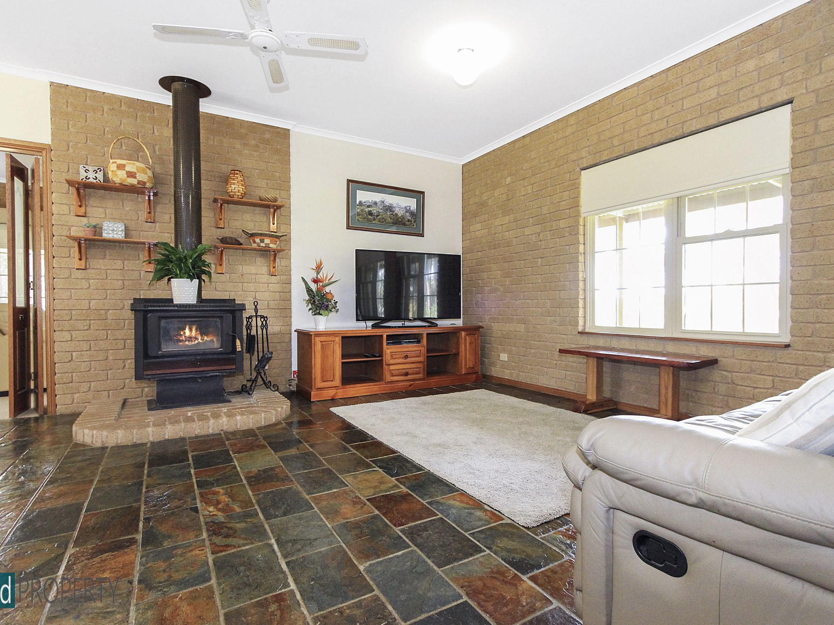
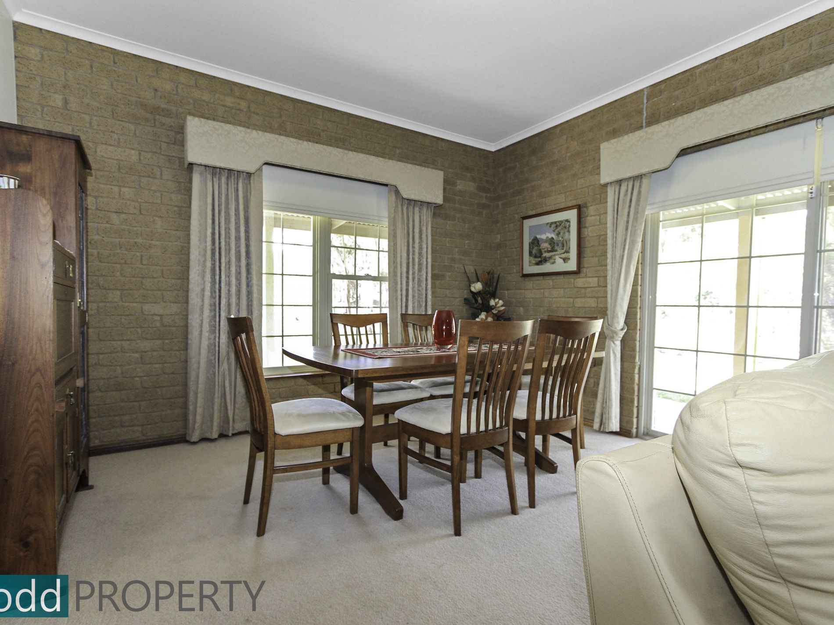
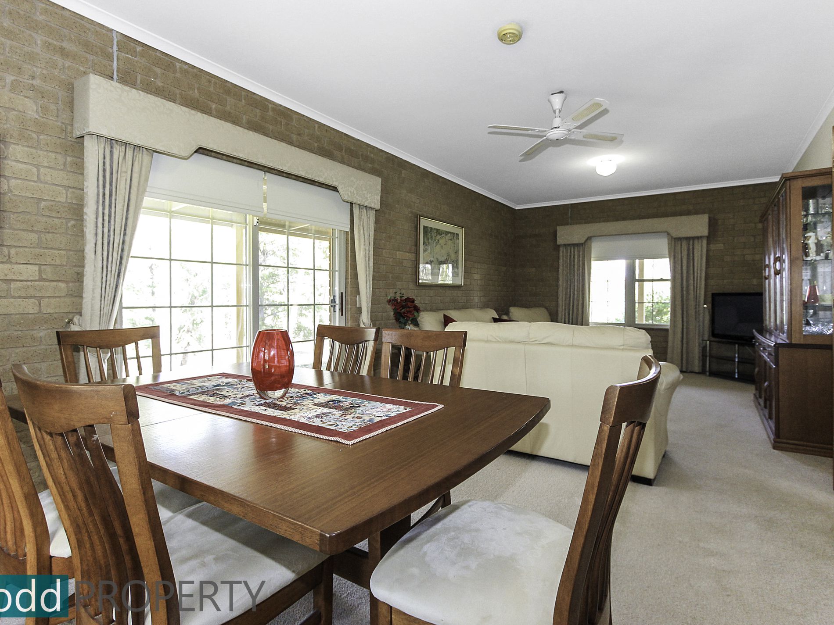
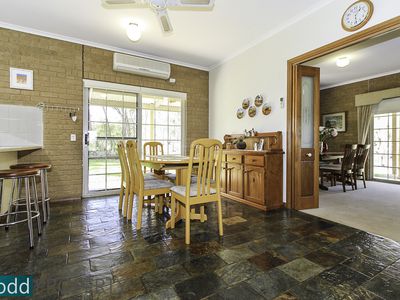
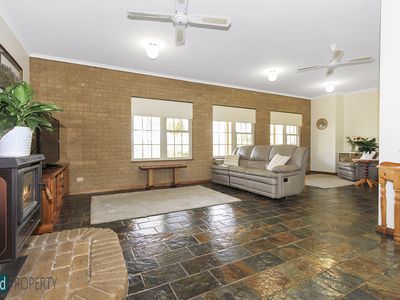
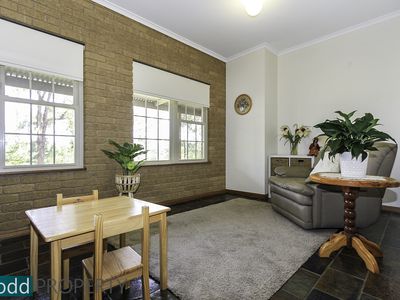
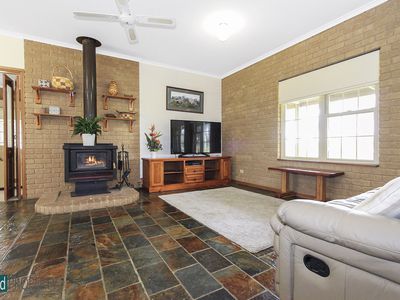
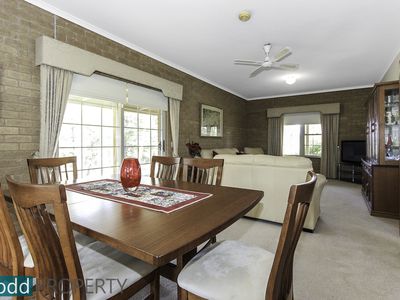
There is a large open plan meals area and lounge room with reading corner, wood heater, three ceiling fans and a reverse cycle split system
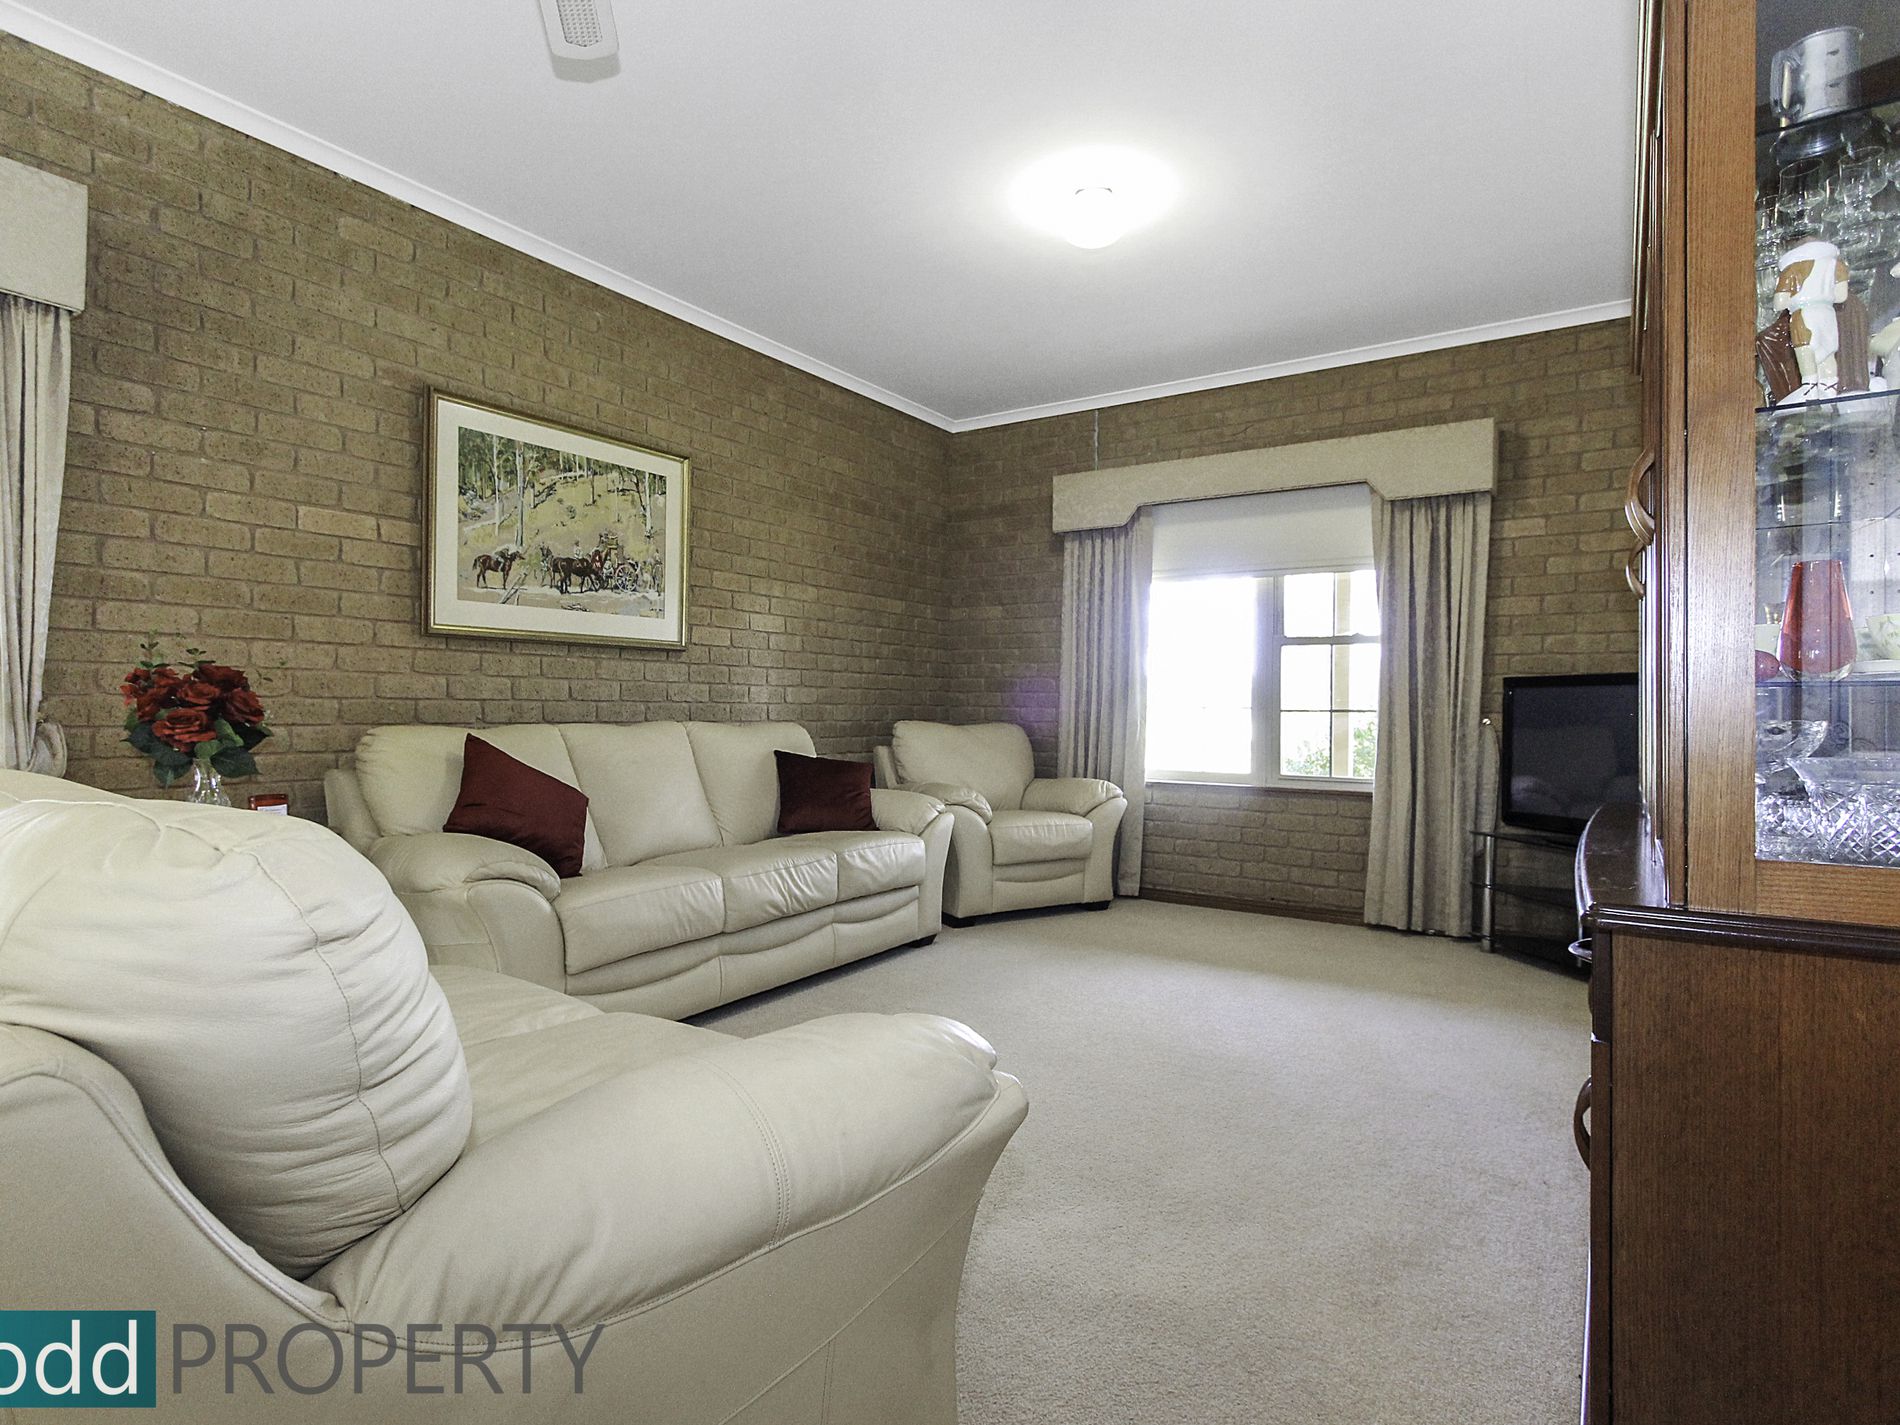
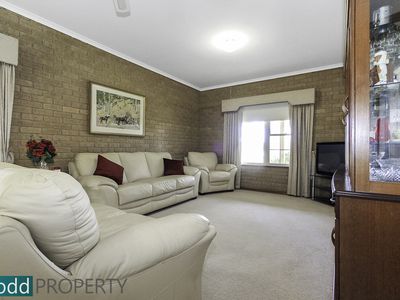
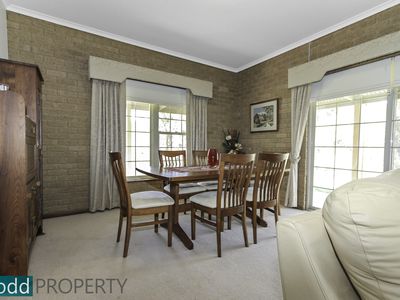
A formal living and dining area with ceiling fan and glass sliding door access to the side veranda
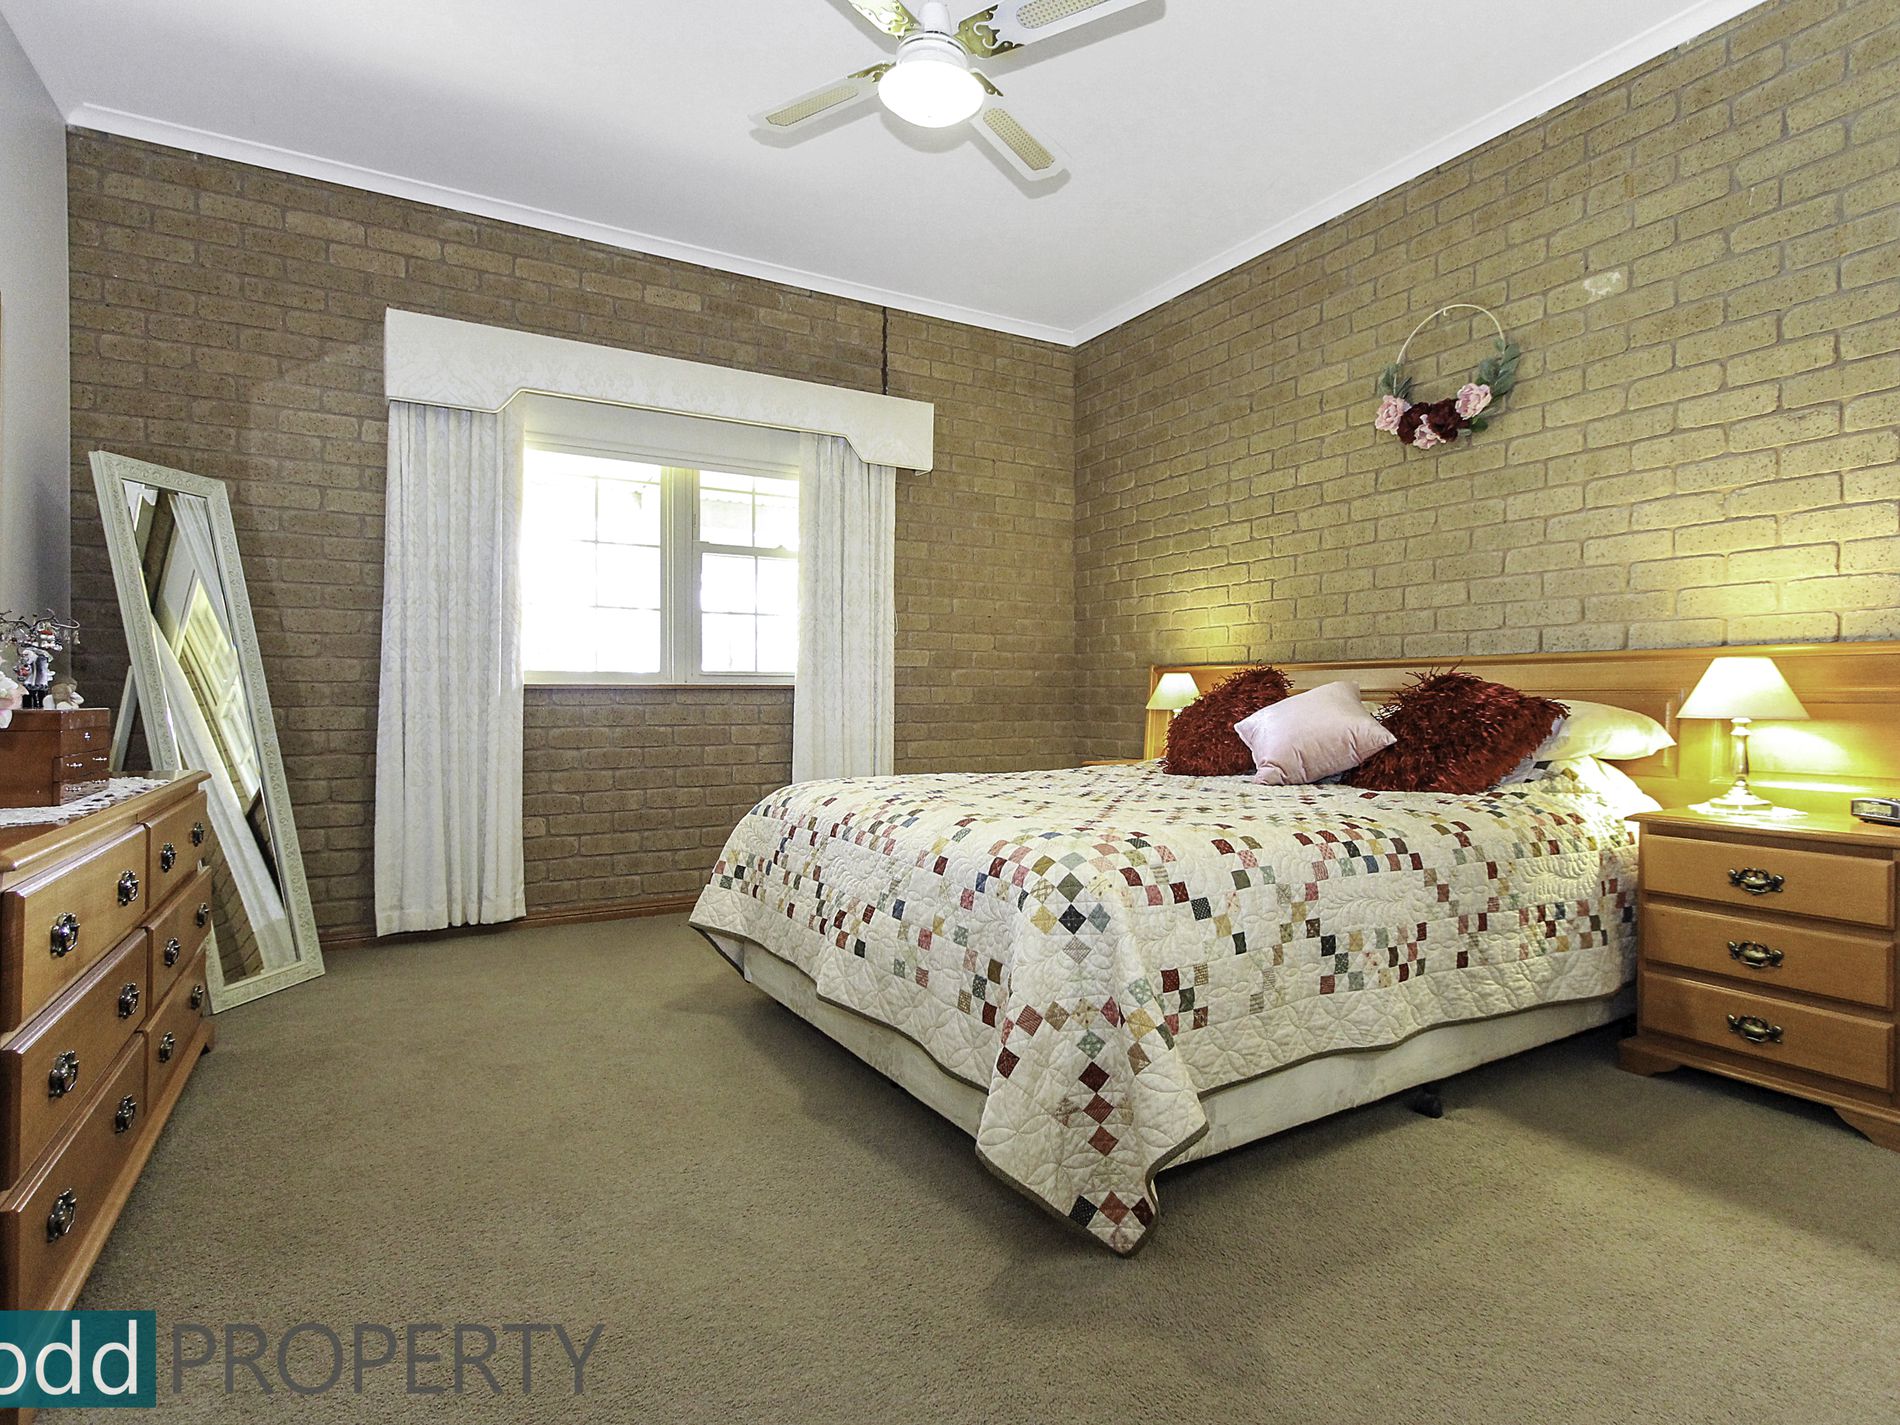
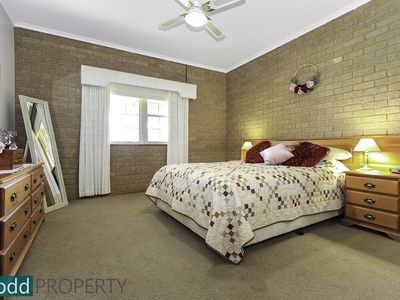
The three generous sized bedrooms all have built in robes and ceiling fans, the master bedroom has a ceiling fan, walk in robe and ensuite
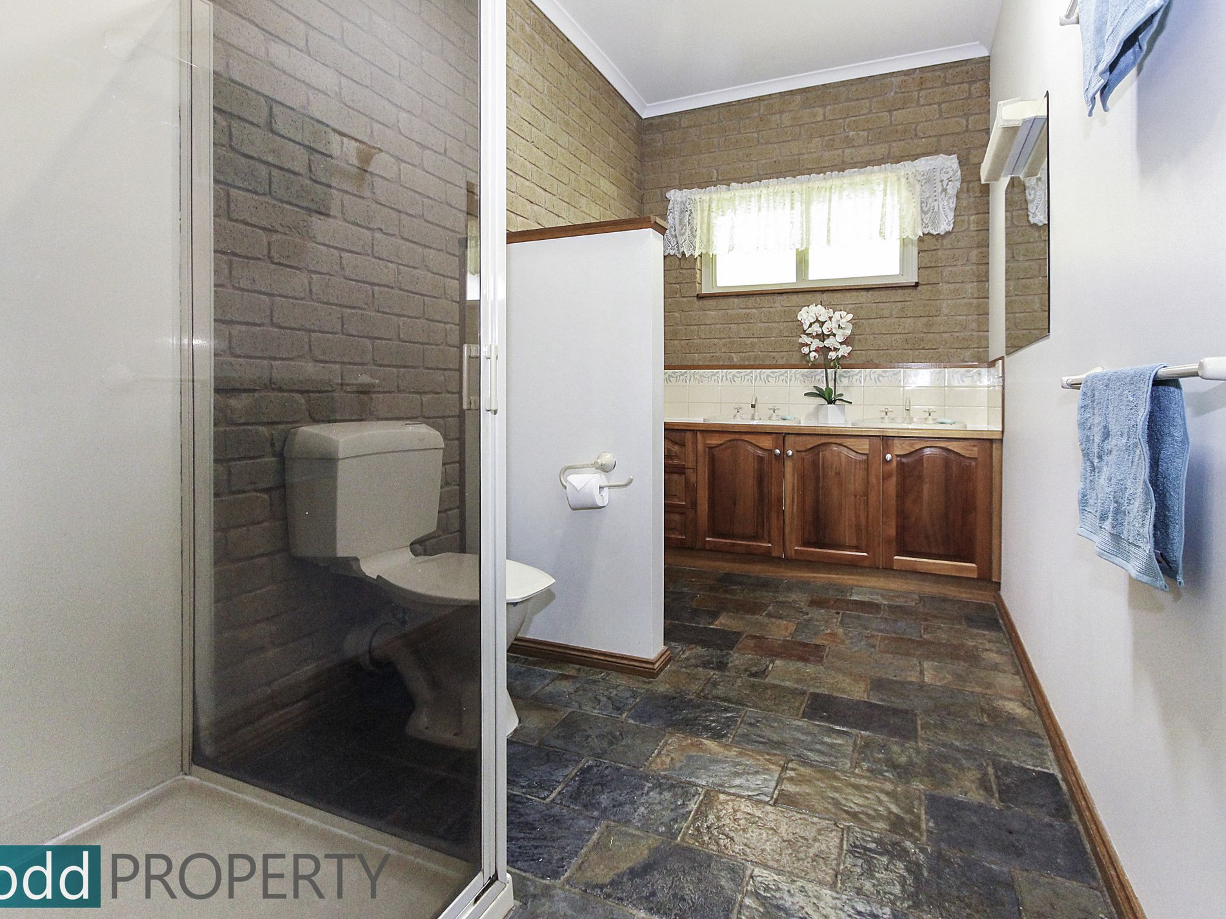
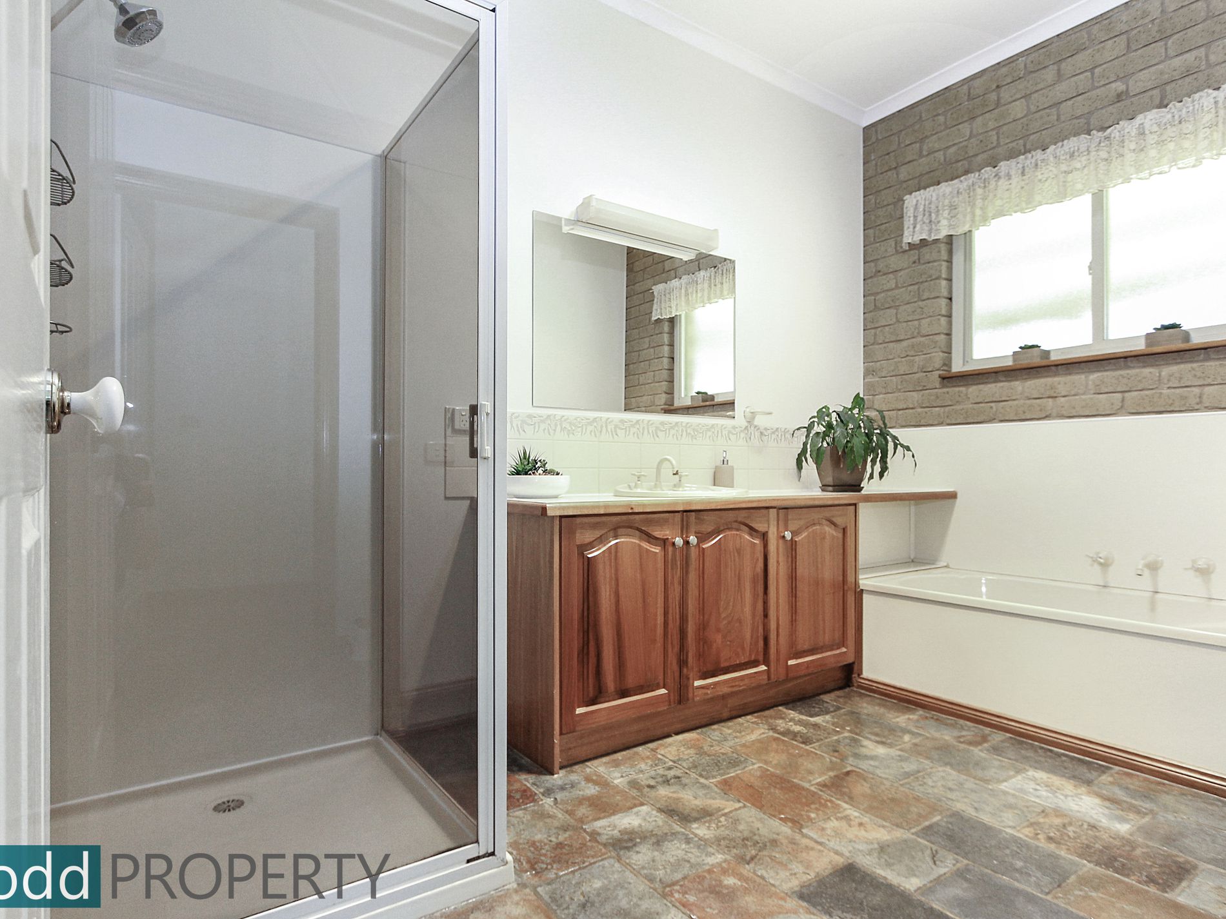
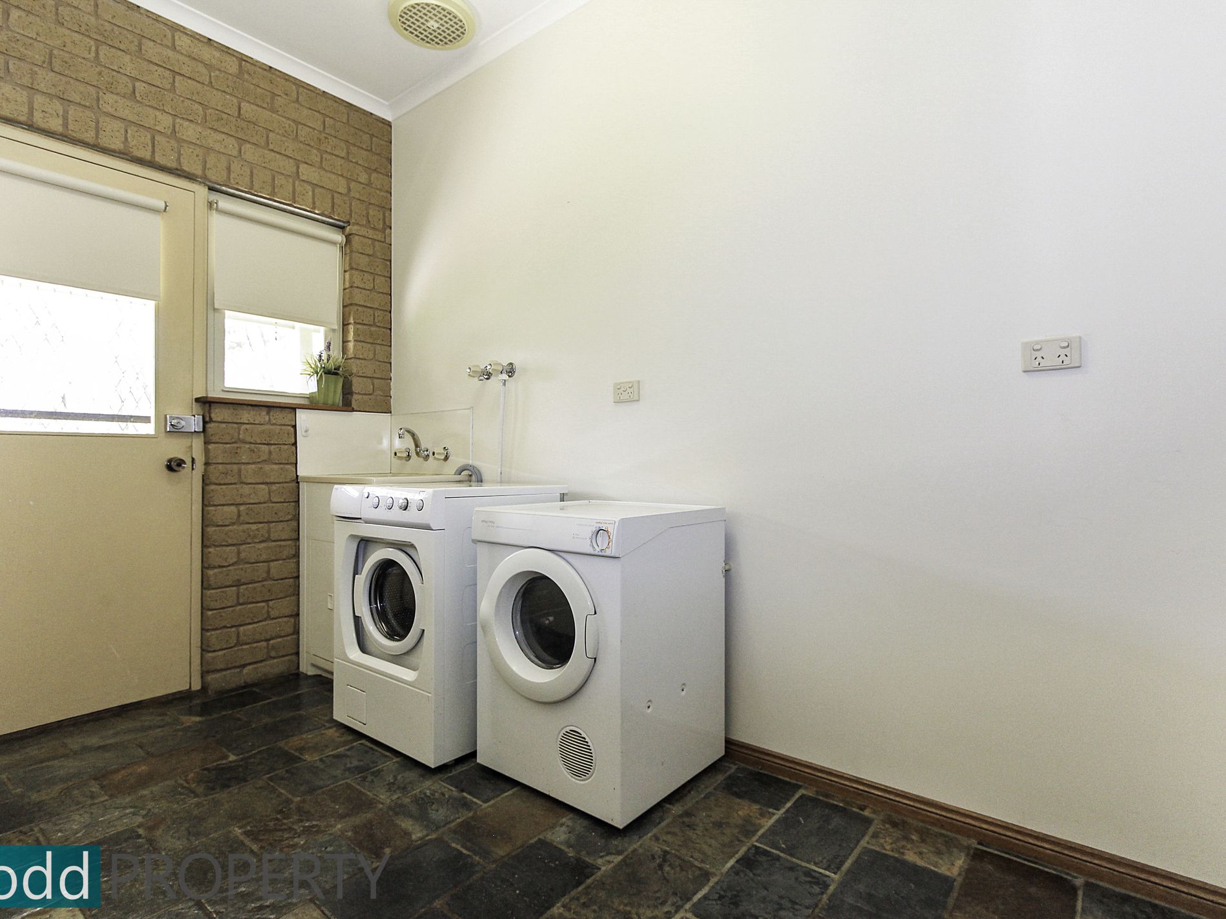
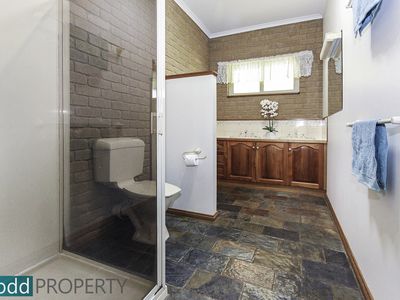
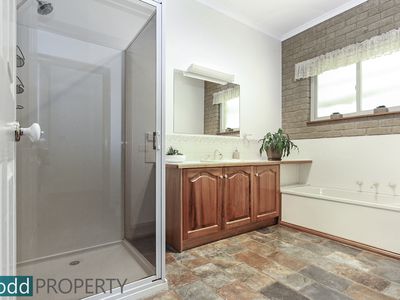
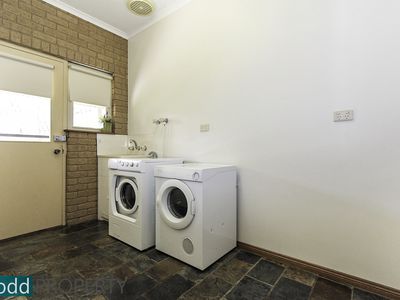
Family bathroom has a shower, bath and vanity, separate toilet and large laundry with linen press and external access
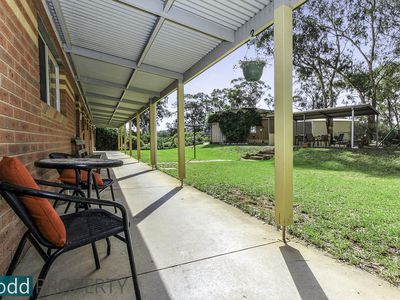
The home has a slate floor and double-glazed windows and doors throughout, ceiling and wall insulation, a wide veranda on three sides, solar hot water and a 2.5-kilowatt solar system feeding back into the grid
The property is connected to mains water and sewage, but has ample rain water tank storage with 2 x 5,000 gallon tanks of the house
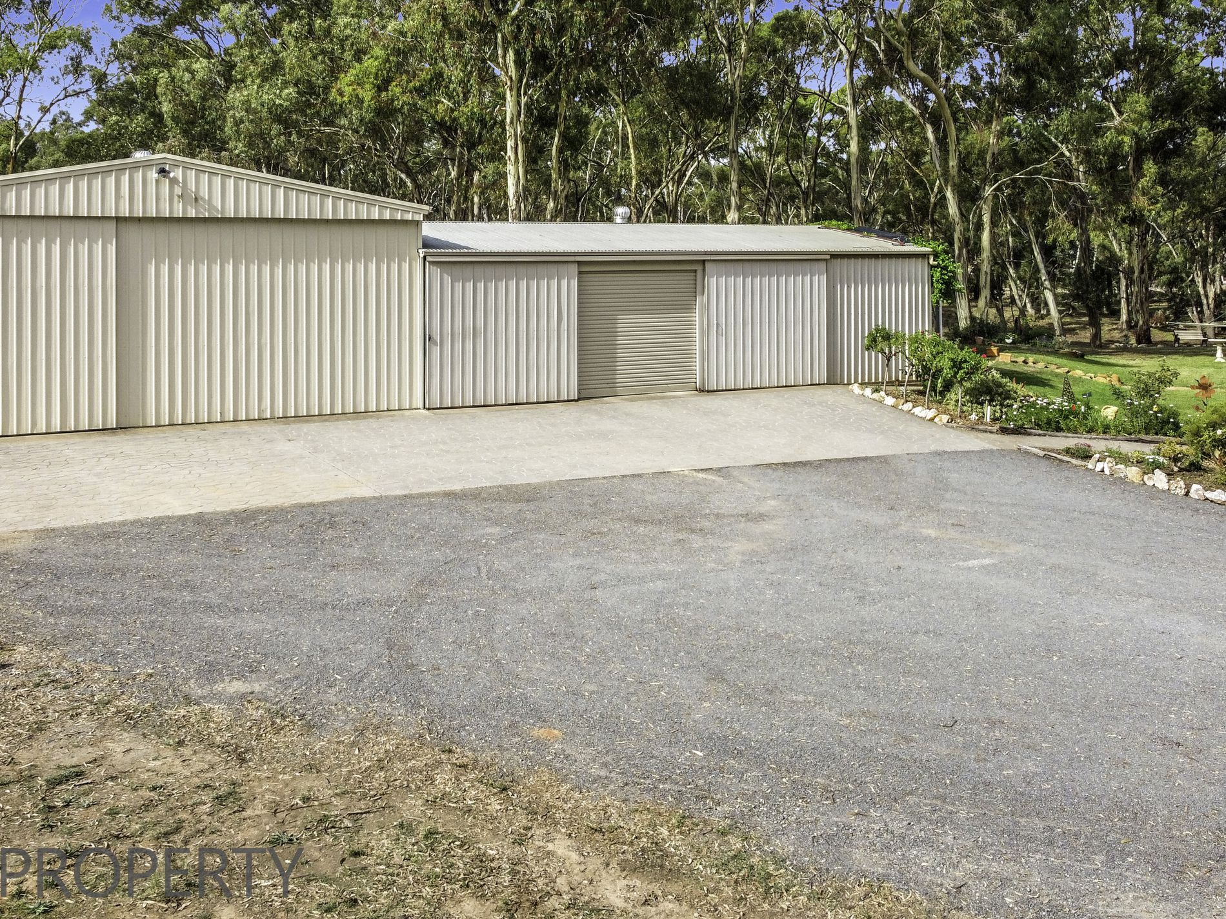
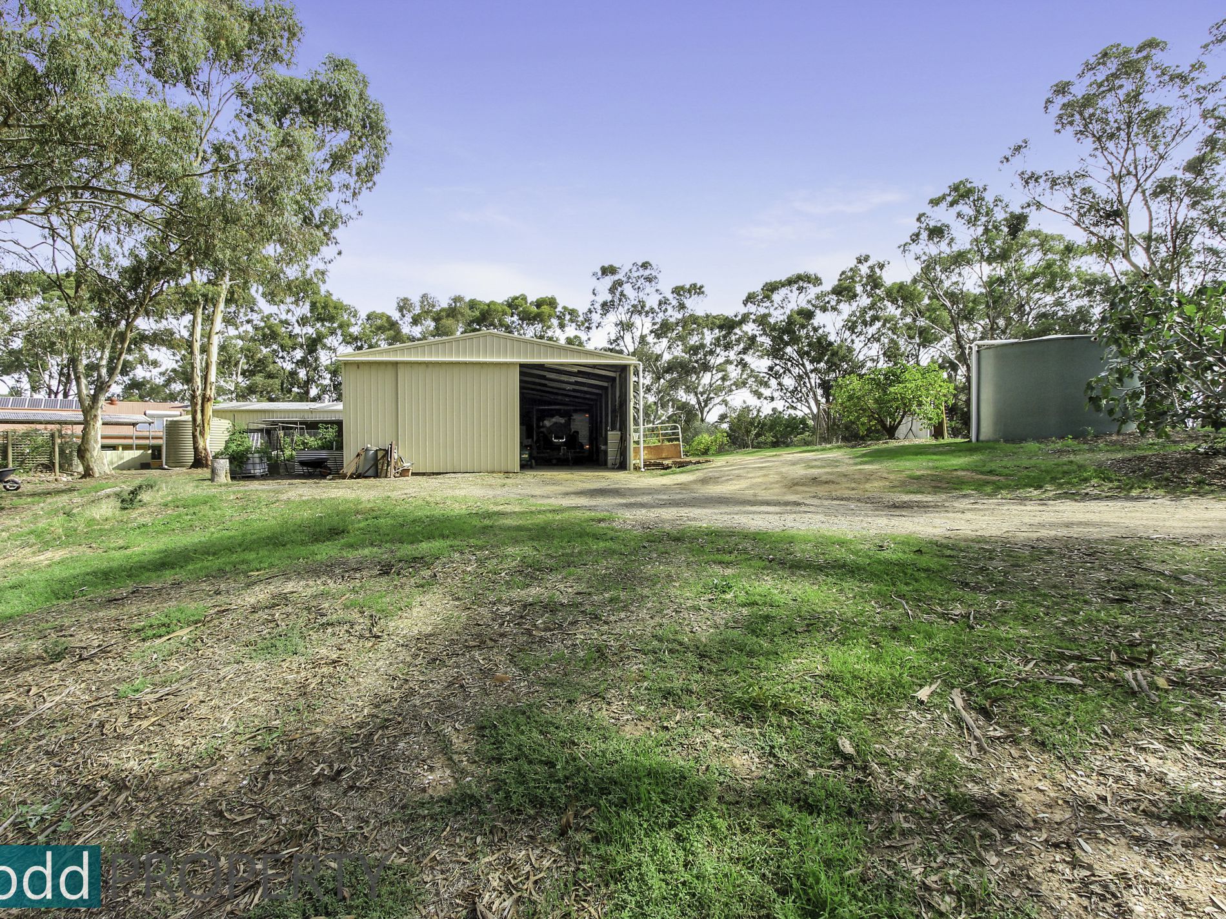
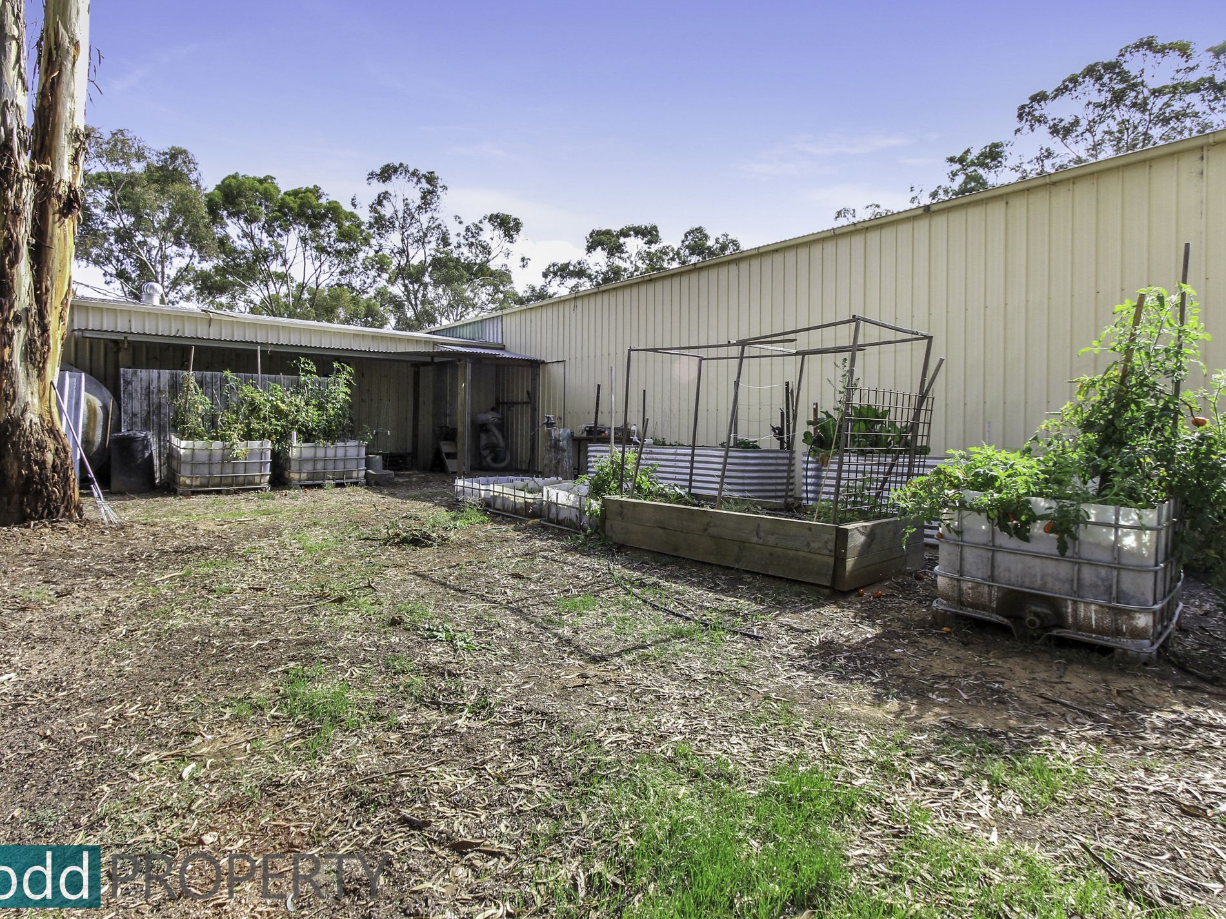
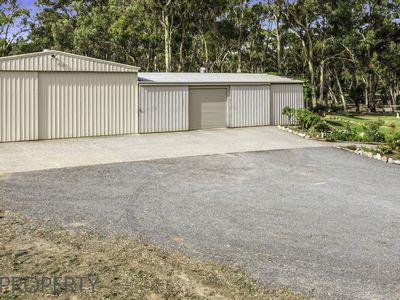
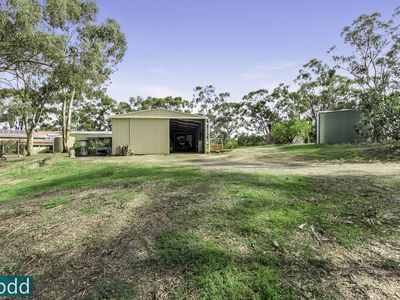
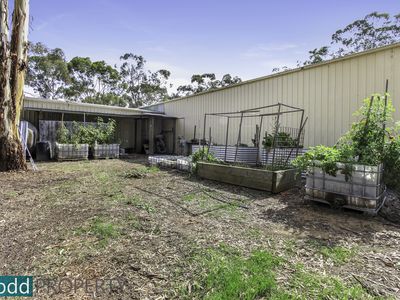
The shedding at Park View will not disappoint with a four bay 13m x 8m garage with concrete floor and power with a 2,000 gallon rain water tank. A huge 22m x 9m shed with concrete floor, power, 3.5m high clearance, workshop and a 5,000 gallon rain water tank. Front and rear sliding doors to the shed provide drive through access ideal for caravan or truck storage
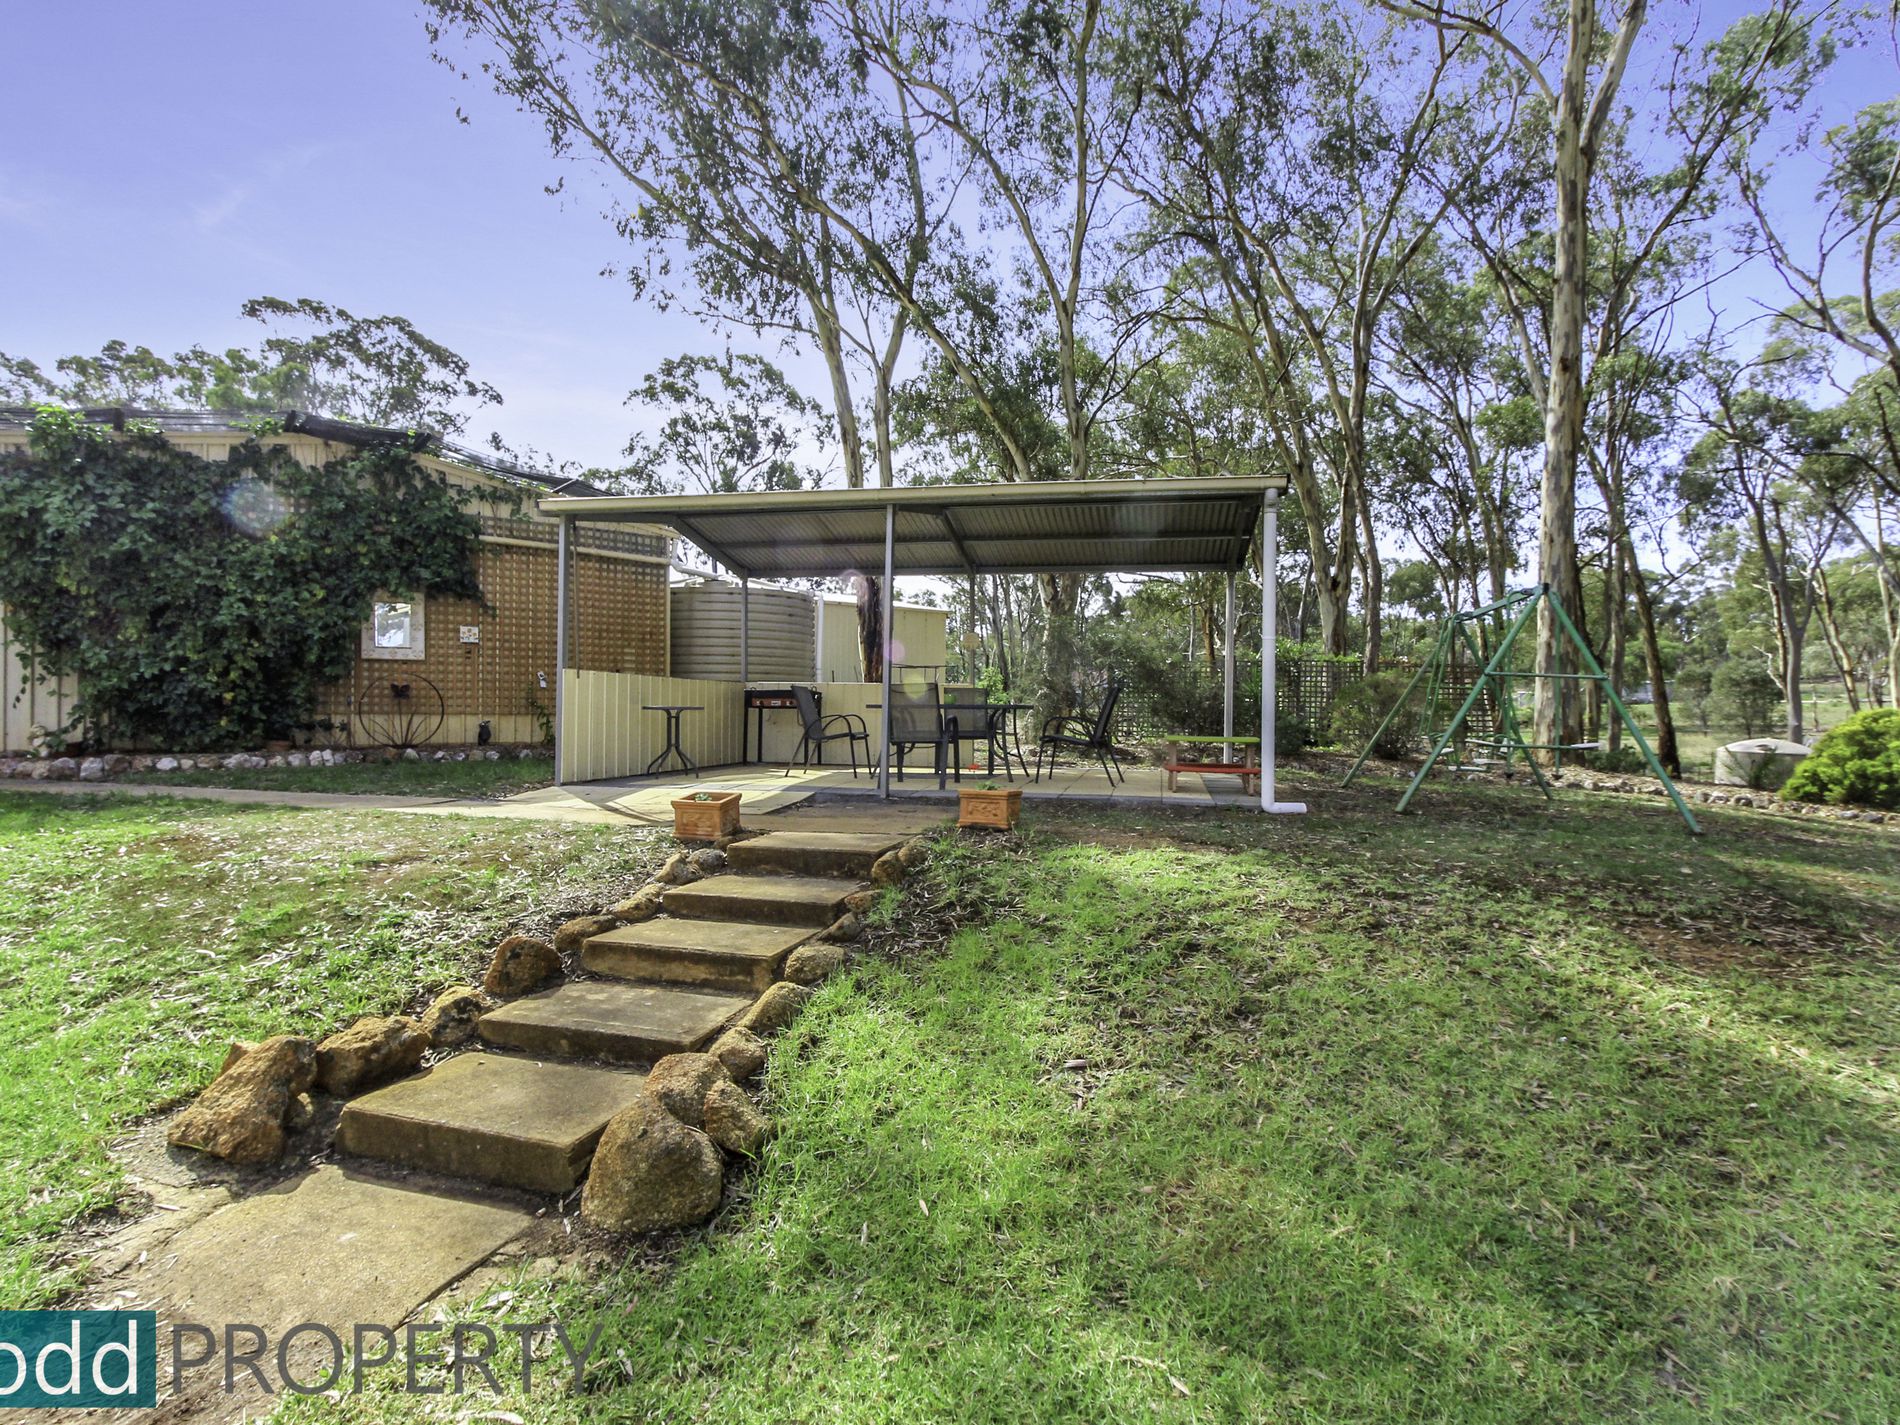
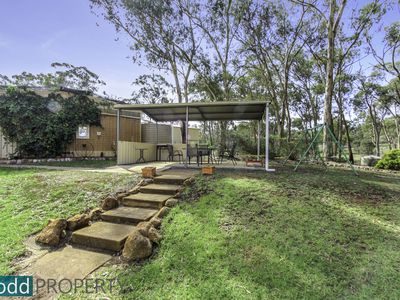
There is also an outdoor BBQ area ideal for family get togethers, established native garden, shelter trees, raised veggie gardens and fruit trees, all within walking distance to Wedderburns High Street
Call Brad Todd on 0419 771 475 to arrange an inspection
- Split-System Air Conditioning
- Reverse Cycle Air Conditioning
- Outdoor Entertainment Area
- Shed
- Secure Parking
- Built-in Wardrobes
- Workshop
- Broadband Internet Available
- Dishwasher
- Study
- Solar Panels
- Solar Hot Water
- Water Tank