
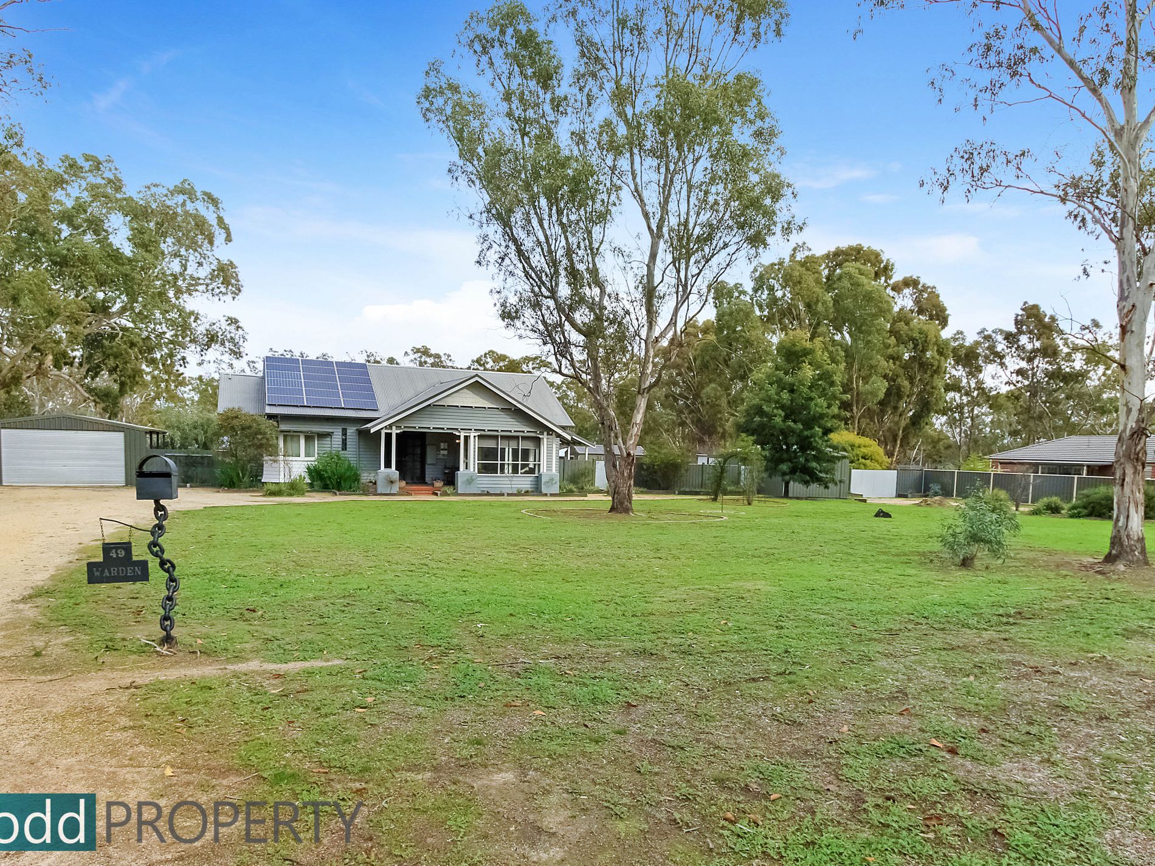
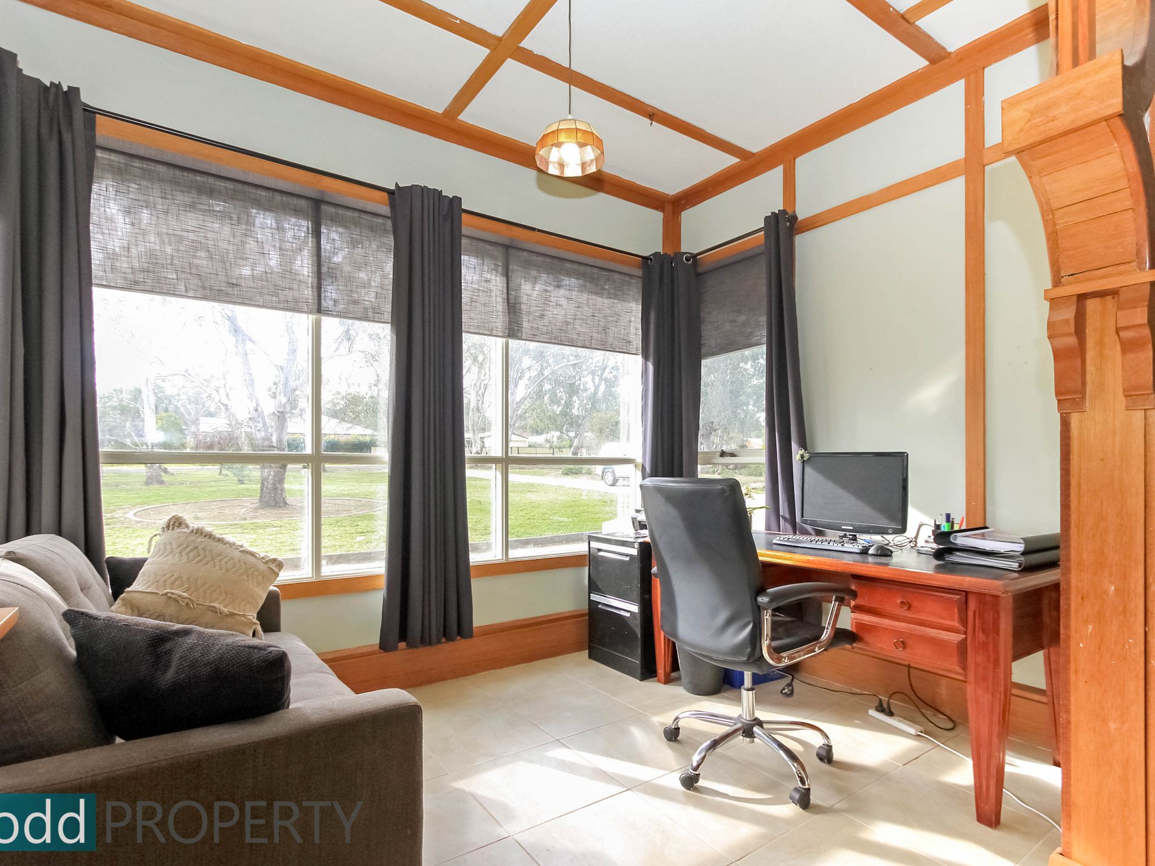
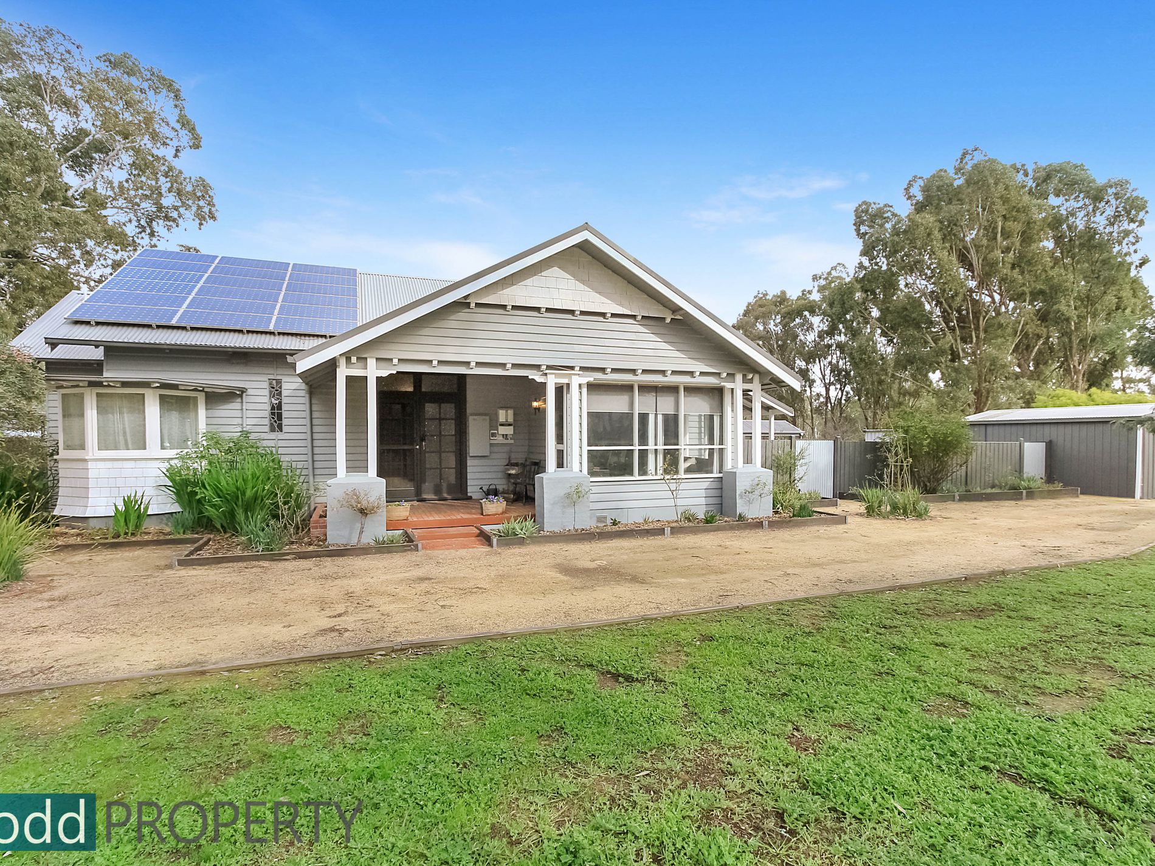
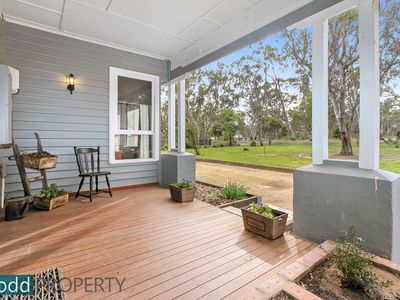
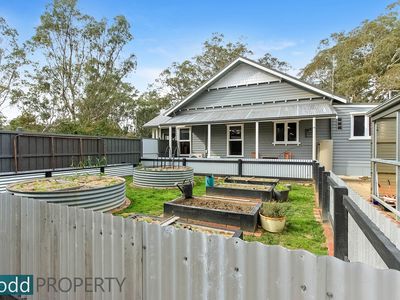
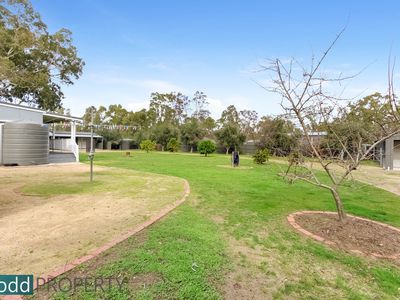
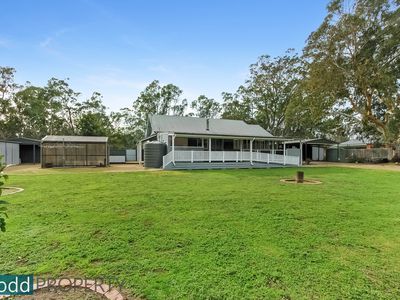
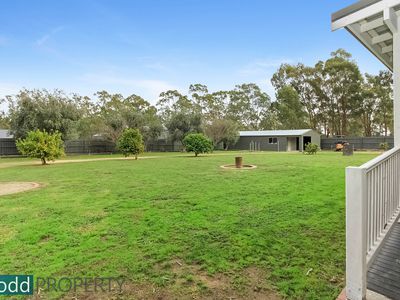
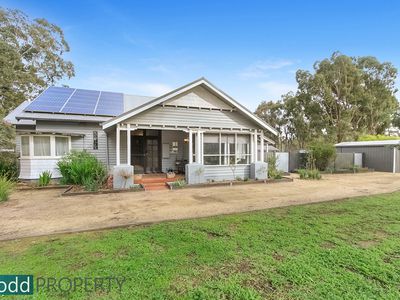
Situated on 1 acre is this Queen Anne style home with quality timber craftsmanship displayed throughout and only 150 metres to Heathcote Golf Club
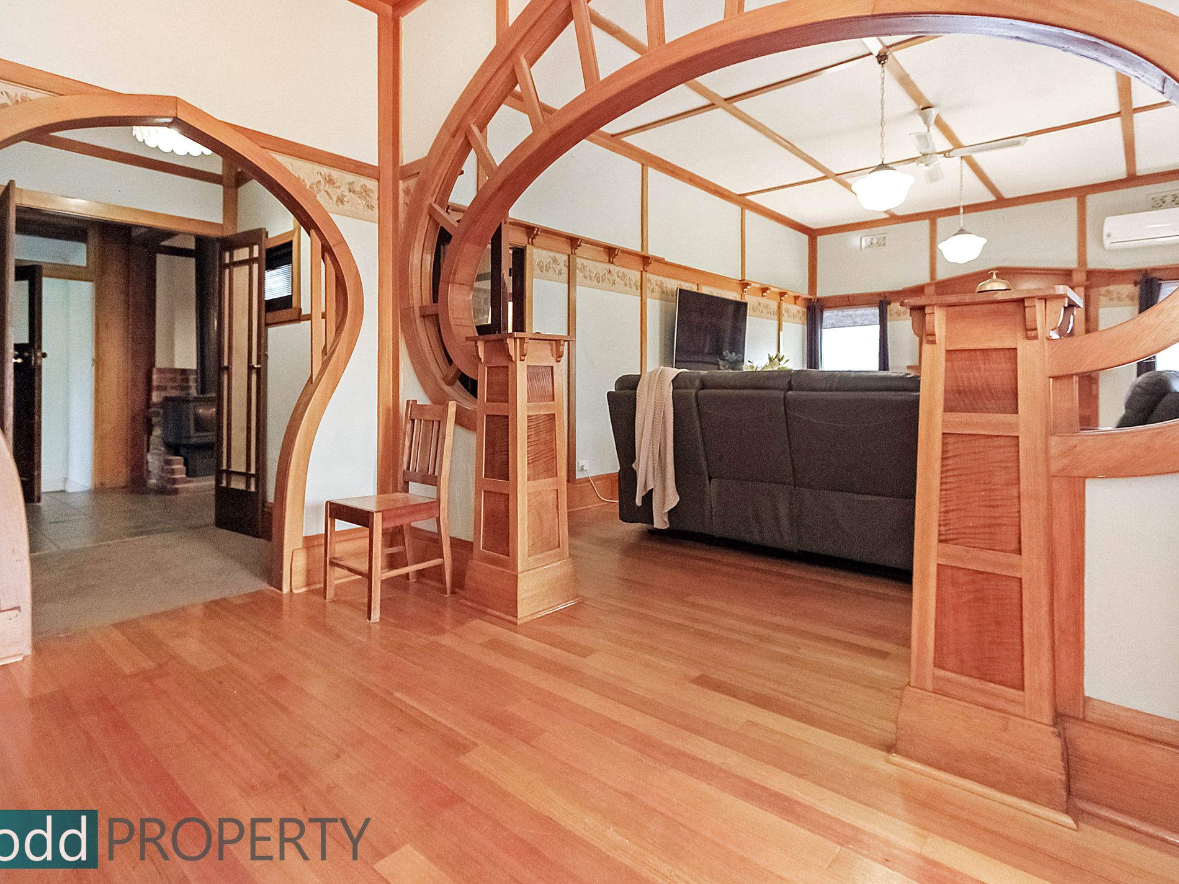
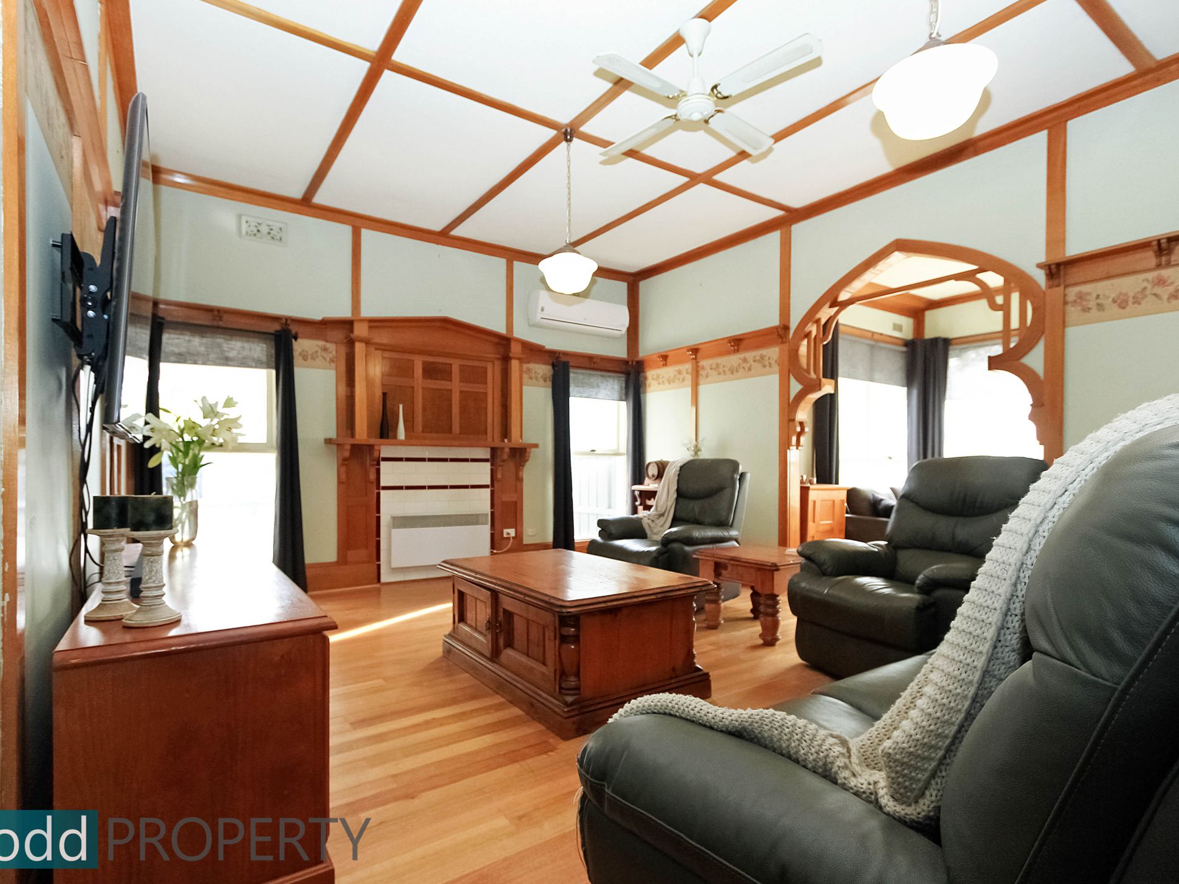
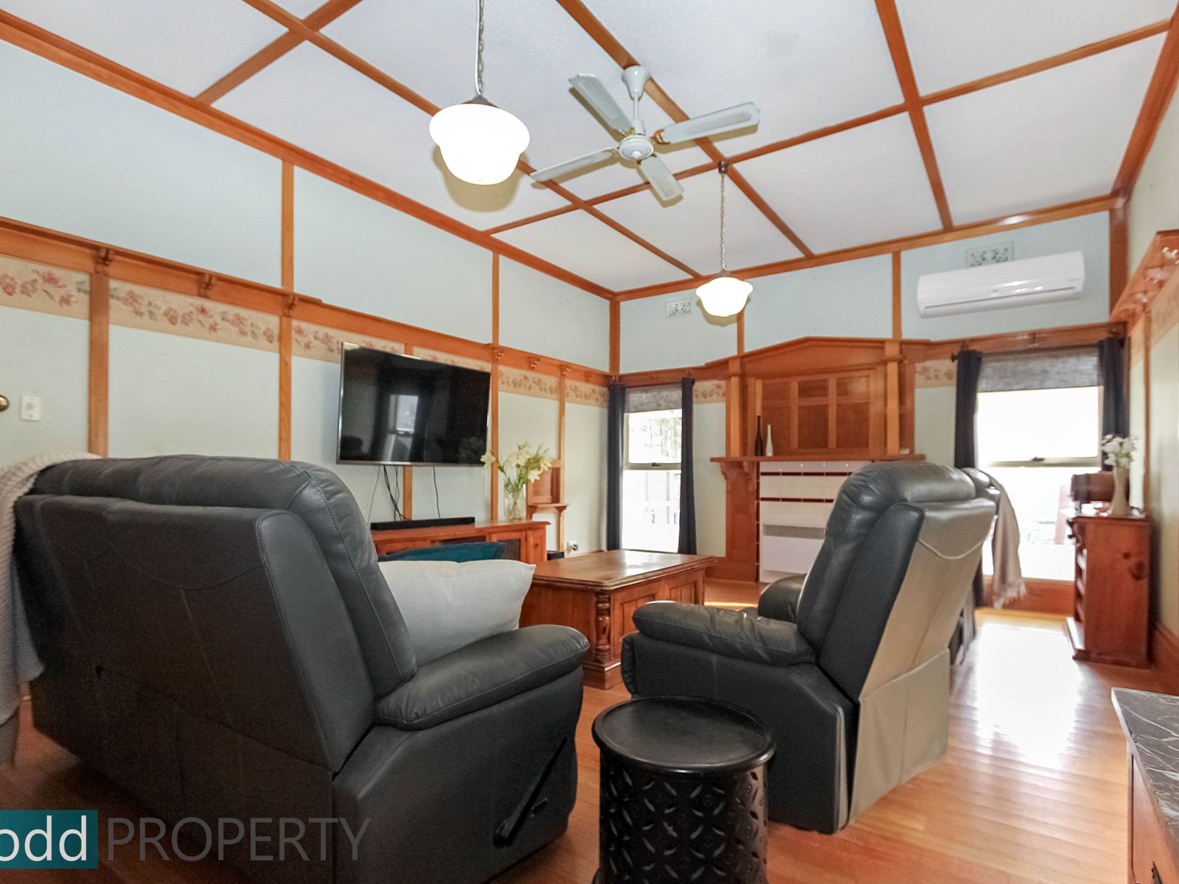
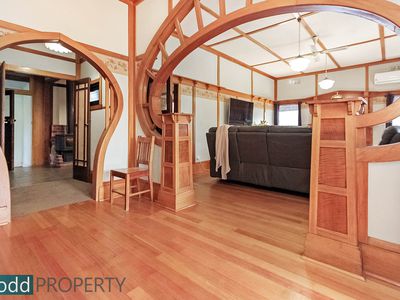
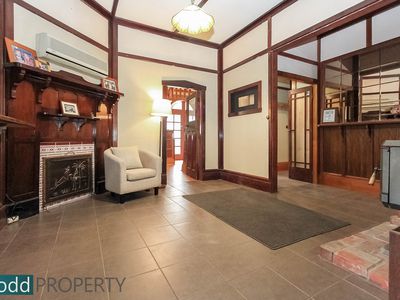
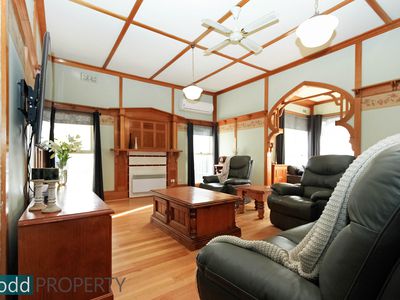
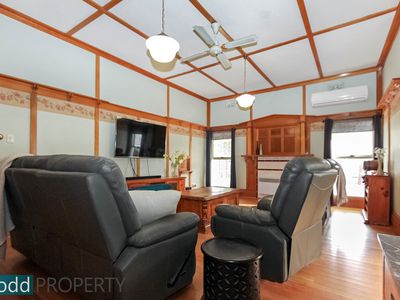
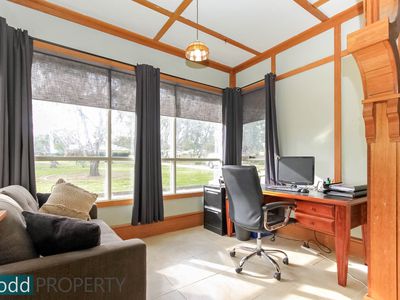
The wide entrance boasts large archway with timber fretwork, leads into the large lounge room with superbly maintained polished timber floor boards and timber mantel and adjoining east facing sunroom
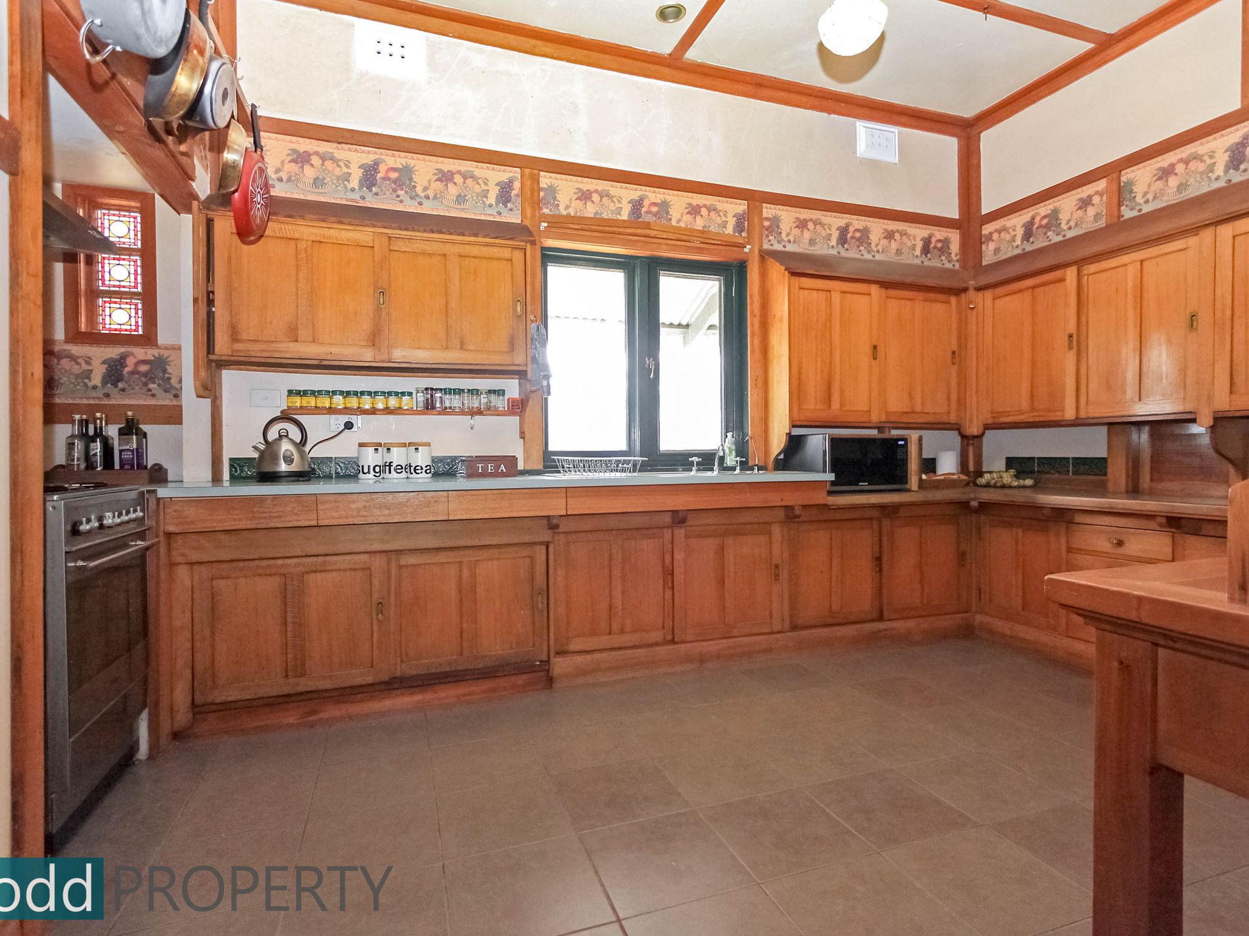
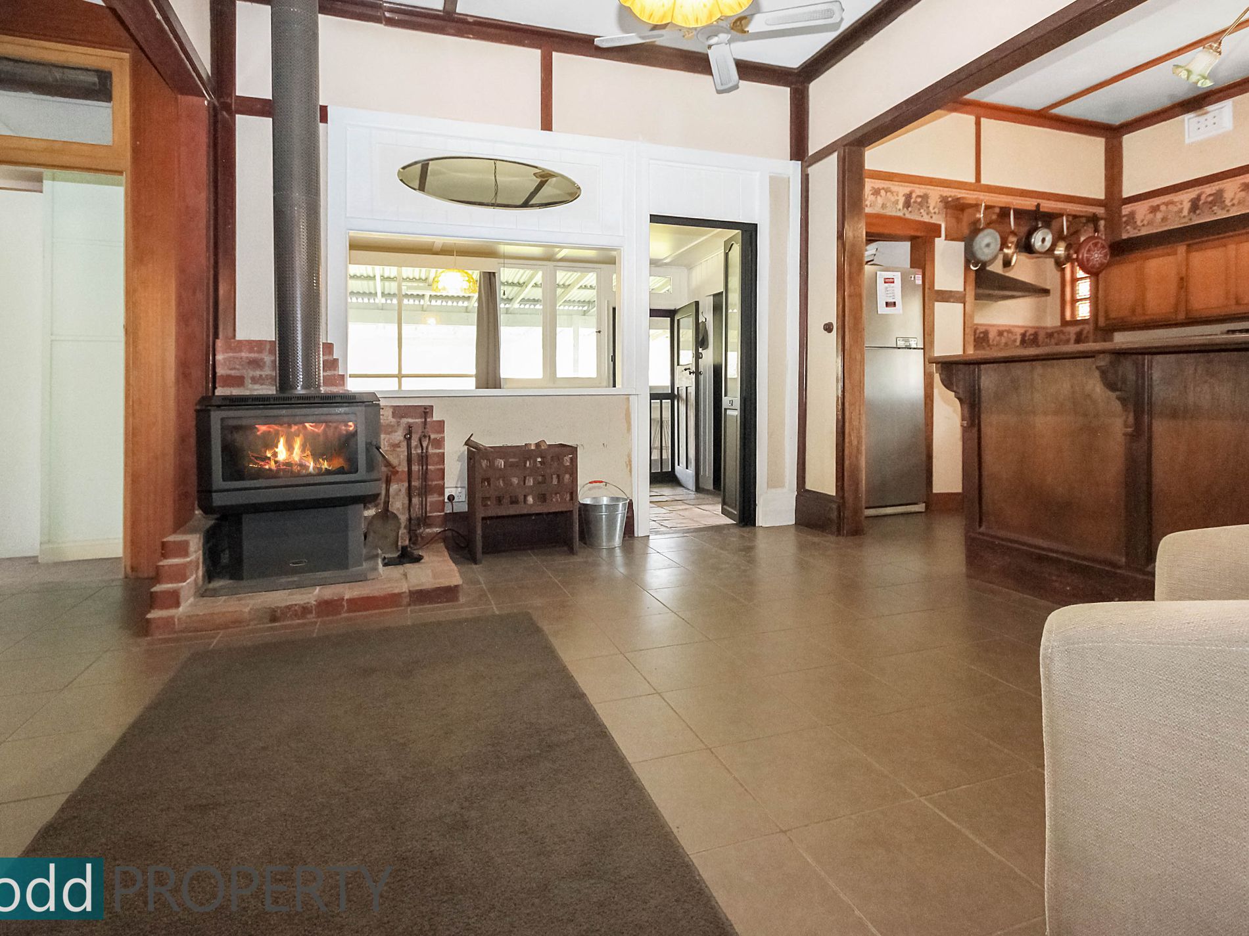
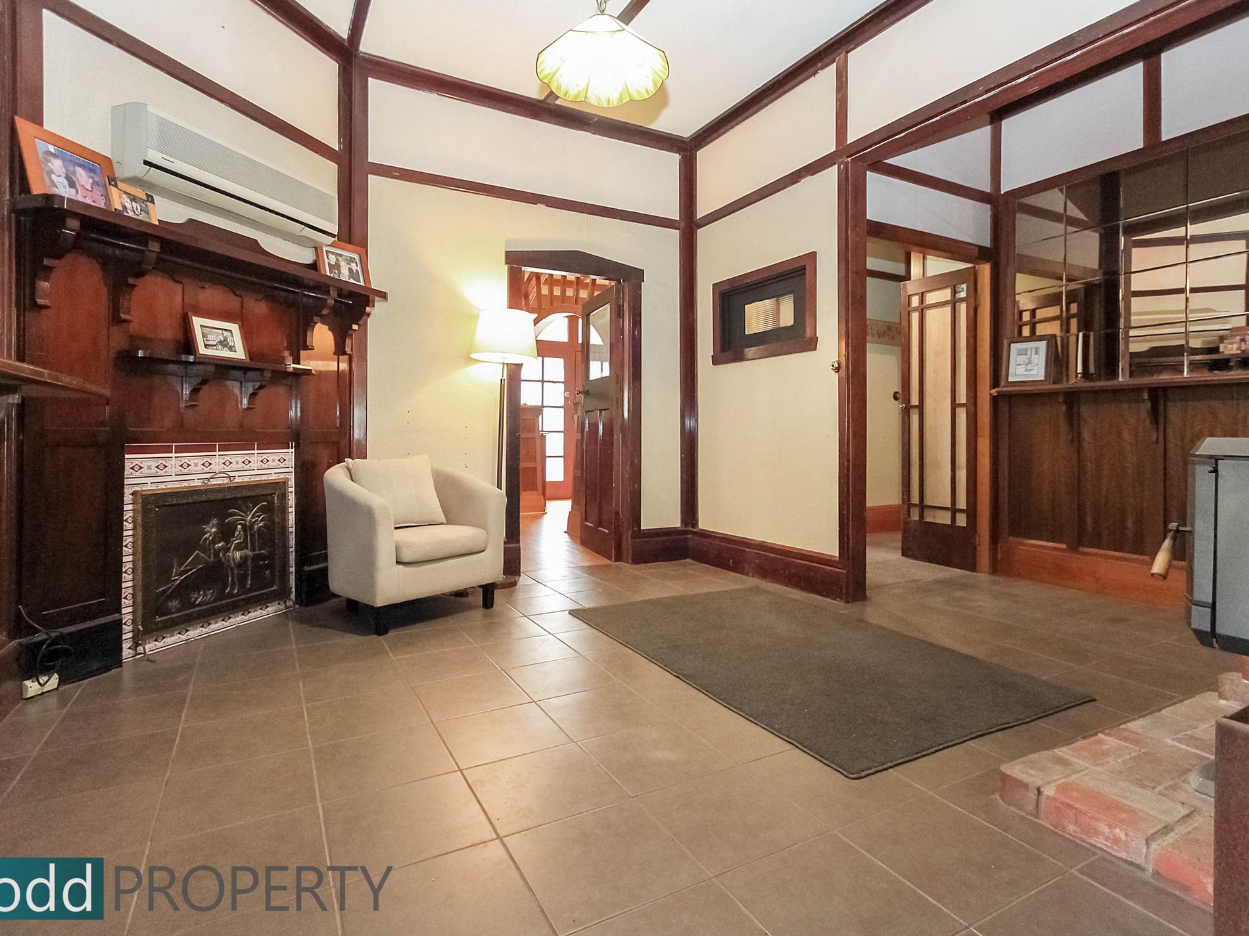
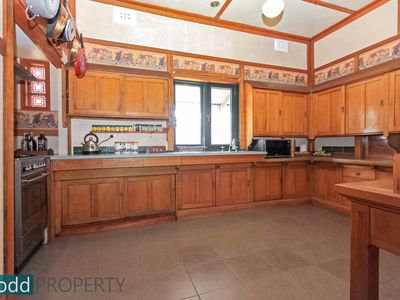
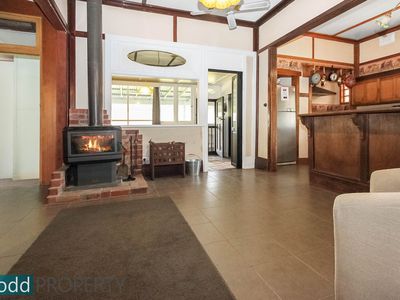
The generous sized kitchen has gas stove with electric oven, ample bench space and cupboard storage overlooking a sitting area with reverse cycle split system and wood heater
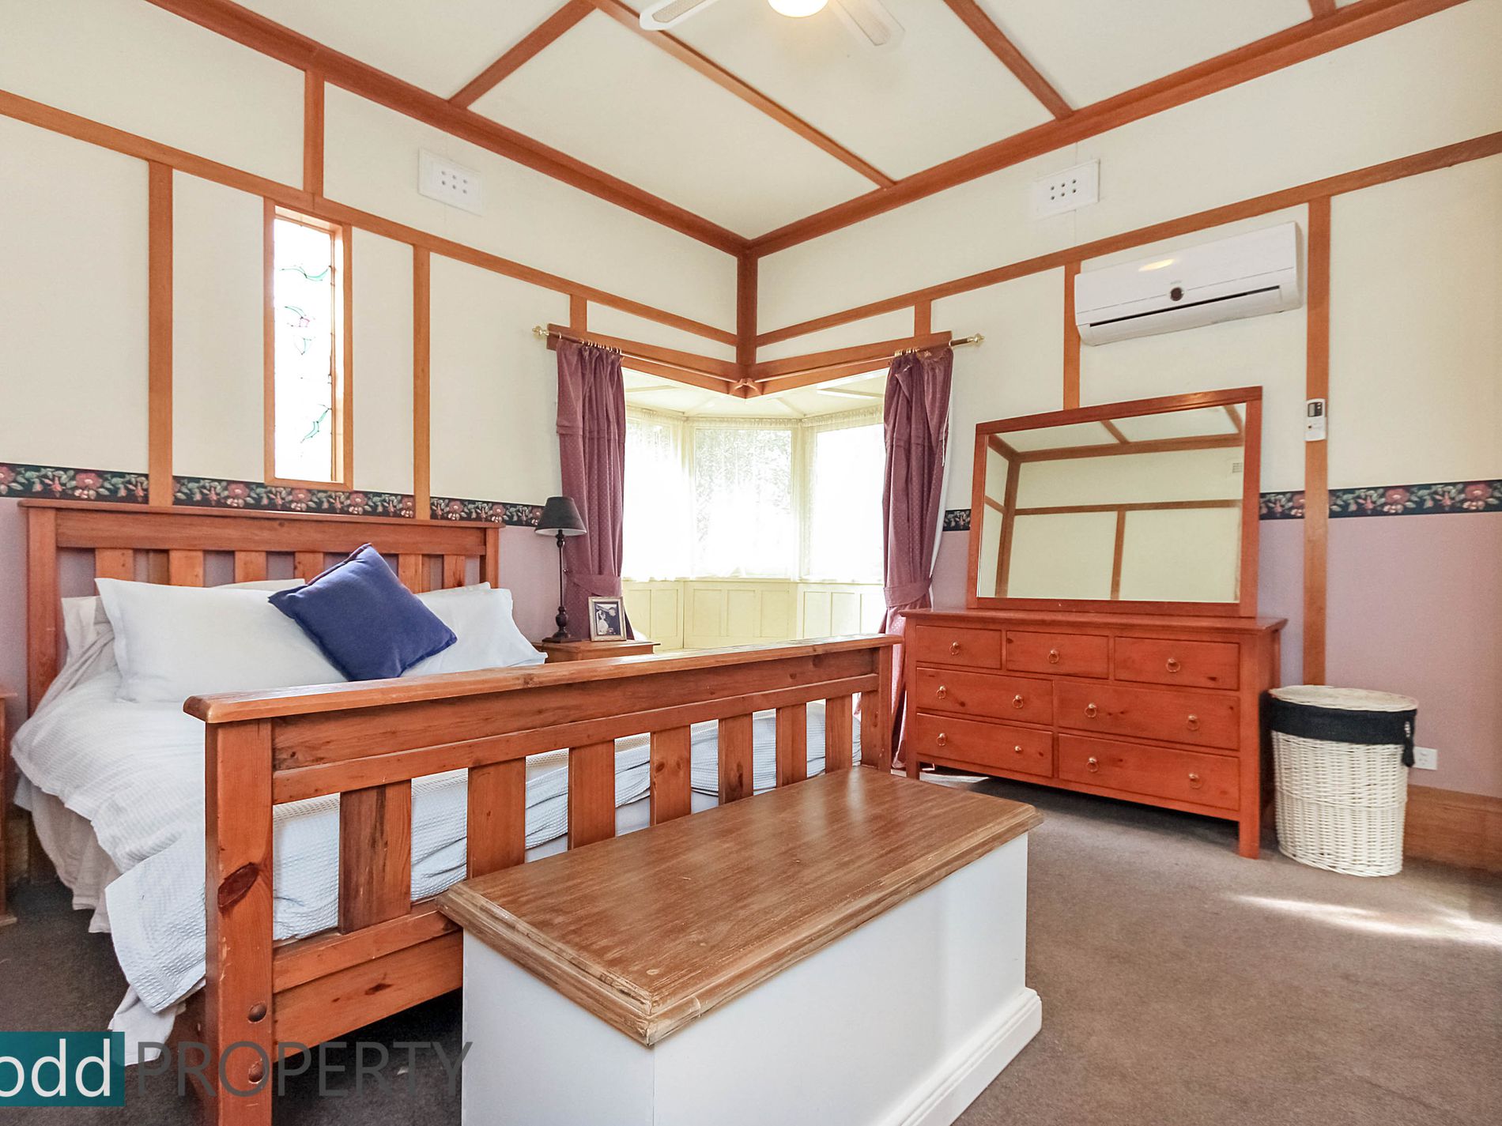
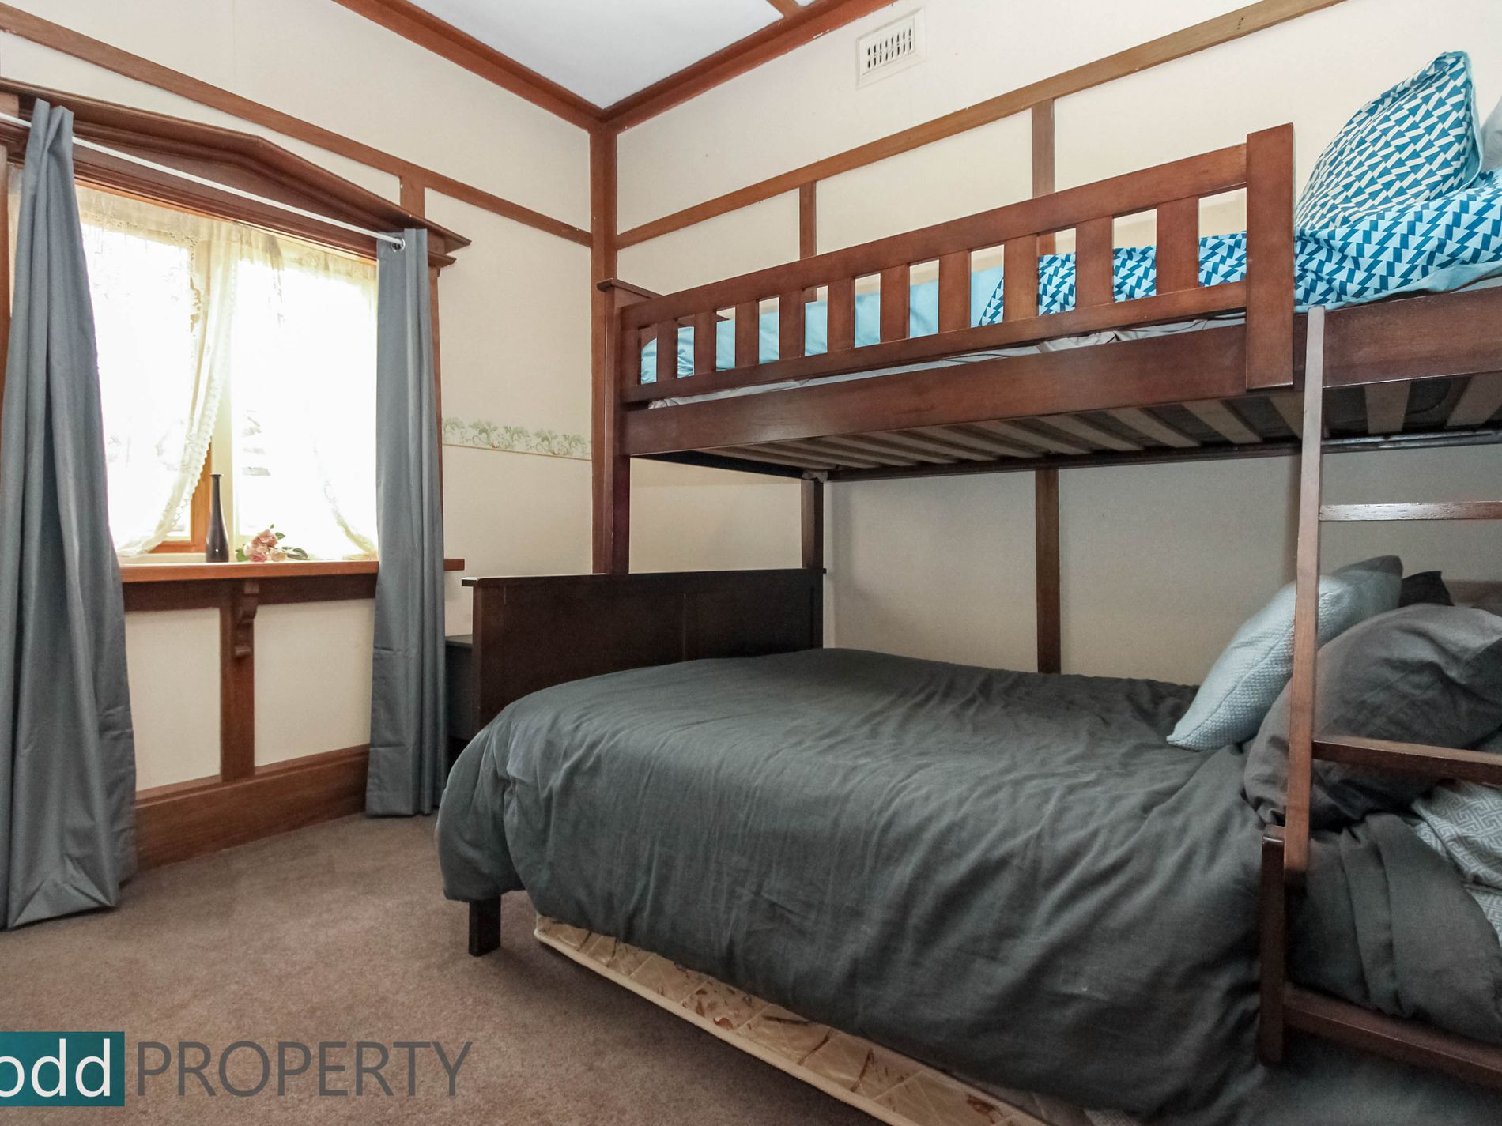
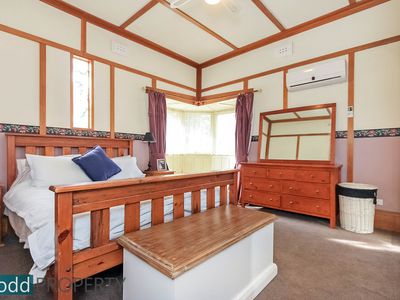
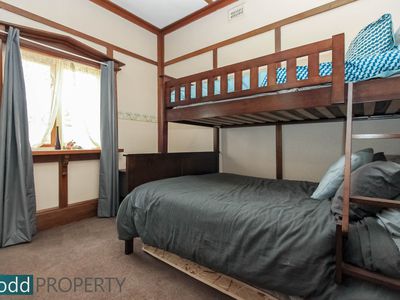
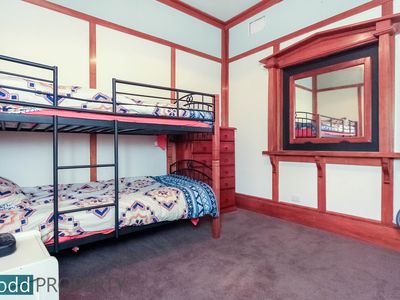
There are four bedrooms, three with built-in robes. The main bedroom has a lovely corner picture window with seat
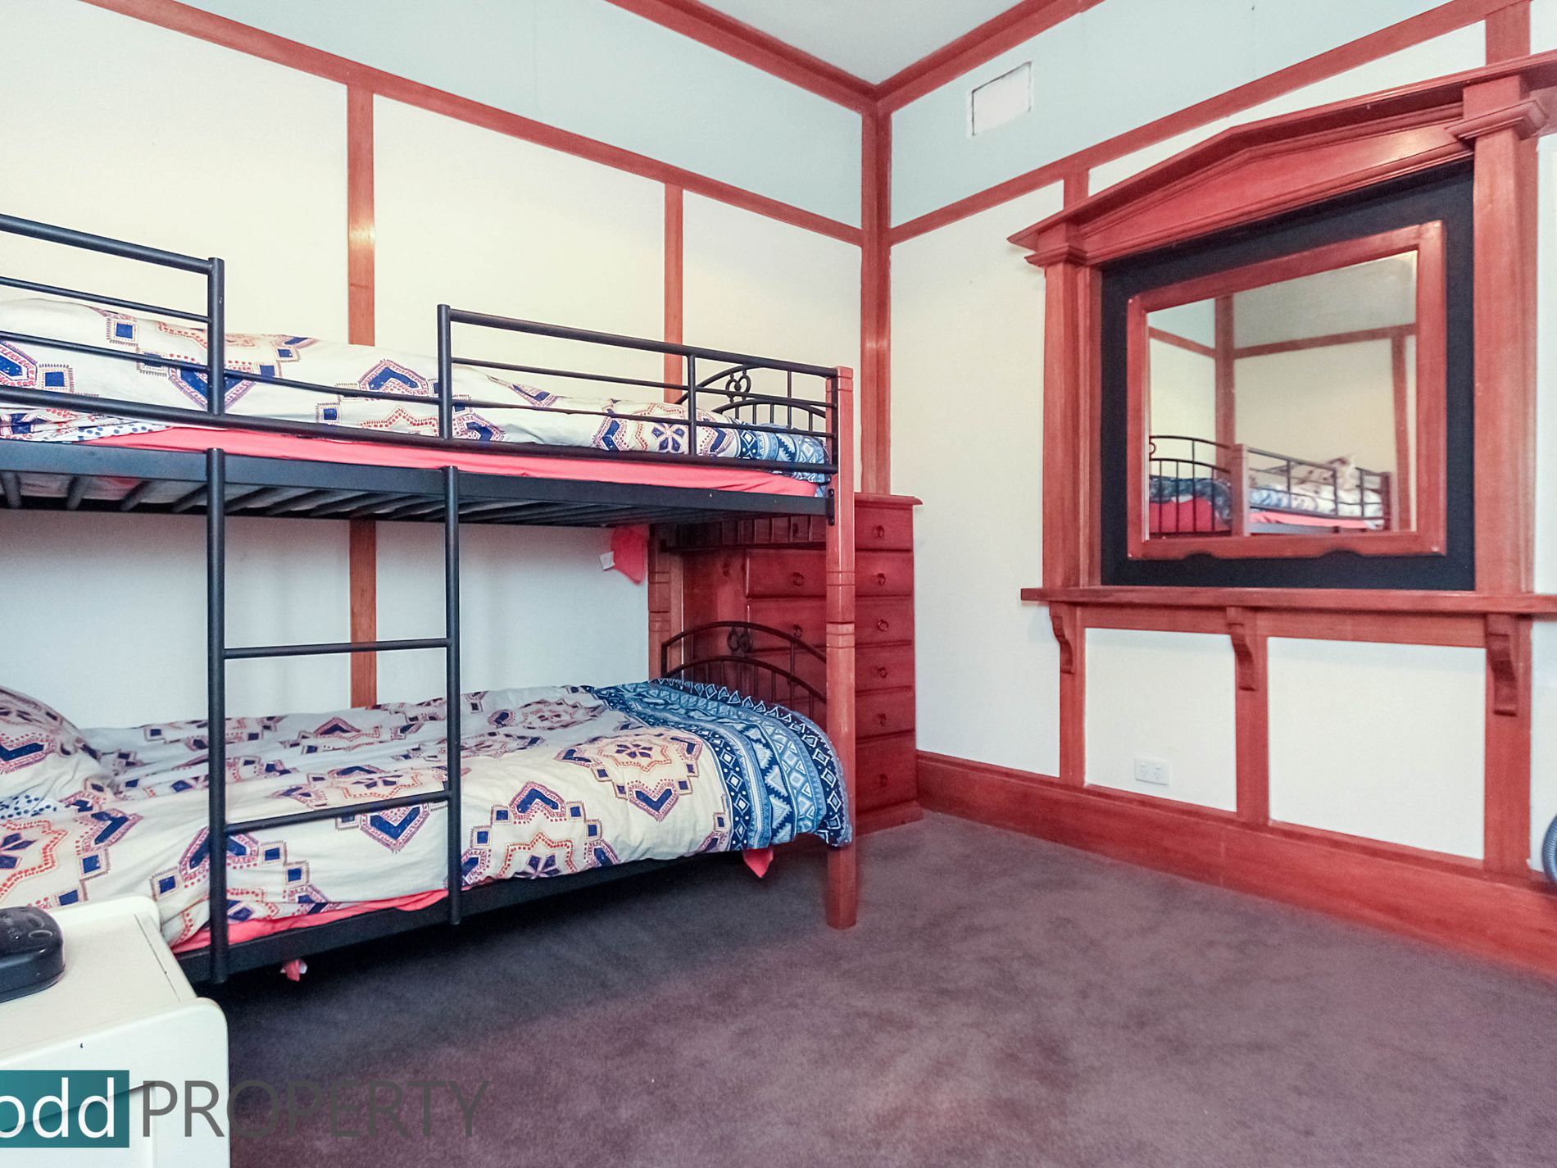
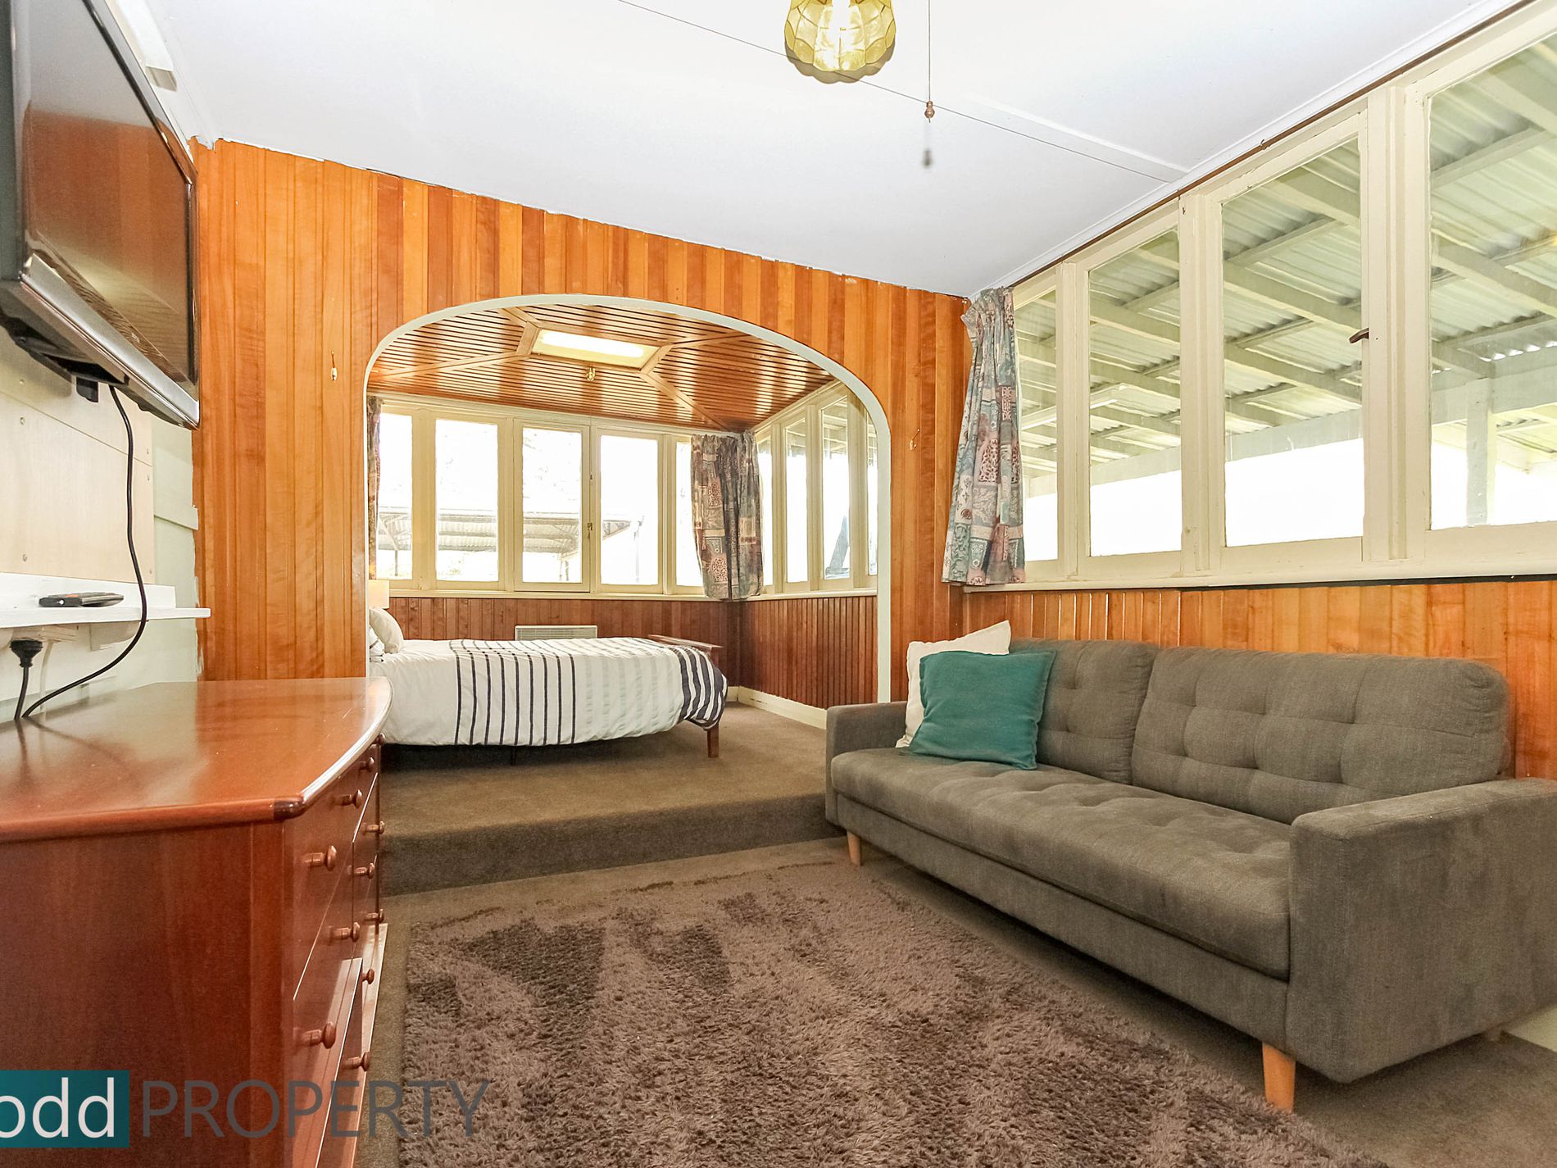
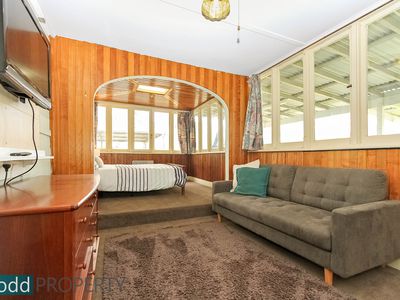
The fourth bedroom is a large double room and would ideally suit a teenagers retreat/bedroom, with enough space for a lounge area
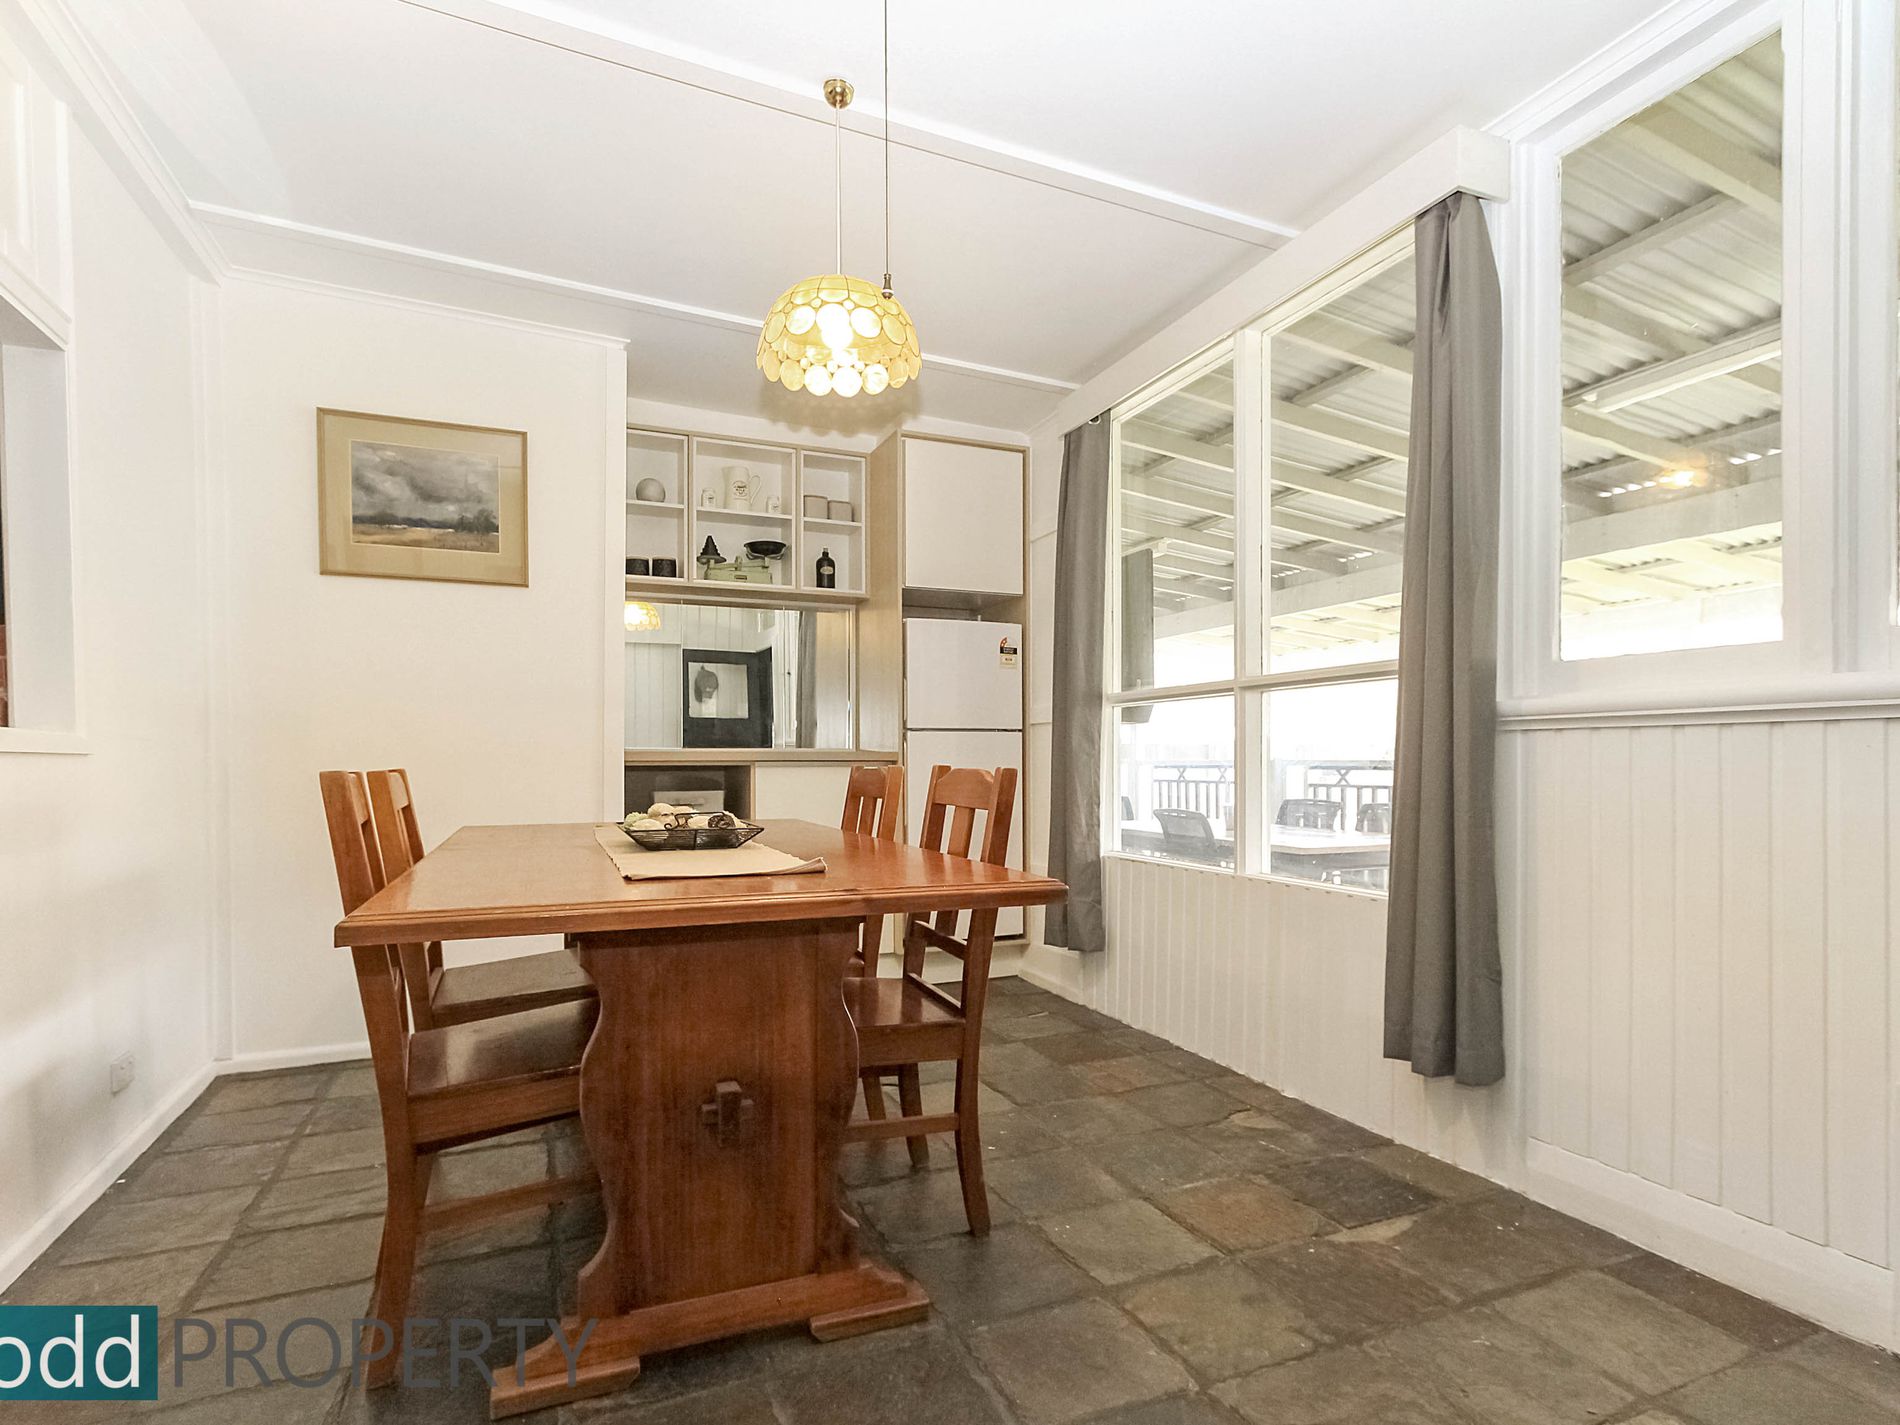
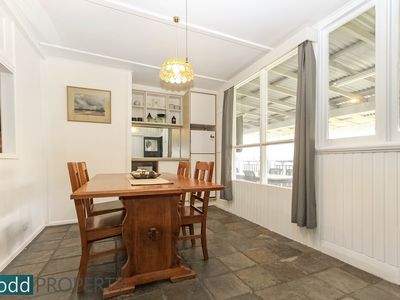
The back room has slate floors and is the ideal family dining with built in cabinetry and drinks fridge
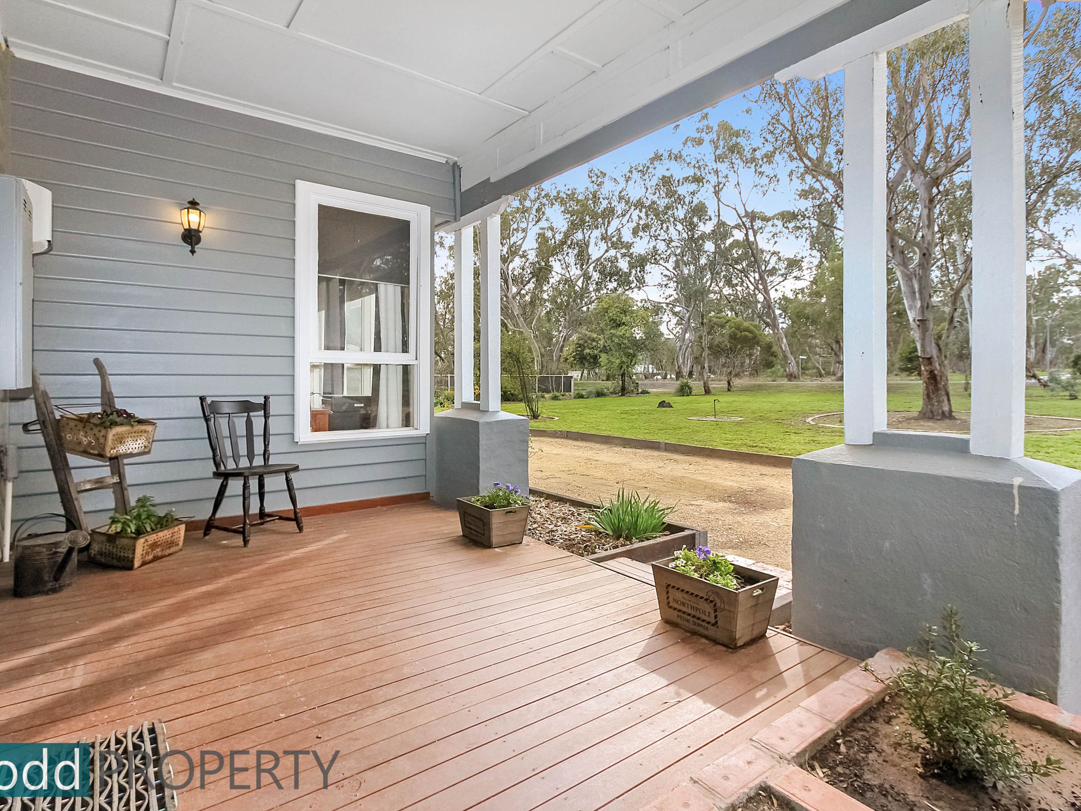
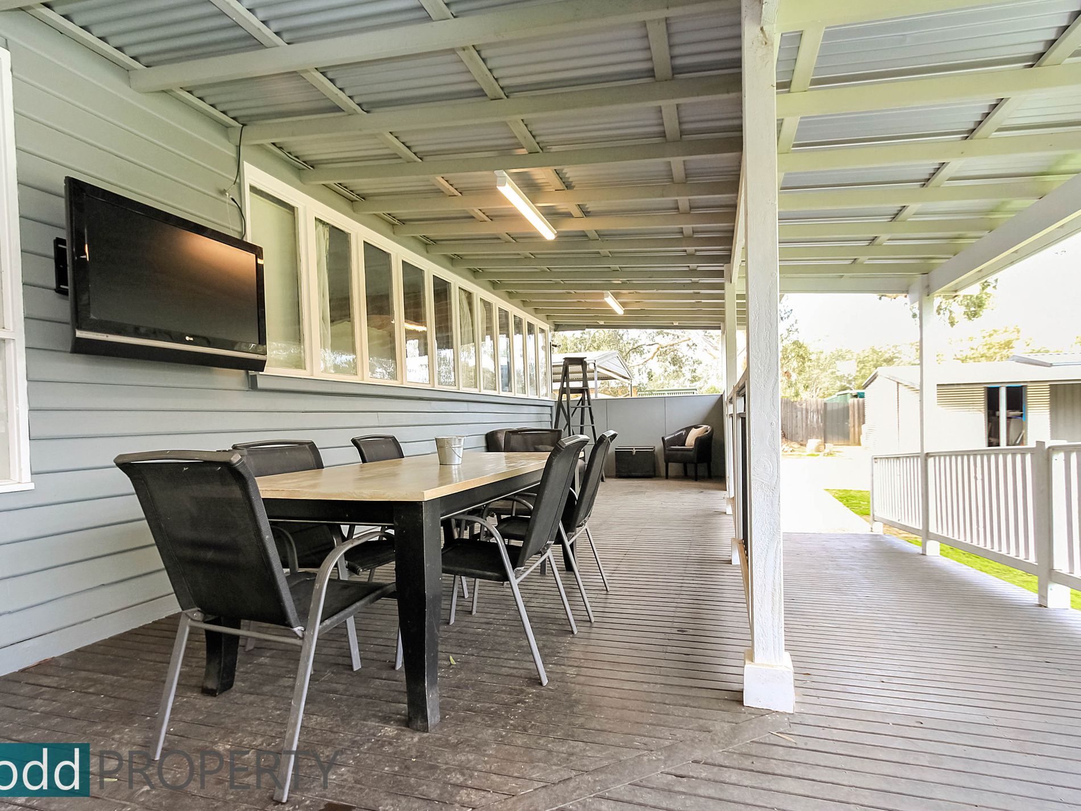
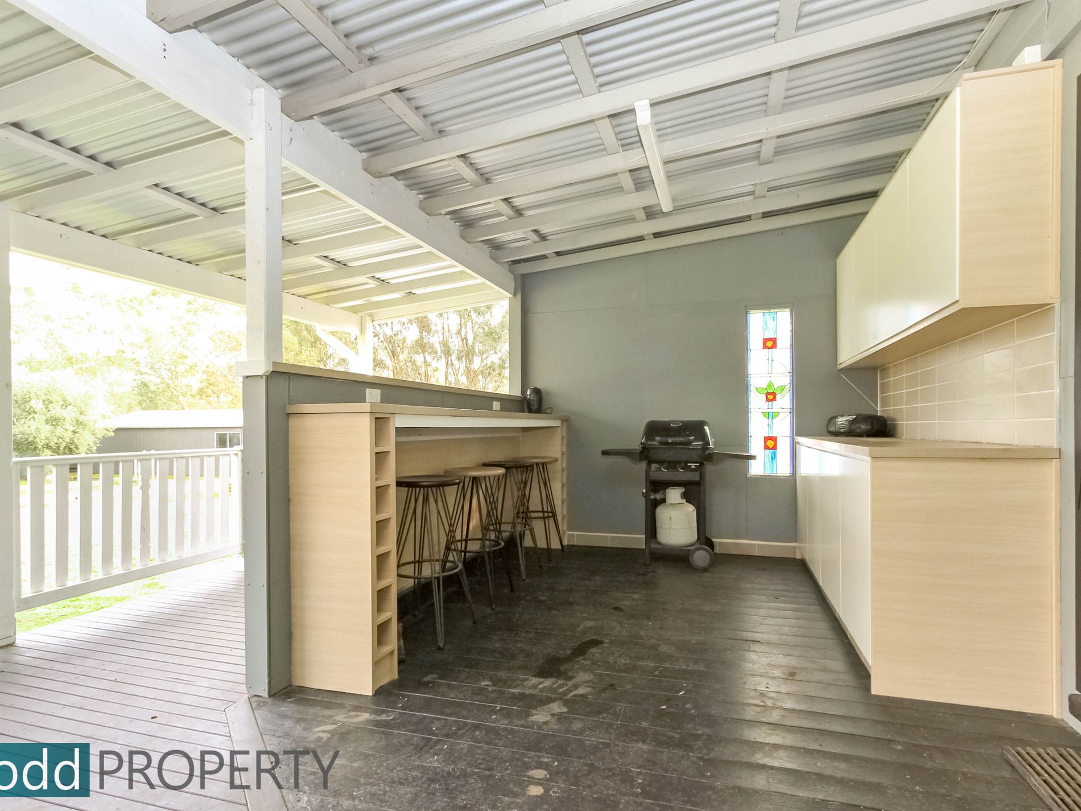
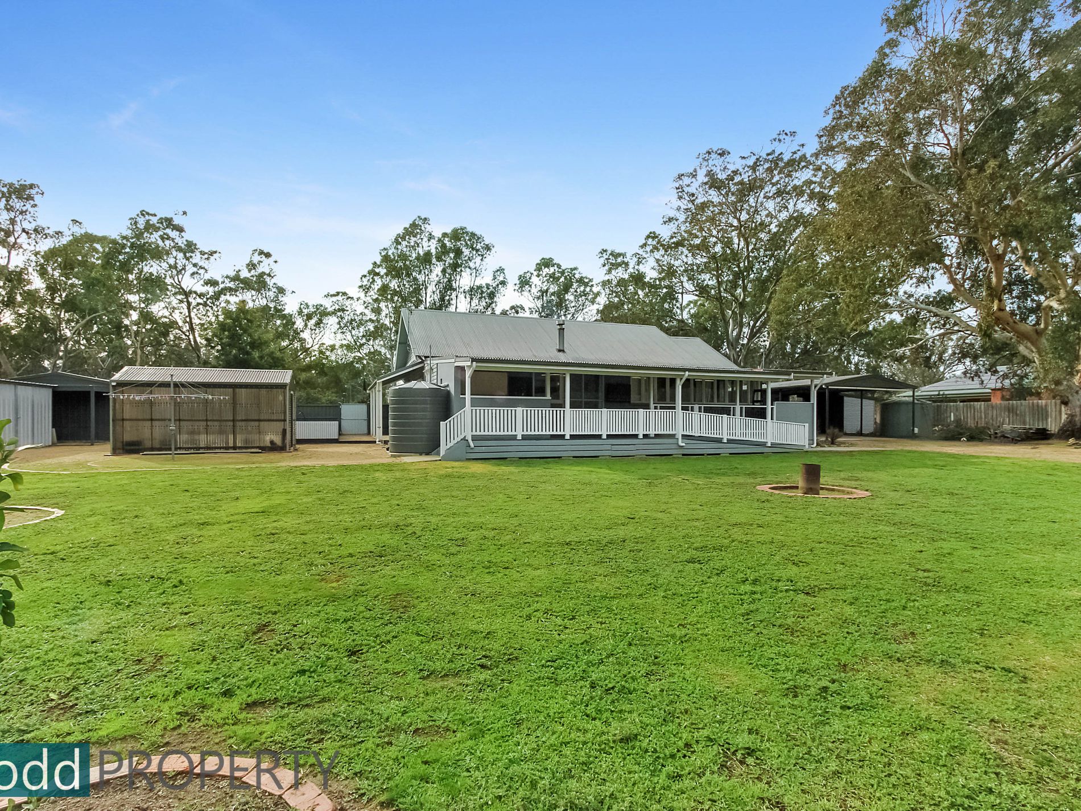
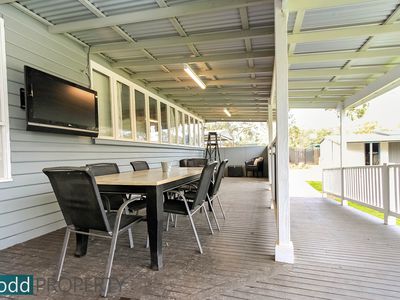
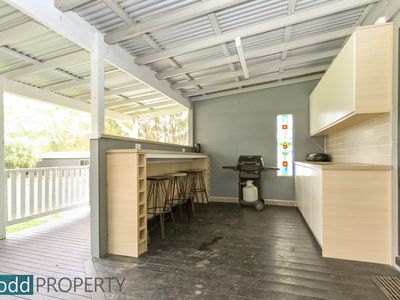
Outside the home has a large rear undercover deck with built in cupboards and bar overlooking the backyard makes this the ideal entertaining area
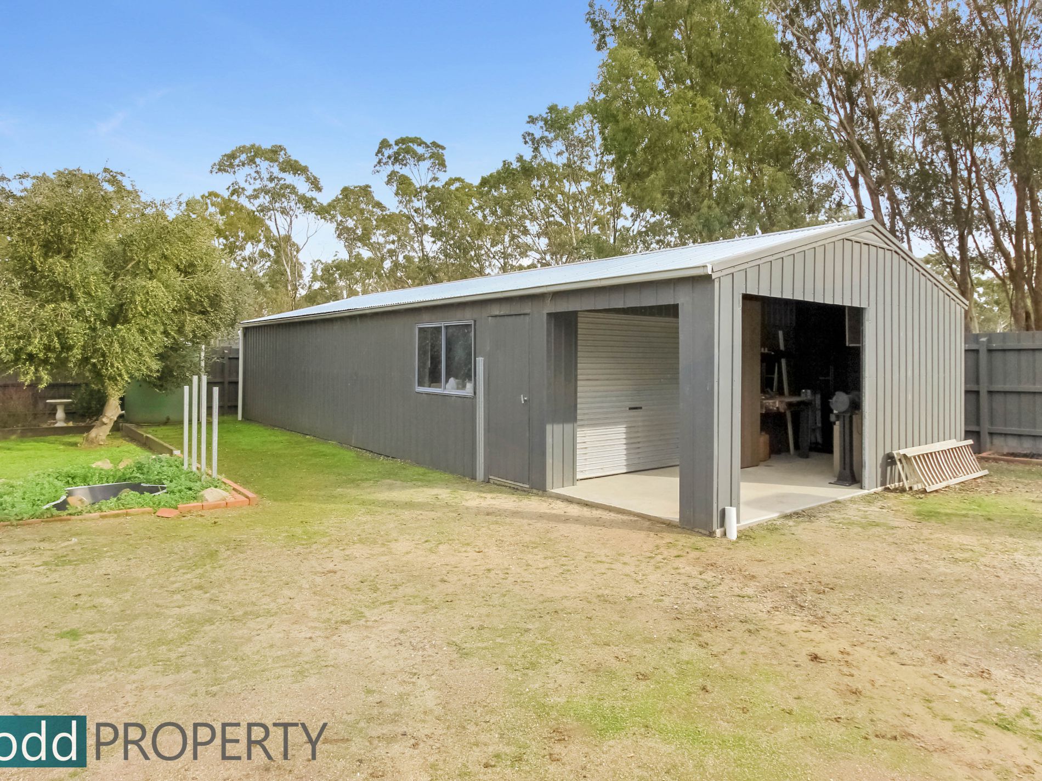
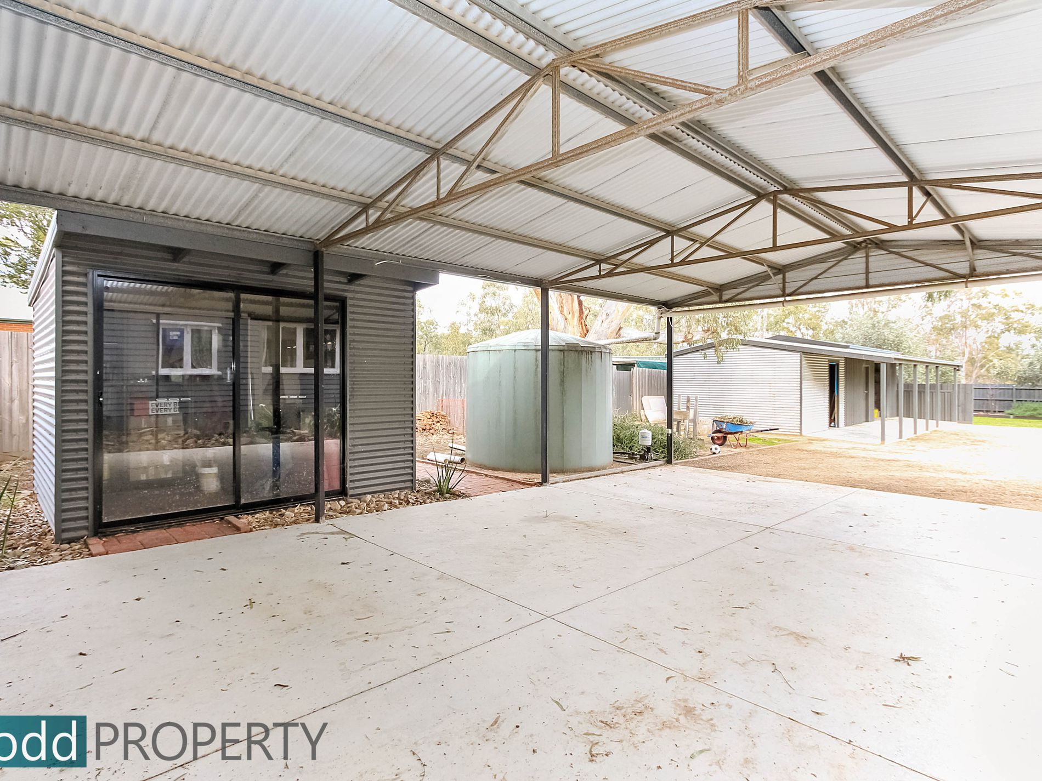
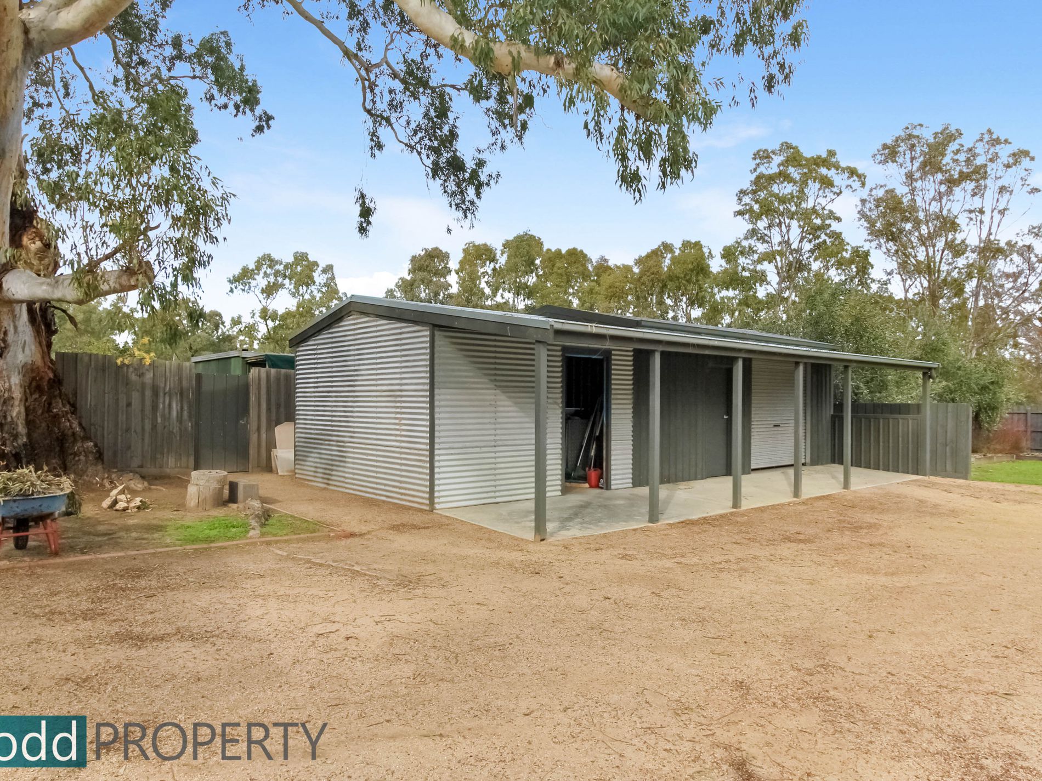
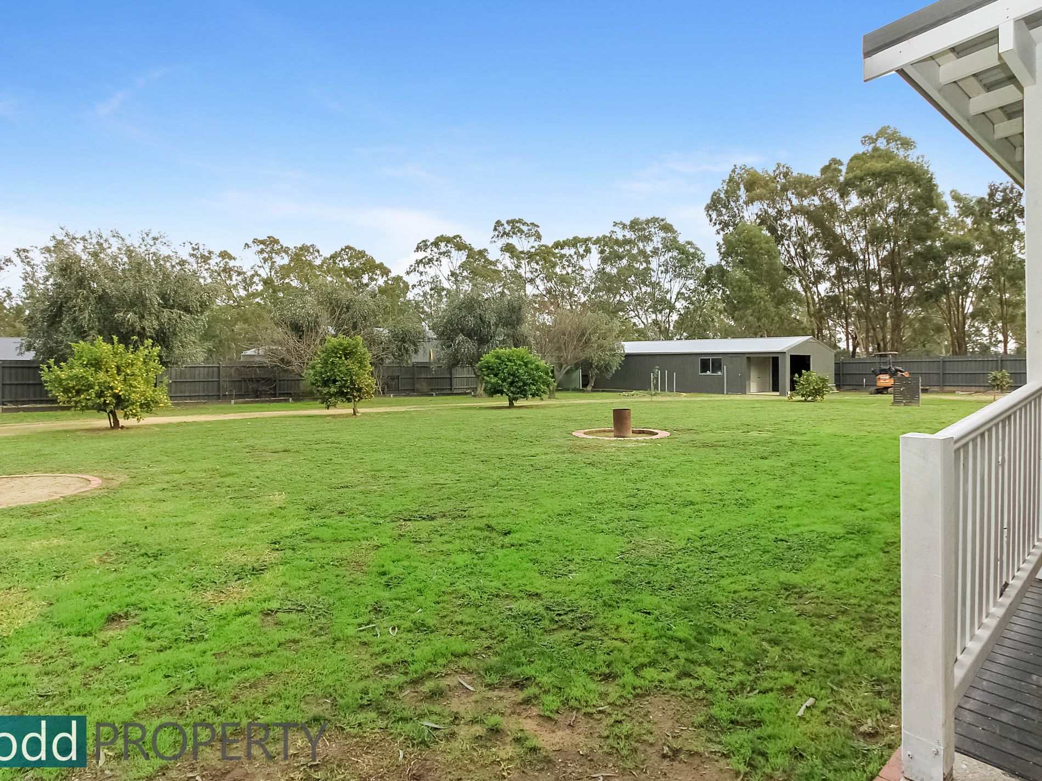
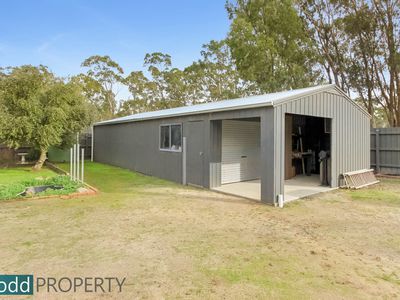
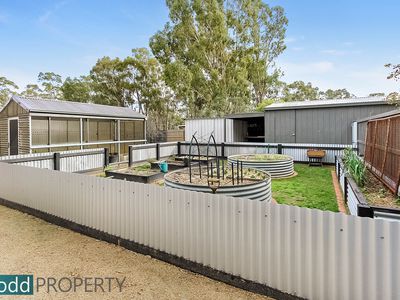
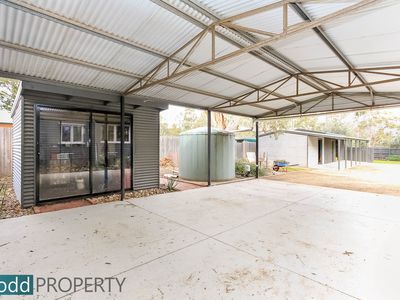
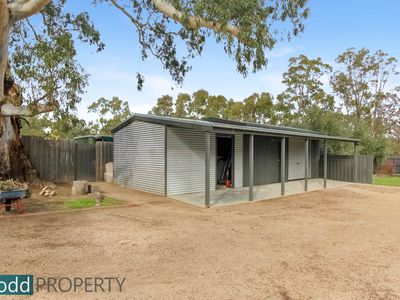
The property has ample shedding with a 6m x 12 carport with roller door, 4m x 6m single garage, 4m x 11m partitioned off shed ideal for storage and workshop and 6m x 13m workshop with concrete floor and power.
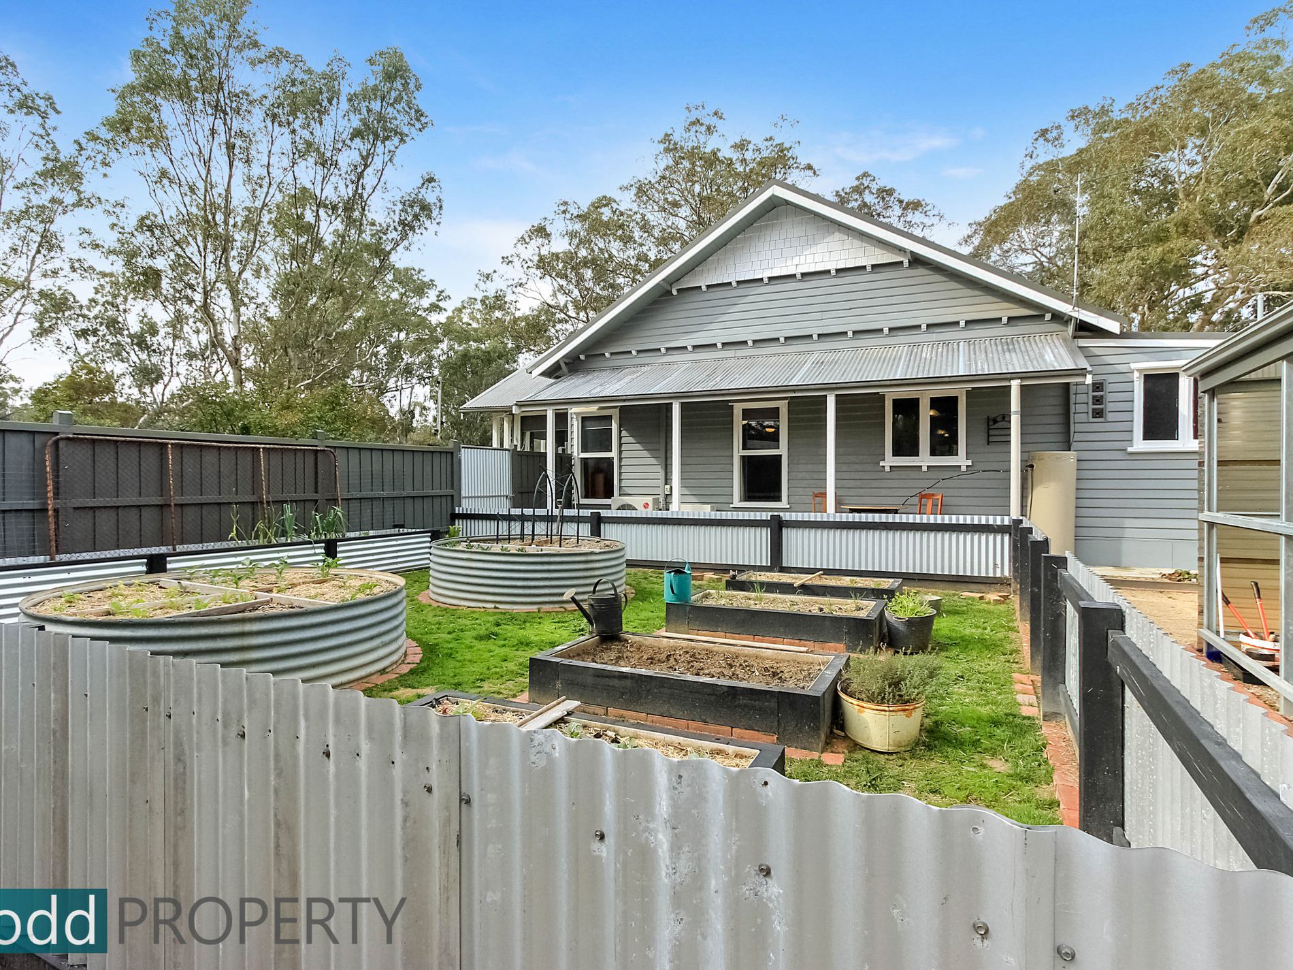
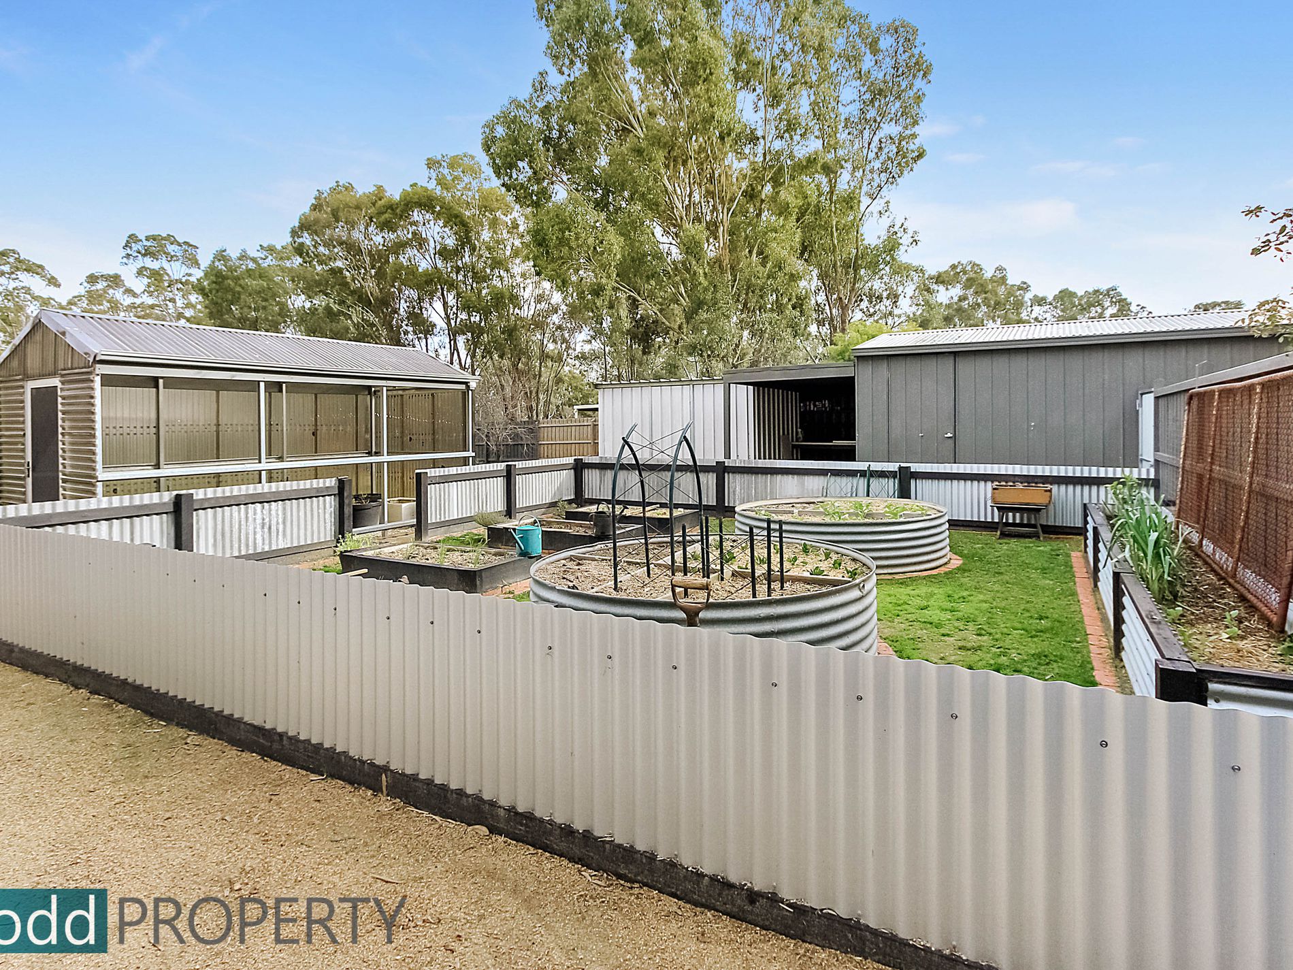
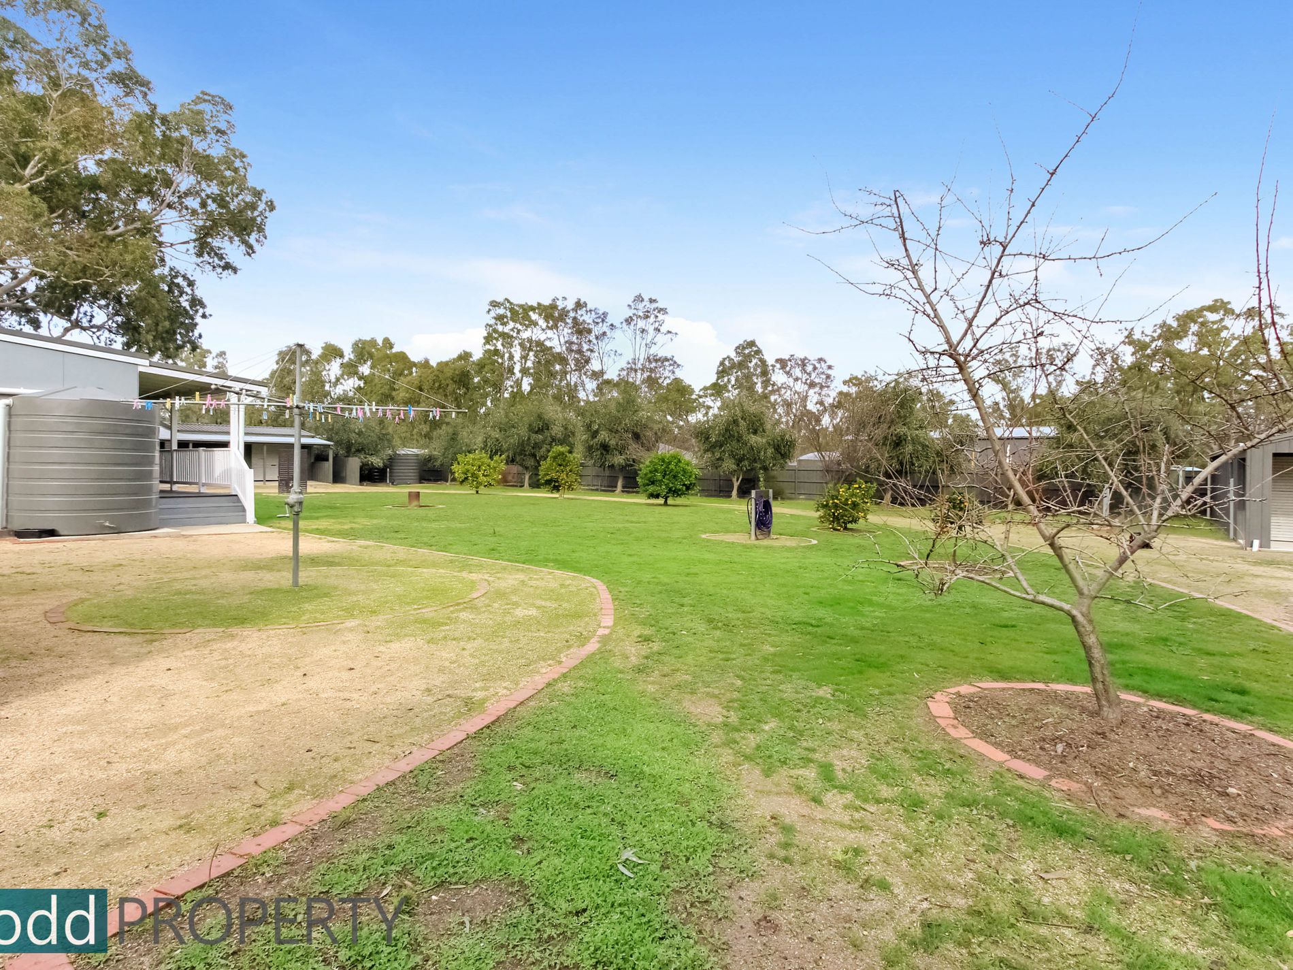
The grounds have also been beautifully maintained with a fenced off vegetable garden, hothouse and citrus trees
There is an eighteen-panel solar system and has the added benefit of town water and sewer.