
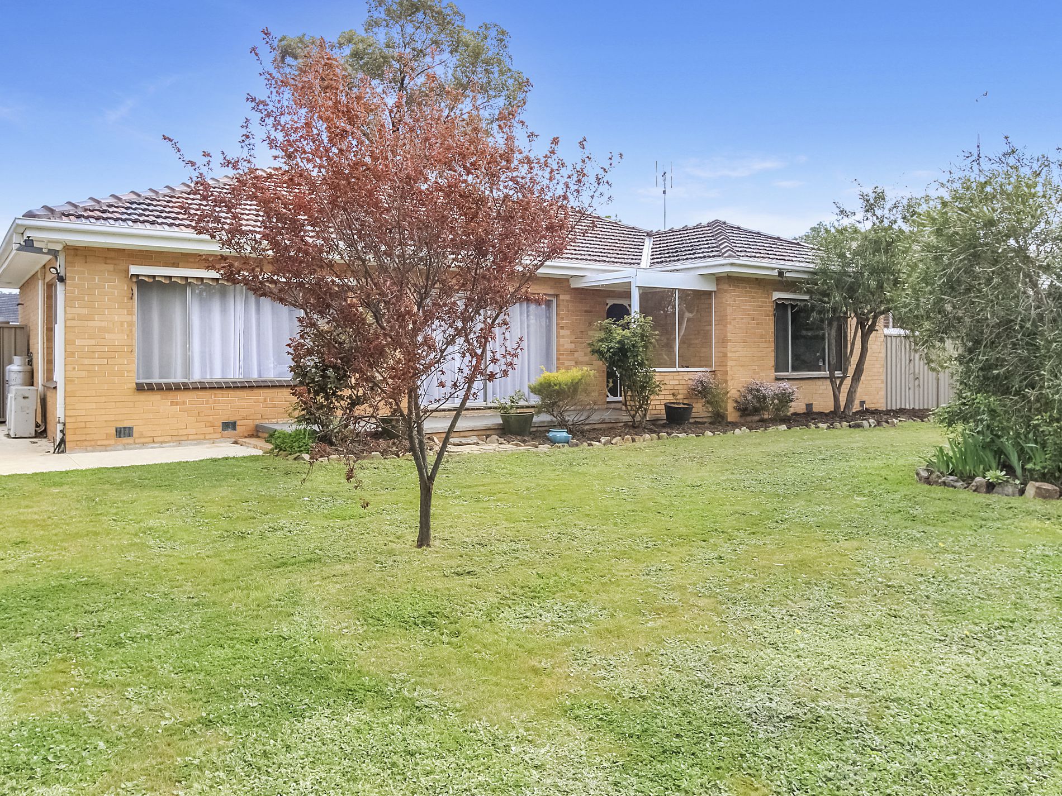
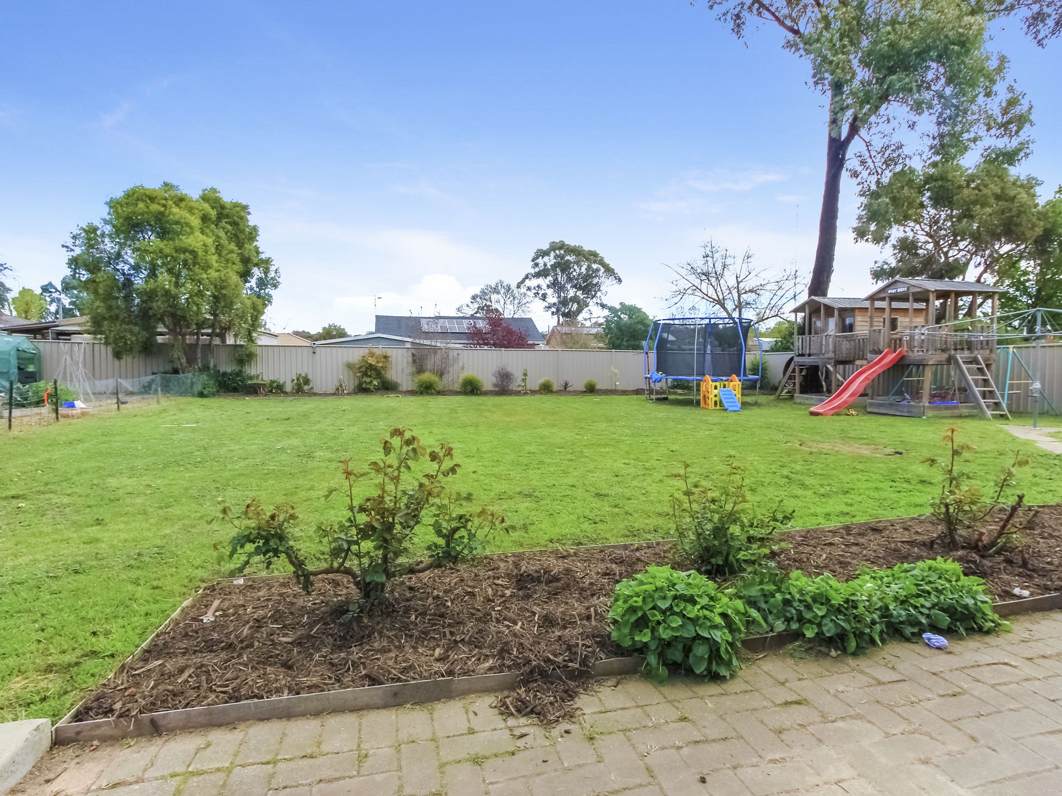
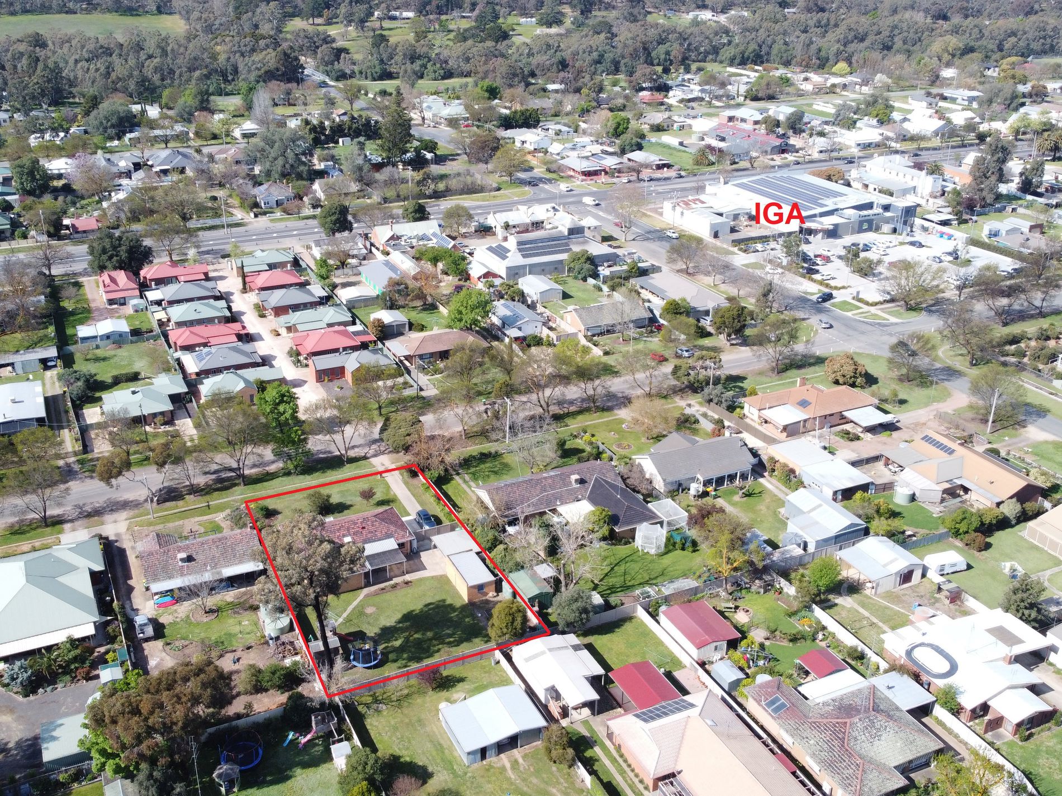
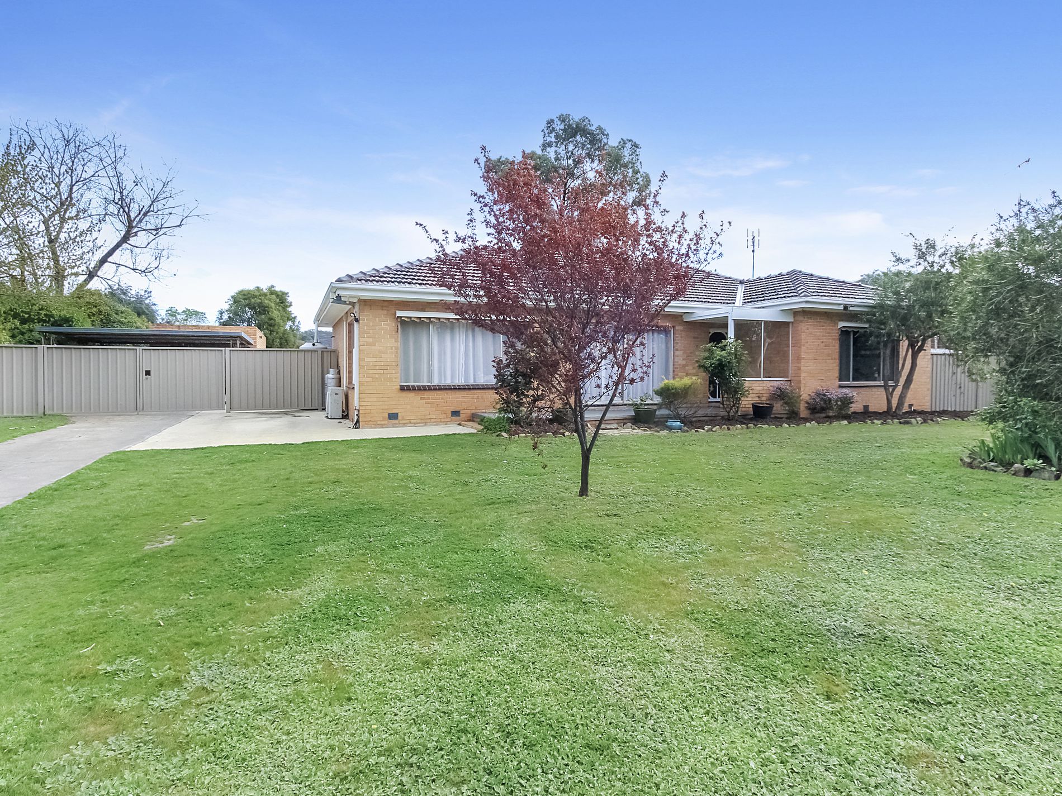
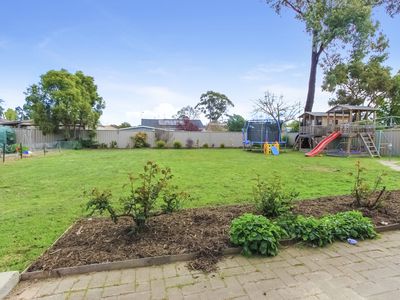
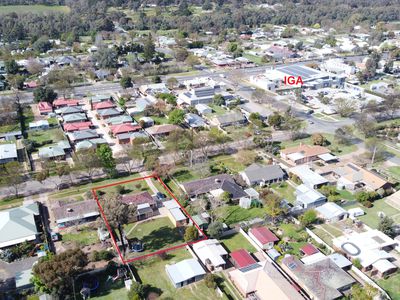
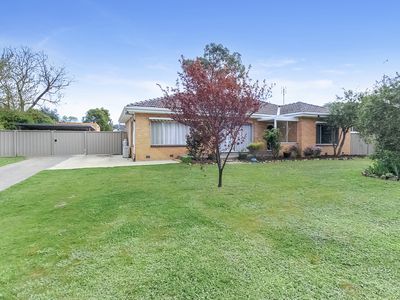
This renovated four-bedroom family home sits on a generous 1454m2 allotment
The home is perfectly positioned between both Primary schools, one street back from Heathcotes High Street and only 300m to the IGA Supermarket
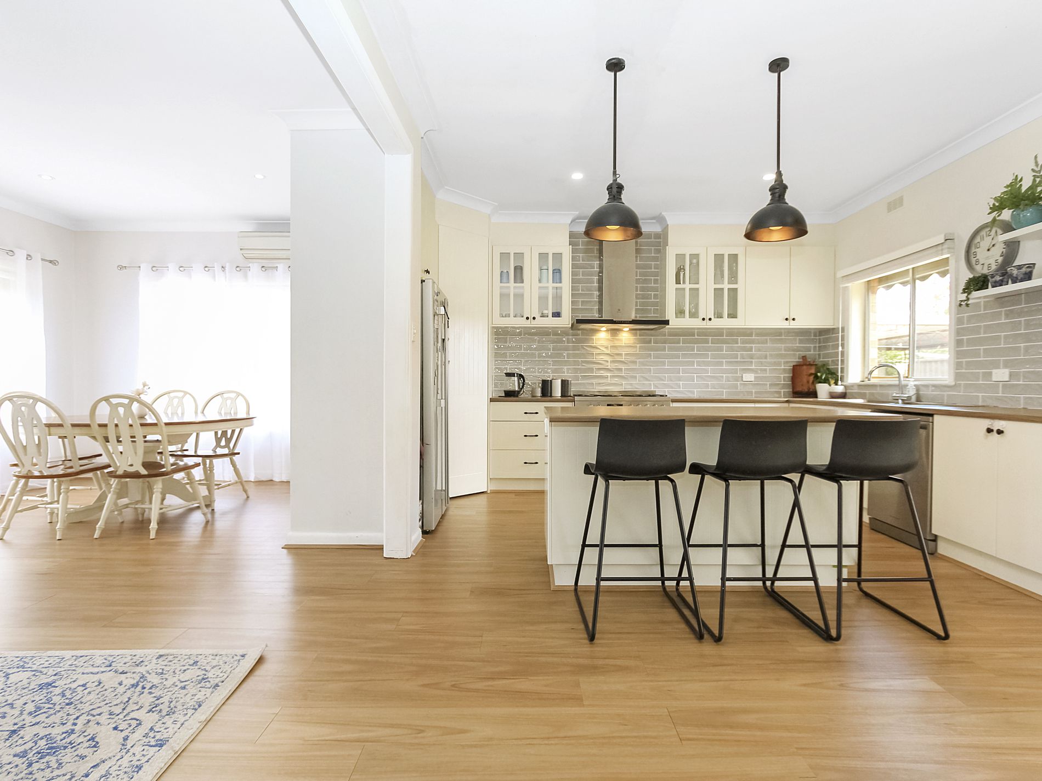
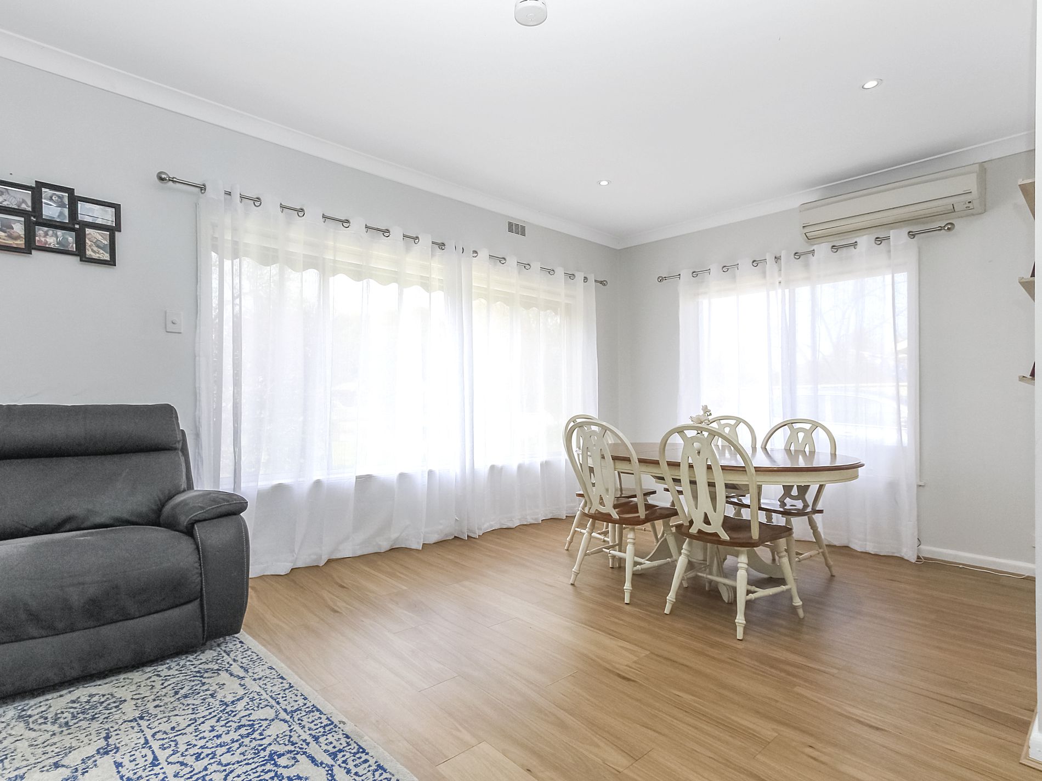
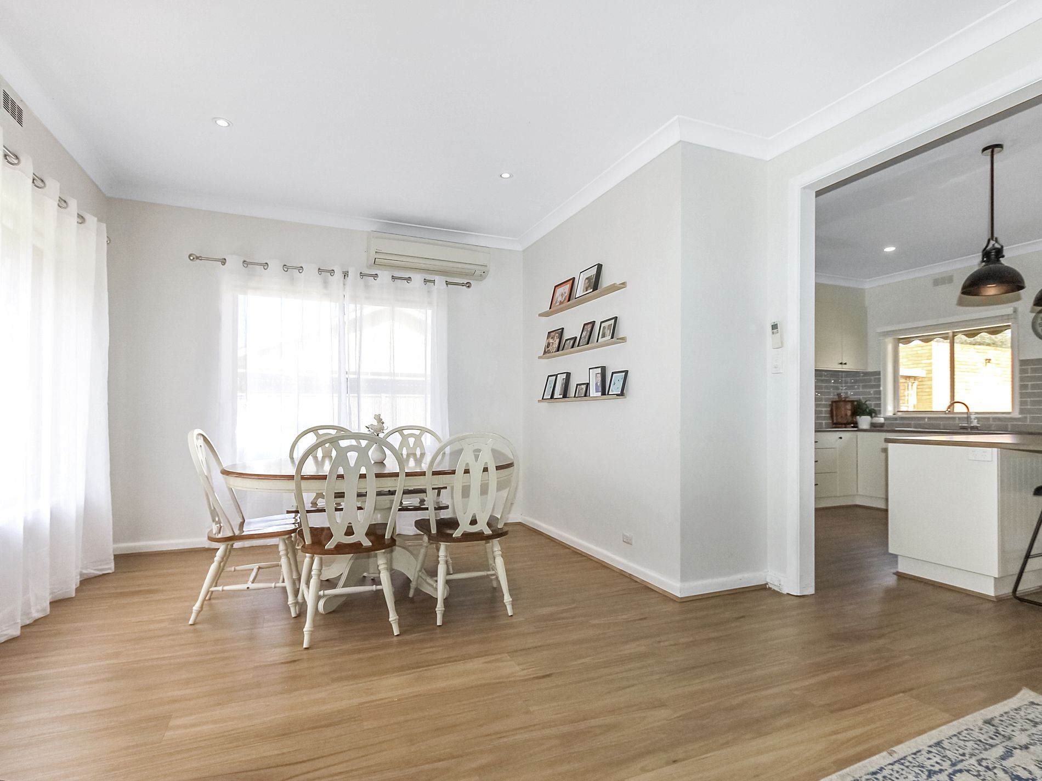
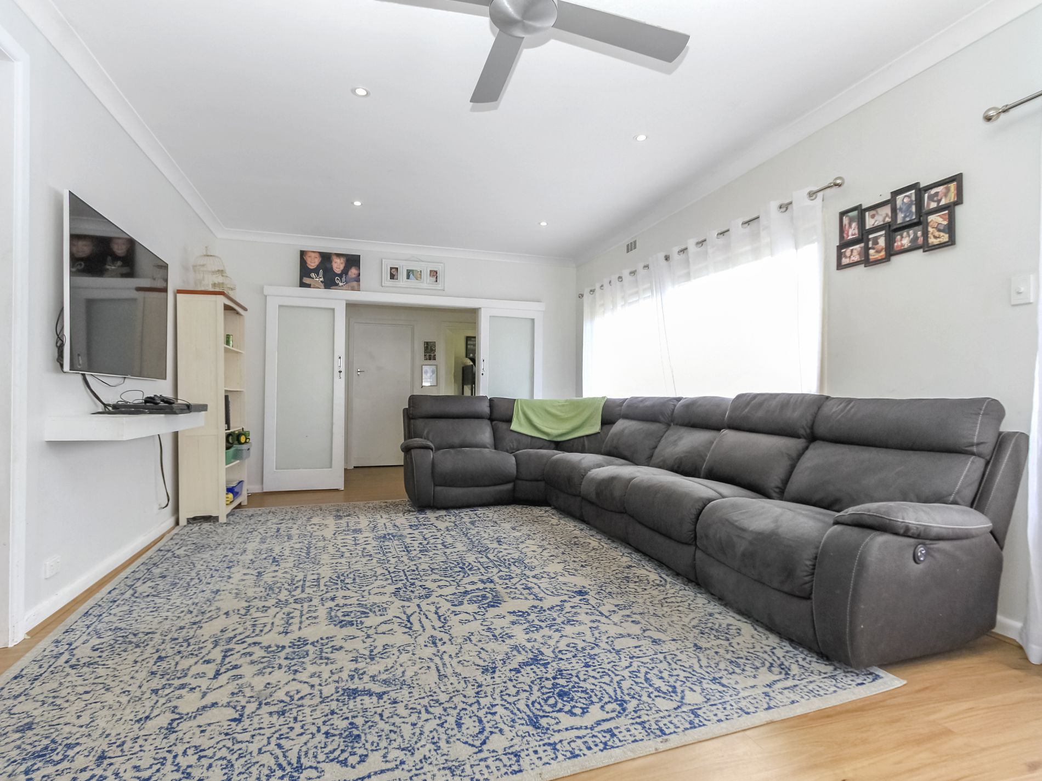
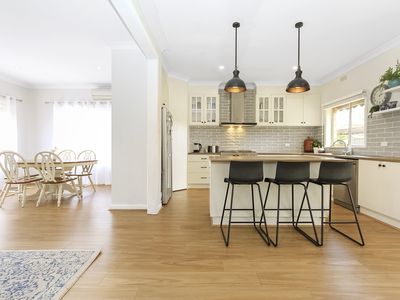
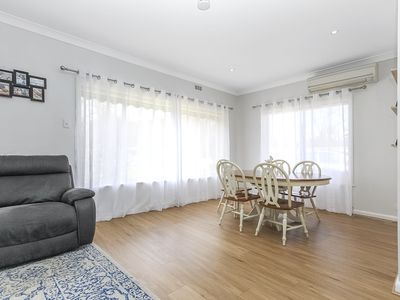
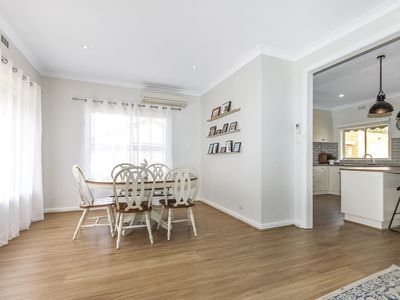
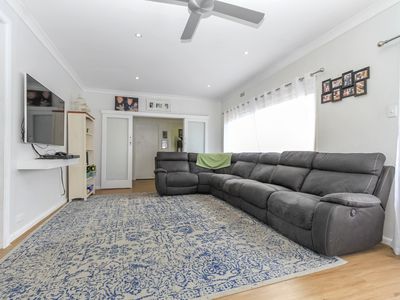
Inside the home has been tastefully renovated and boasts a large open plan lounge room and meals area with ceiling fan and r.c split system
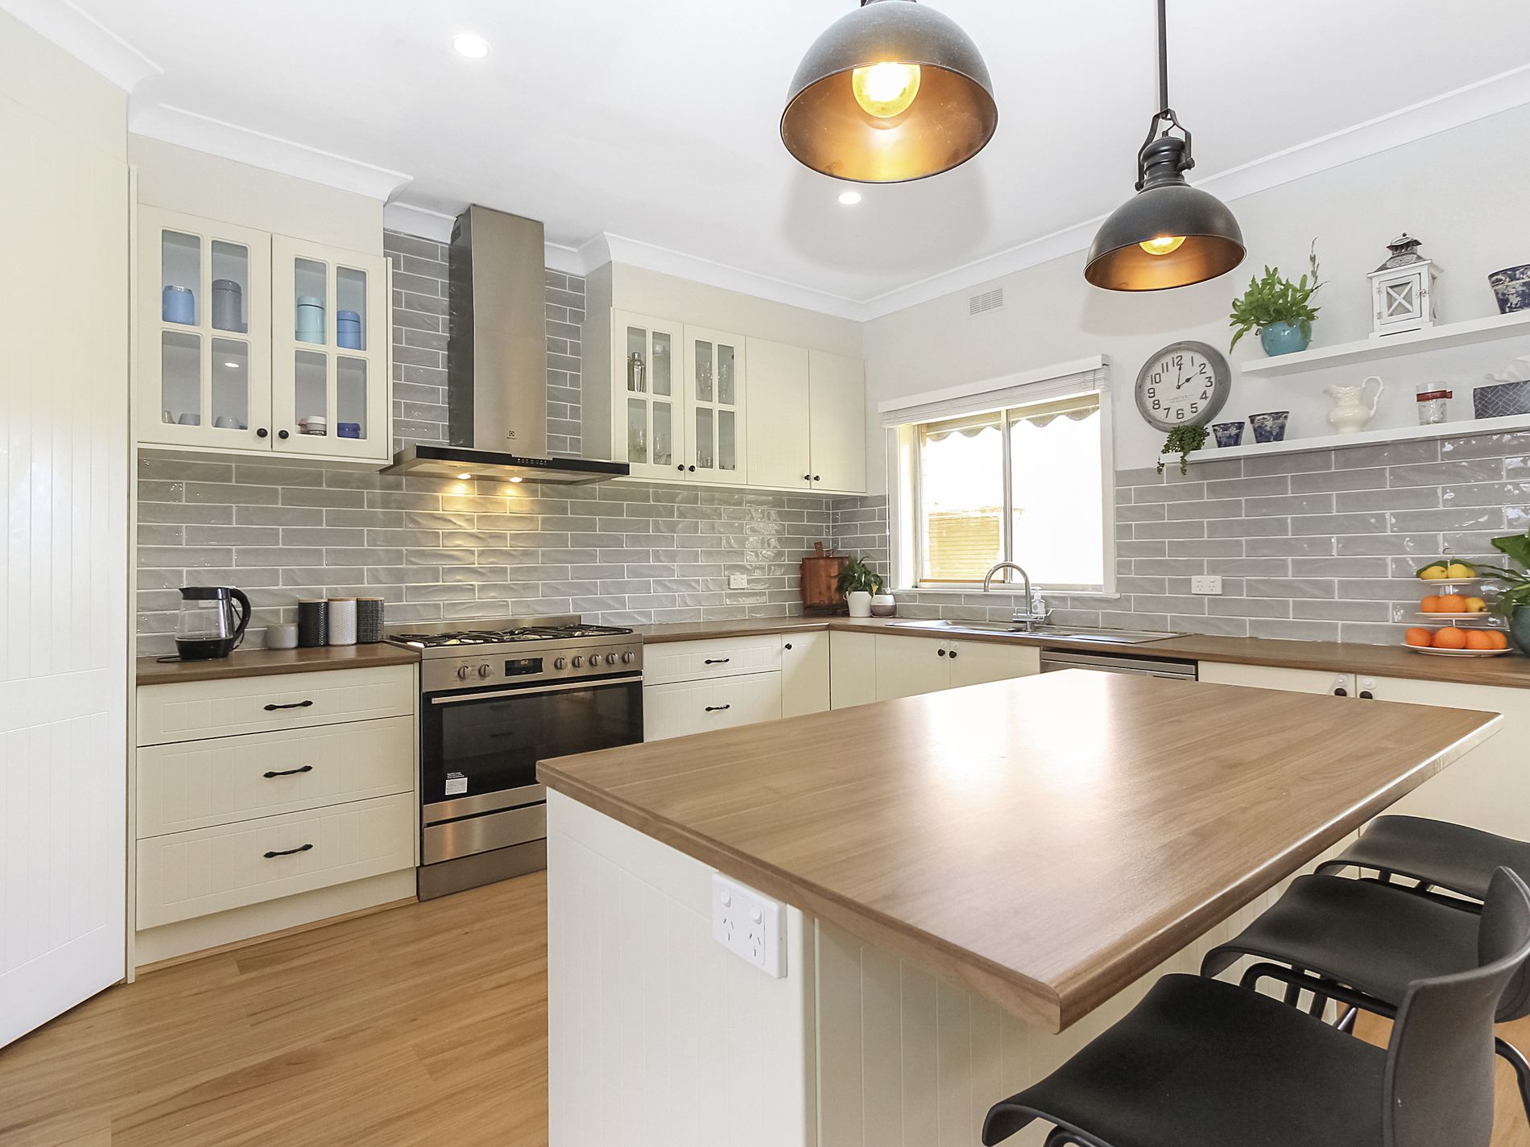
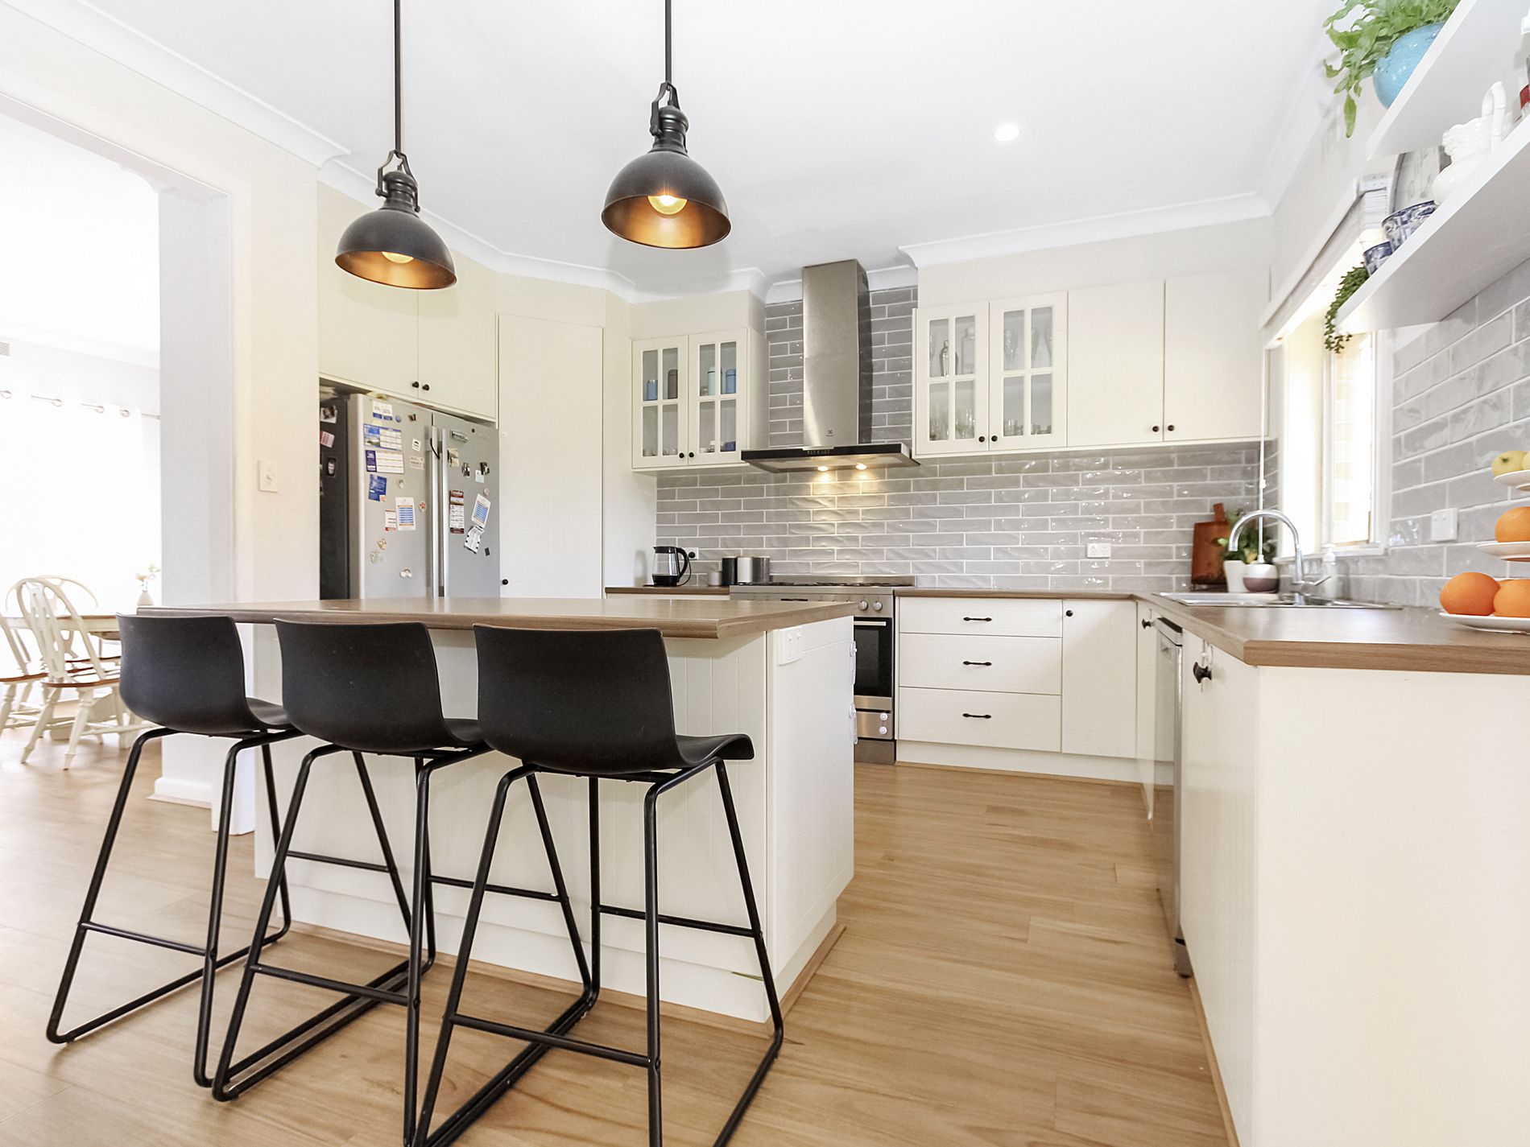
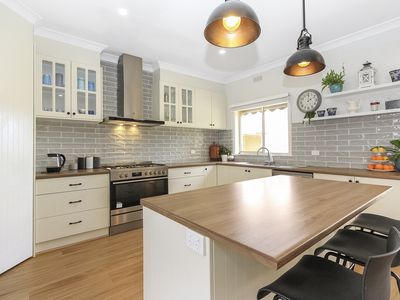
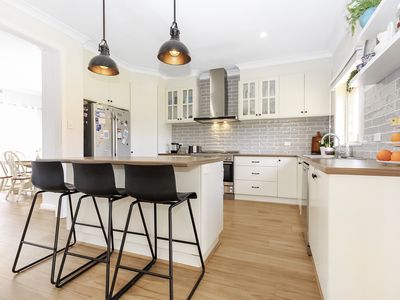
The kitchen has been beautifully renovated with pendent lighting, new joinery including island bench, overhead cupboards and corner pantry. The subway tiled splashback is a real feature in addition to the new stainless steel 900mm stove, rangehood and dishwasher
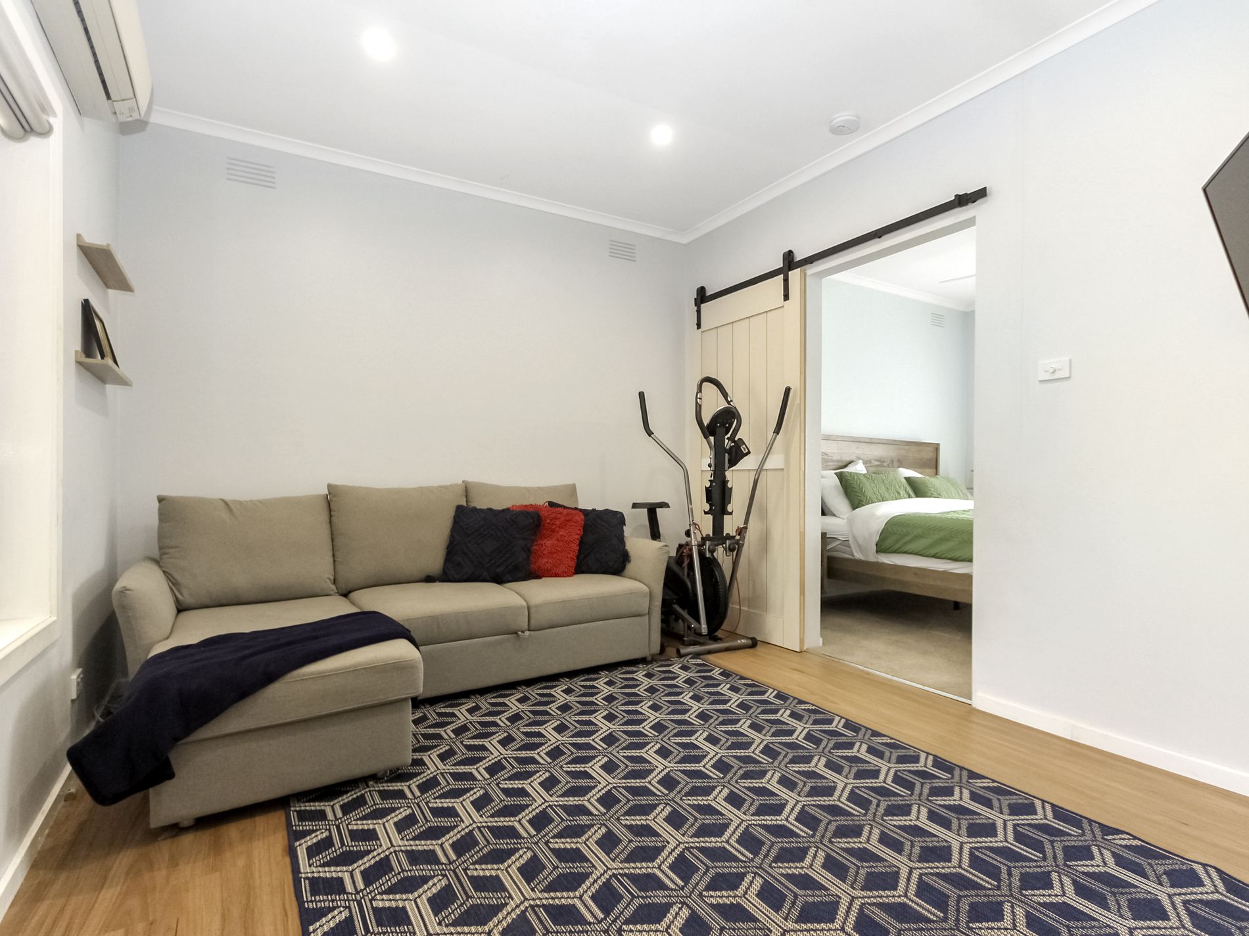
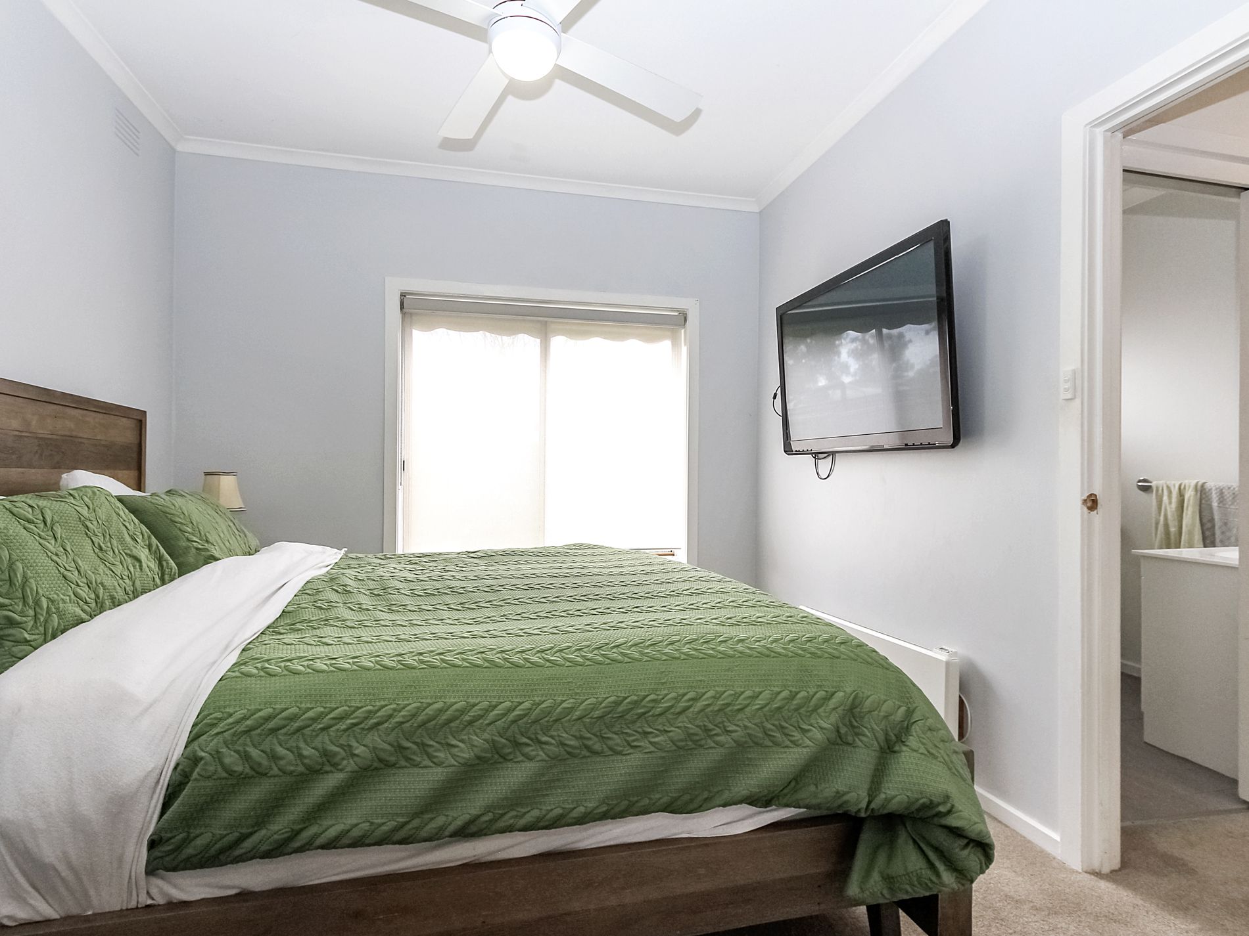
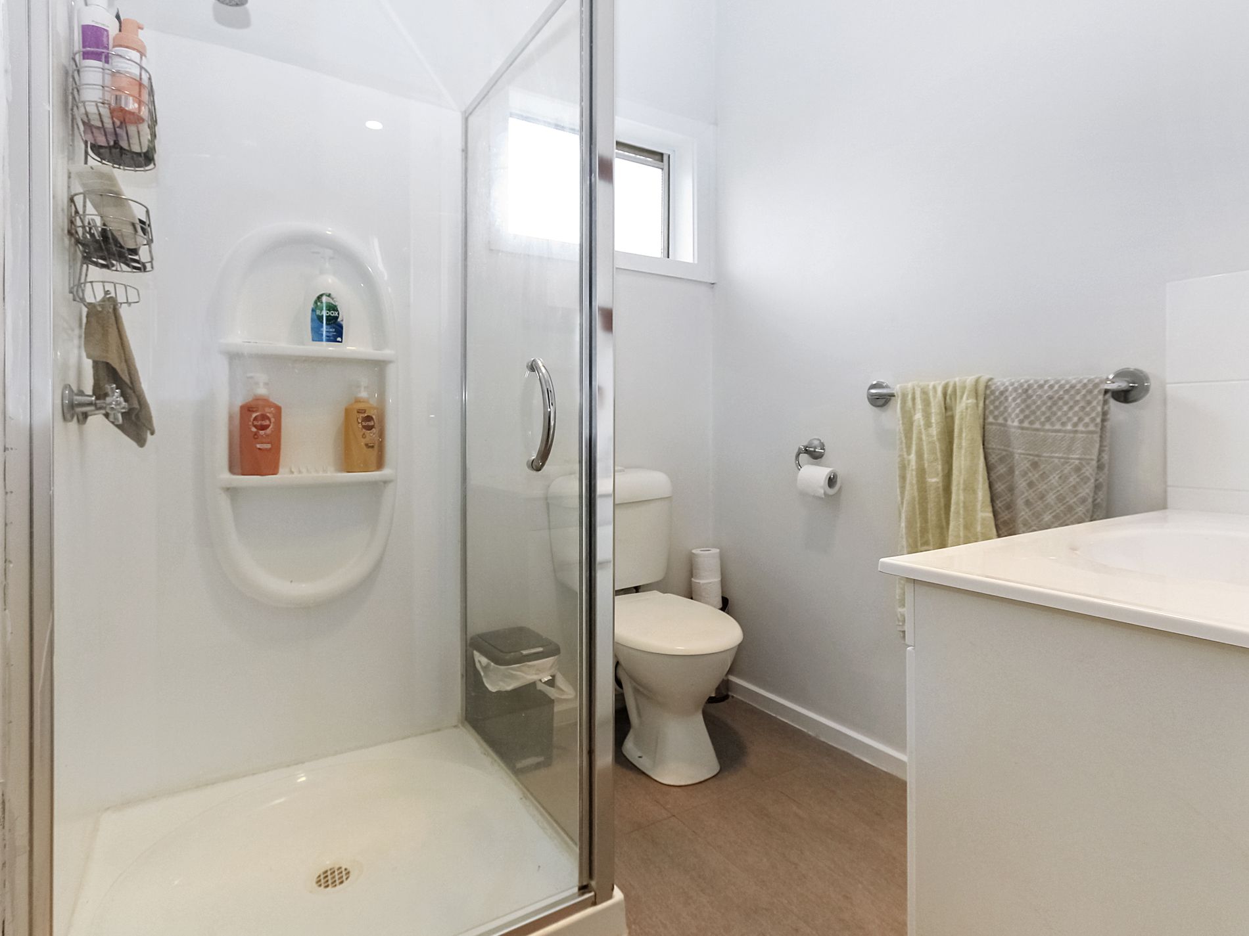
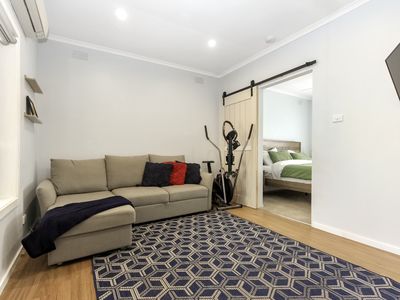
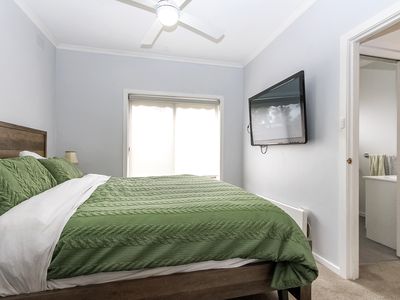
A parents retreat or second living area is located at the rear of the home with a r.c split systems and adjoins the master bedroom with ceiling fan, walk in robe and ensuite
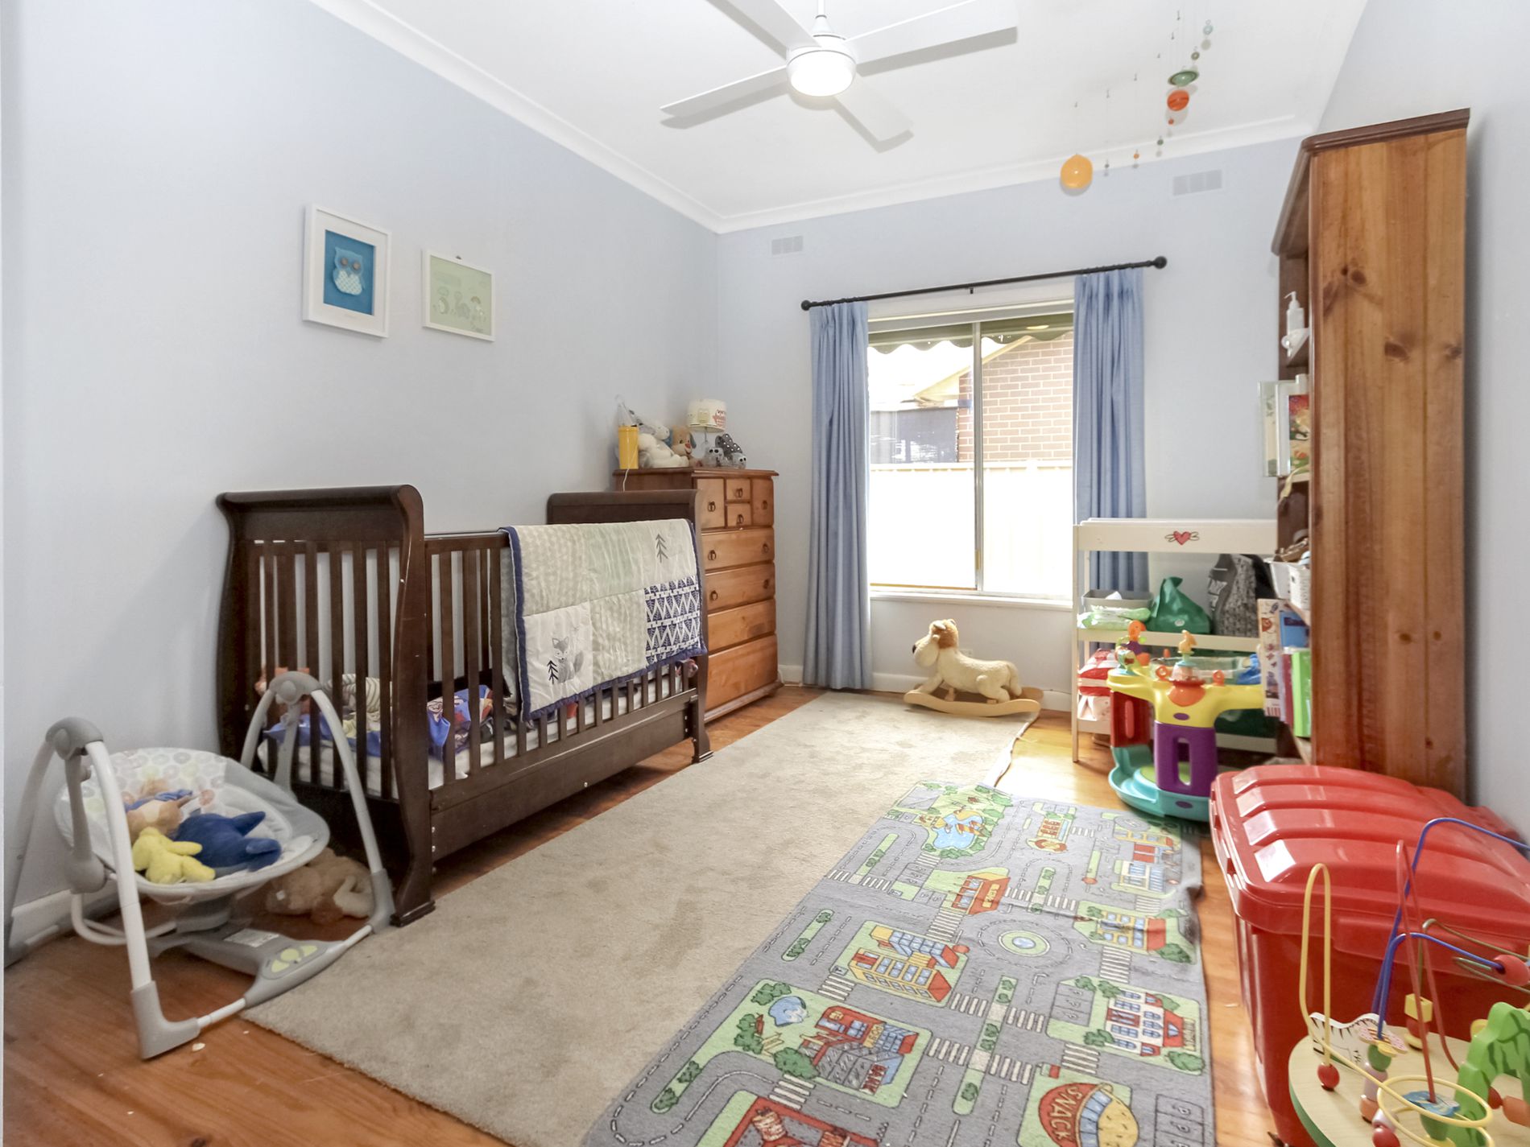
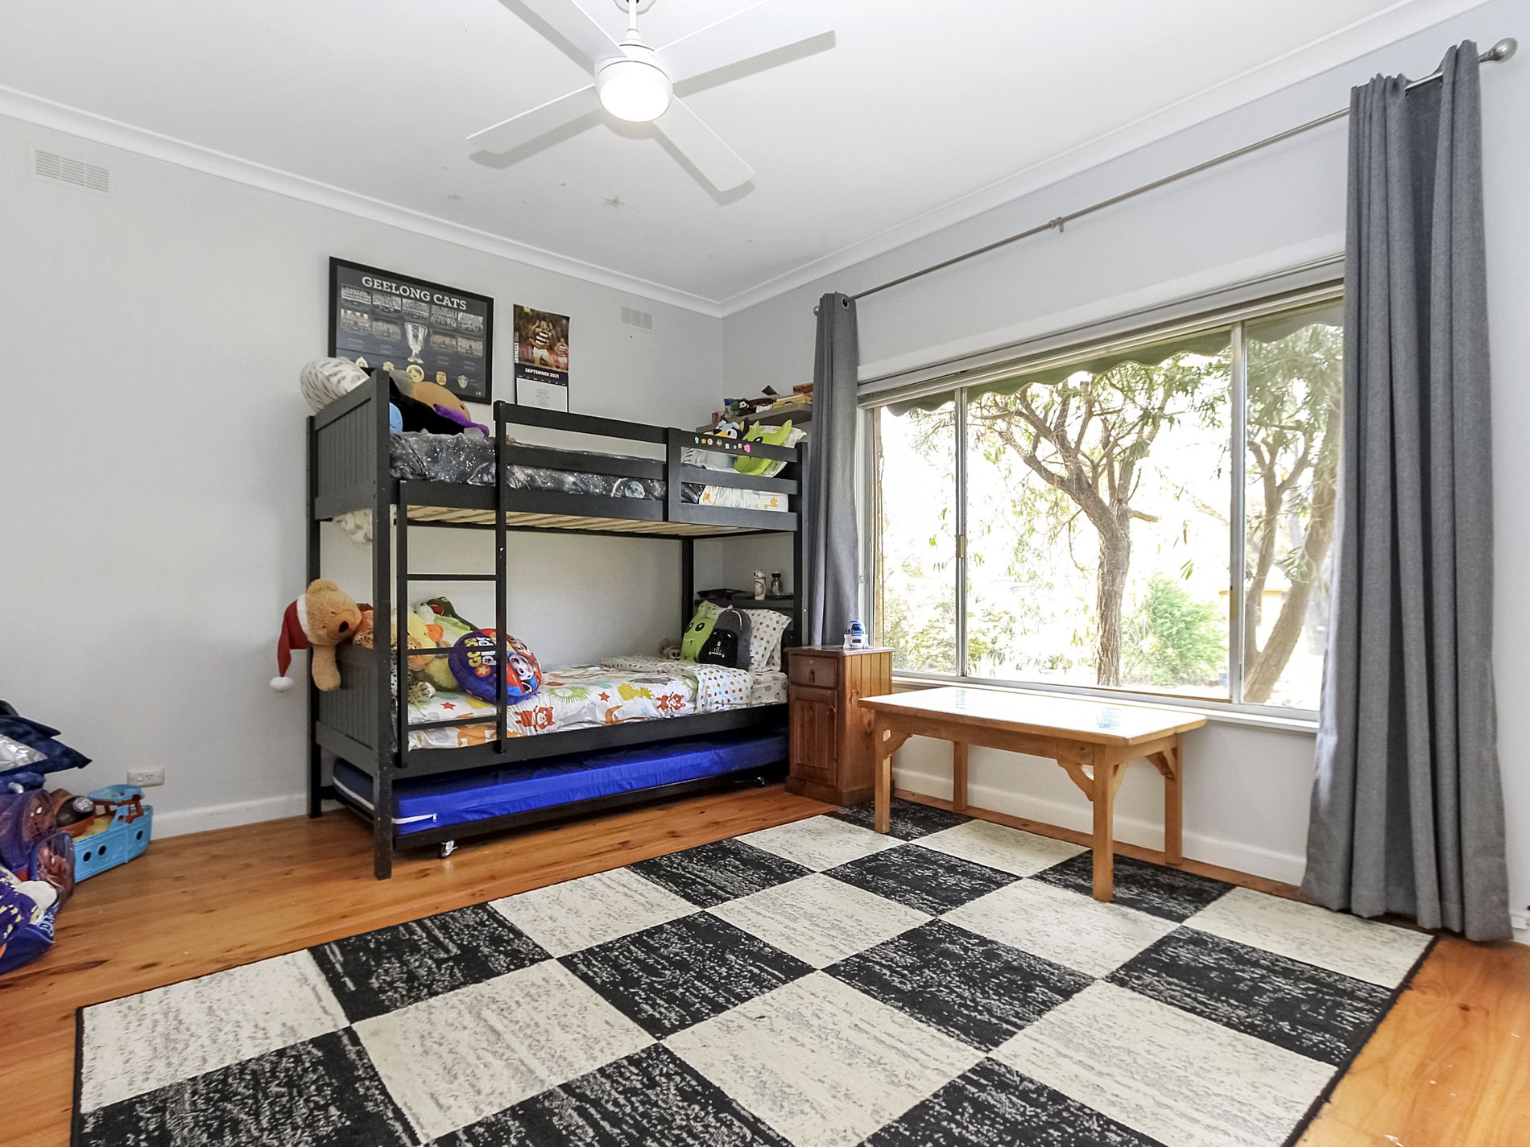
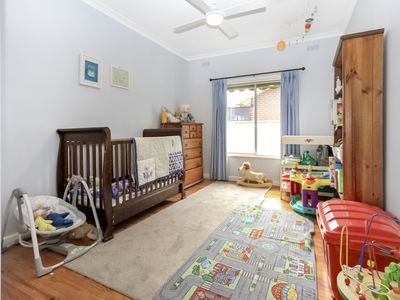
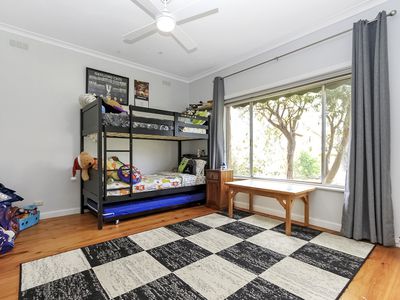
The remaining three bedrooms are all a good size with built in robes and ceiling fans
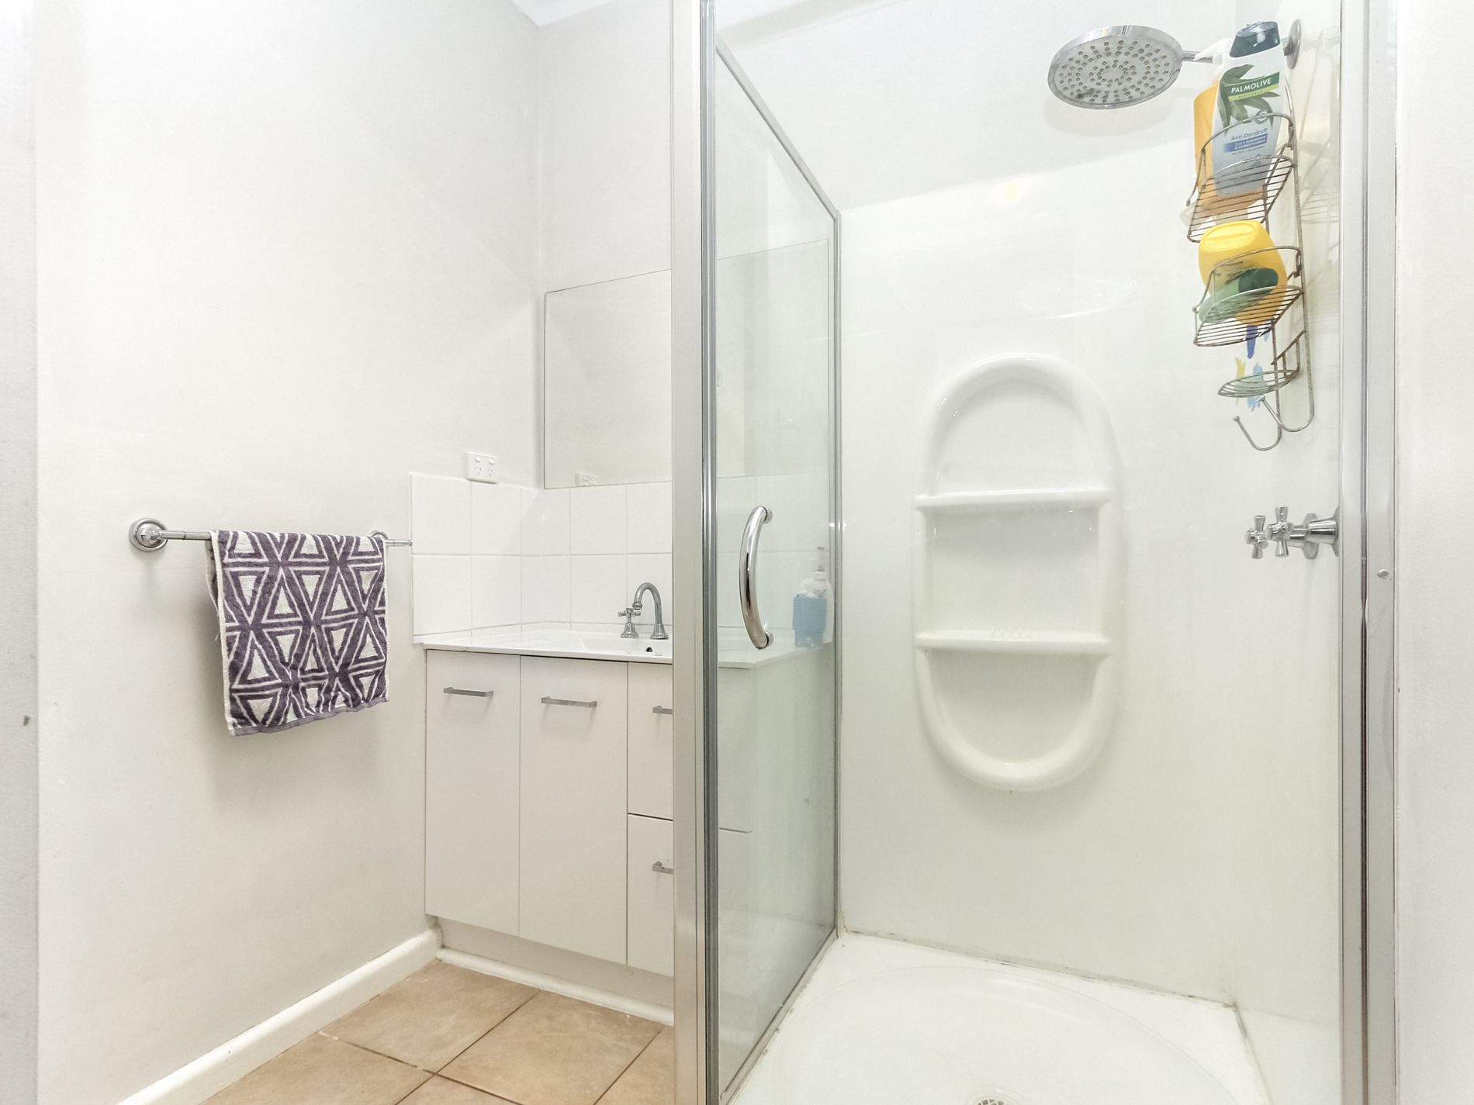
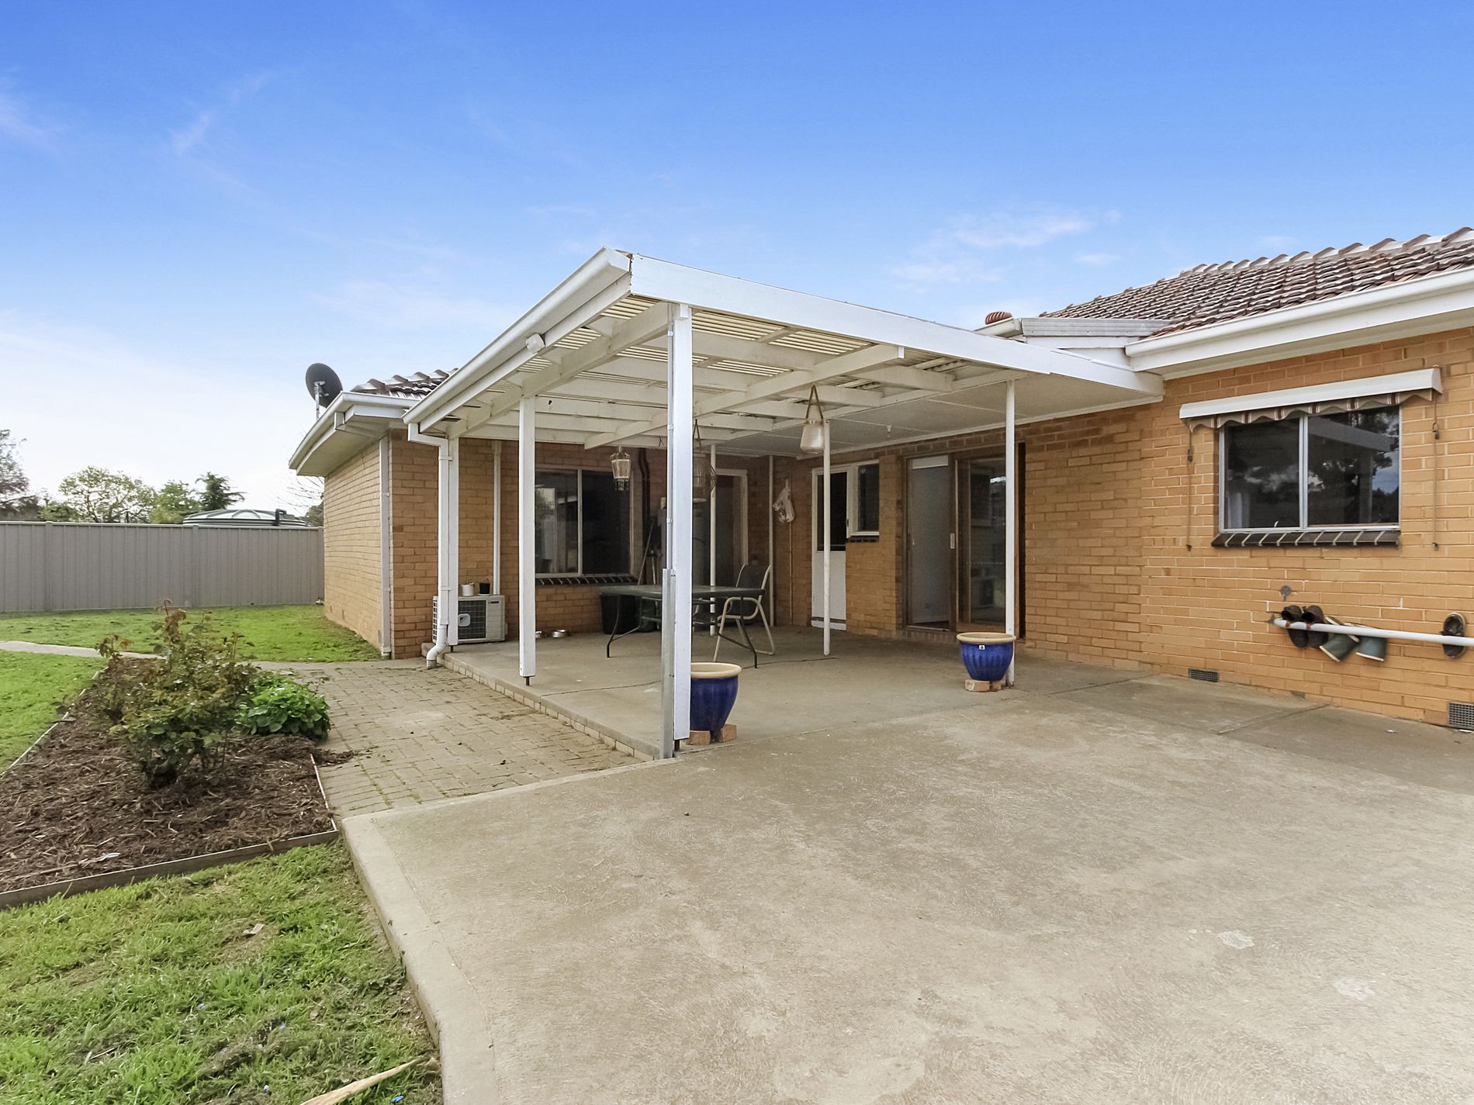
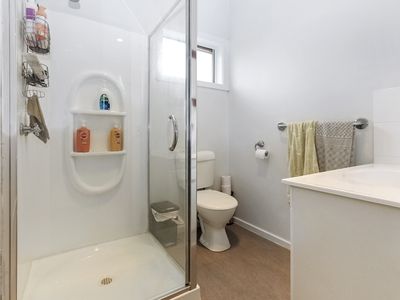
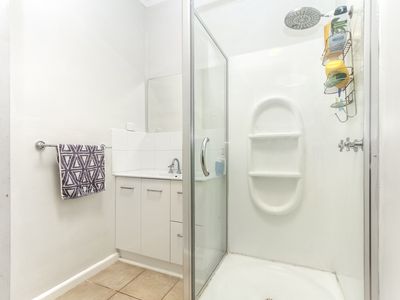
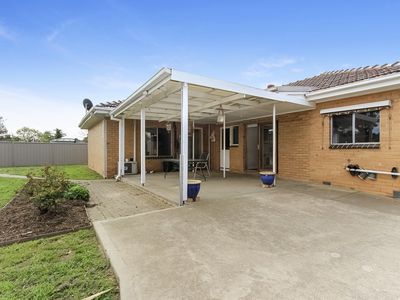
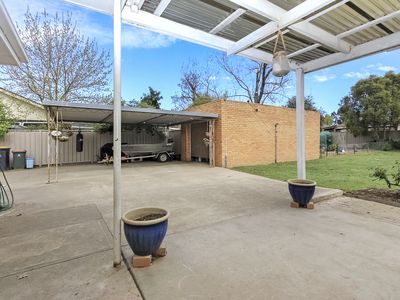
There is a bathroom with a shower and vanity, separate toilet and laundry with external access to the backyard and undercover outdoor entertaining area, perfect to summertime BBQs
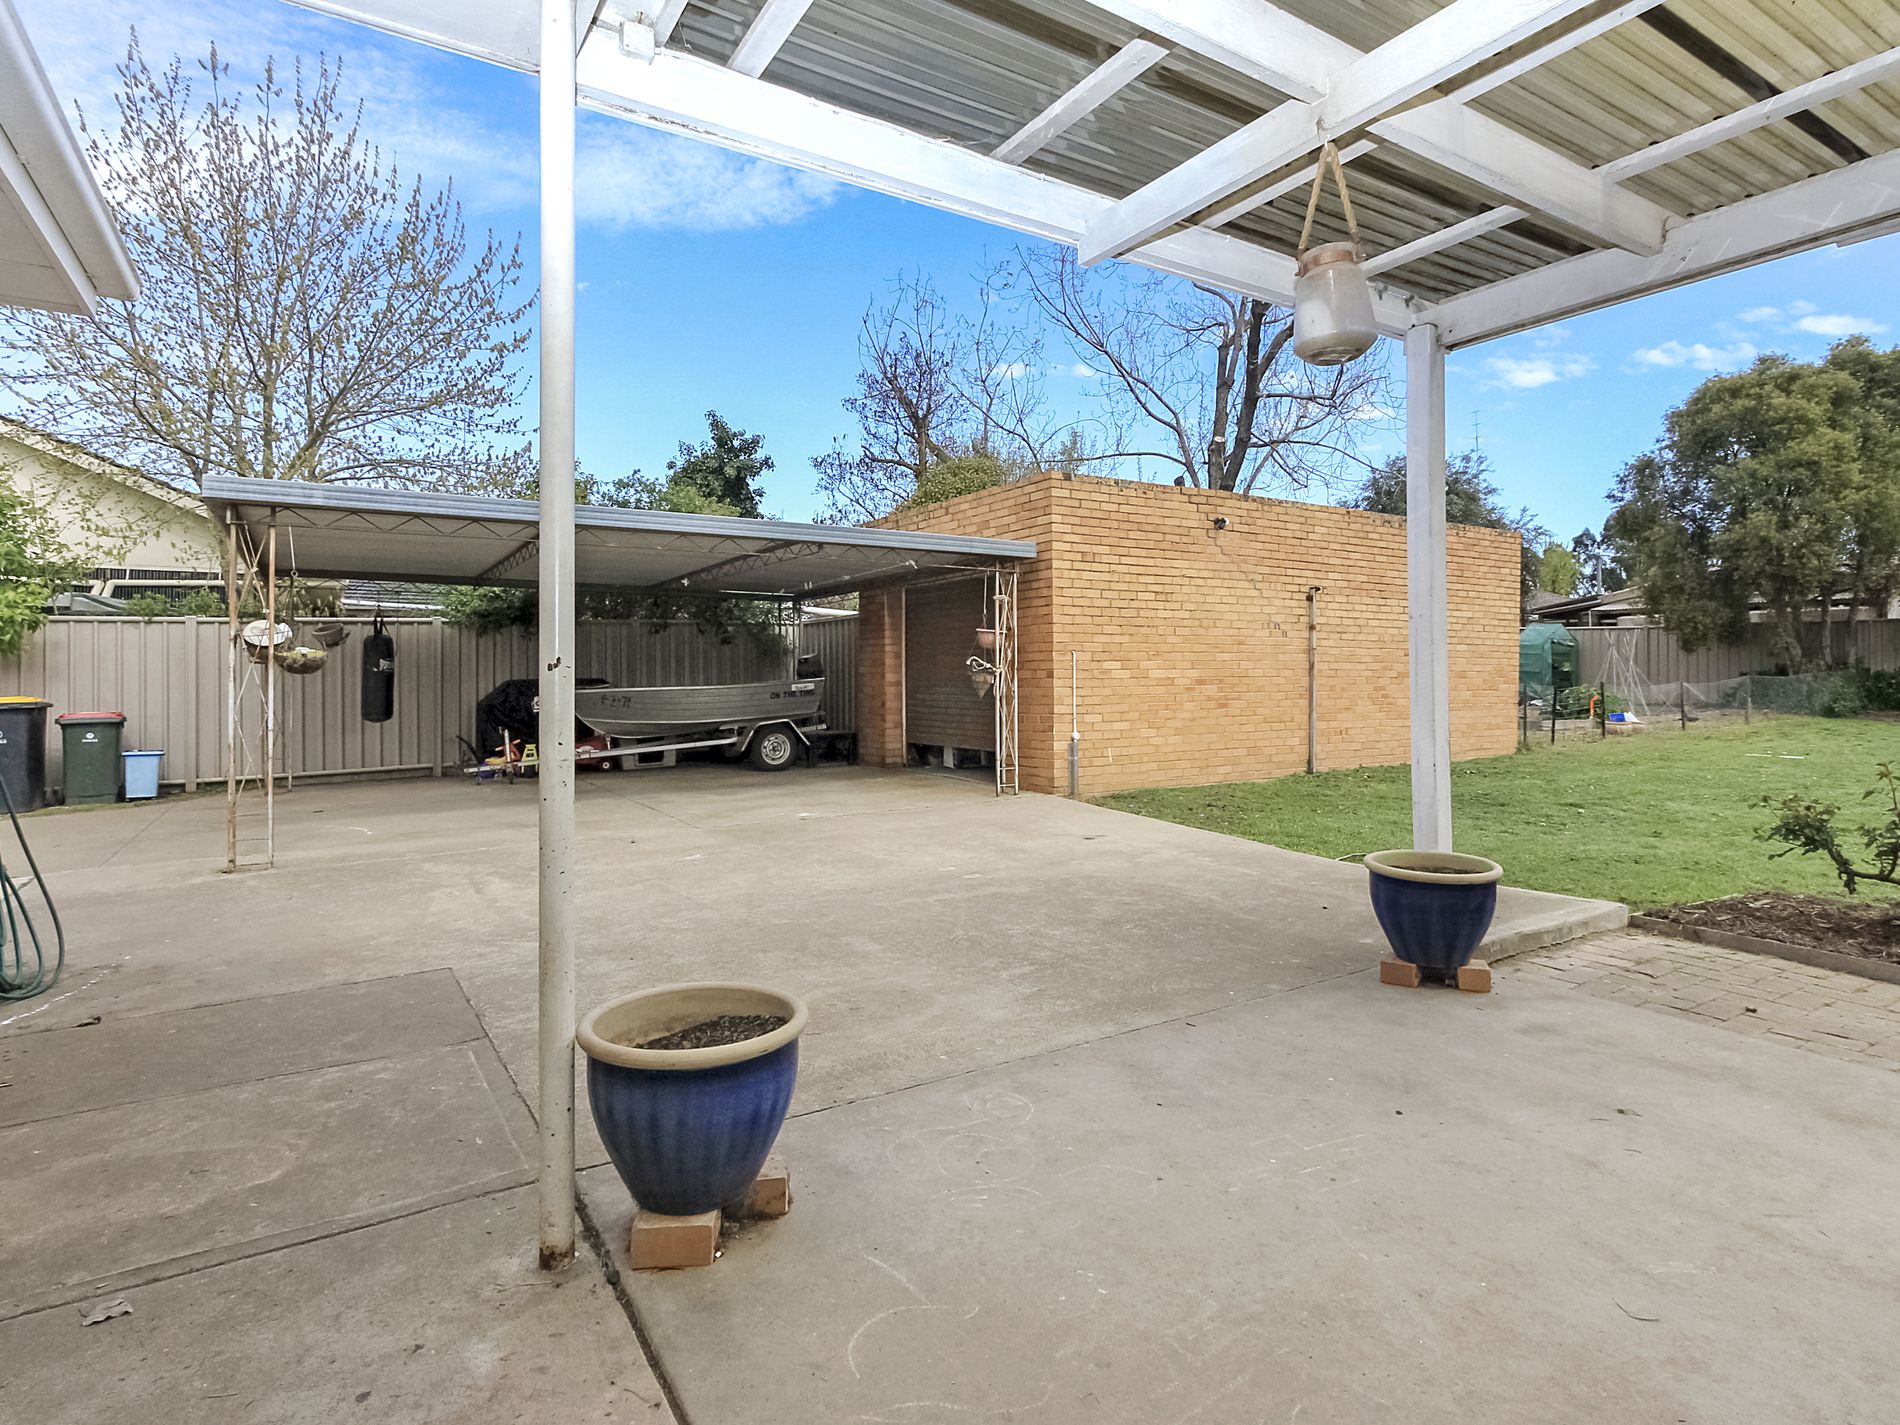
With colorbond fences on all three sides and colorbond gates, the backyard is very secure, ideal for animals and kids
The home has ample car parking in the fully concreted driveway and behind the colorbond gates is a single carport and single brick garage ideal as a workshop, studio or mancave
Additional improvements include a chicken coop, veggie garden and rain water tanks