
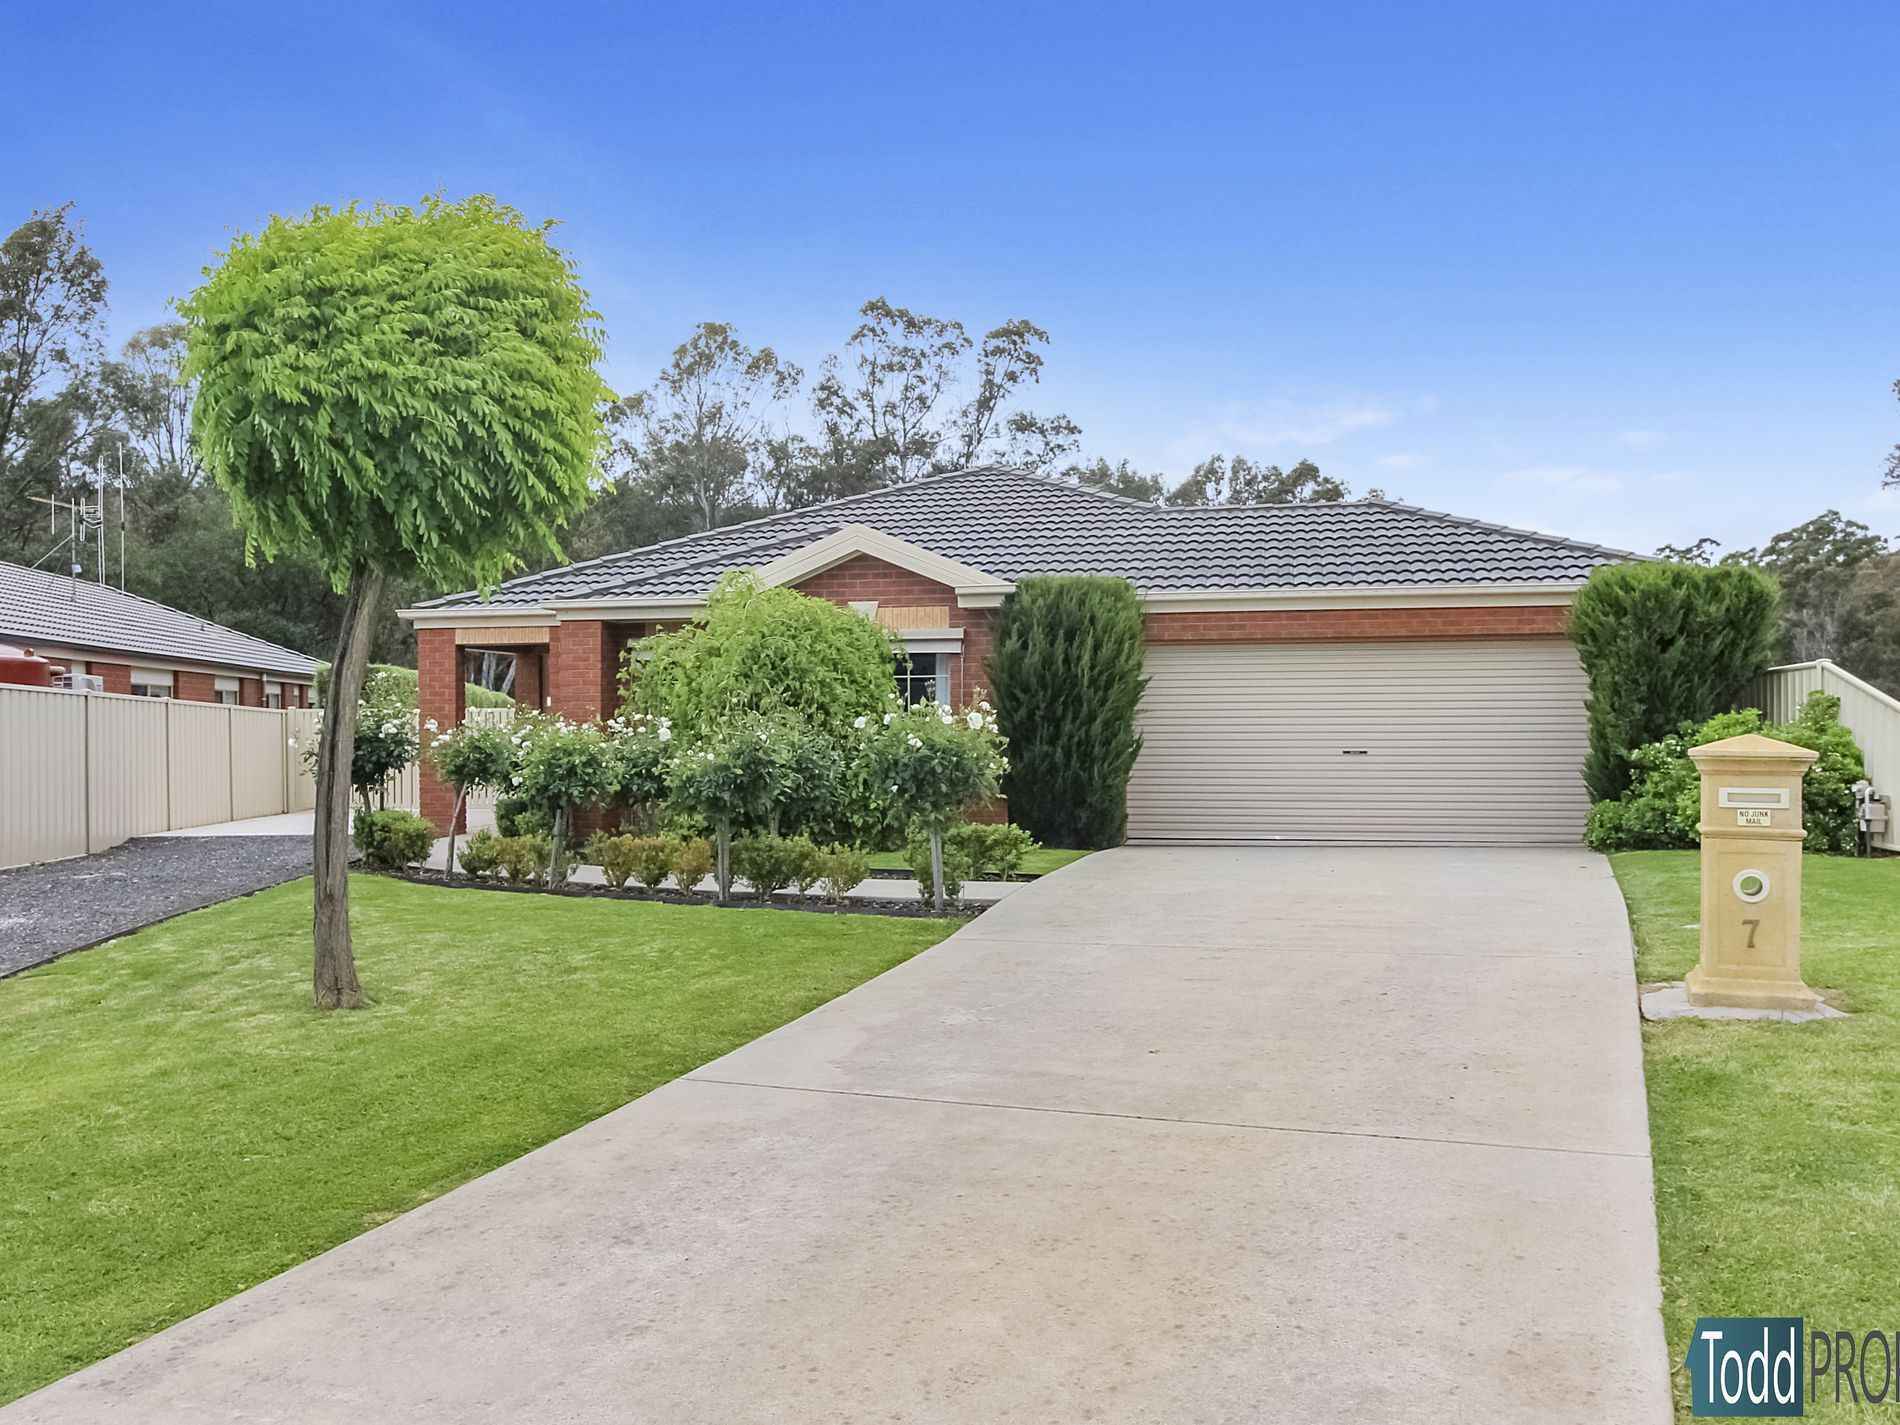
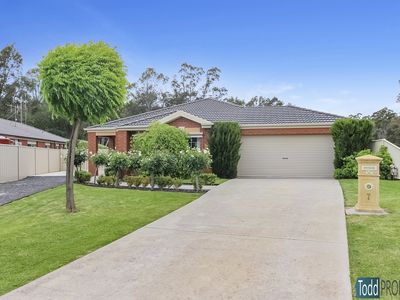
If you are looking for your forever home, then look no further. This unique property has it all.
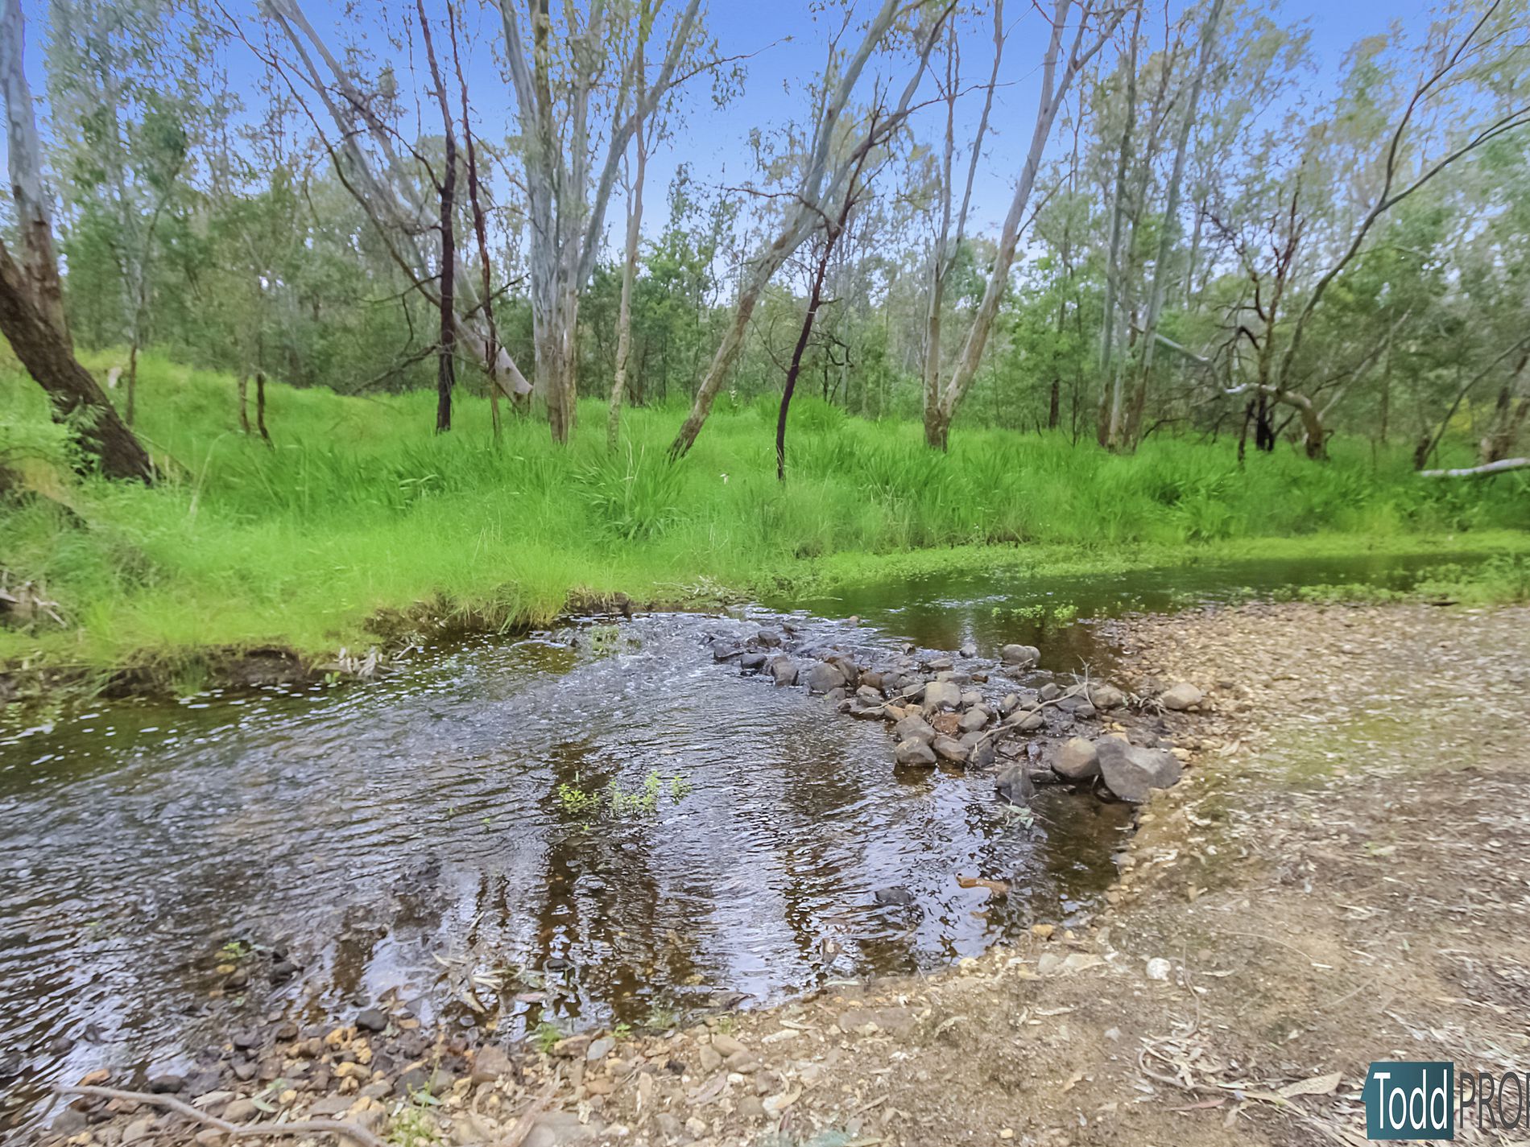
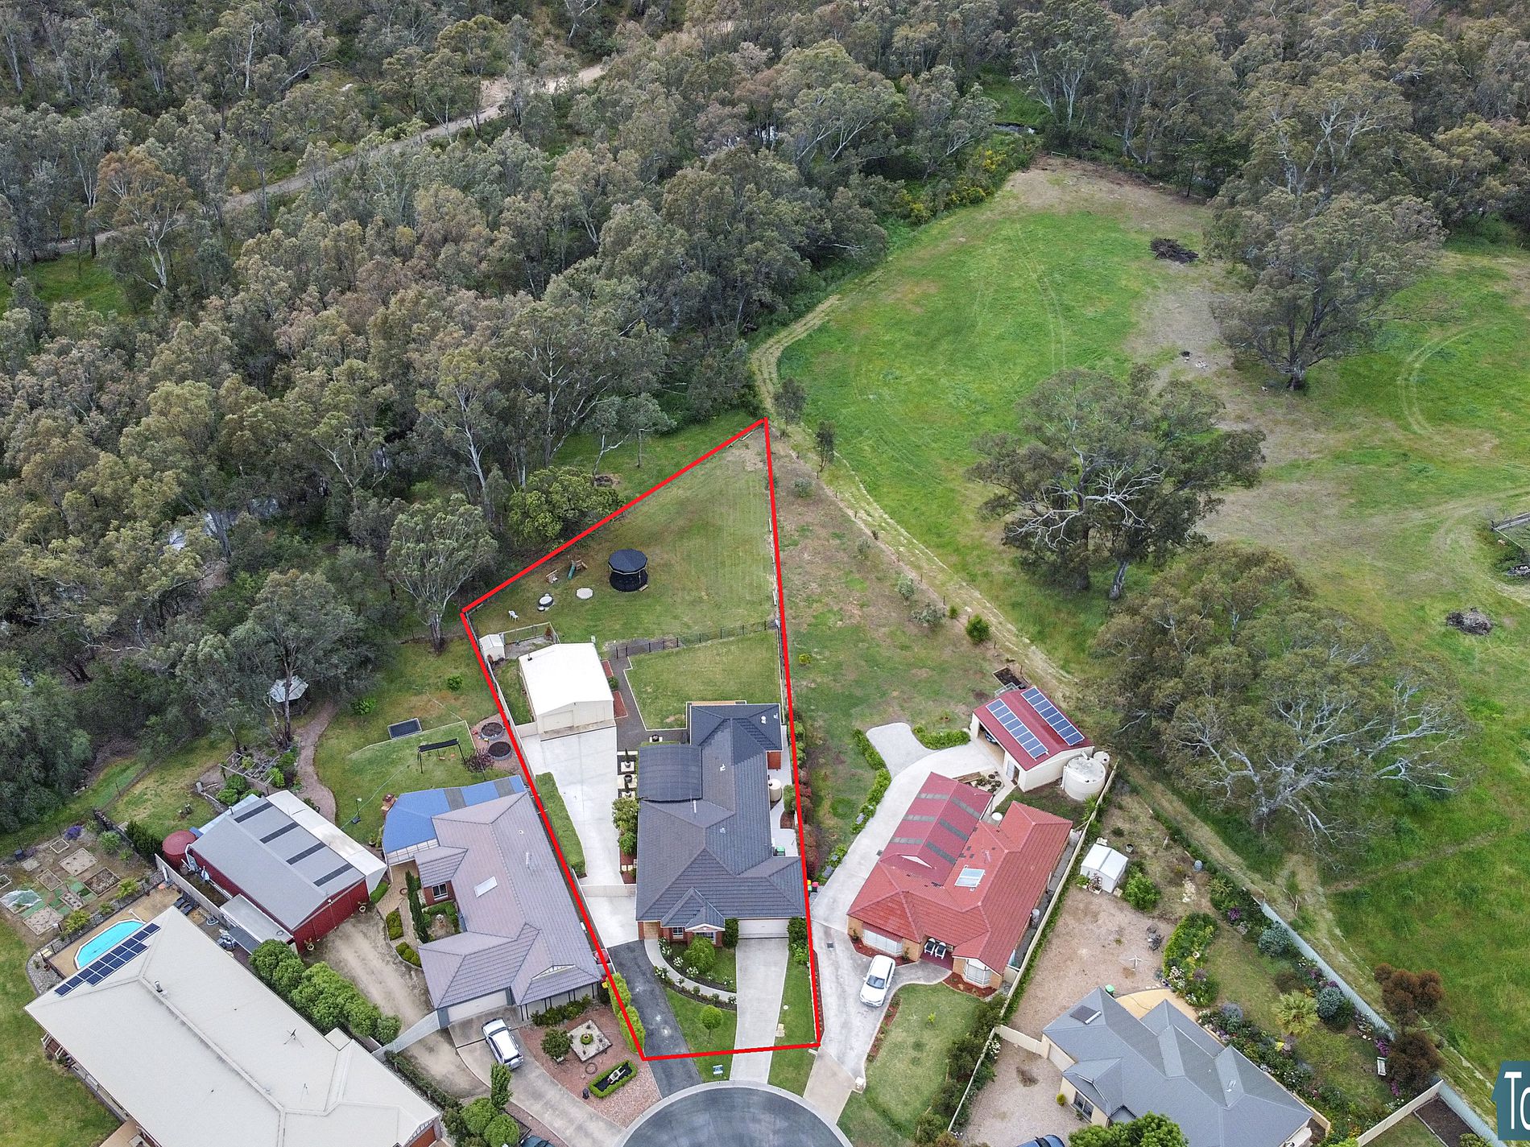
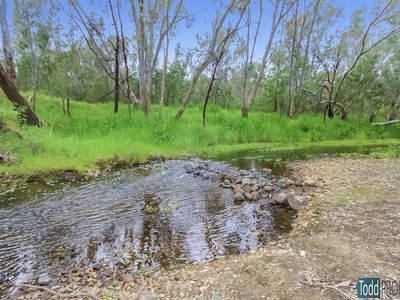
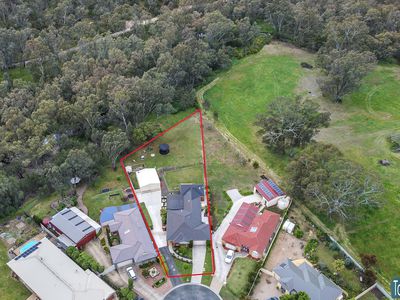
Situated on a generous 2098m2 (half acre) manicured allotment in Heathcotes sought-after Fairy Dell Court and backing onto the McIvor Creek. This home is only a short walk to cafes, bakeries newsagency and post office.
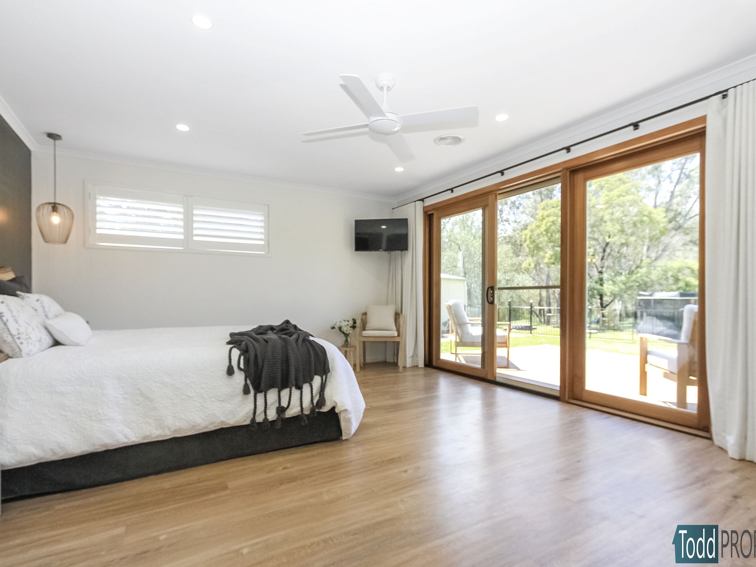
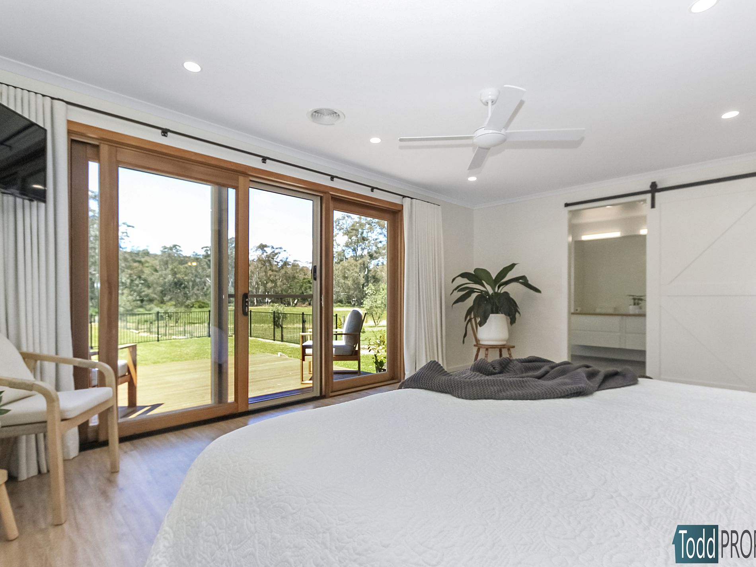
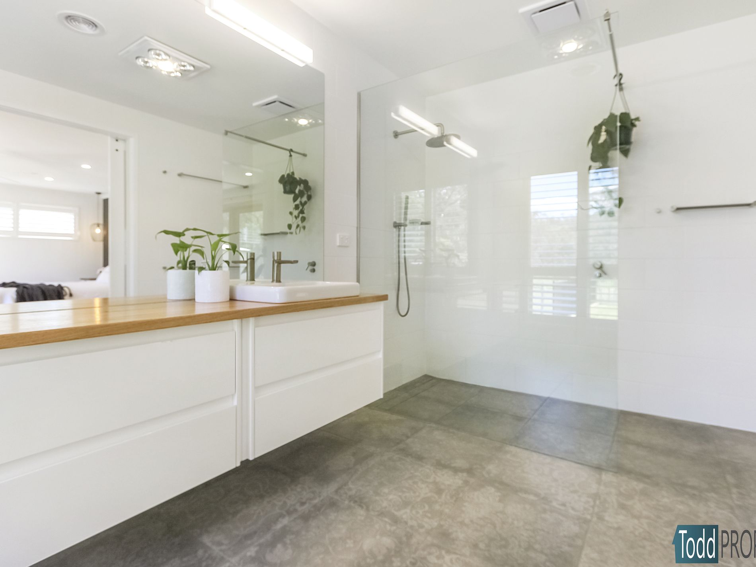
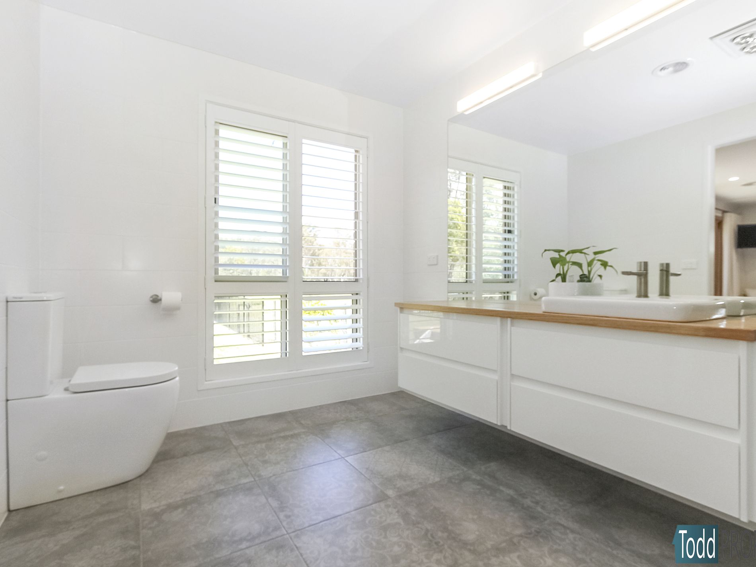
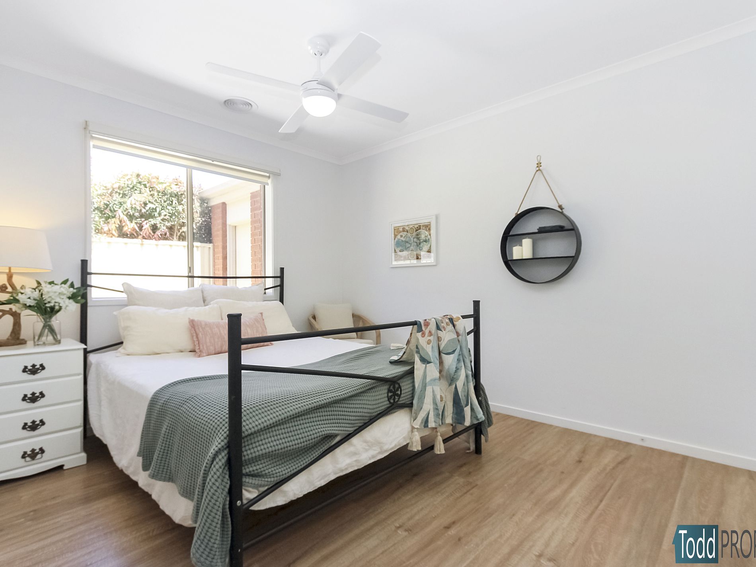
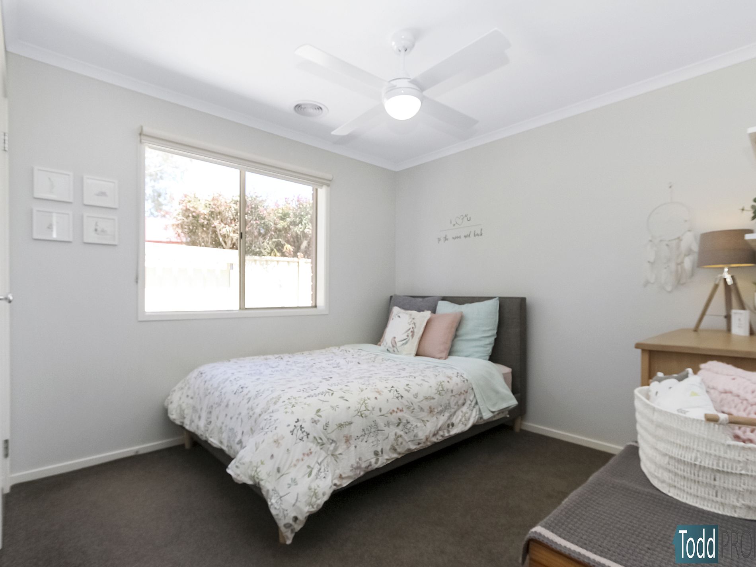
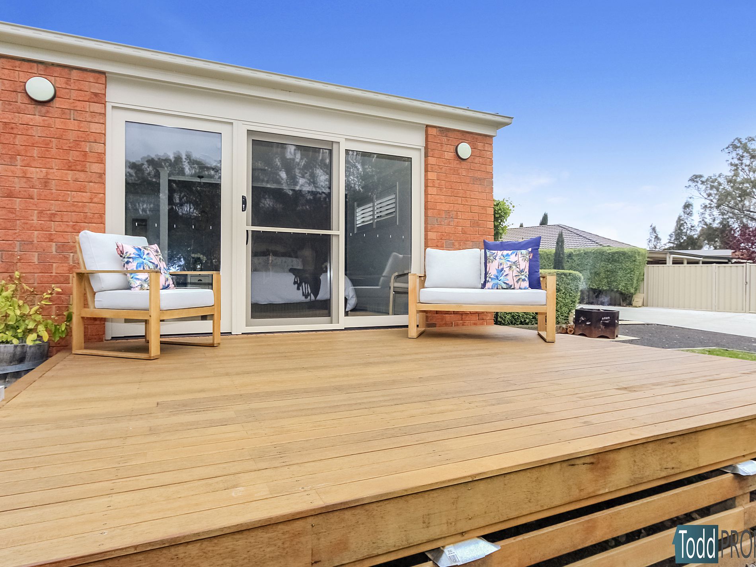
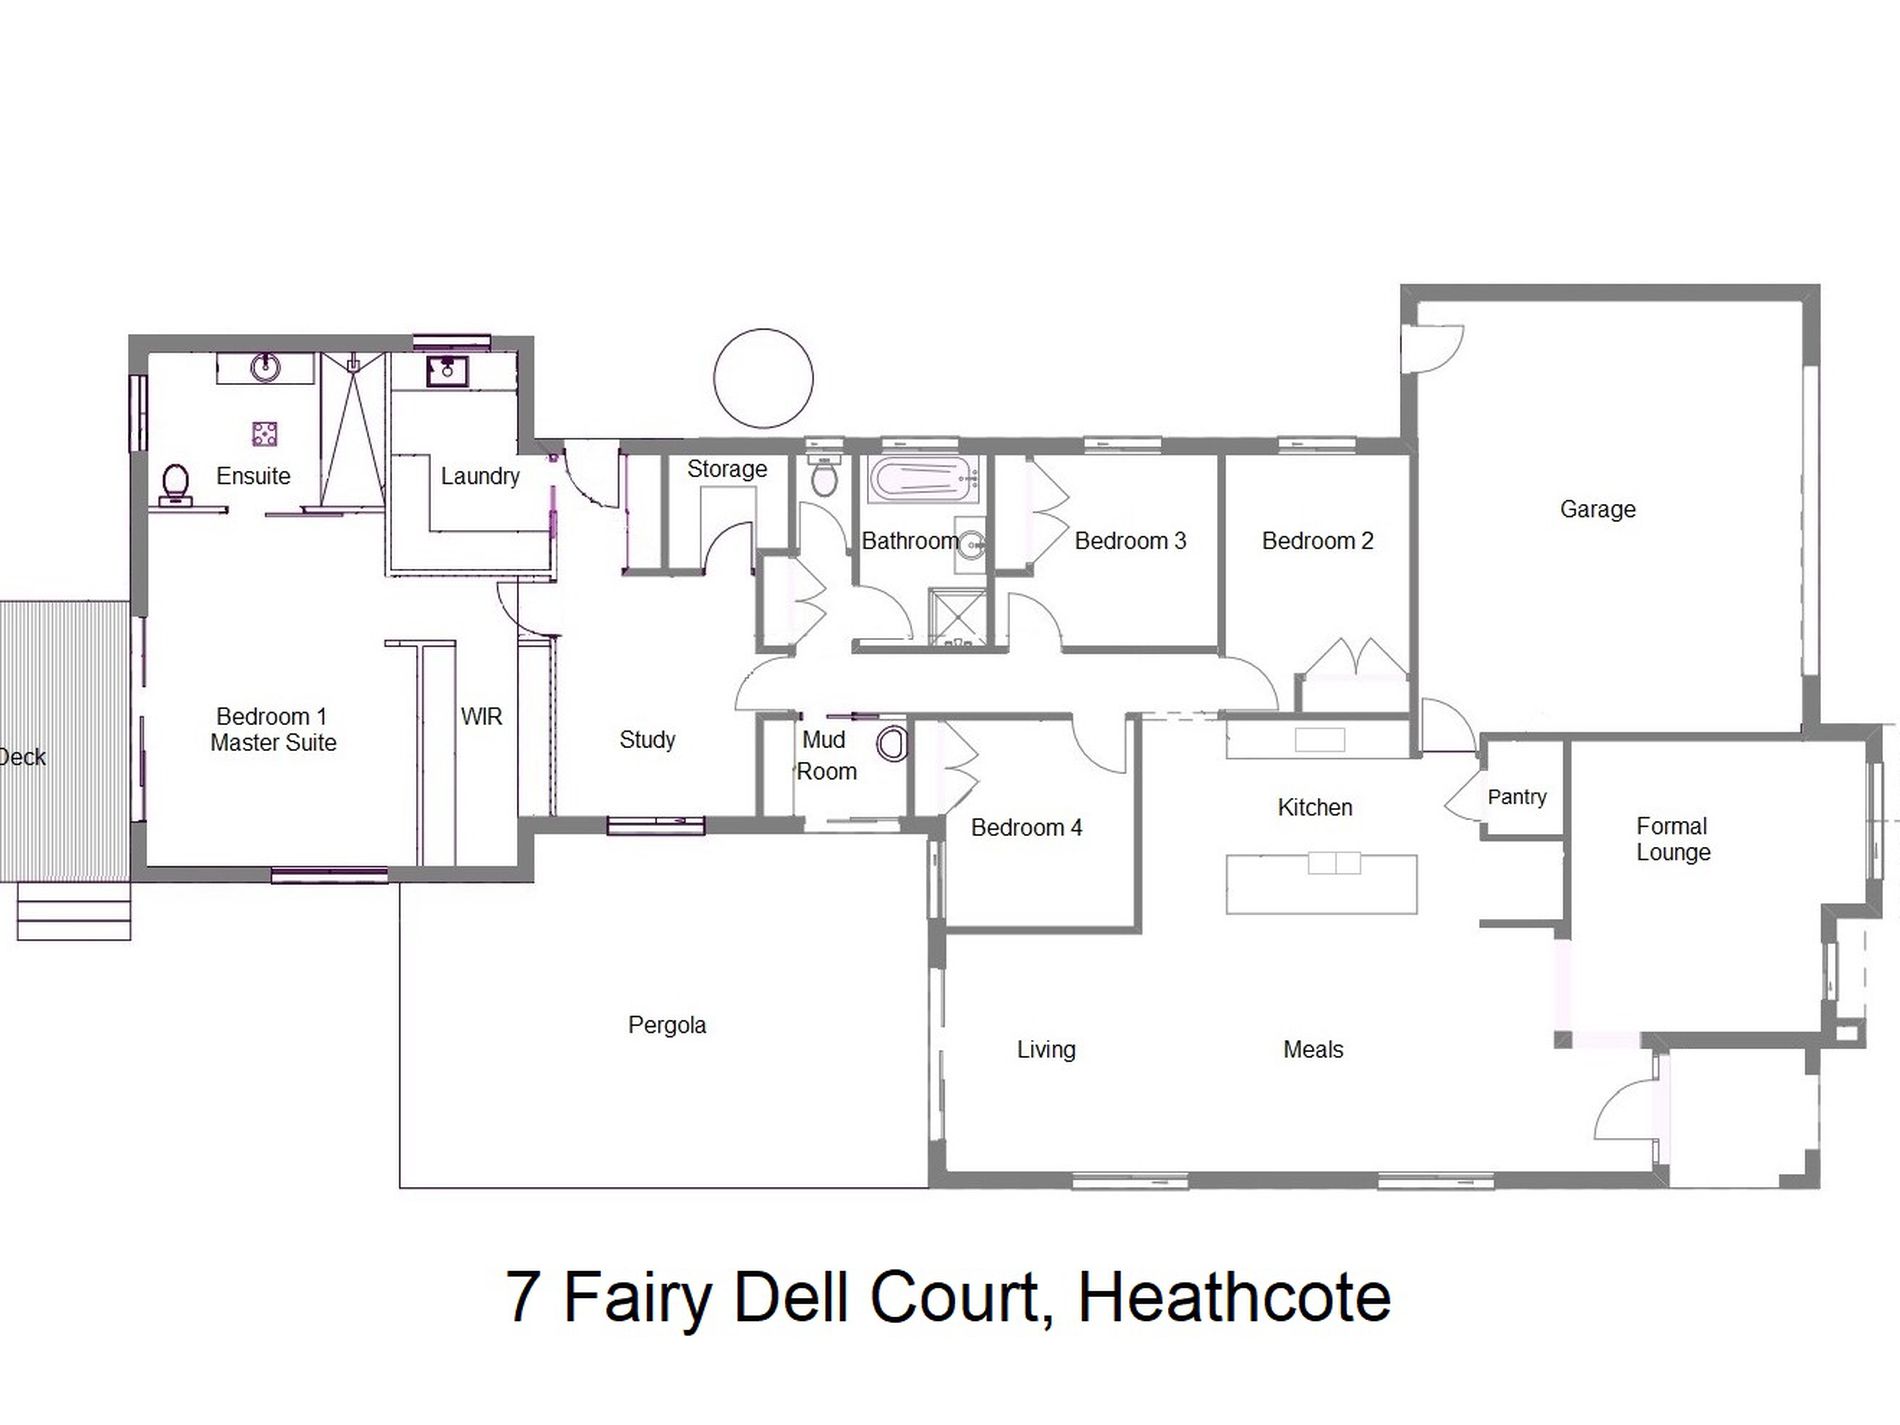
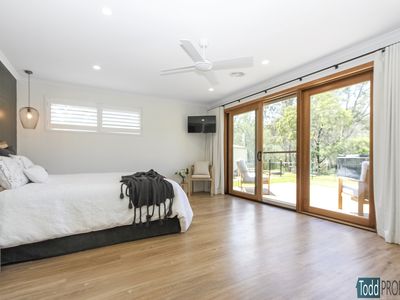
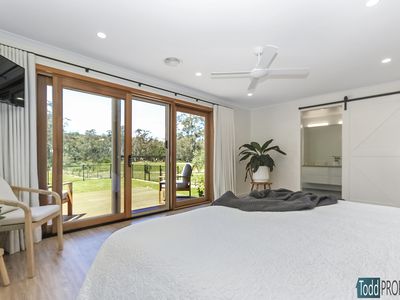
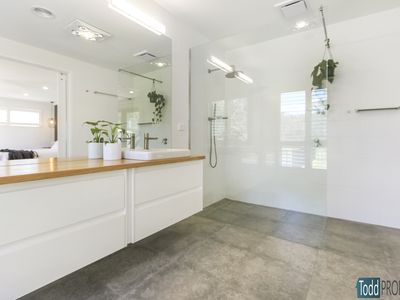
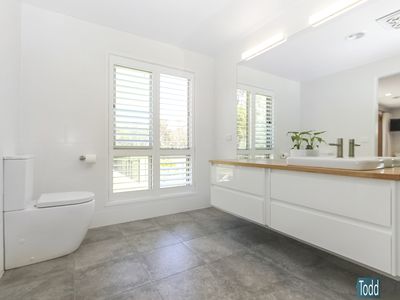
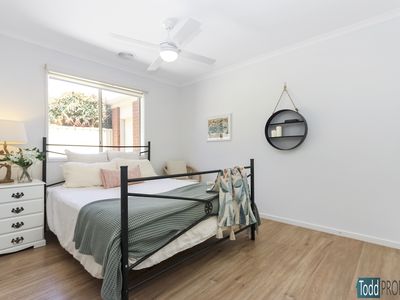
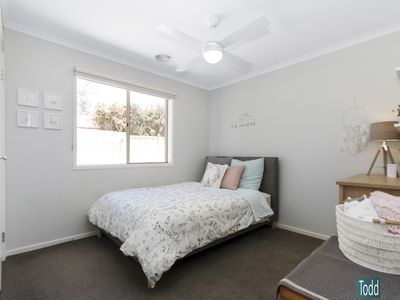
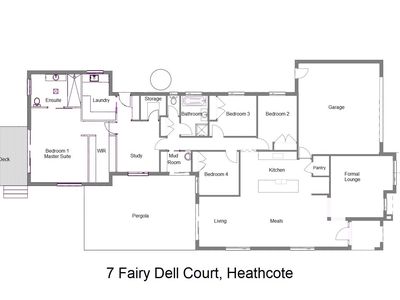
The home boasts four bedrooms, three with built in robes and a master suite that needs to be seen to be believed. A generous bedroom area with pendent reading lights, ceiling fan, glass sliding doors leading to a rear deck overlooking the backyard and creek reserve, large walk in robe and a spacious ensuite with large vanity, toilet and walk in shower.
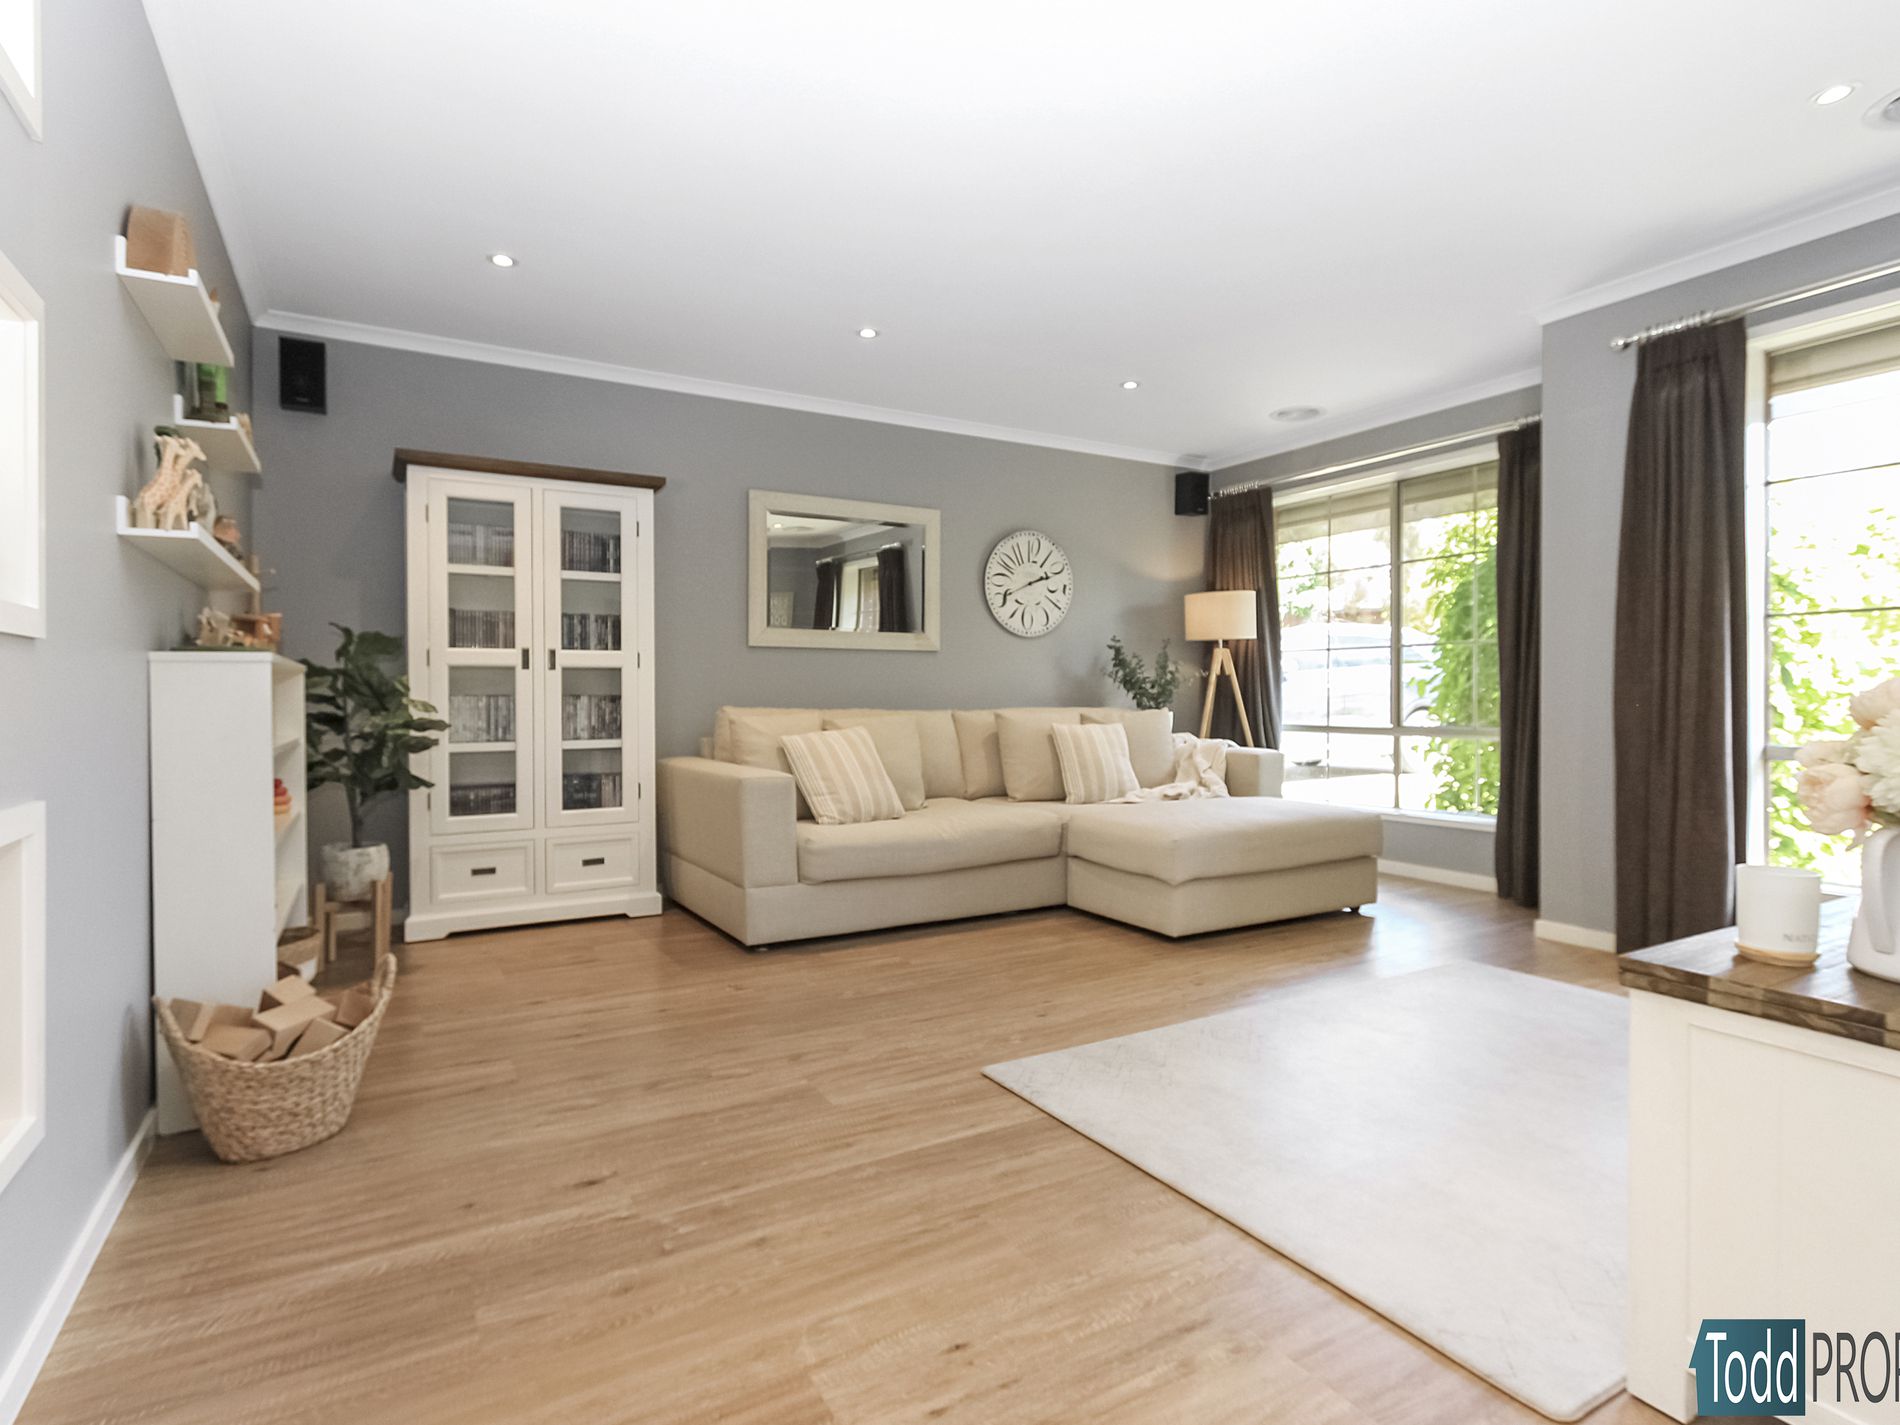
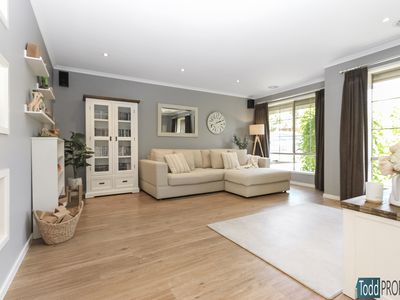
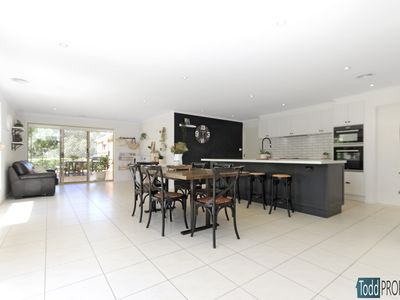
At the front of the home is a formal living area leading through to the open plan meals, lounge and kitchen areas.
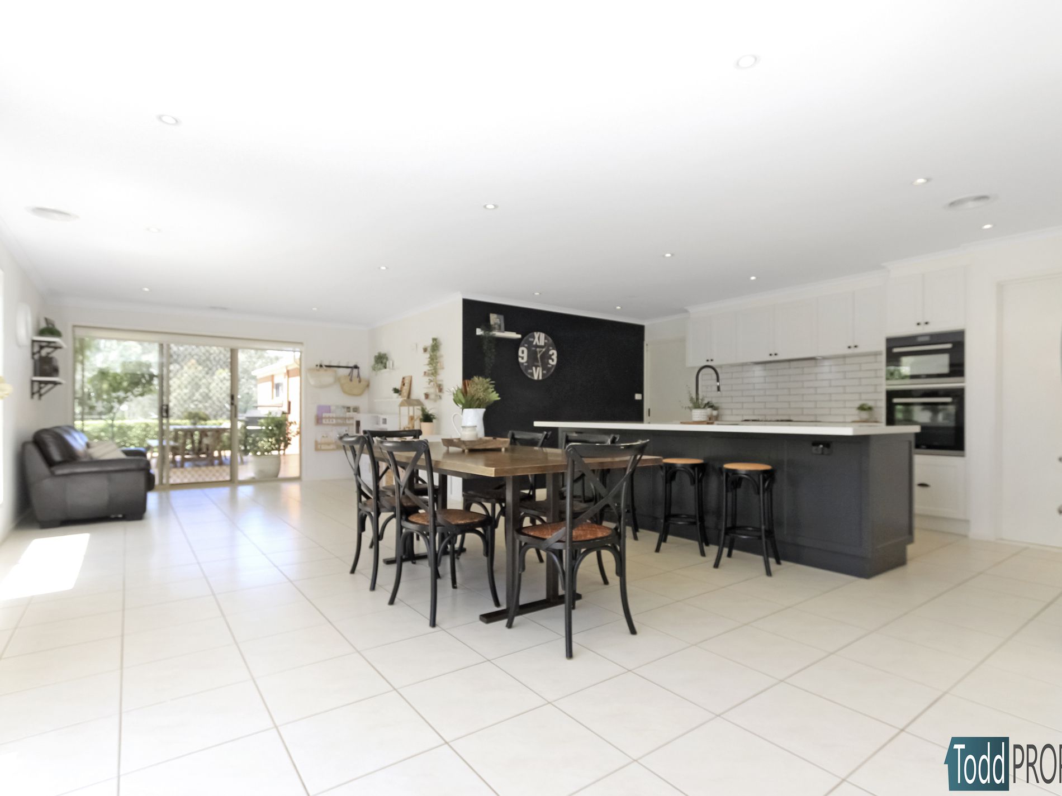
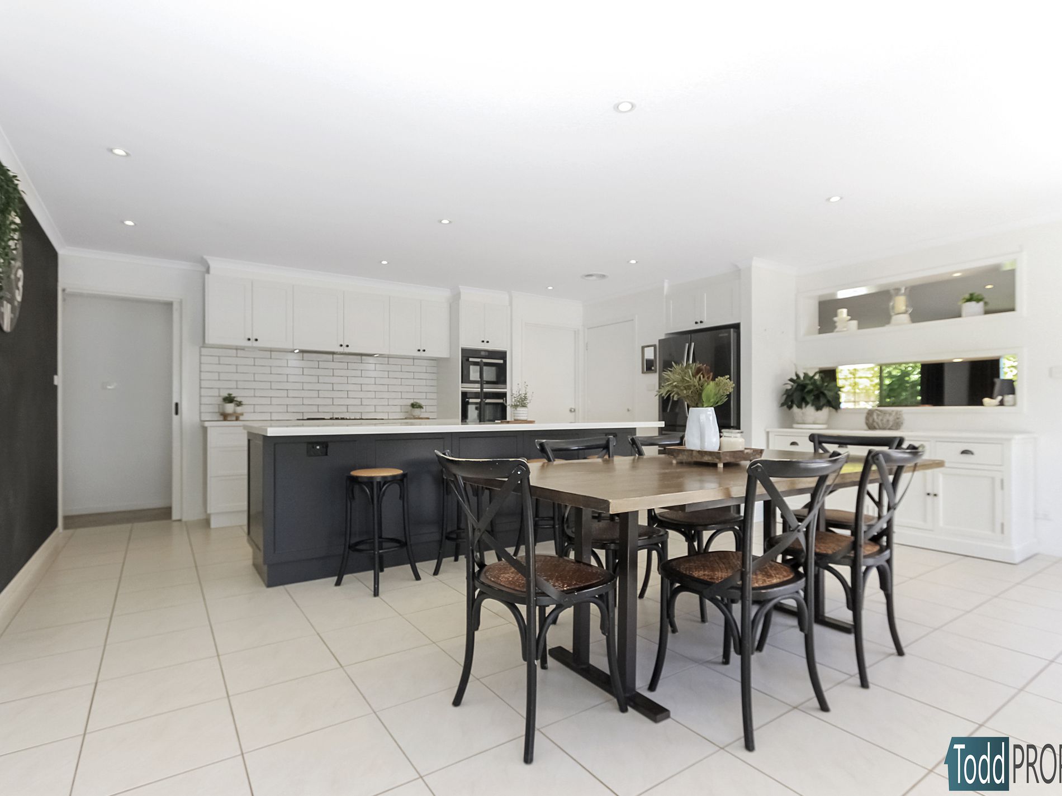
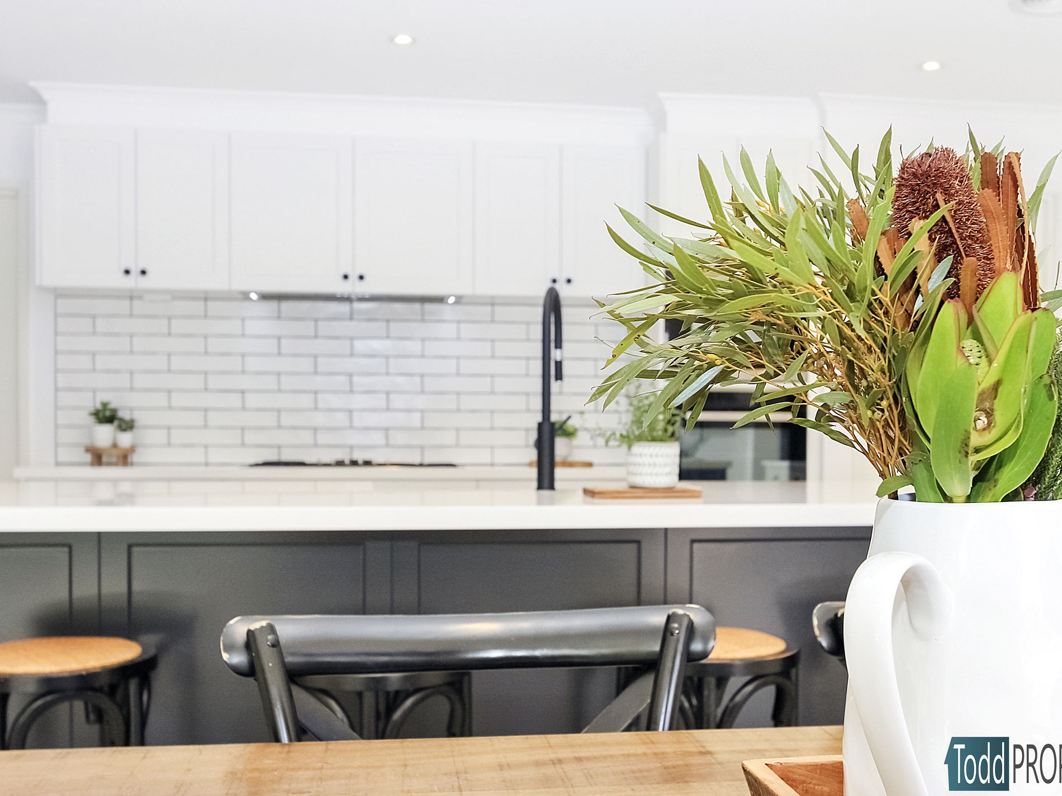
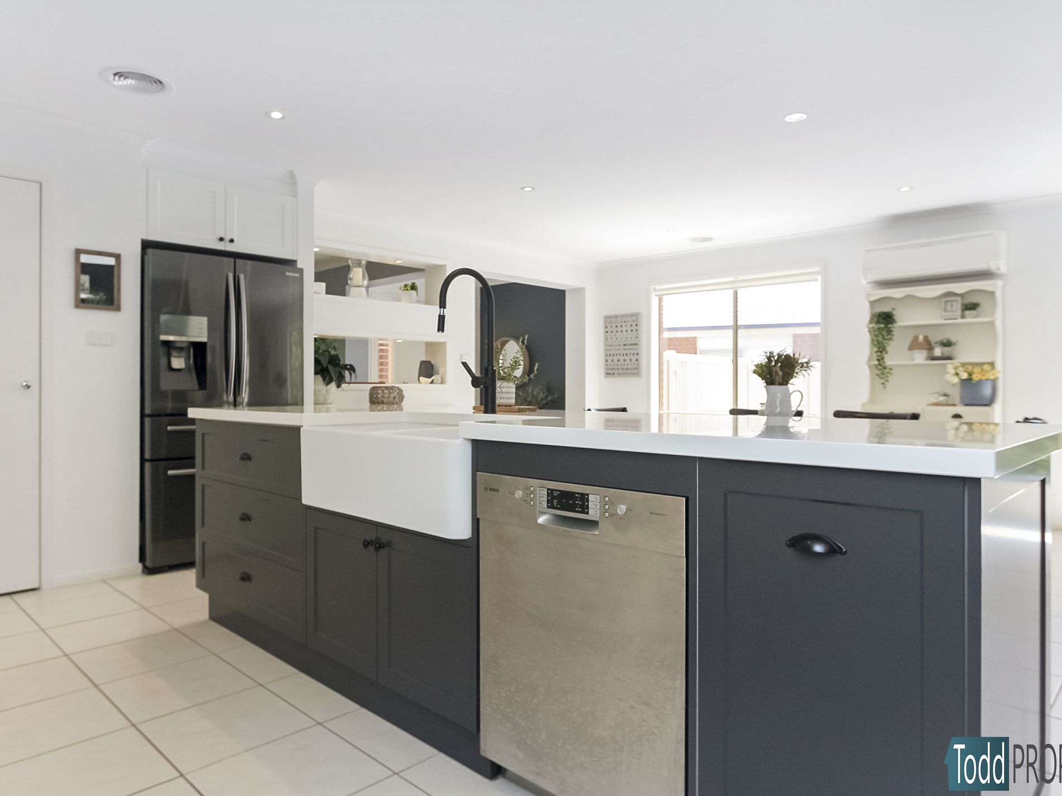
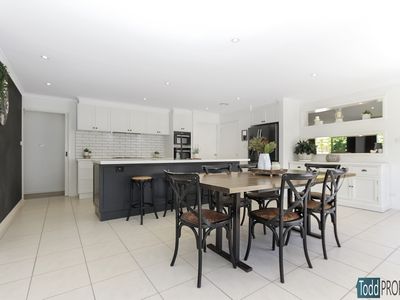
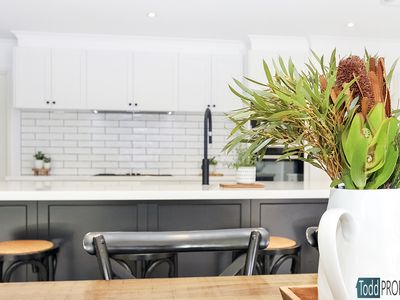
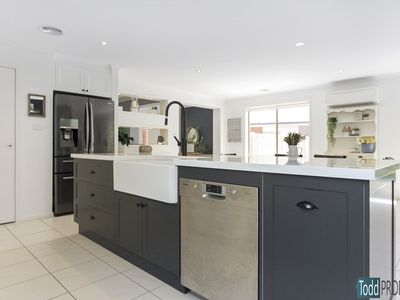
The recently renovated kitchen is well equipt with quality stainless steel appliances, two wall ovens, 900mm gas cooktop, concealed range-hood, pantry, large fridge space with water point and island bench with a farmhouse double sink, breakfast bar and stone benchtops.
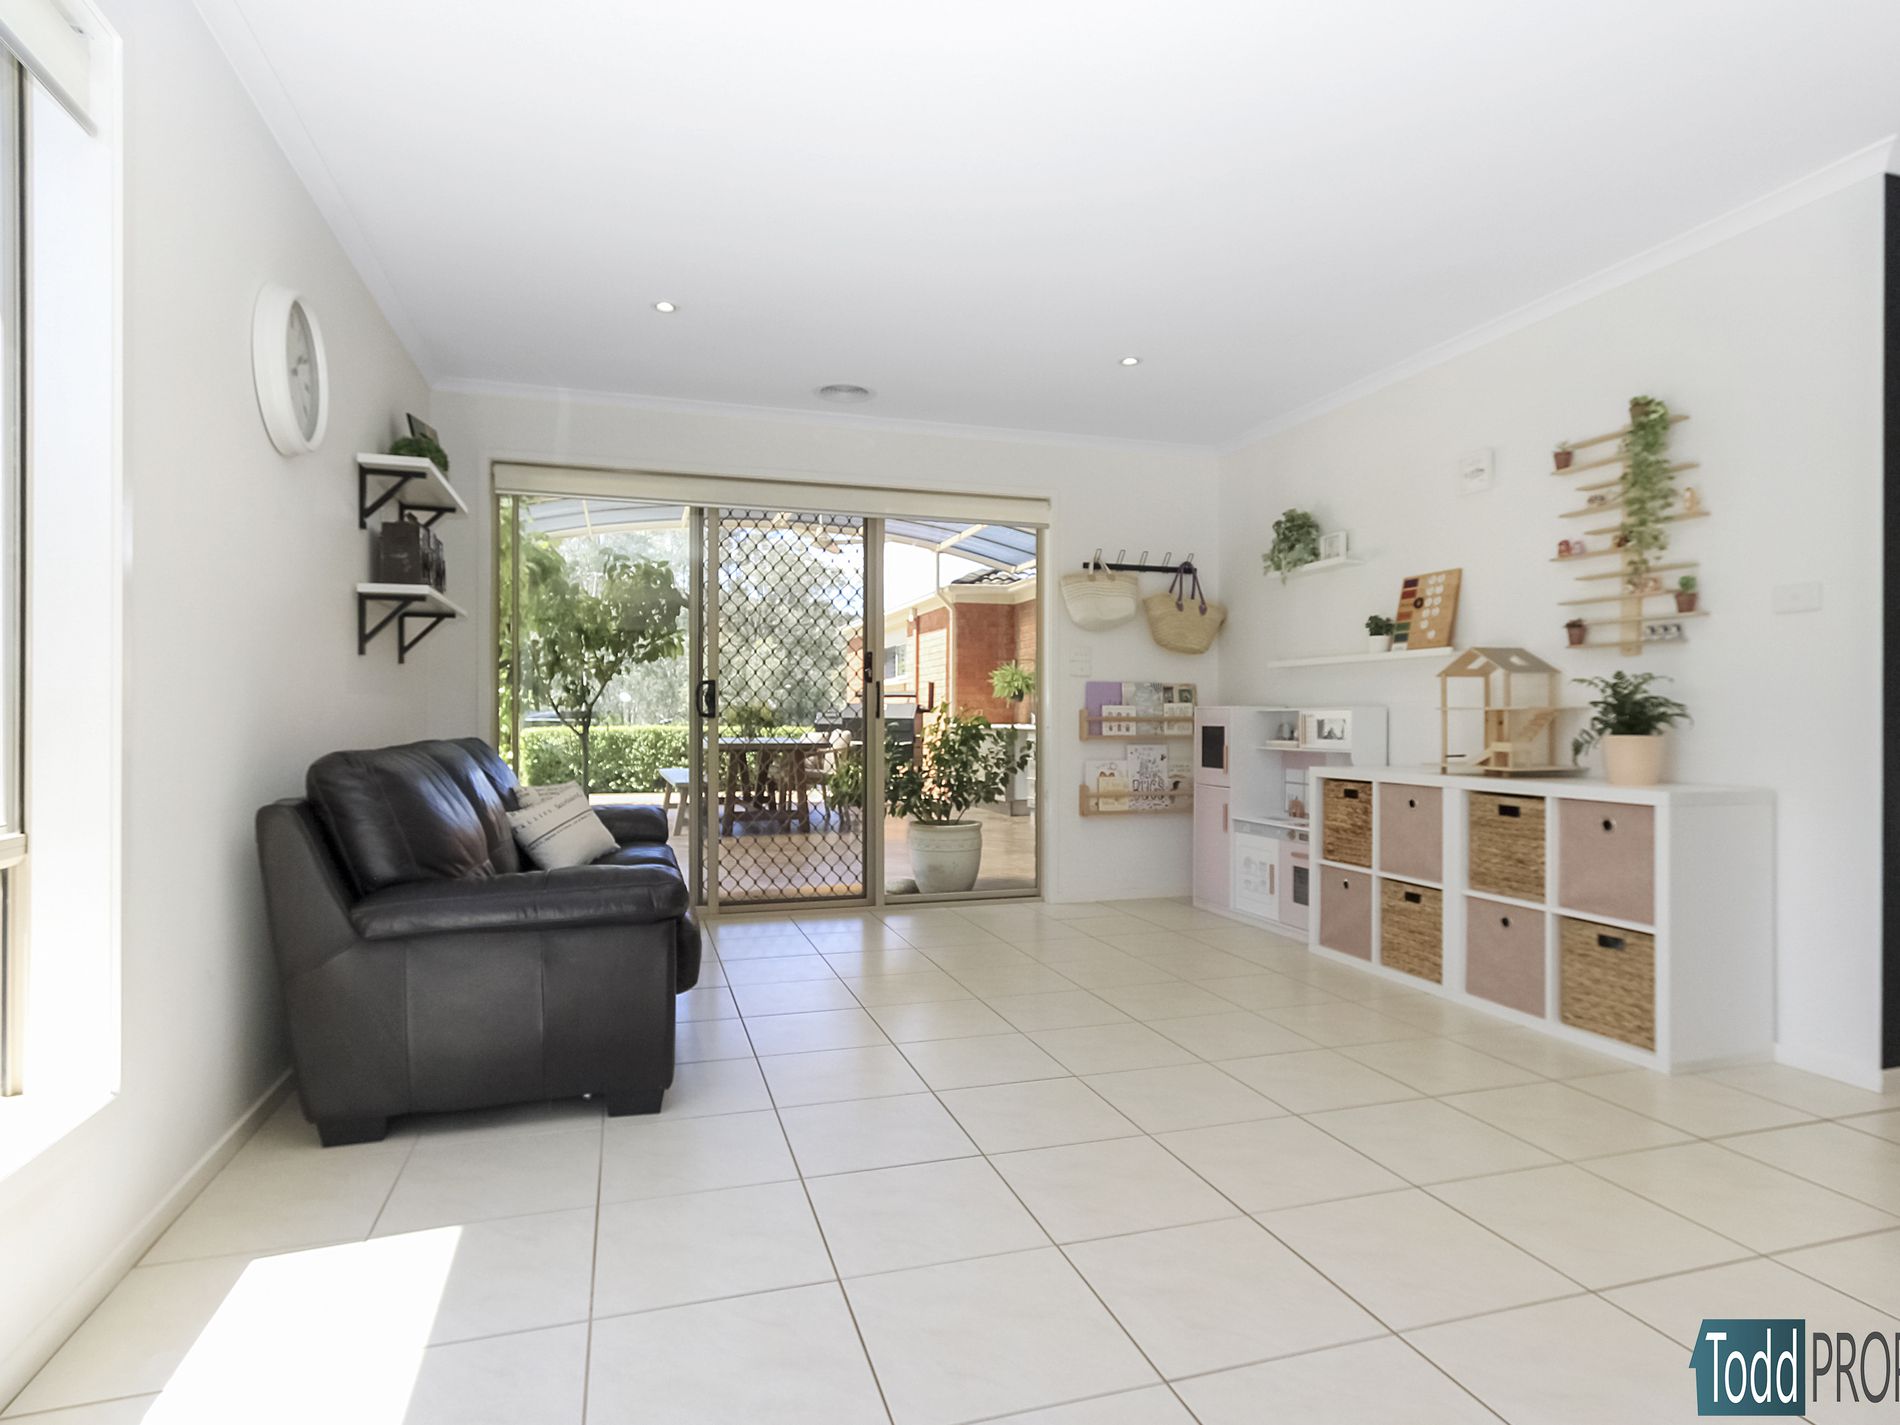
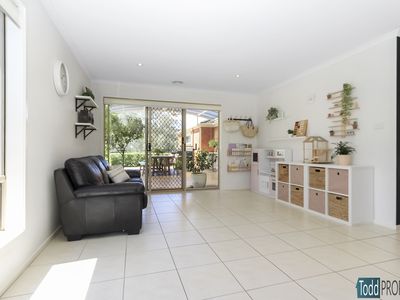
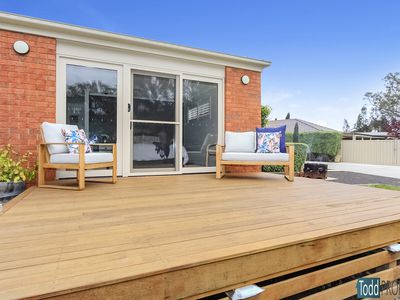
The kitchen overlooks the light filled meals area and lounge room with glass sliding door access to the outdoor entertaining area.
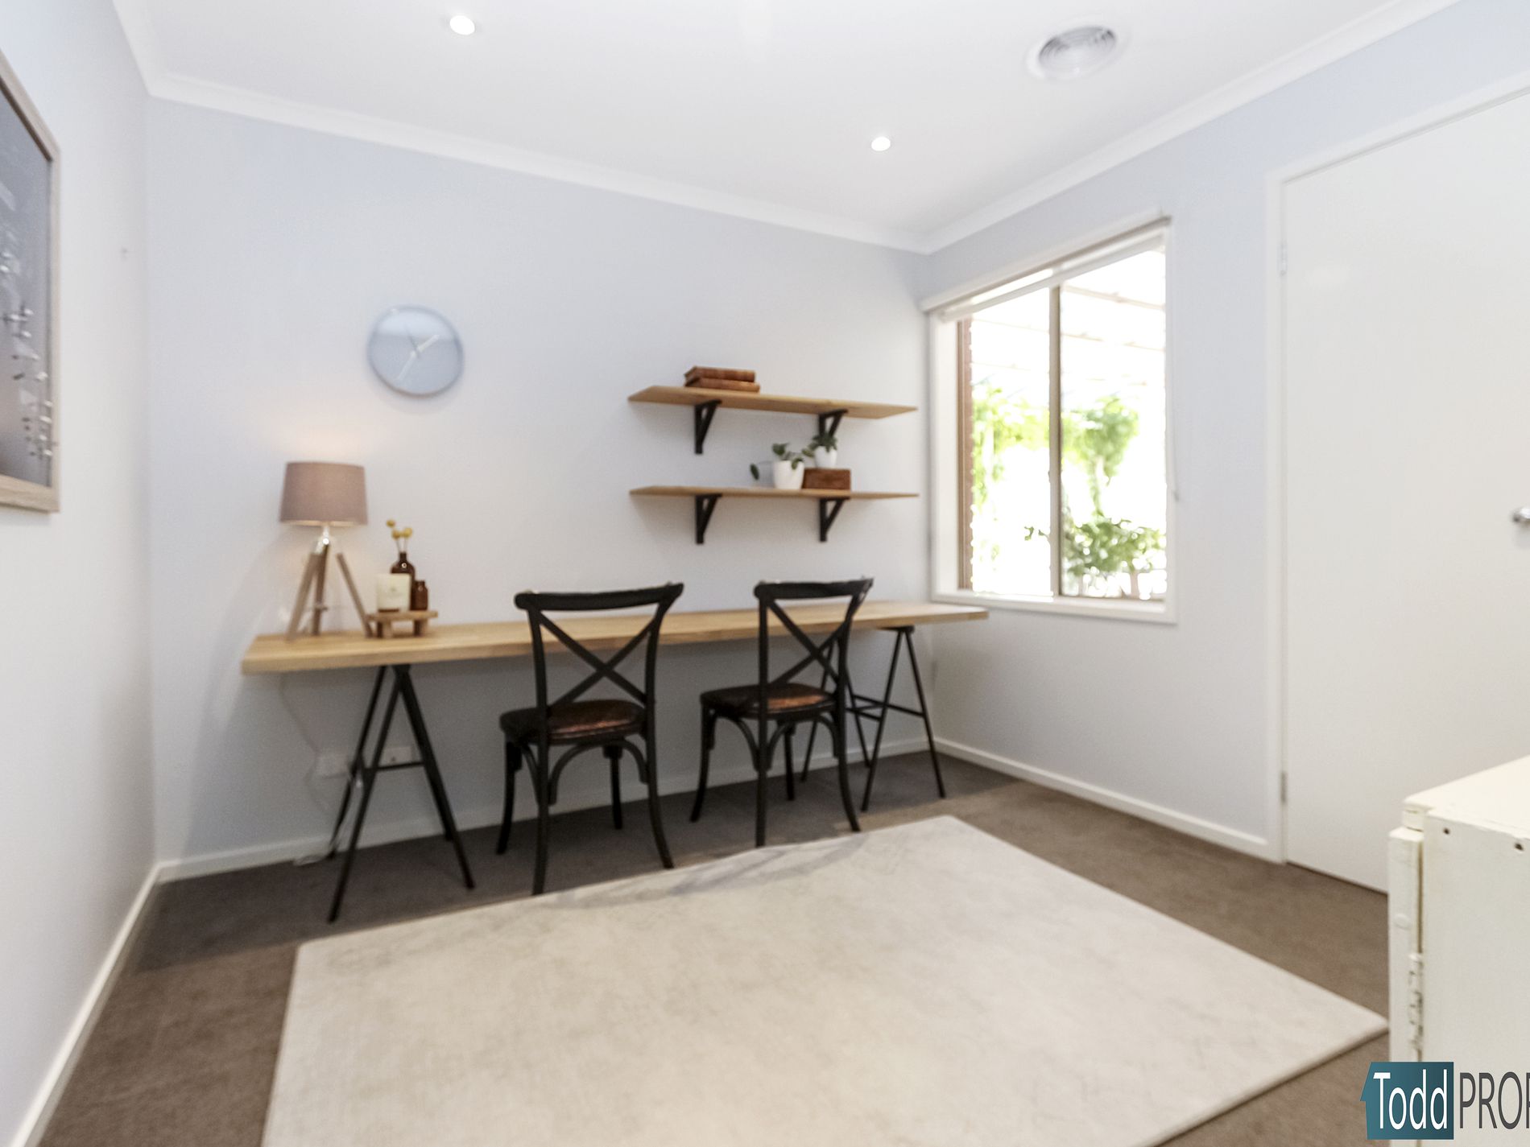
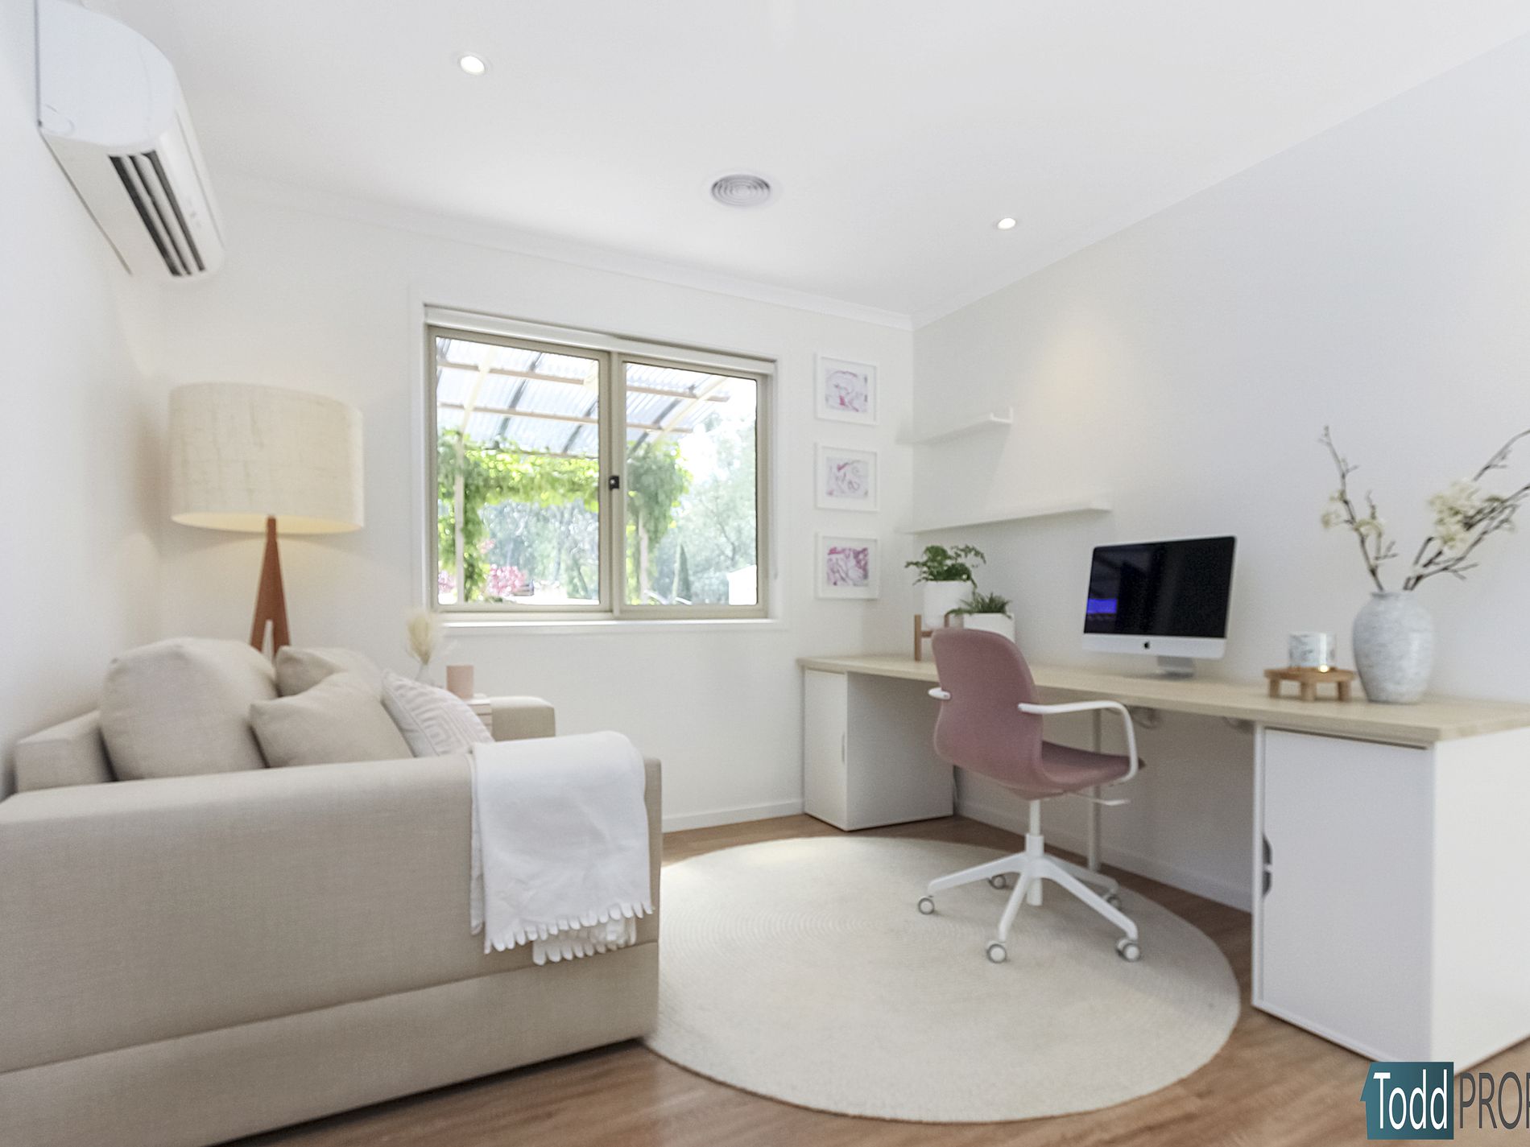
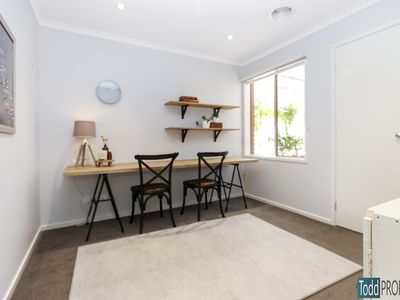
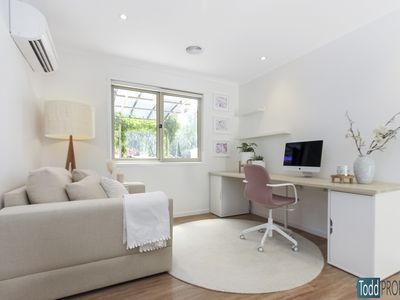
The home is set up for those working from home with a spacious study boasting a walk in storage space.
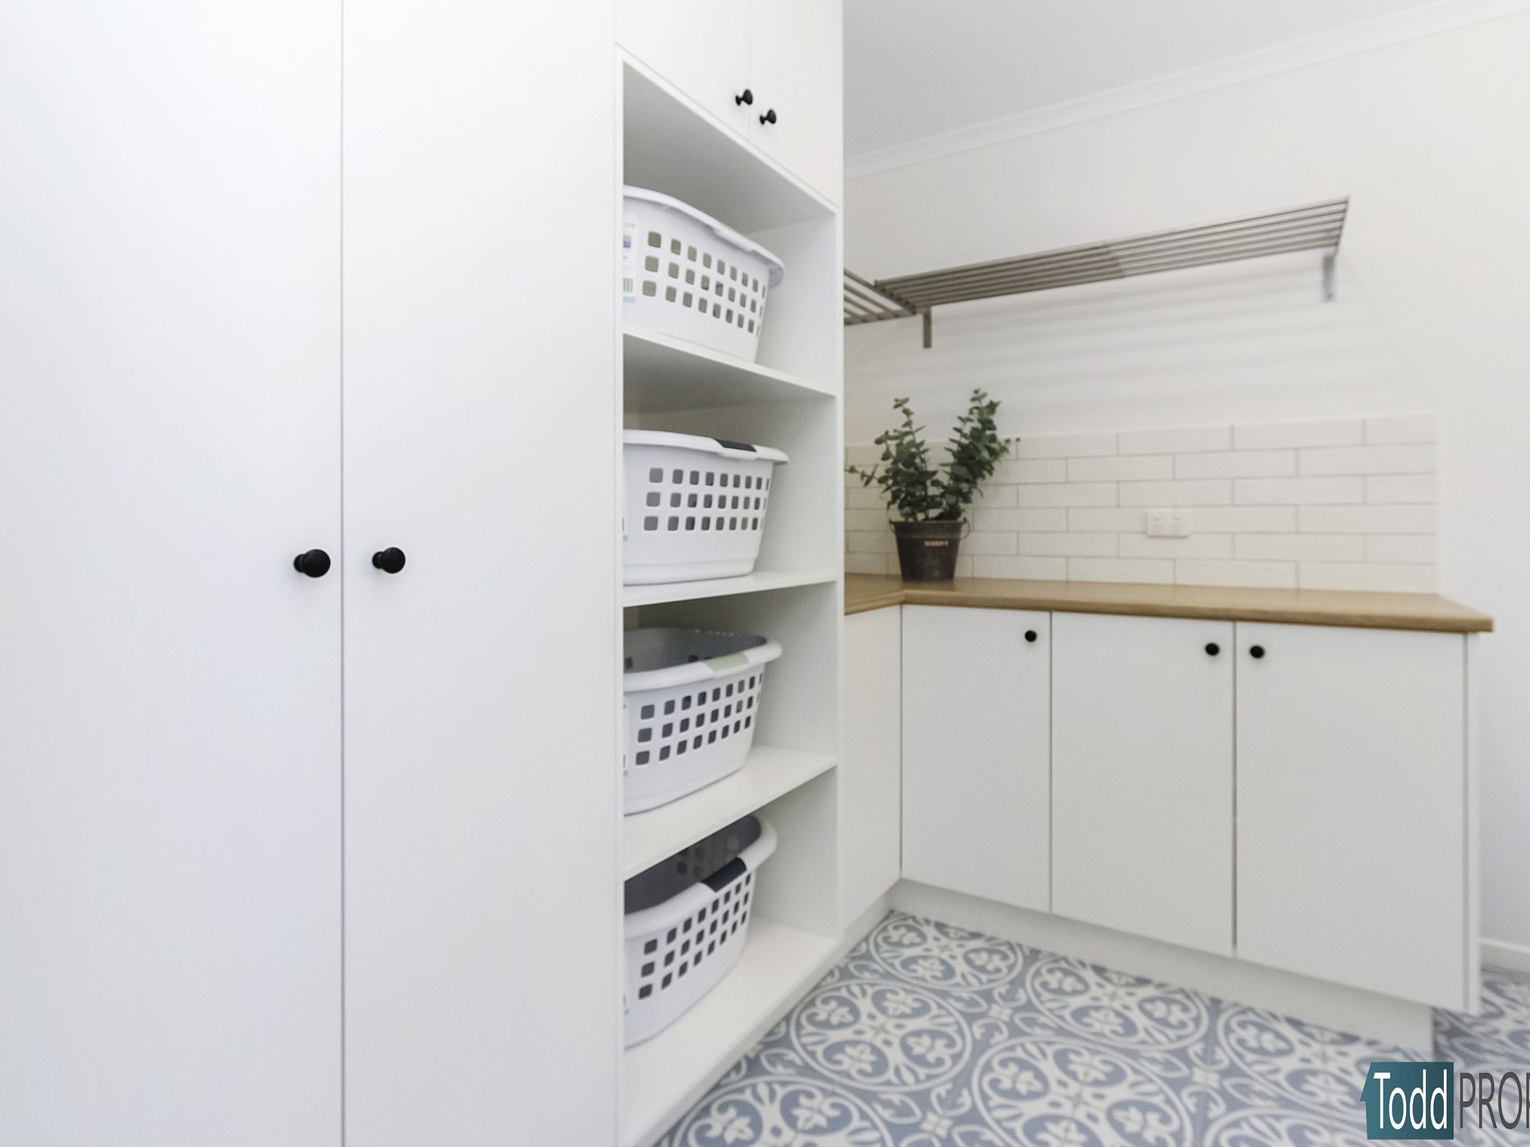
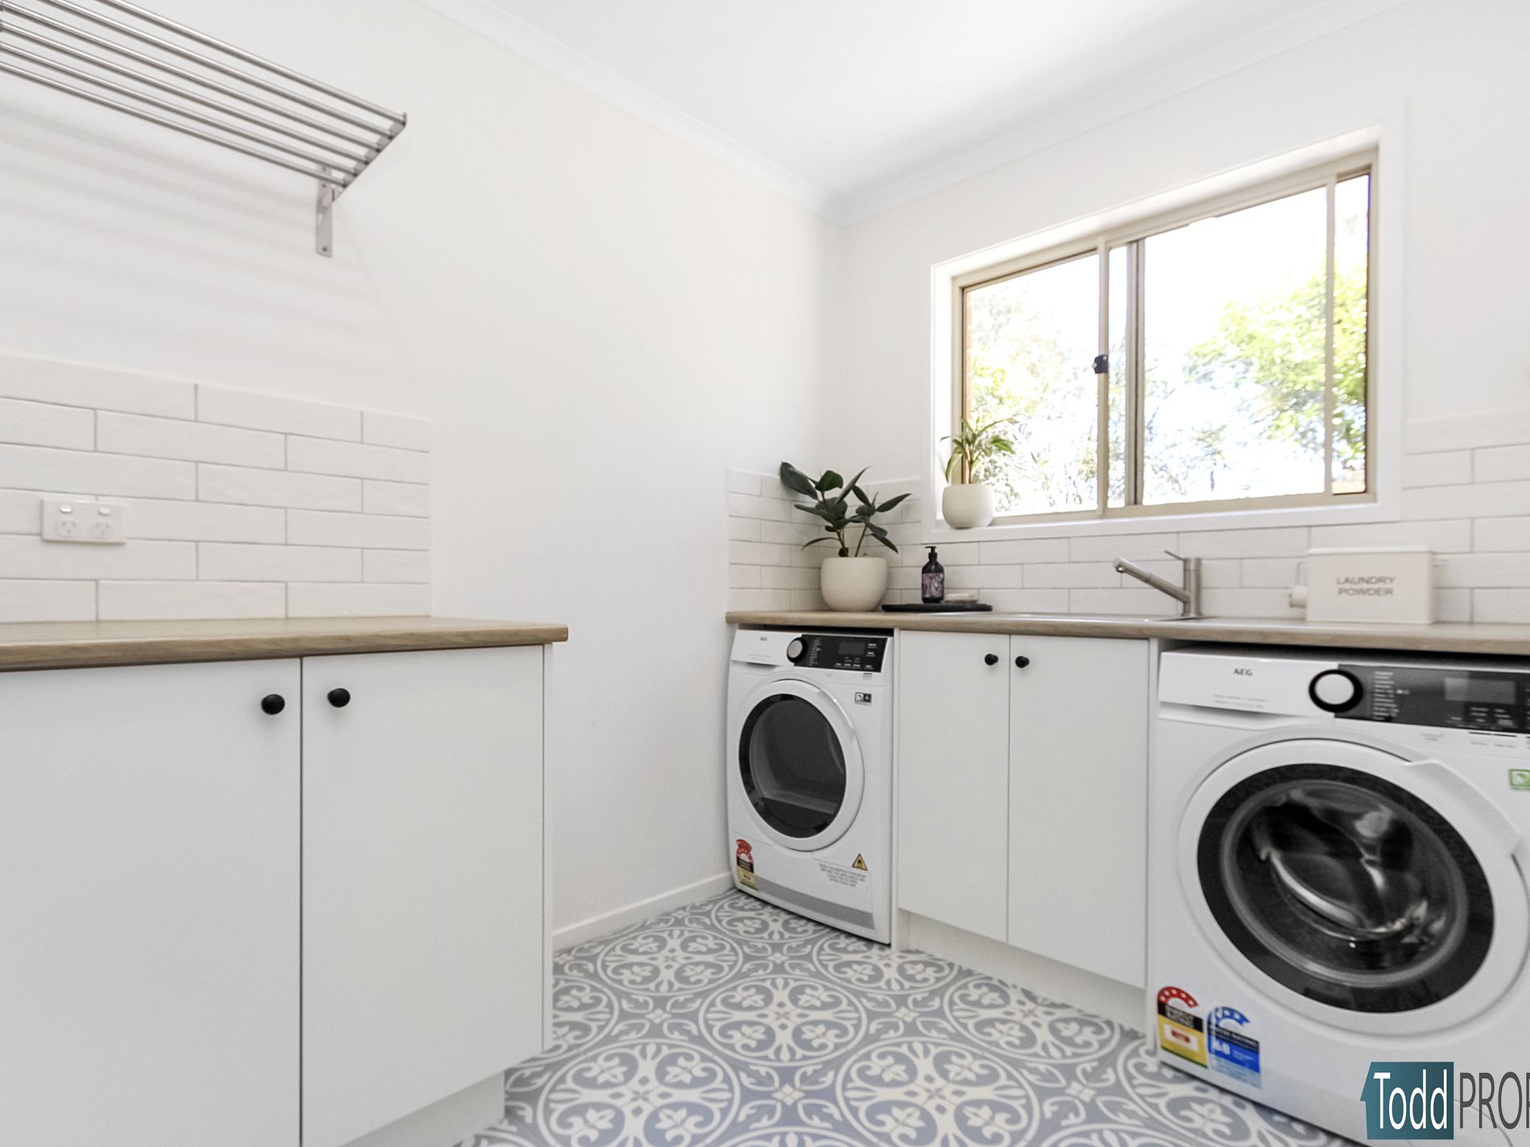
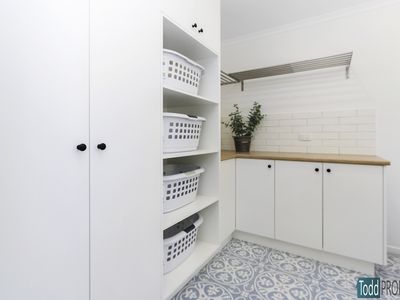
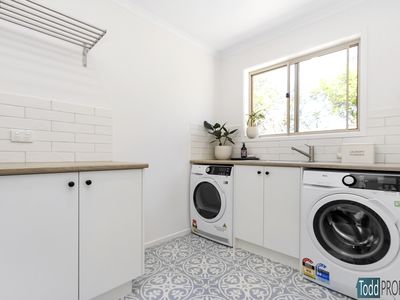
The laundry has added storage cupboards and shelving, ample bench room and designed for a front loading washer and dryer.
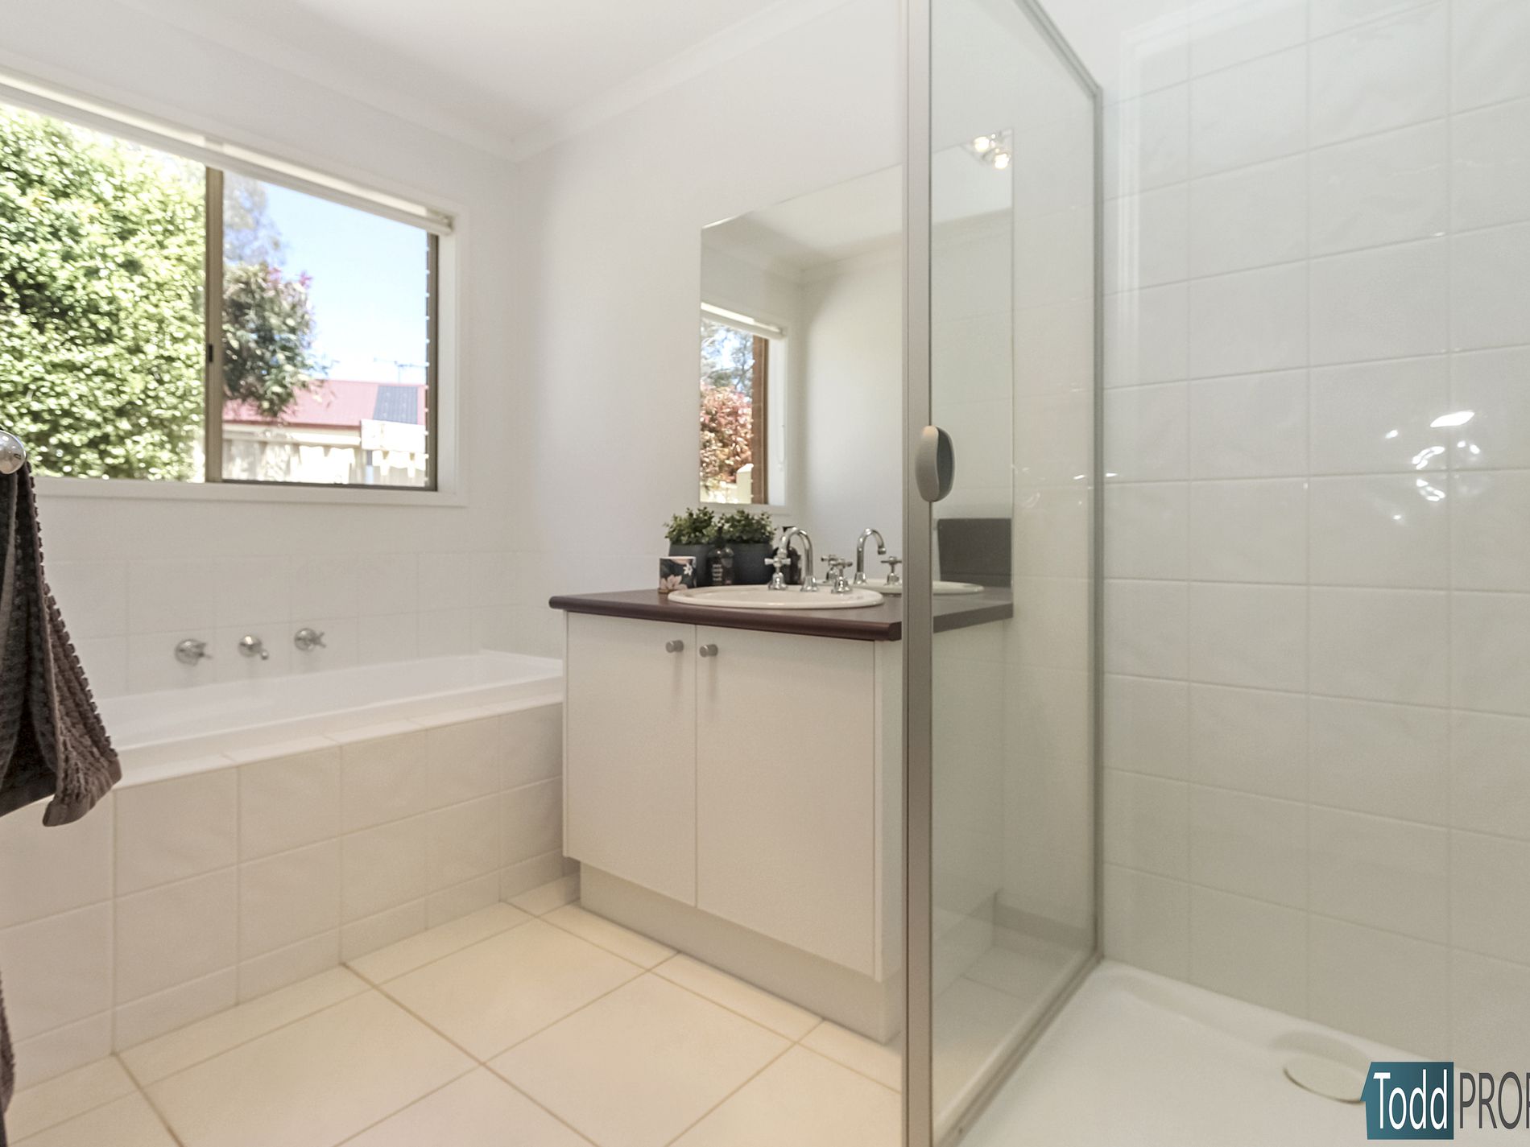
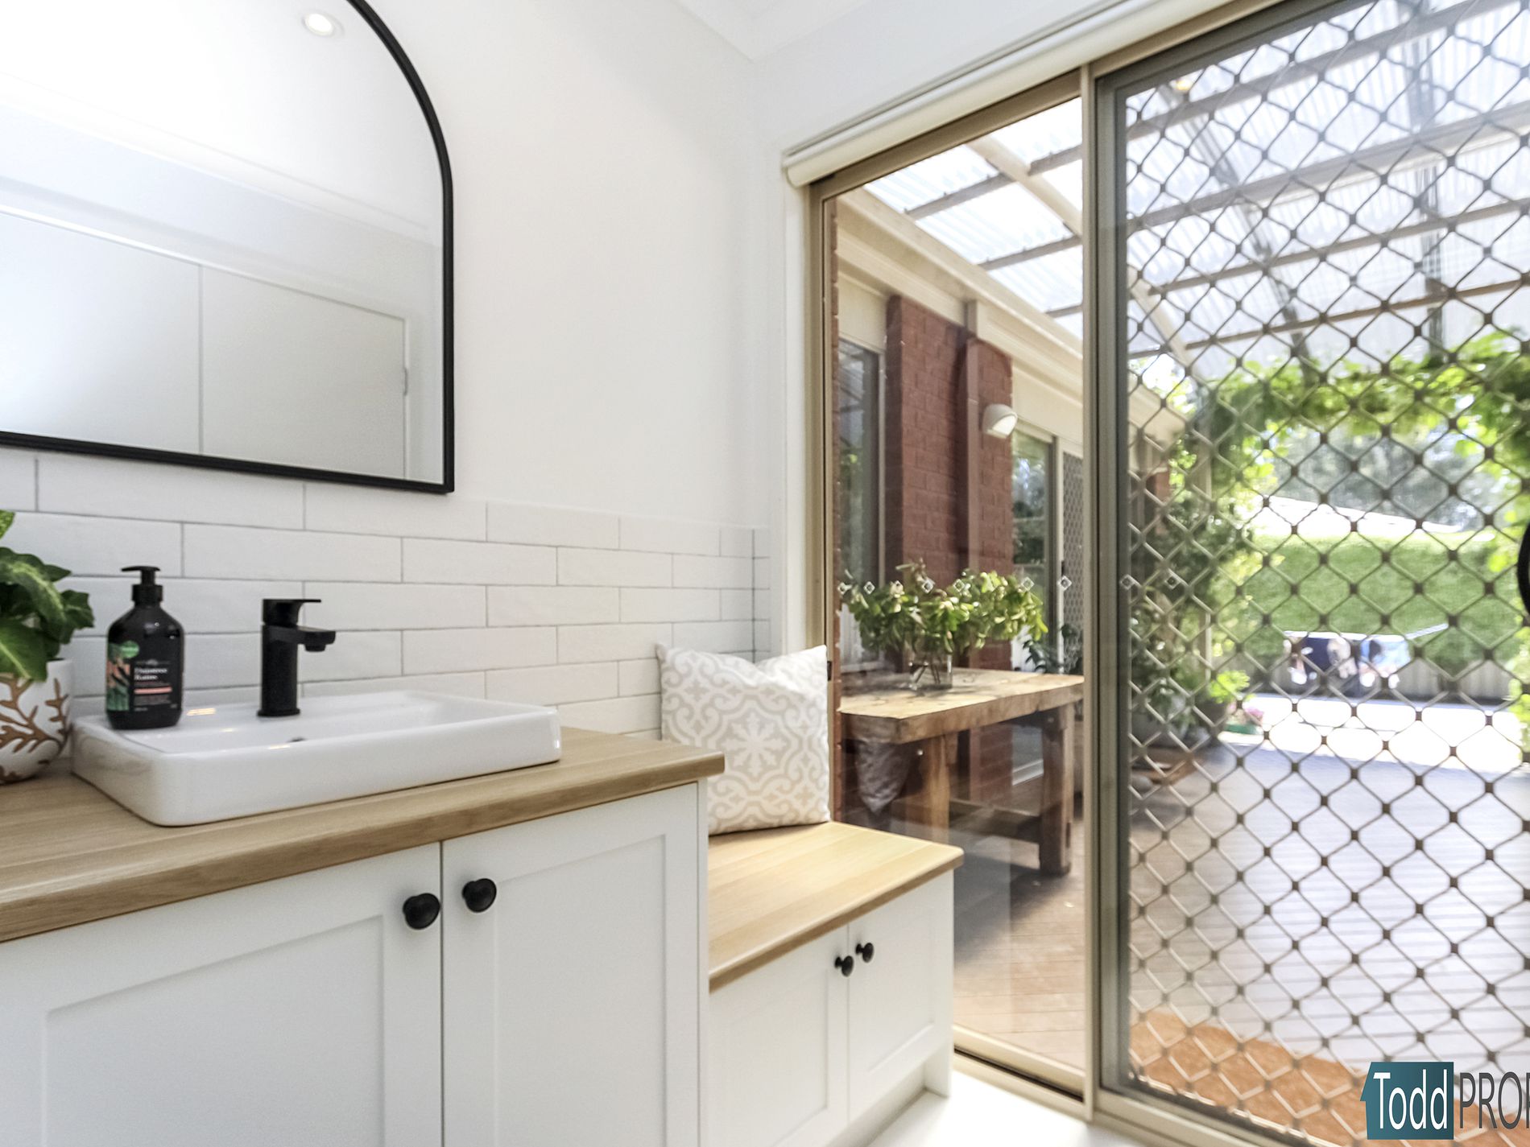
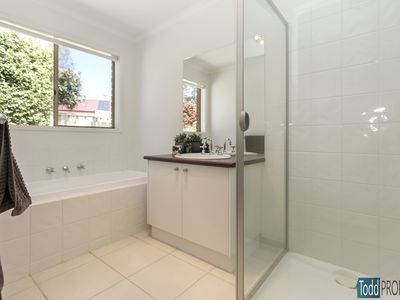
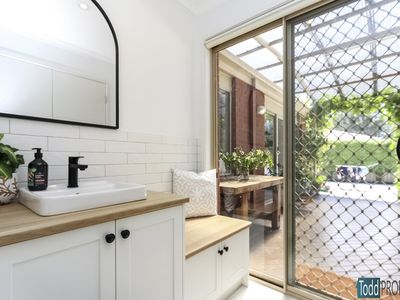
There is a family bathroom, separate toilet, two additional linen cupboards and a mud room leading outside with sink and additional storage.
The home offers year round comfort with two reverse cycle split system plus ducted gas heating and refrigerated cooling, LED downlights throughout the home, two hot water services and a double garage with remote control door and internal access.
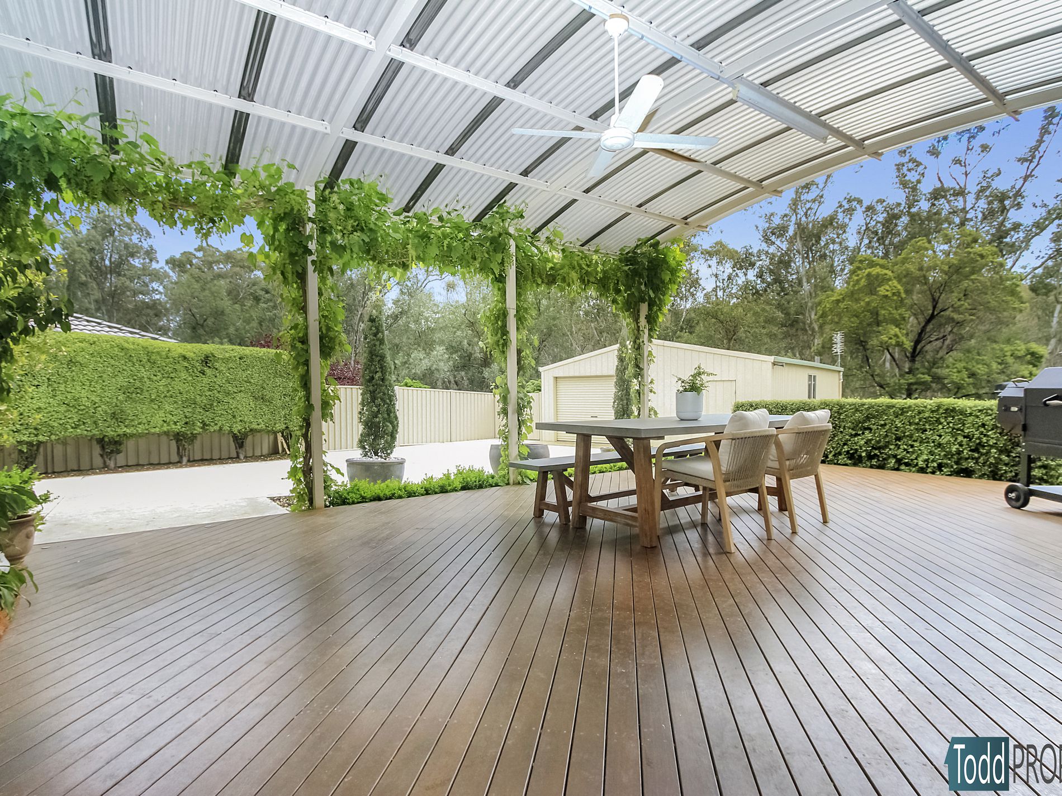
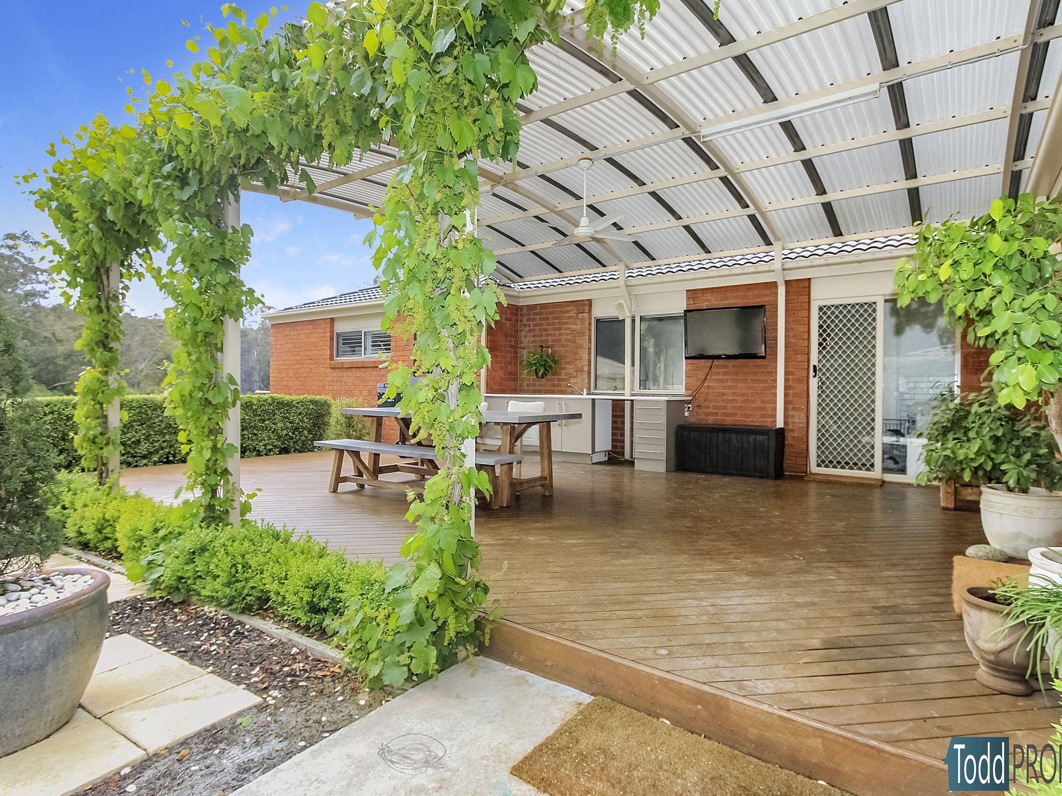
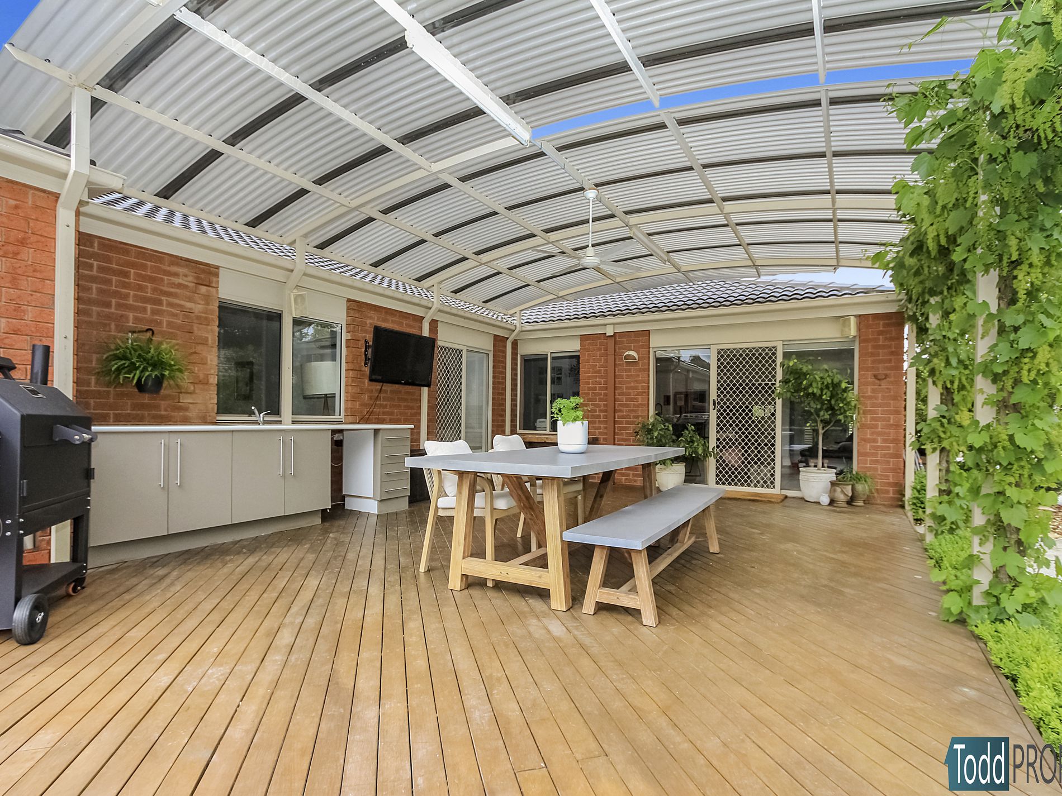
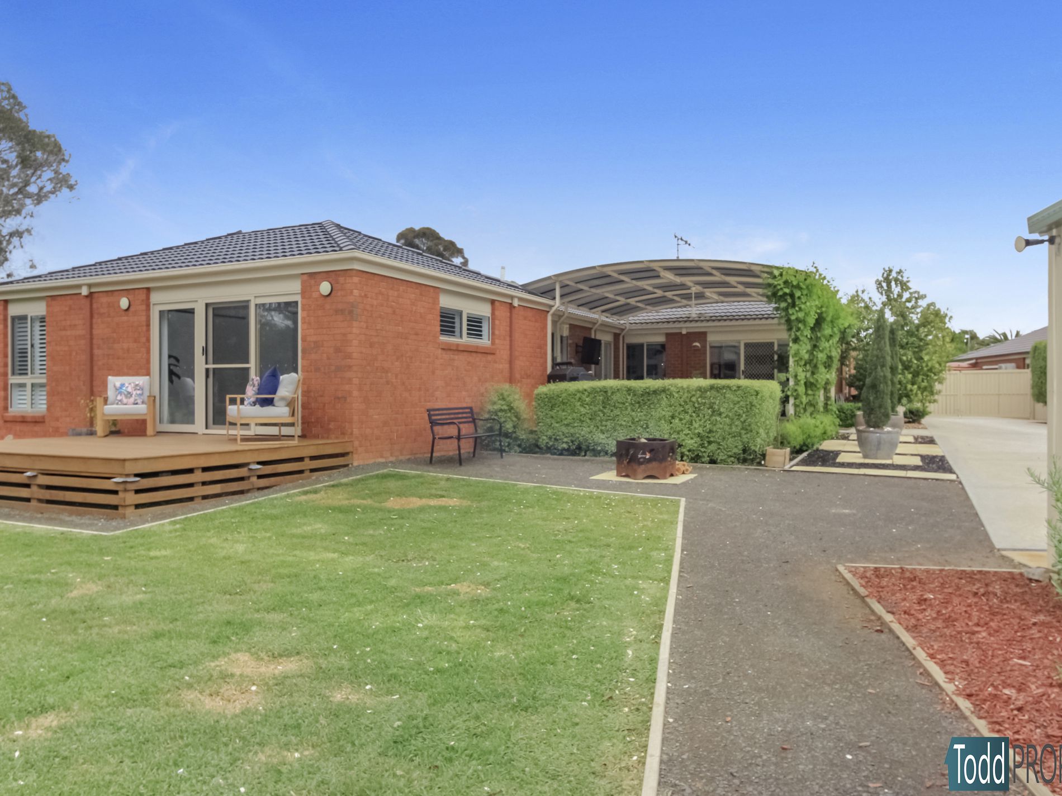
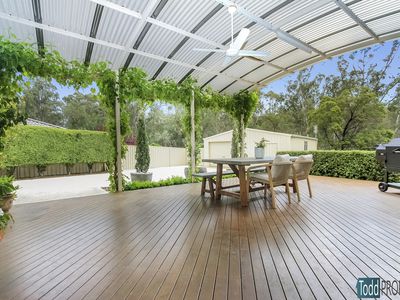
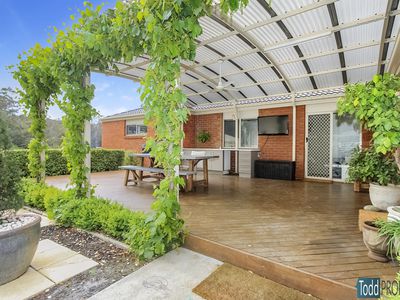
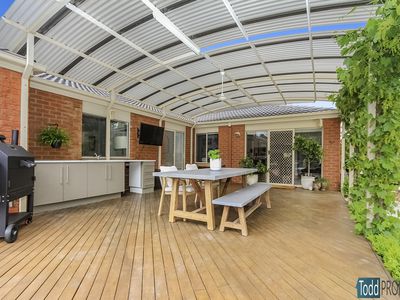
Outside is just as impressive with a large undercover entertaining deck with a ceiling fan, outdoor speakers and an outdoor kitchen with water connected.
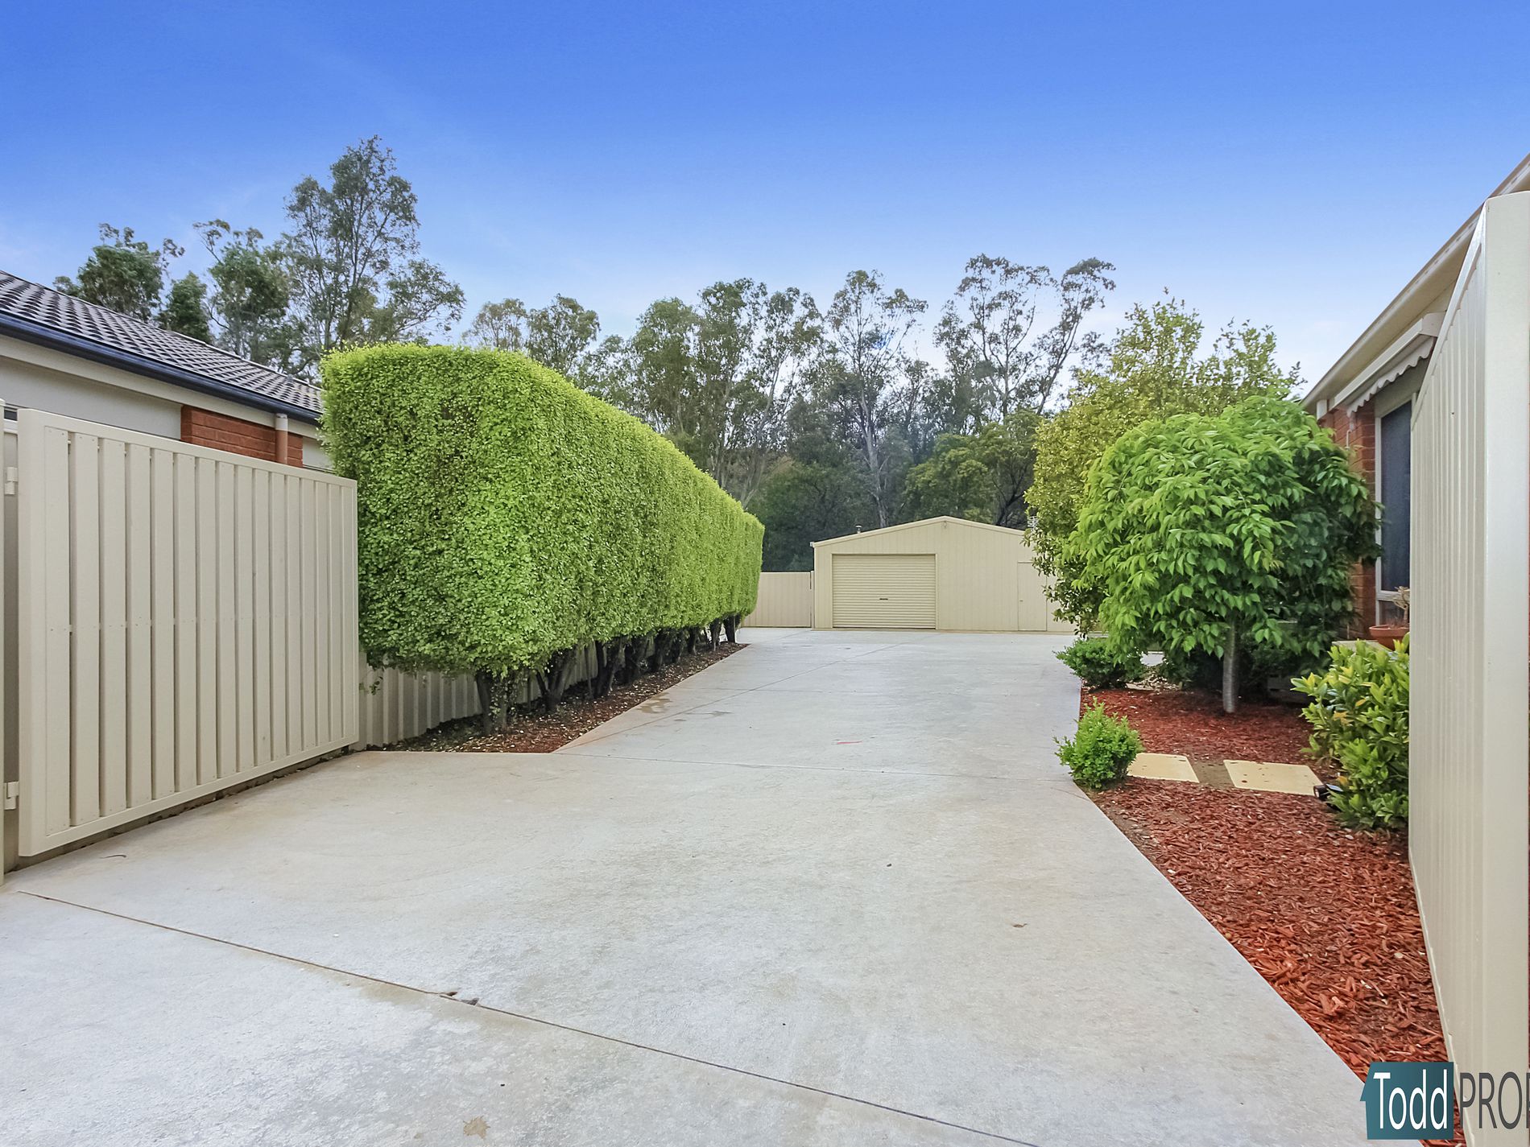
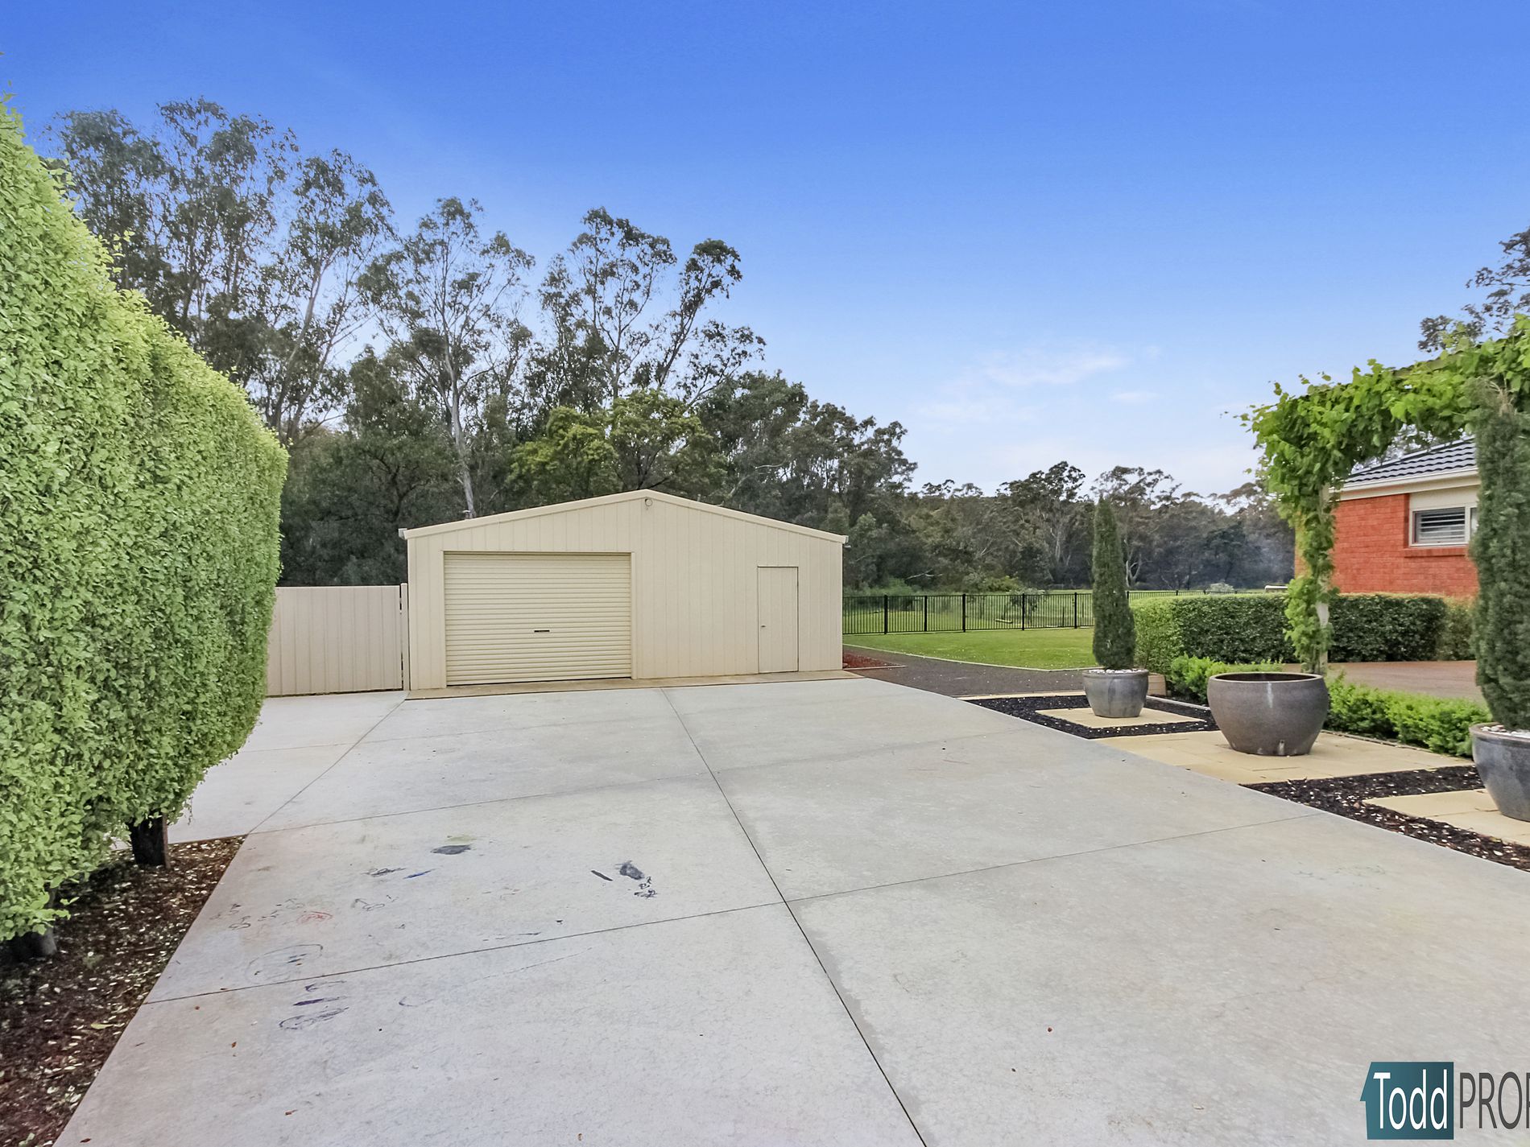
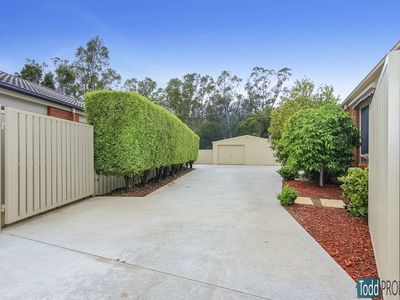
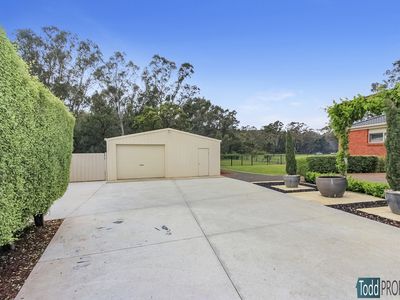
There is a secure backyard with double gates and a concreted driveway offering easy access to the 9.5m x 7.5m shed that has concrete floor and power. Perfect for car, boat or caravan storage
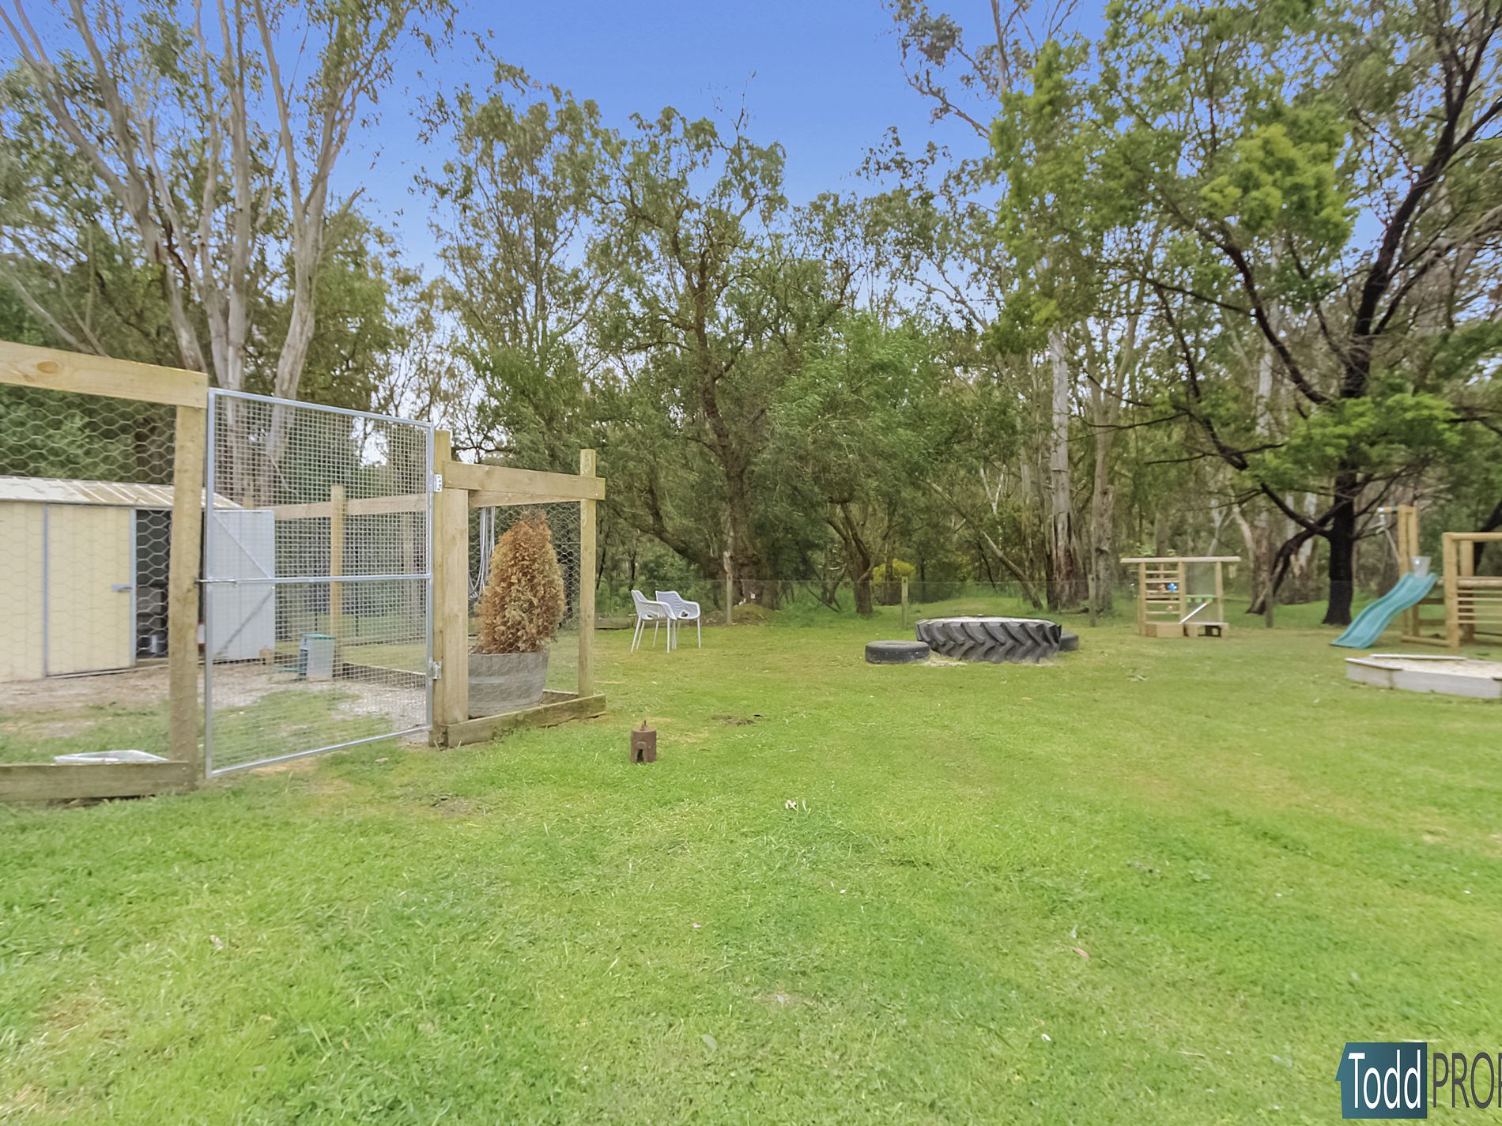
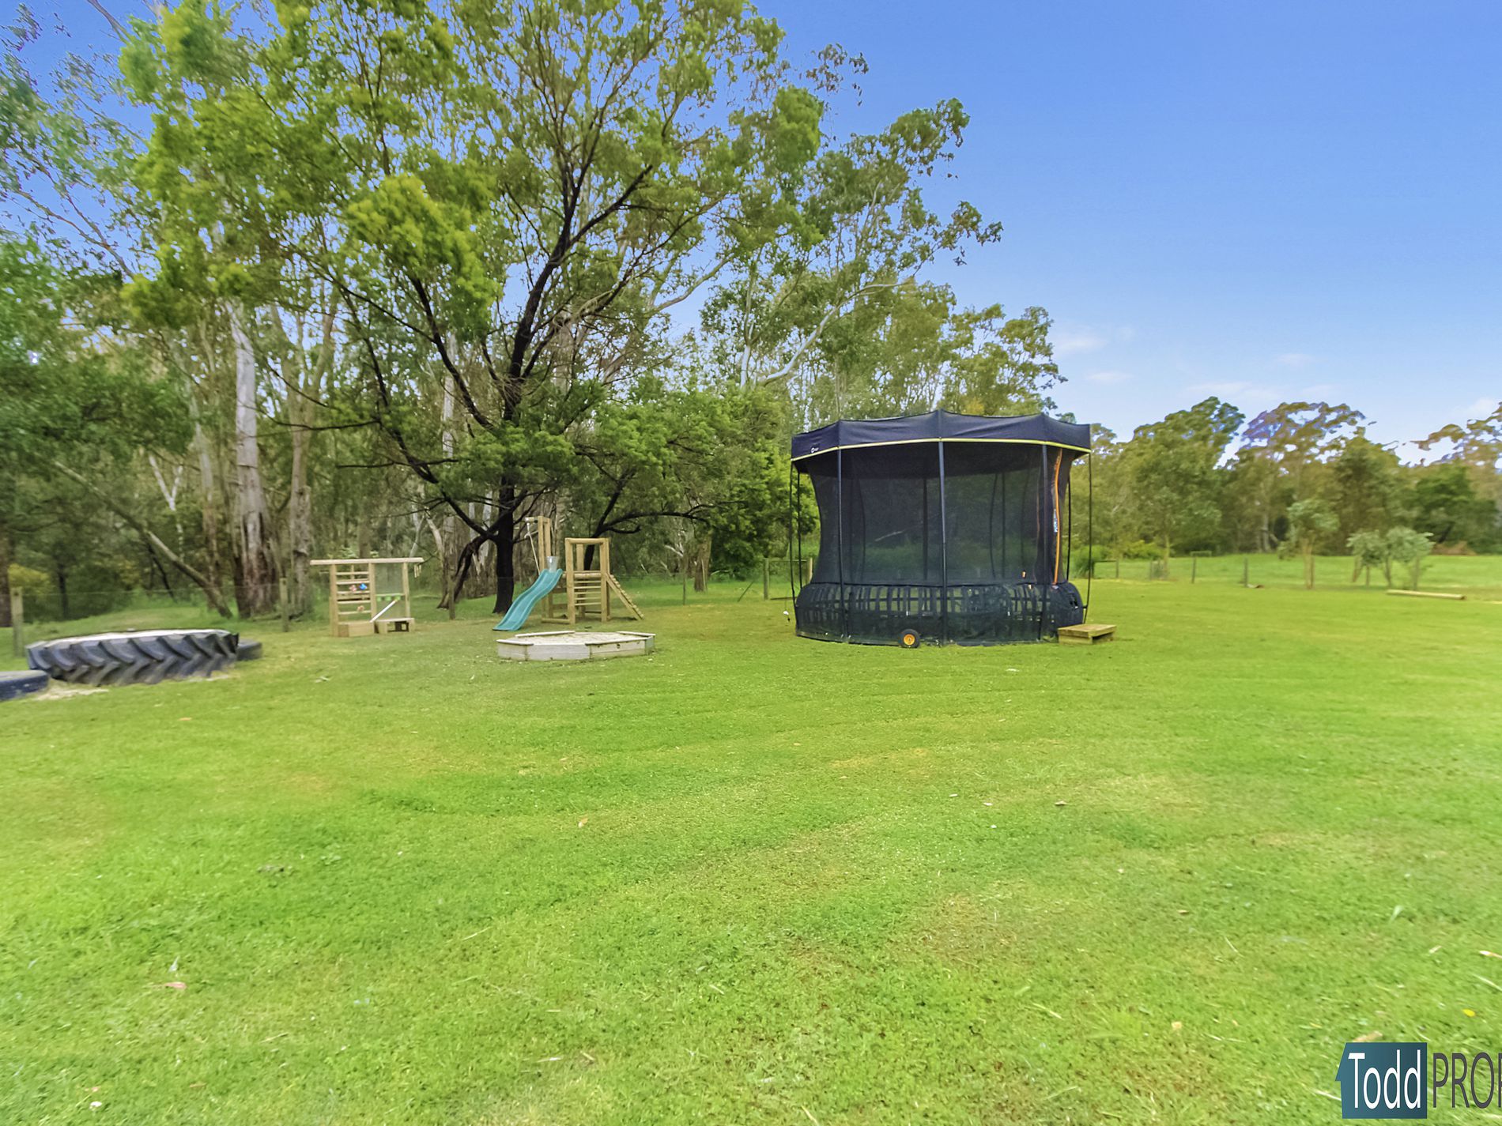
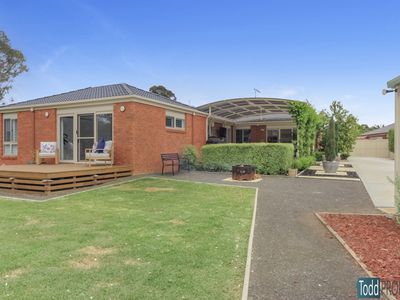
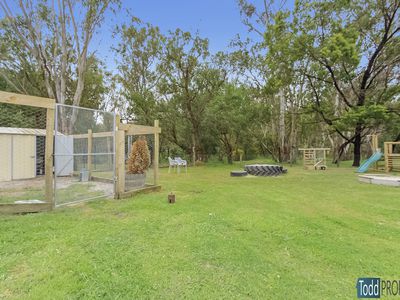
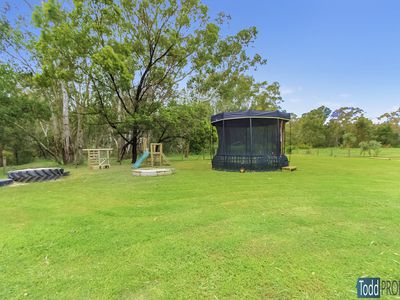
The backyard is divided into two areas. The house yard has a firepit area and low maintenance established gardens with screening trees offering added privacy. The second fenced area backs onto the McIvor Creek and is perfect for a chicken coop and veggie gardens.
This home is a credit to its current owners and needs to be inspected to truly appreciate what is on offer.