
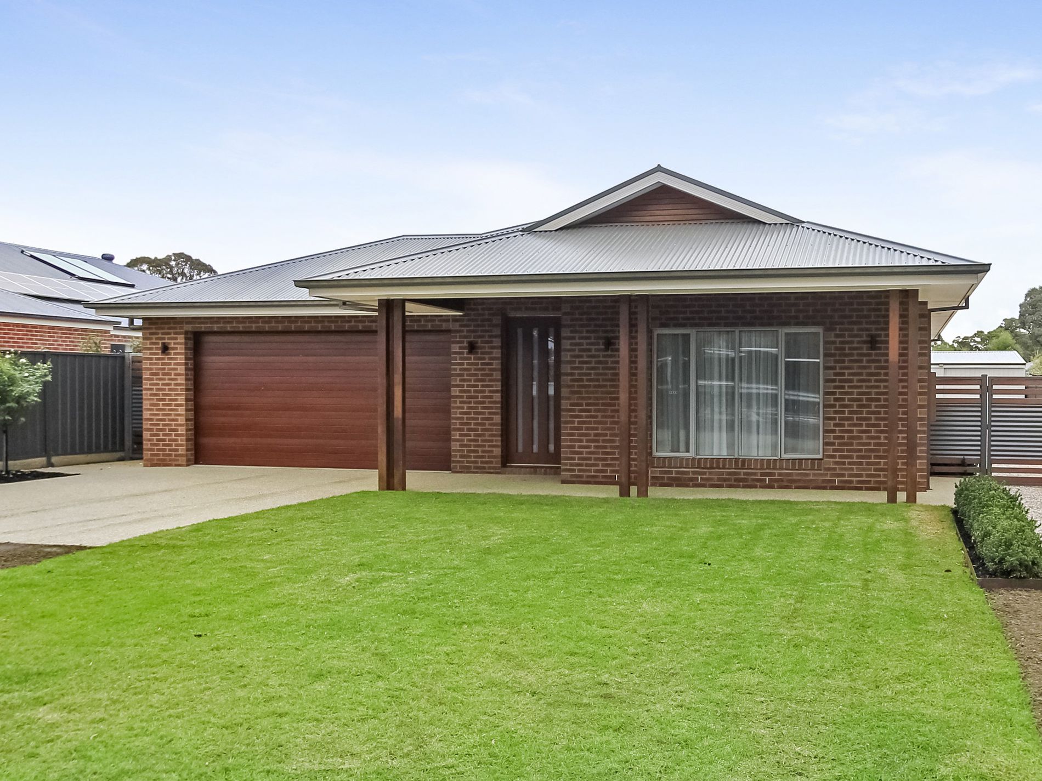
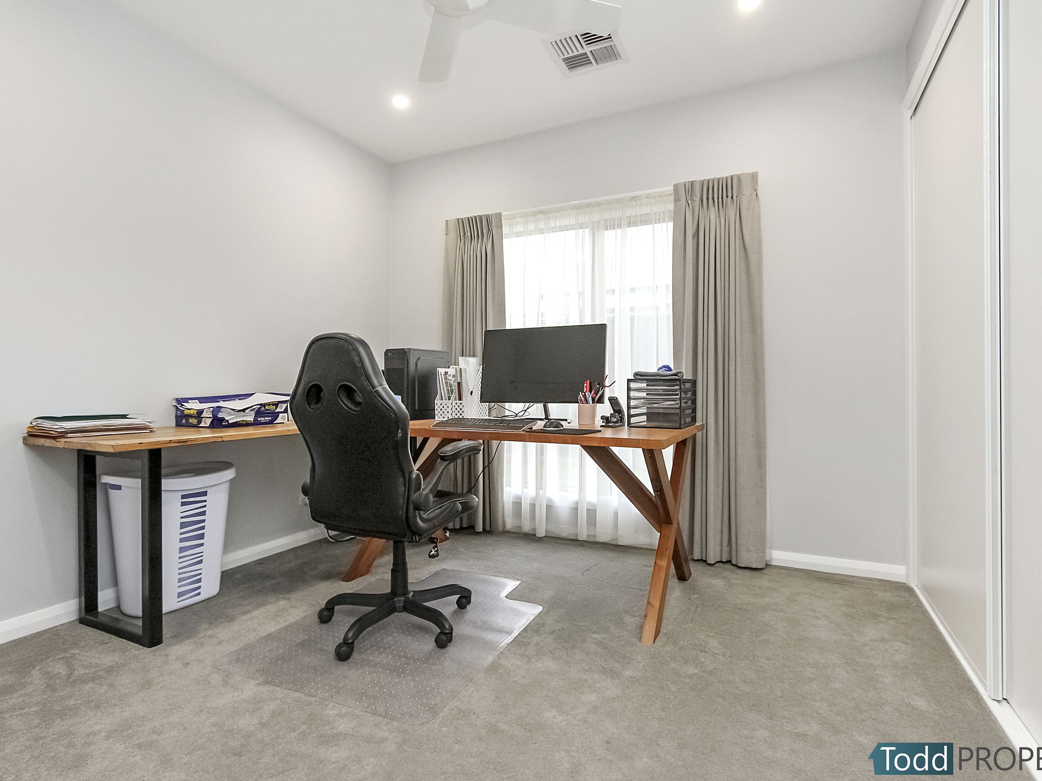
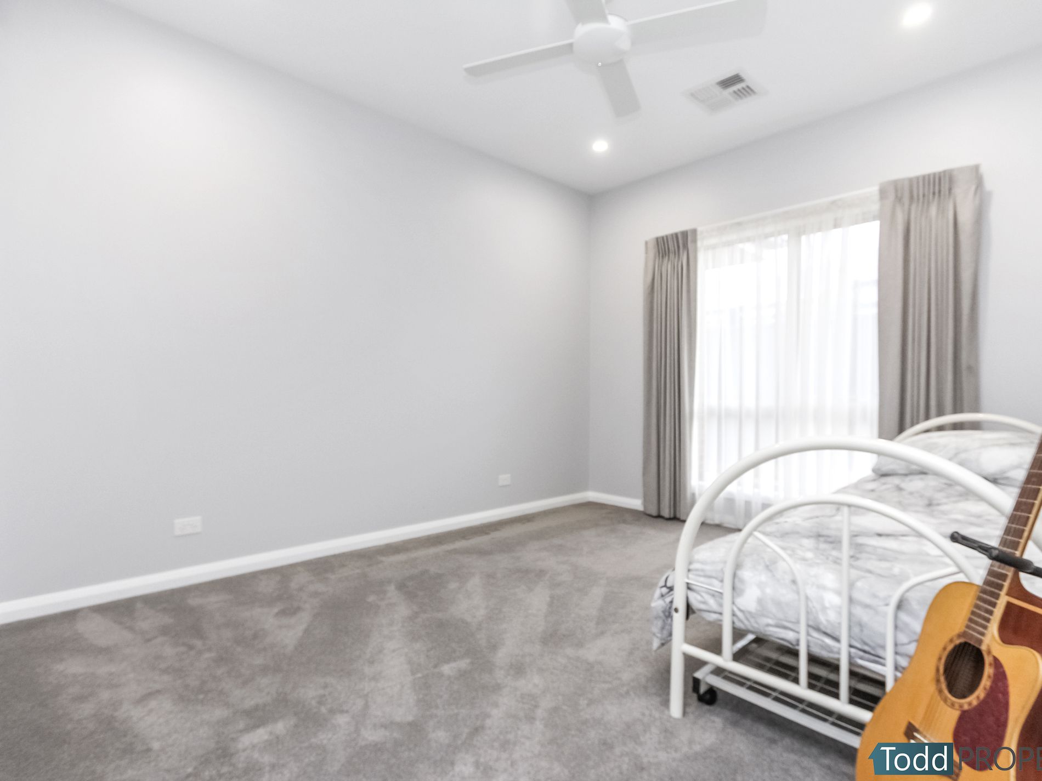
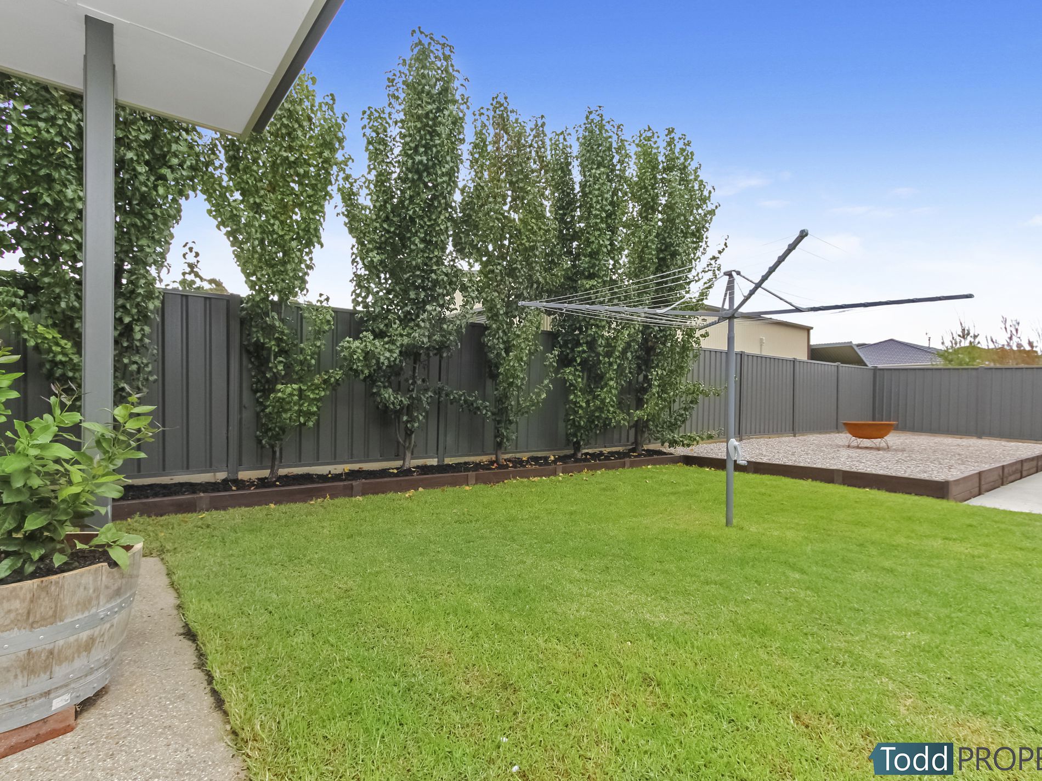
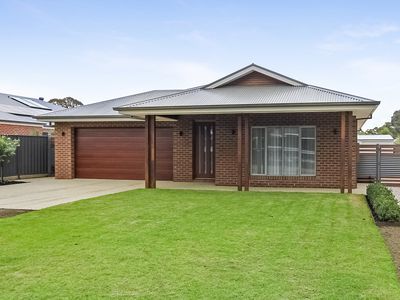
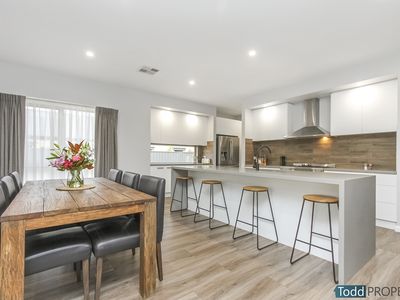
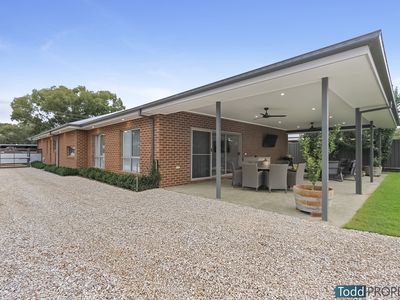
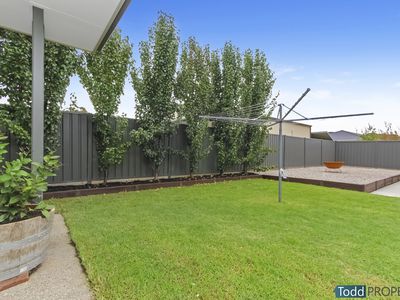
This craftsman built contemporary home offers modern, convenient living on a landscaped and easy to maintain 947m2 allotment
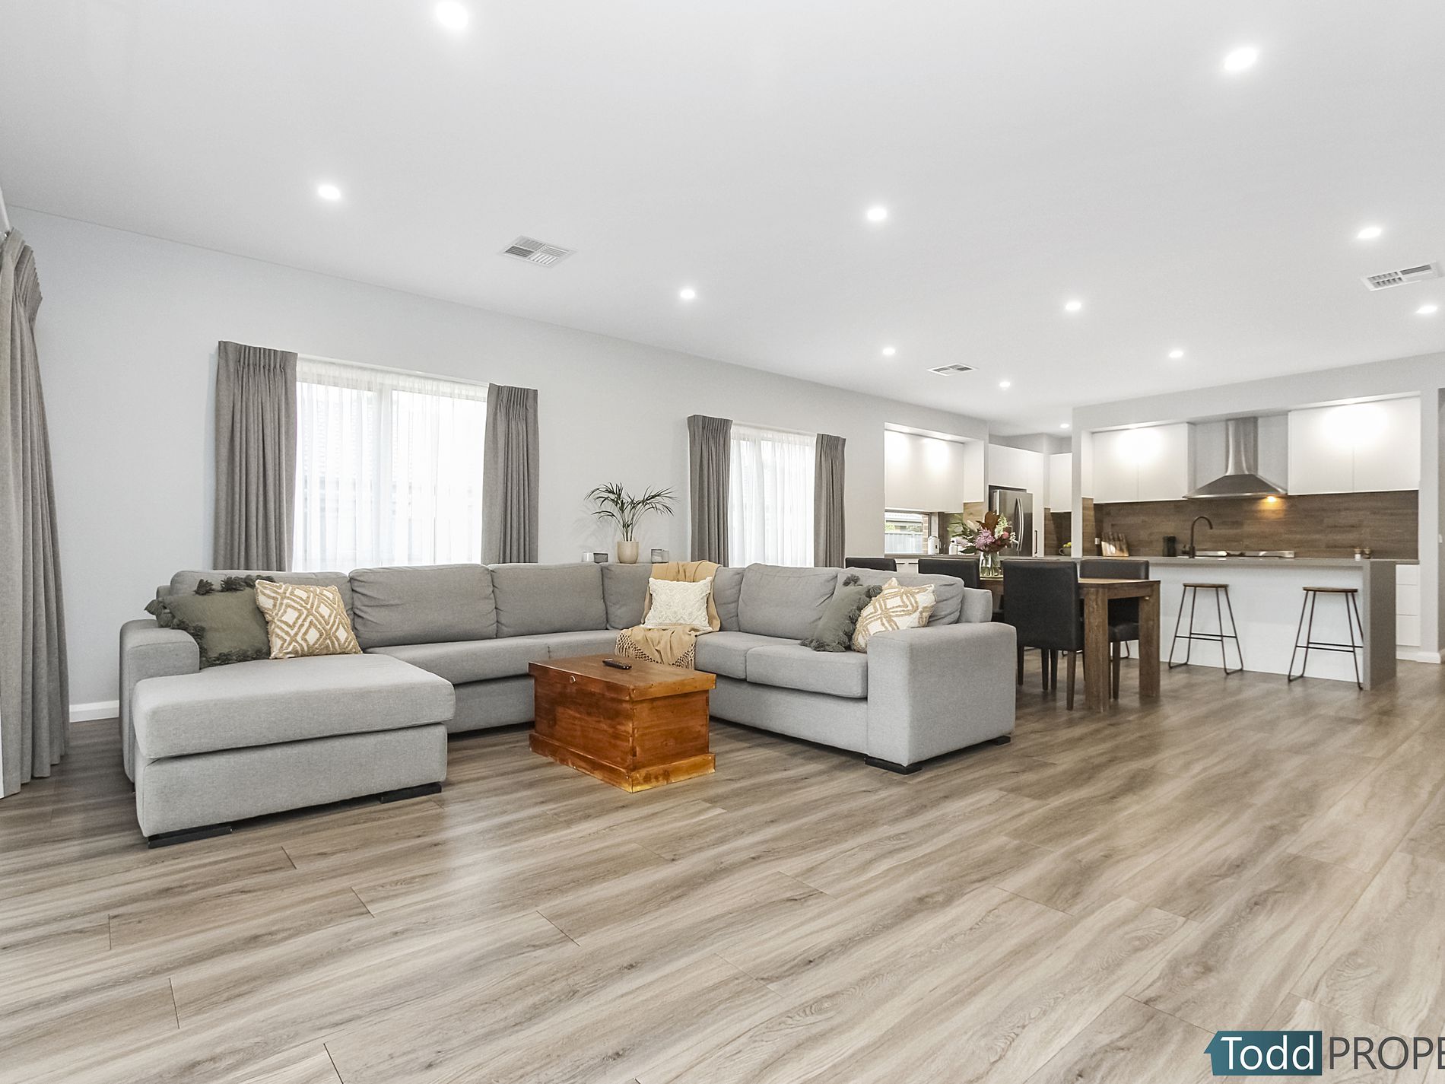
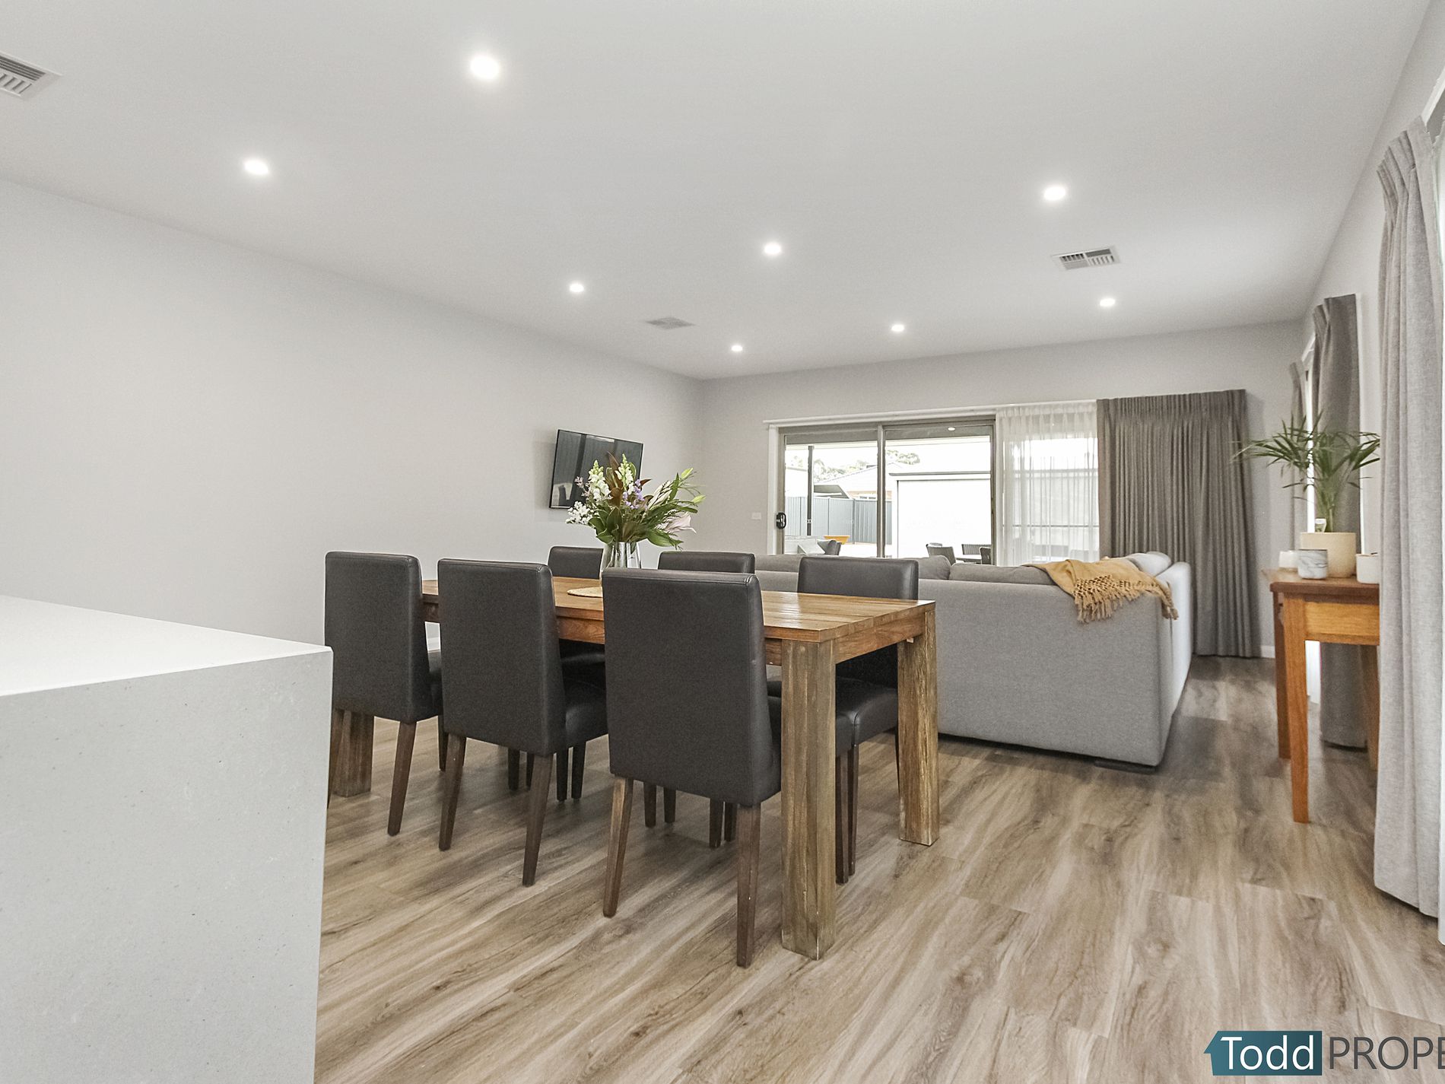
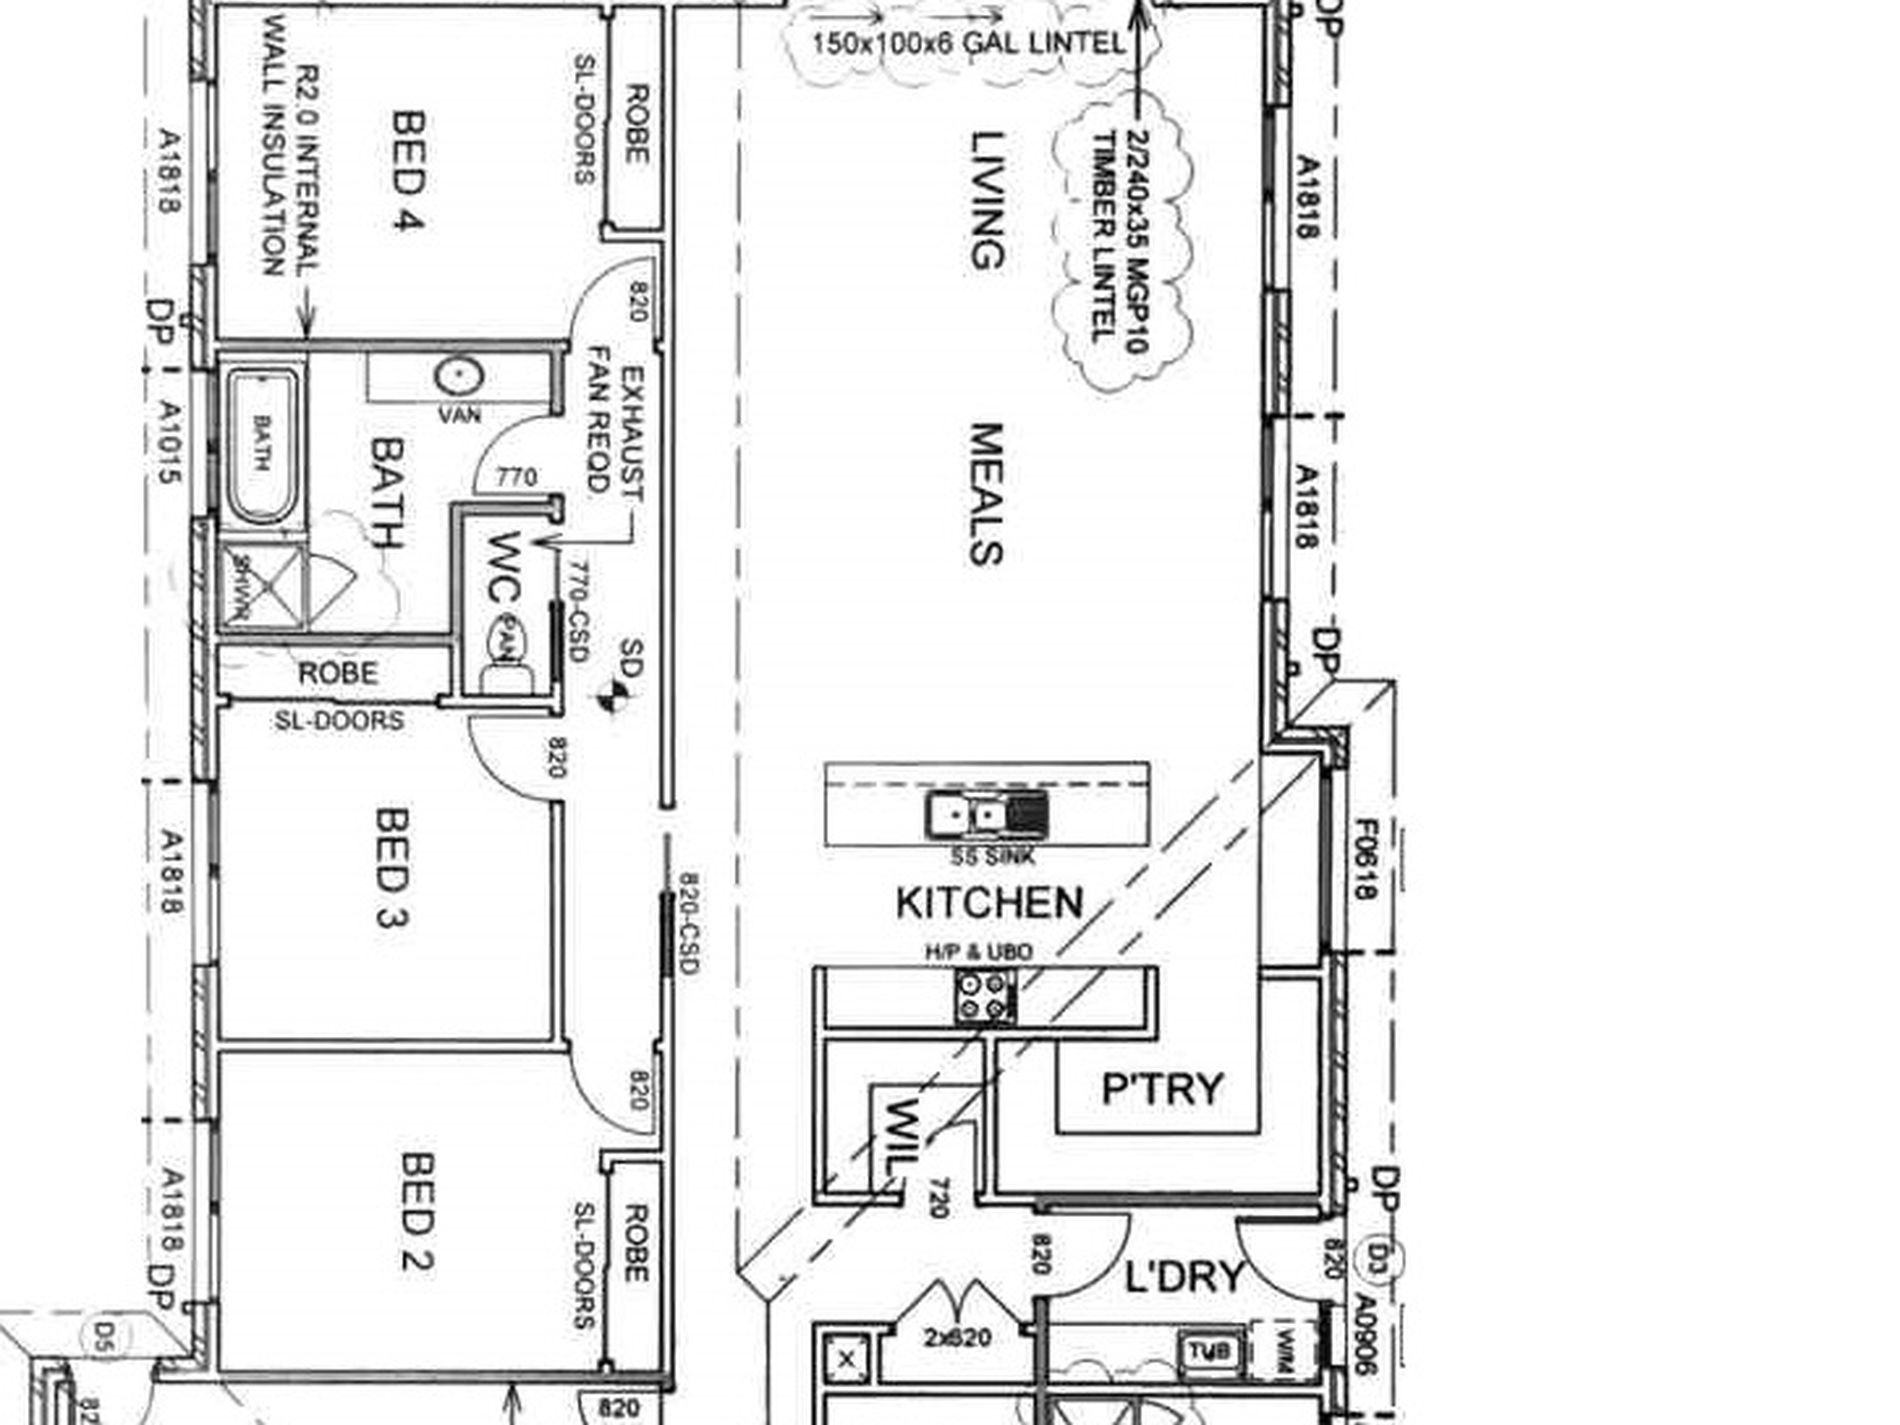
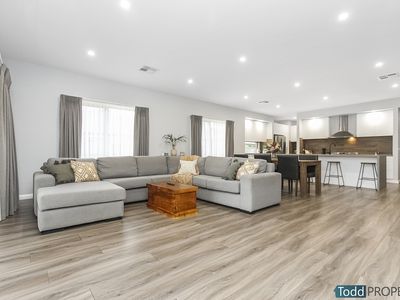
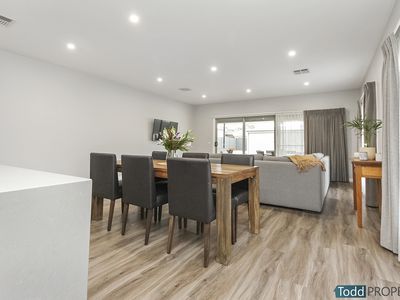
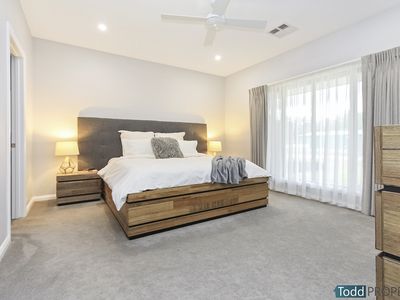
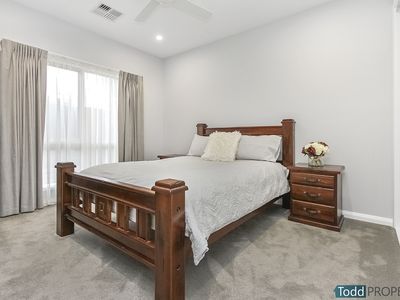
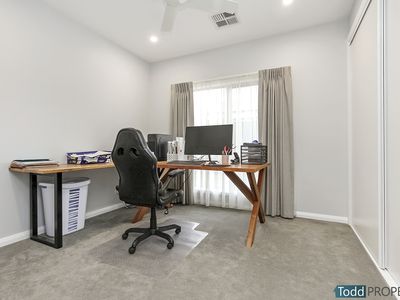
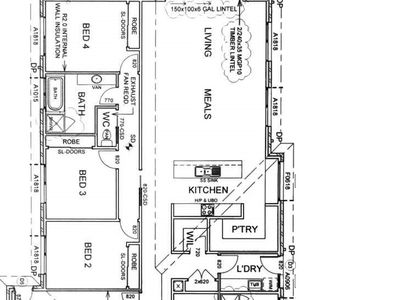
The home has generous proportions with 9ft ceilings, spacious living and meals area plus four large bedrooms
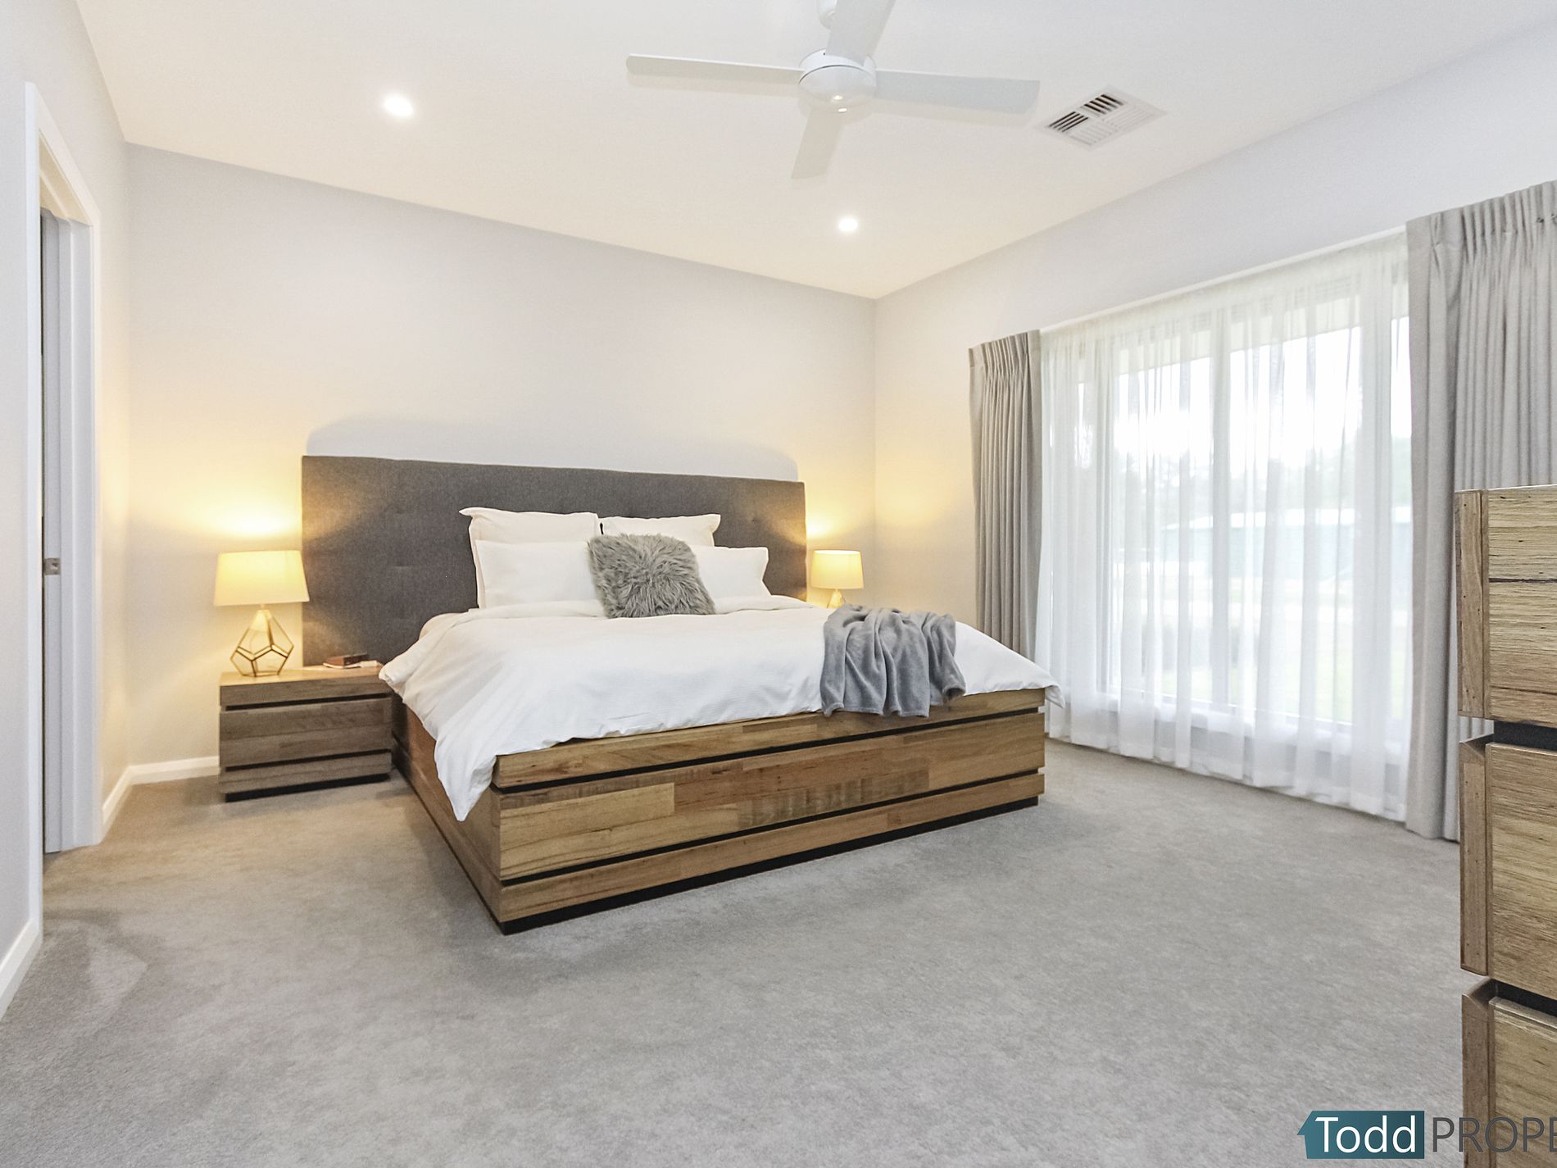
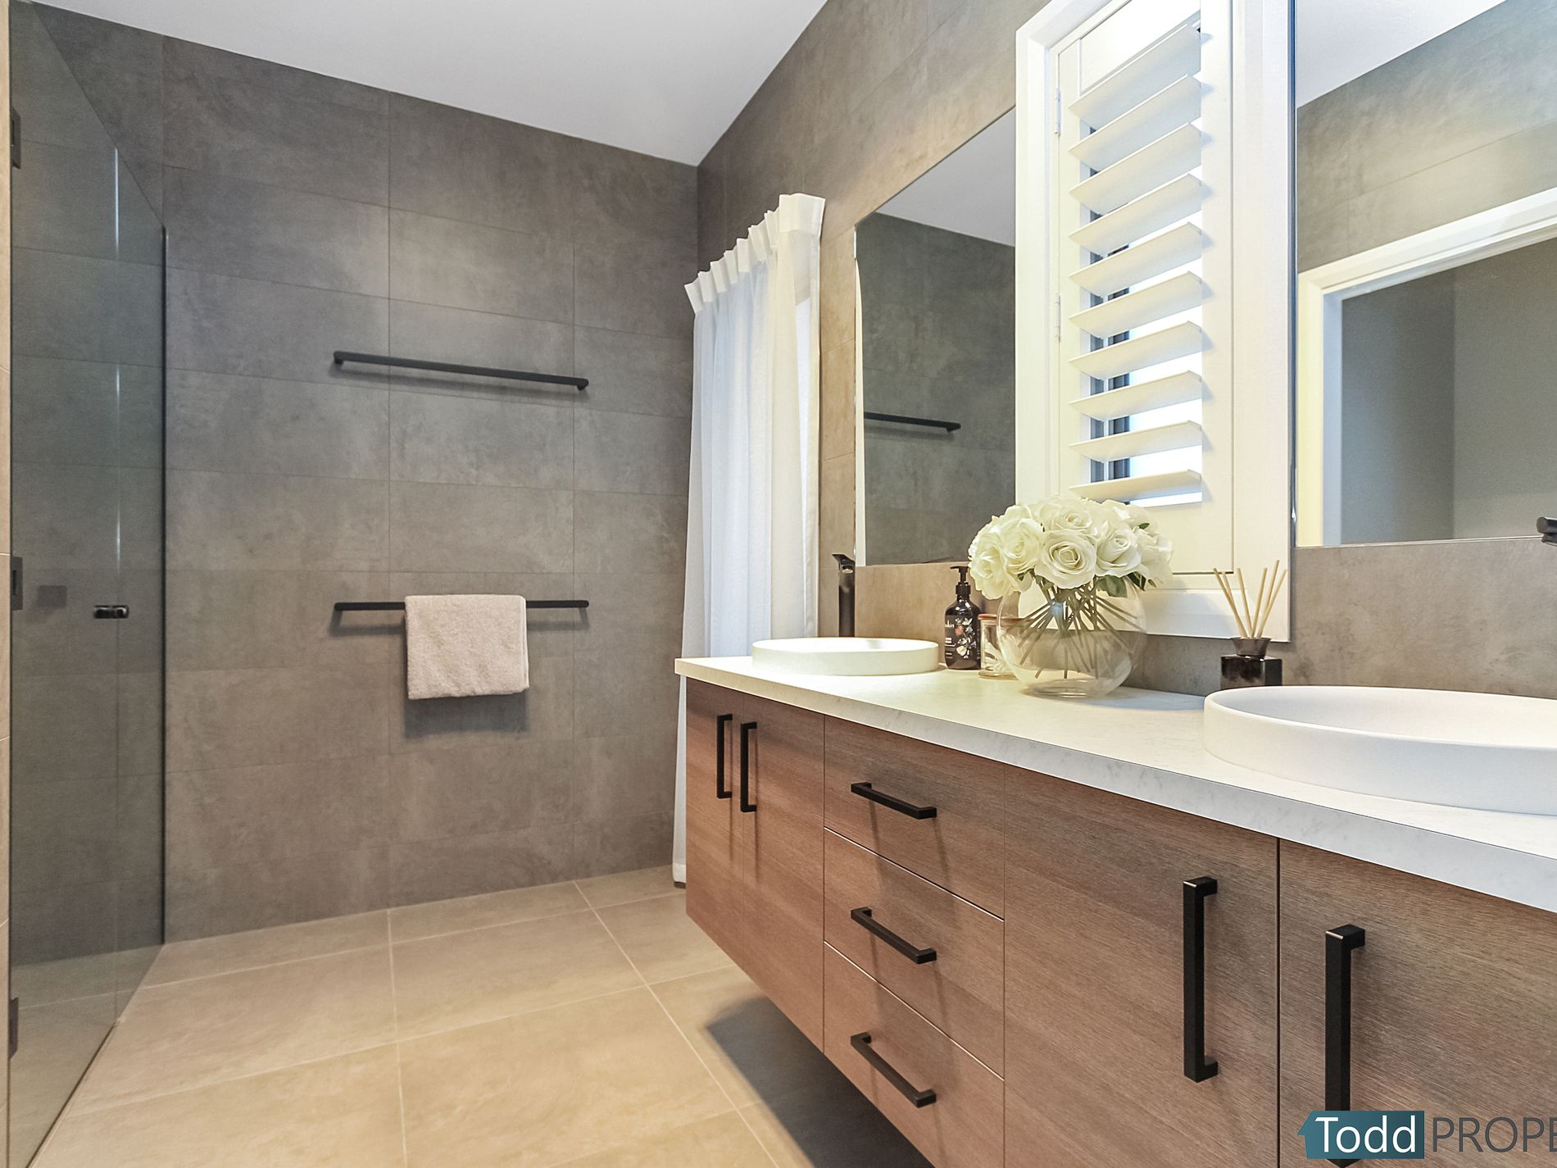
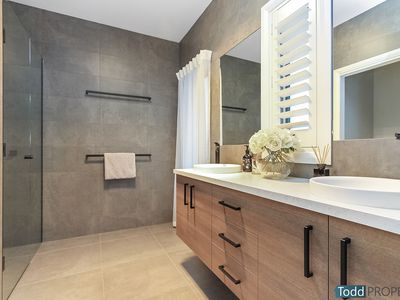
The master bedroom has a gorgeous ensuite with floor to ceiling tiles, double basin vanity, plantation shutters, large shower and separate toilet, walk in robe and ceiling fan
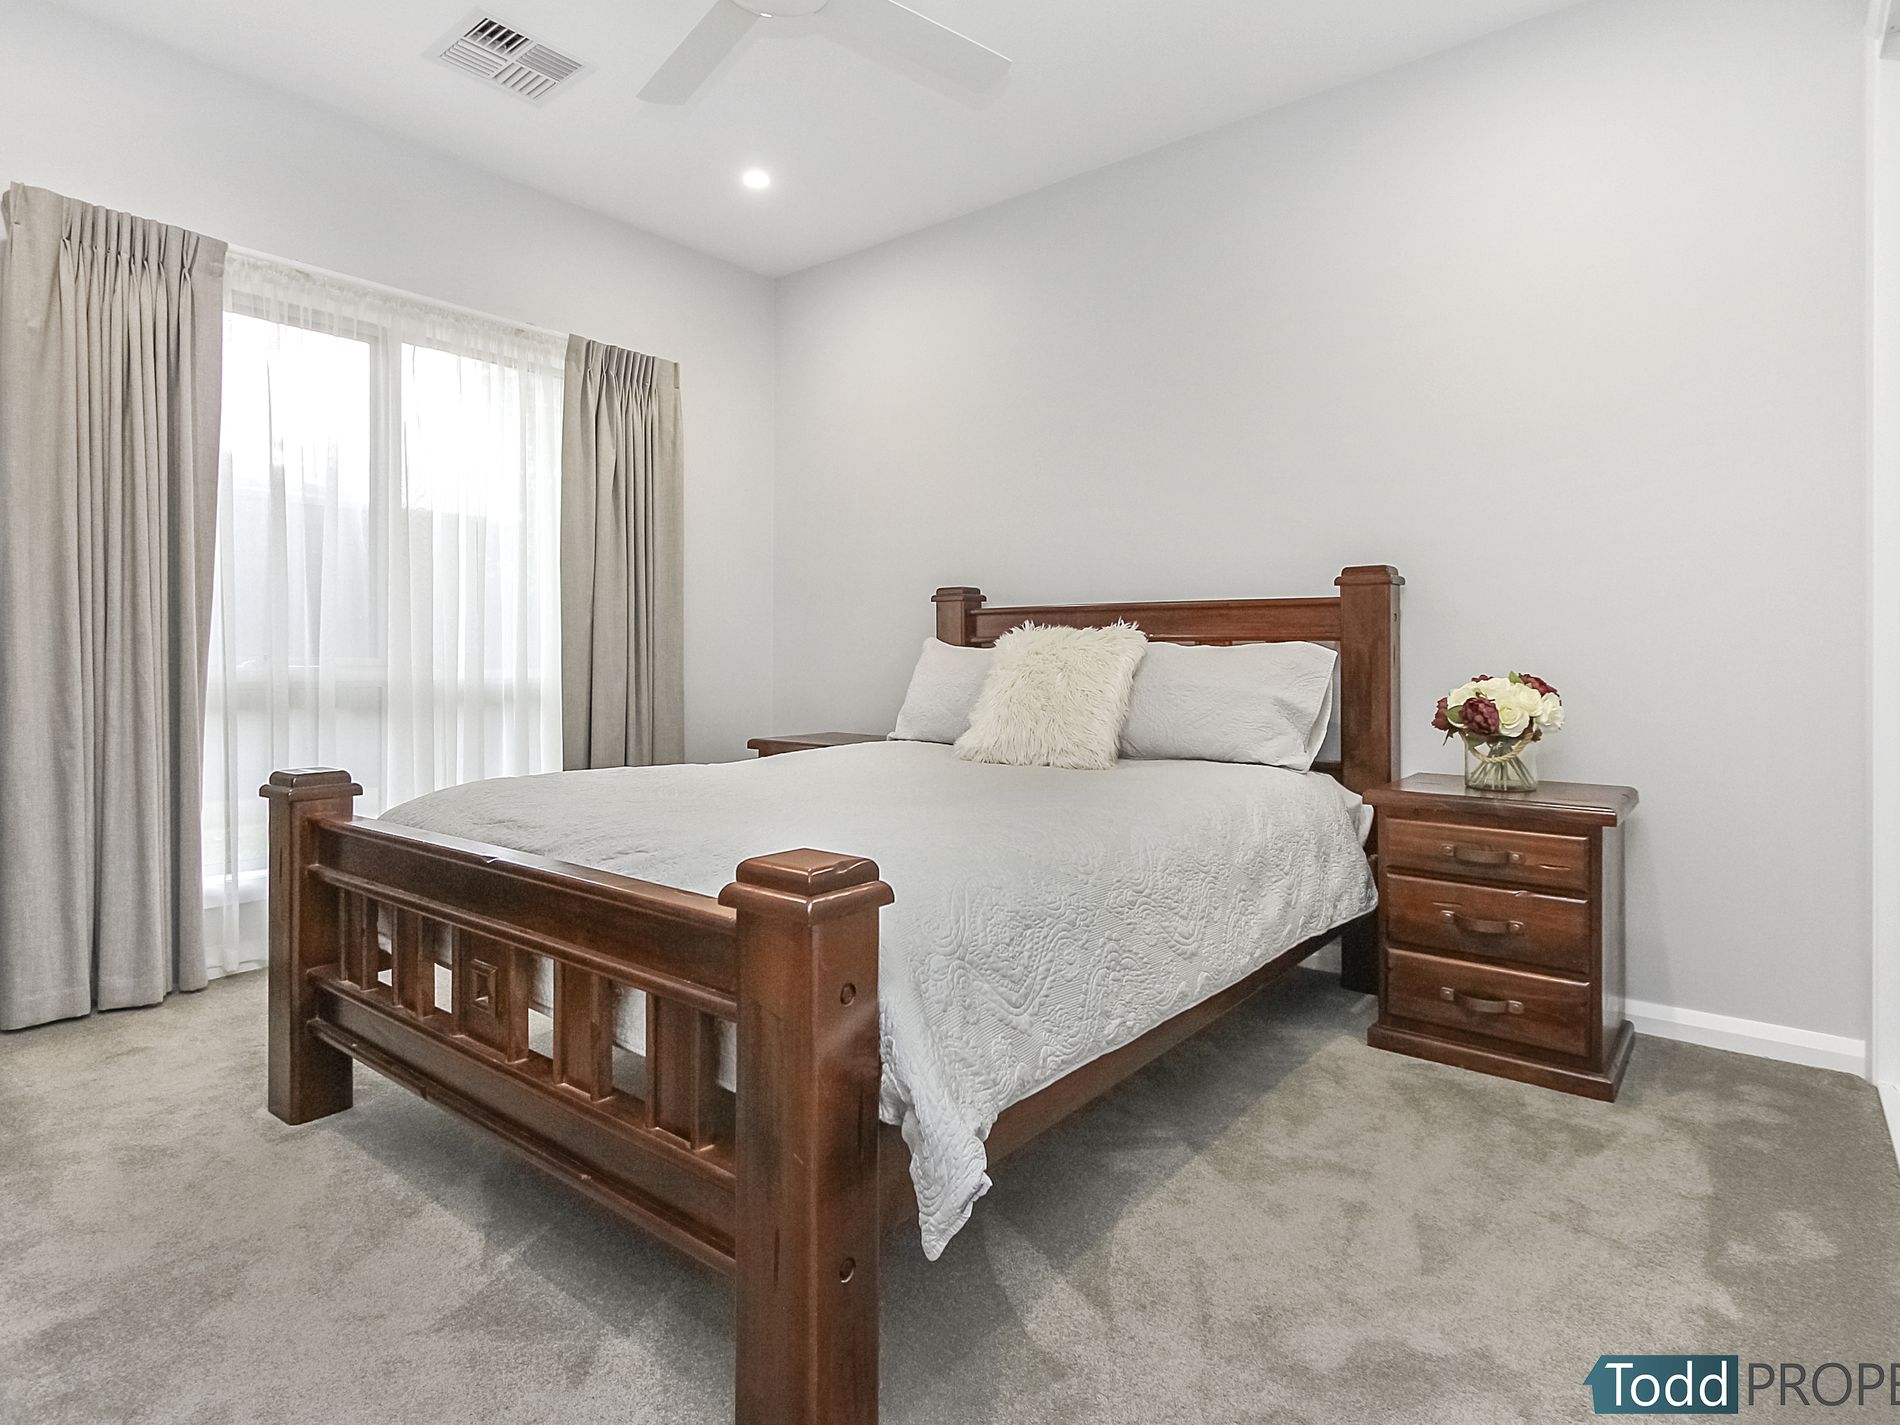
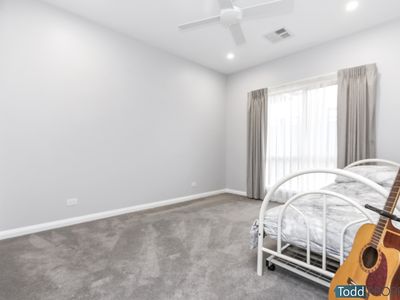
The three remaining bedrooms all have built in robes and ceiling fans
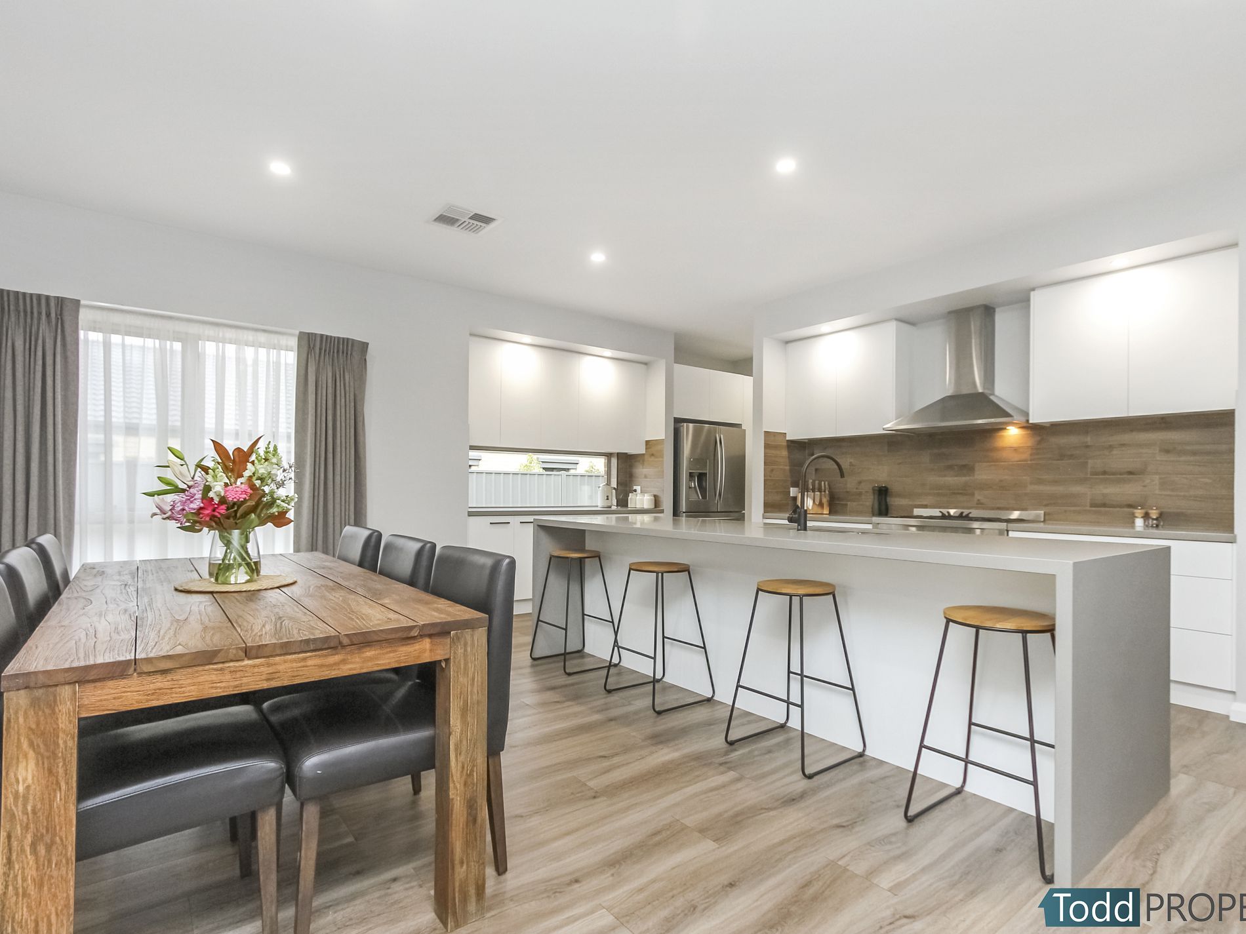
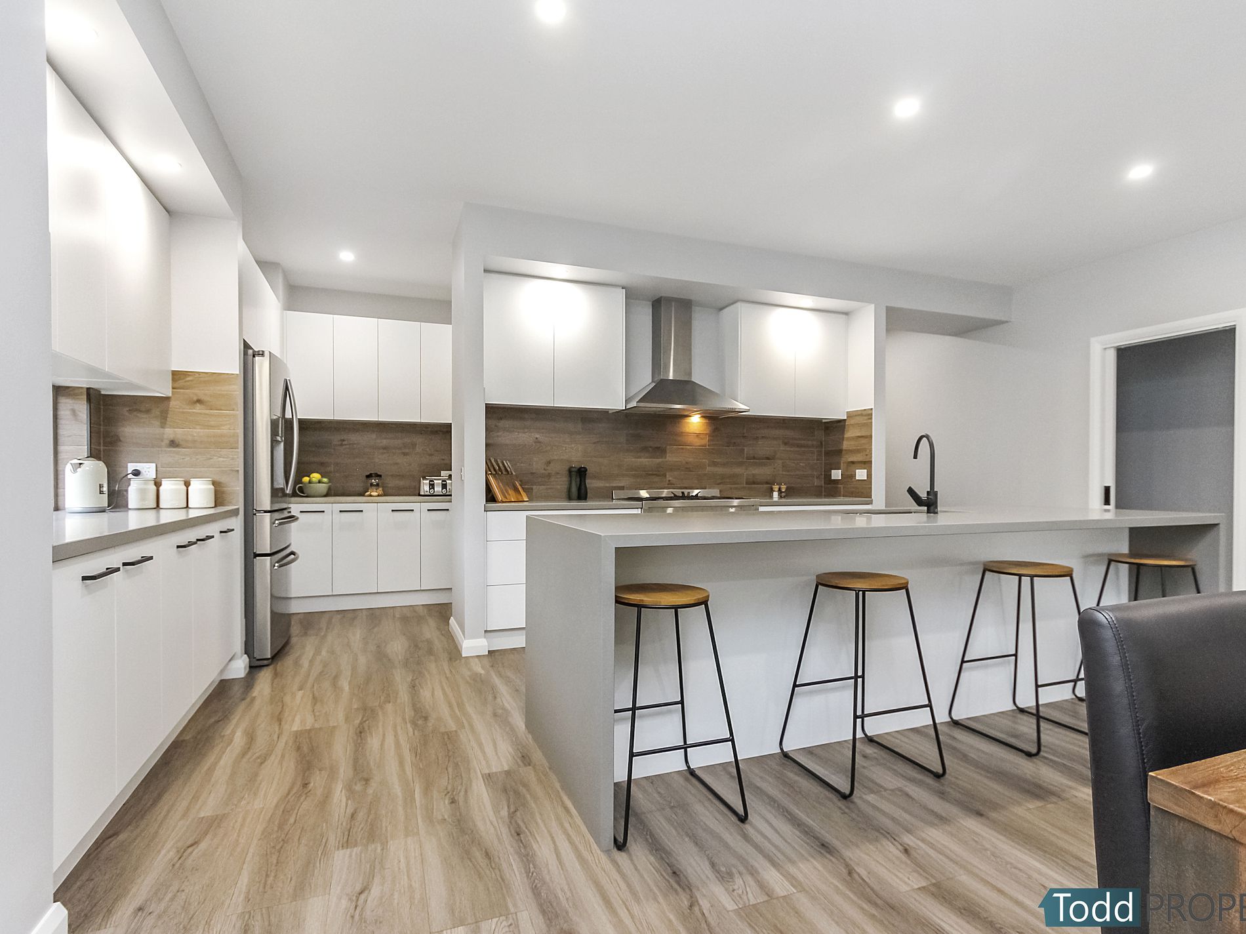
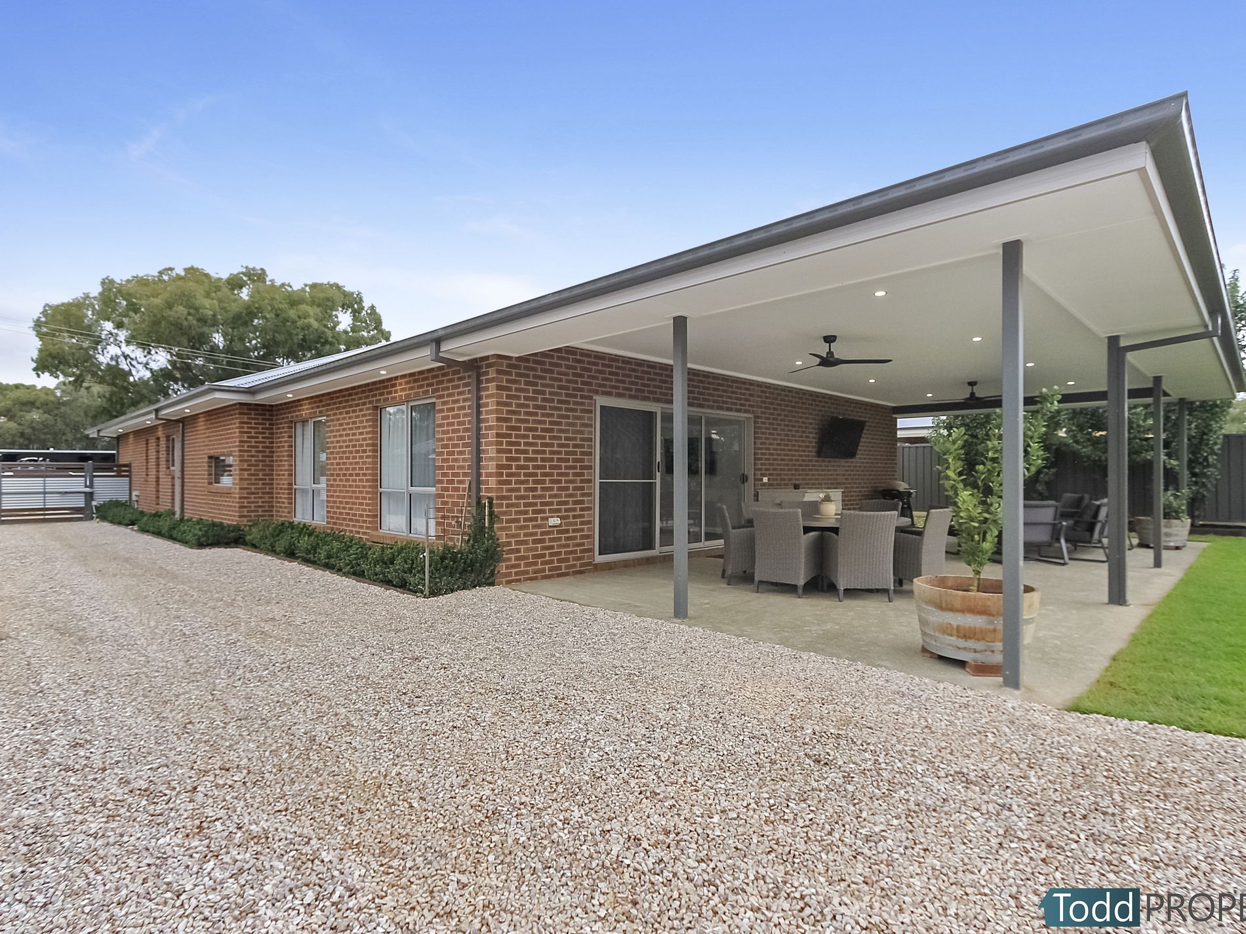
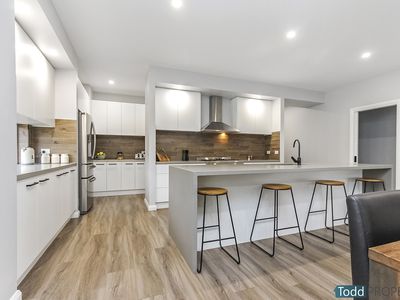
Central to the home is the open plan kitchen, meals and living area with glass sliding door access to the large alfresco area
The kitchen has generous bench room and storage space, with an island bench with waterfall end, stone benchtops, 900mm stainless steel stove, dishwasher, overhead cupboards and butlers pantry
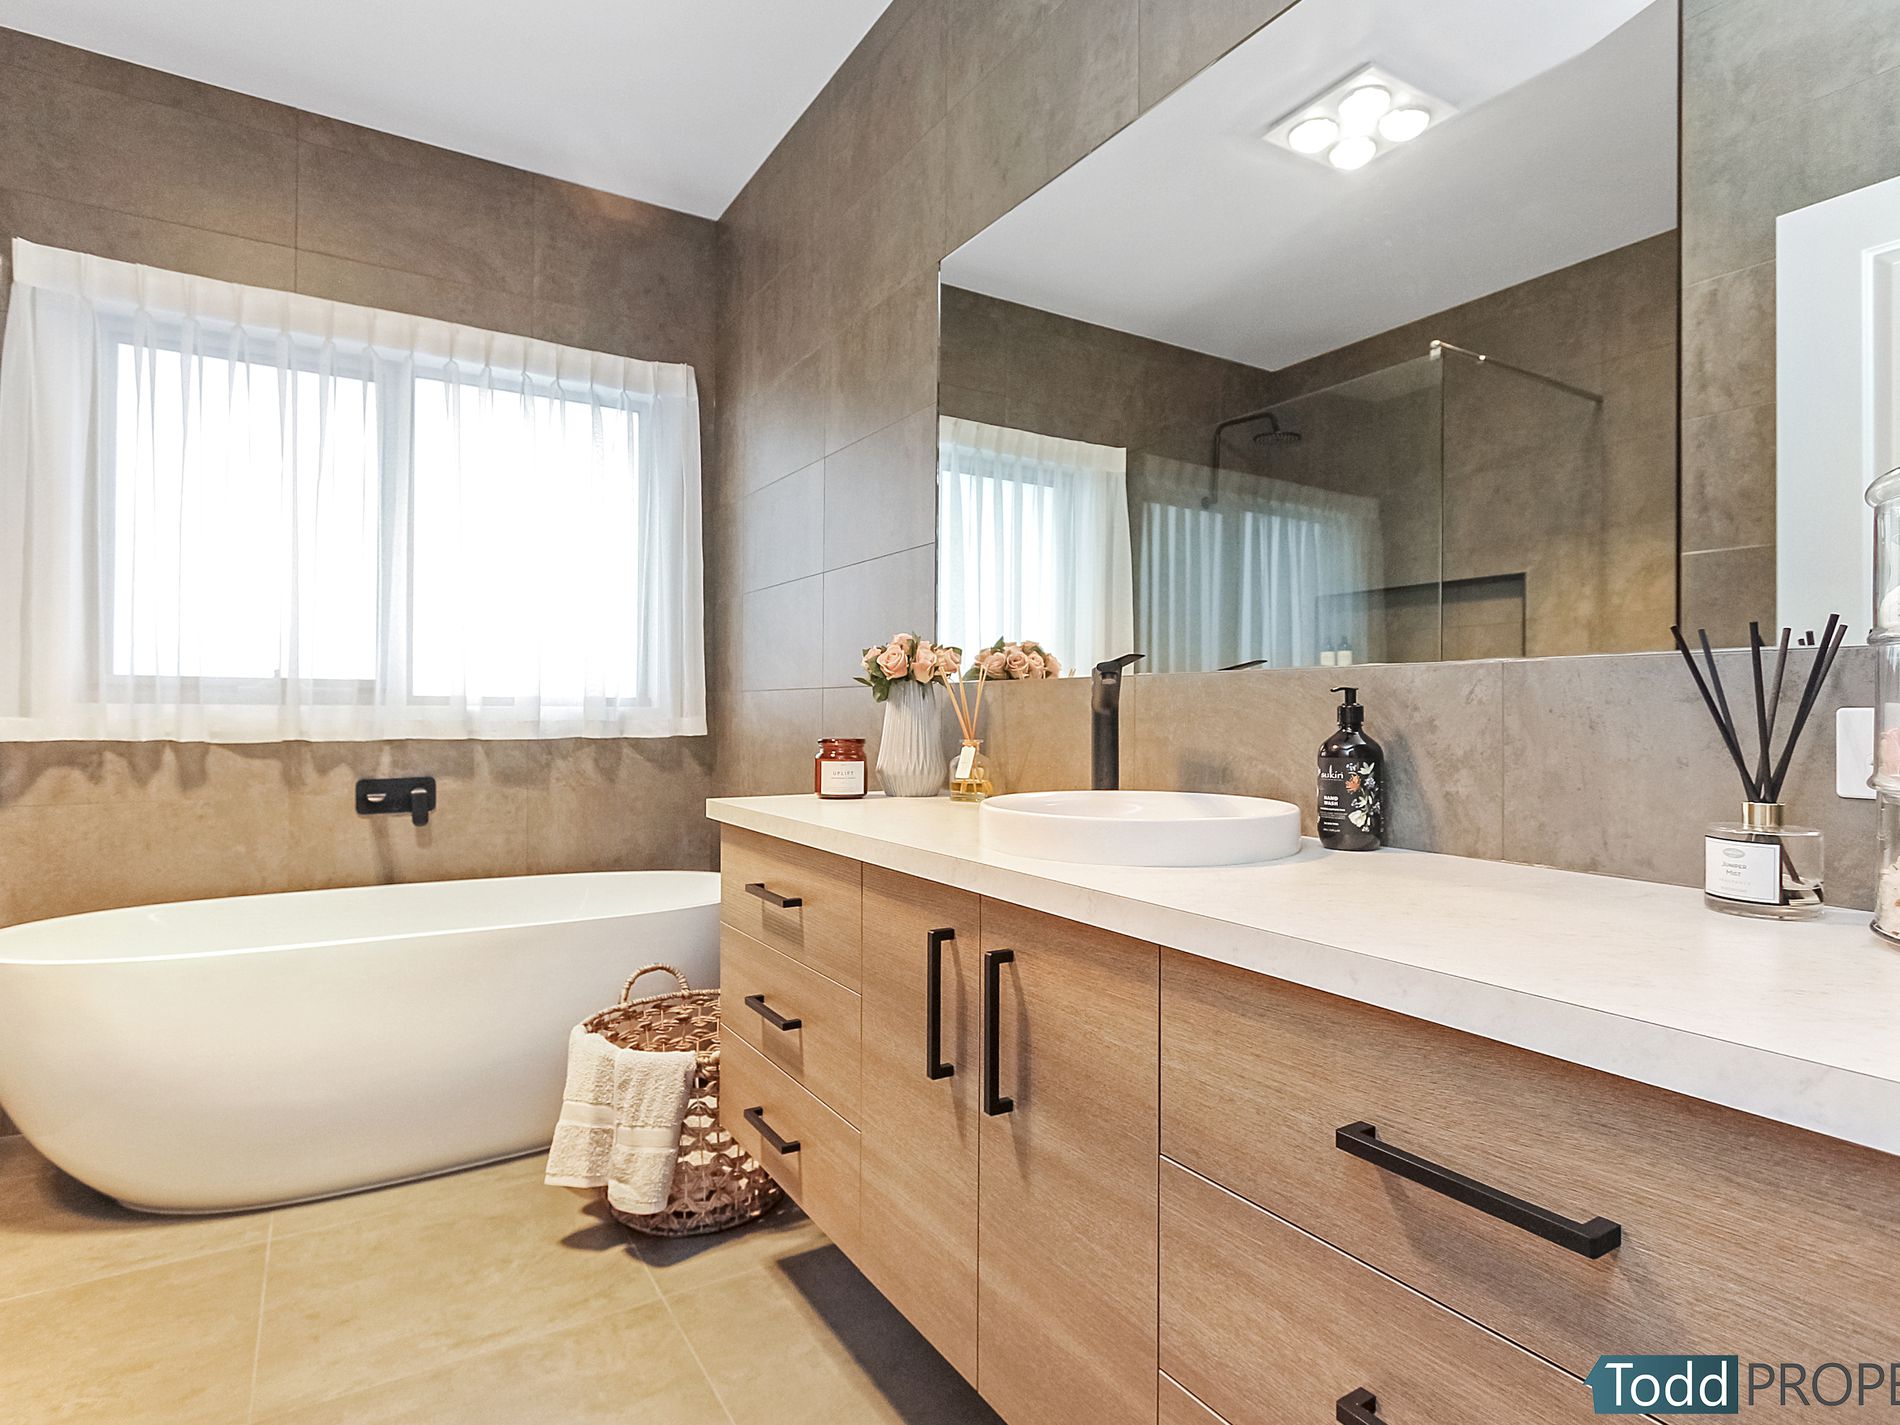
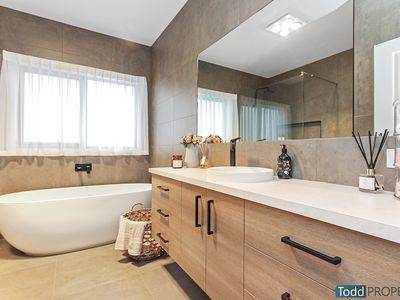
The stunning family bathroom also has floor to ceiling tiles, large vanity, freestanding bath and shower
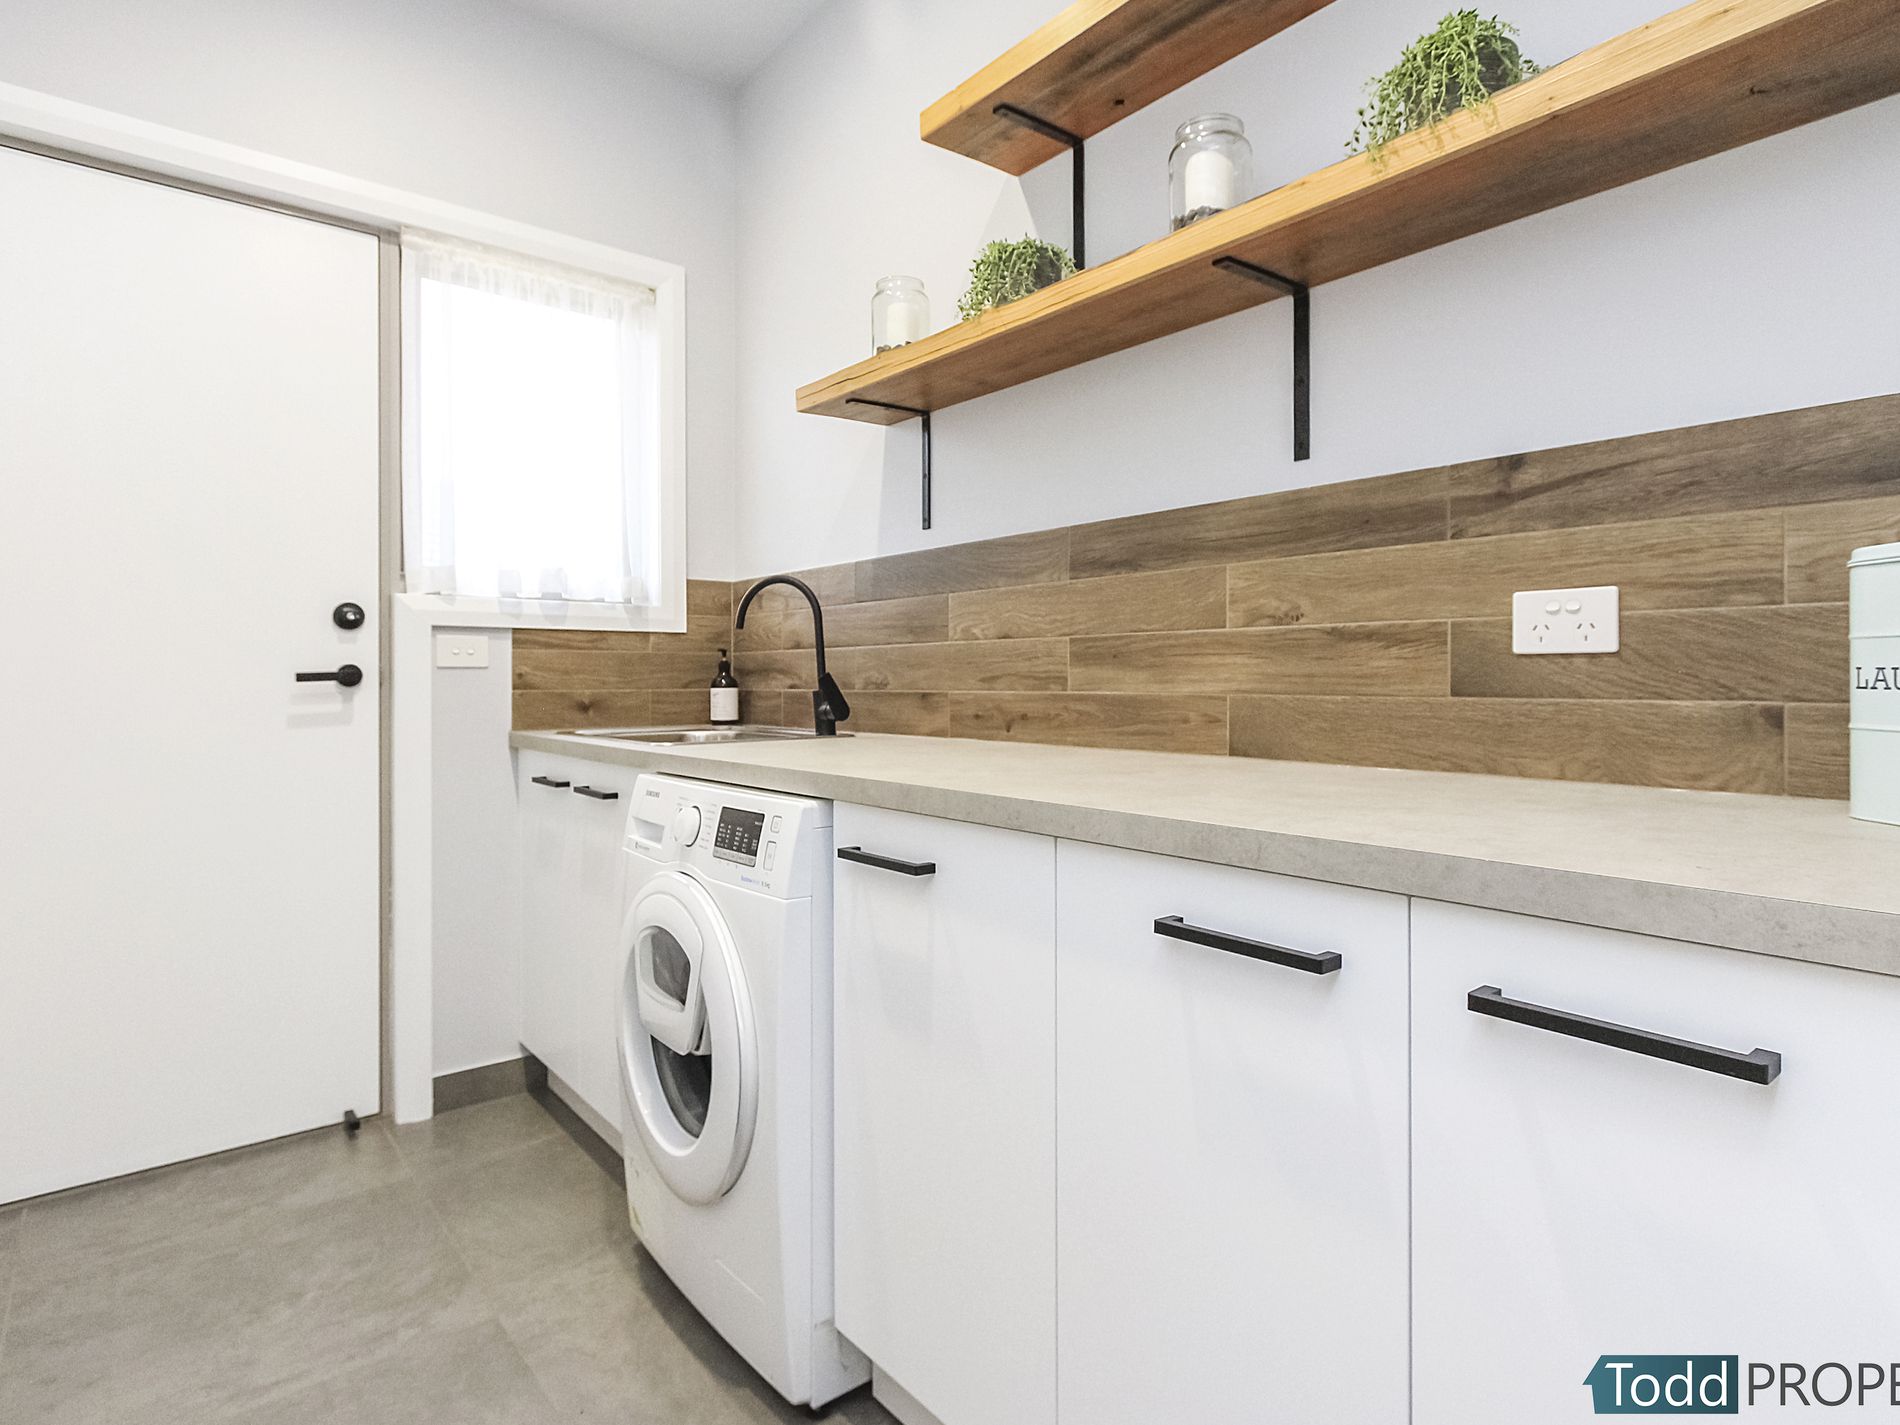
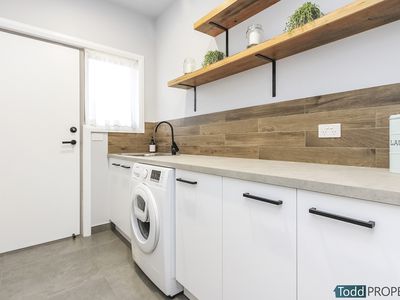
The home also has a double lockup garage with internal access, powder room, linen storage plus a laundry with built in cabinetry and external access
Other features throughout the home is the square-set cornice, LED downlighting, vinyl plank flooring plus zoned and ducted refrigerating cooling and heating
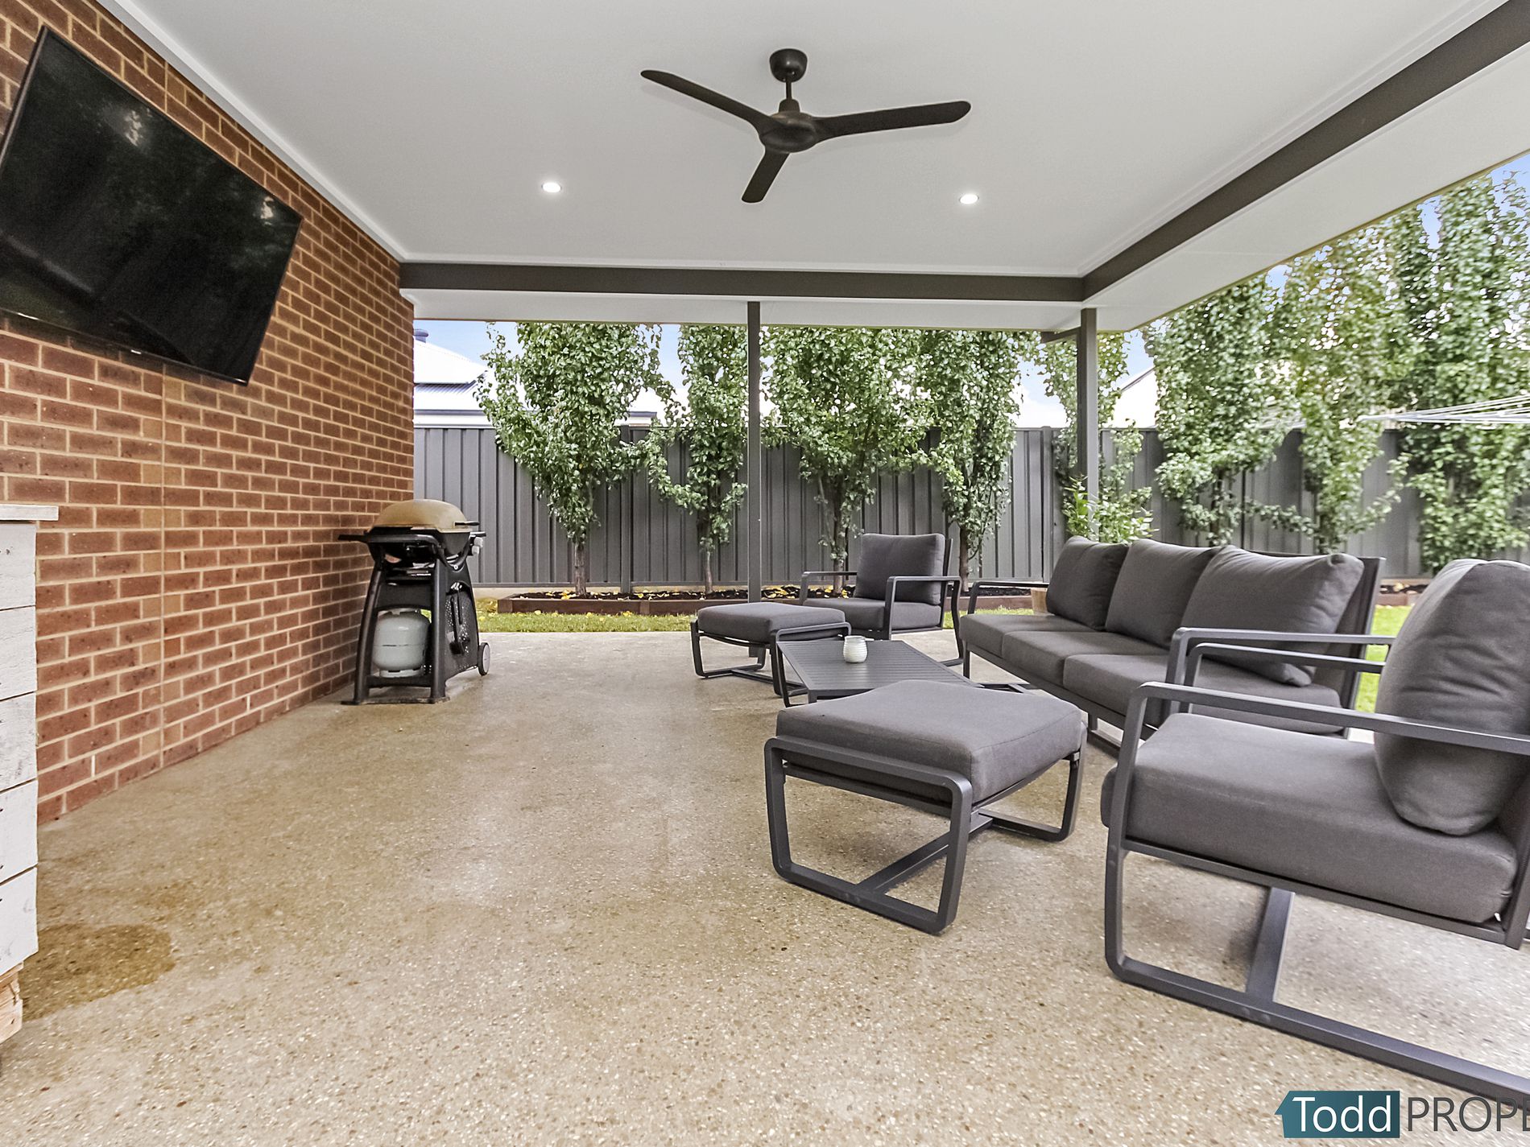
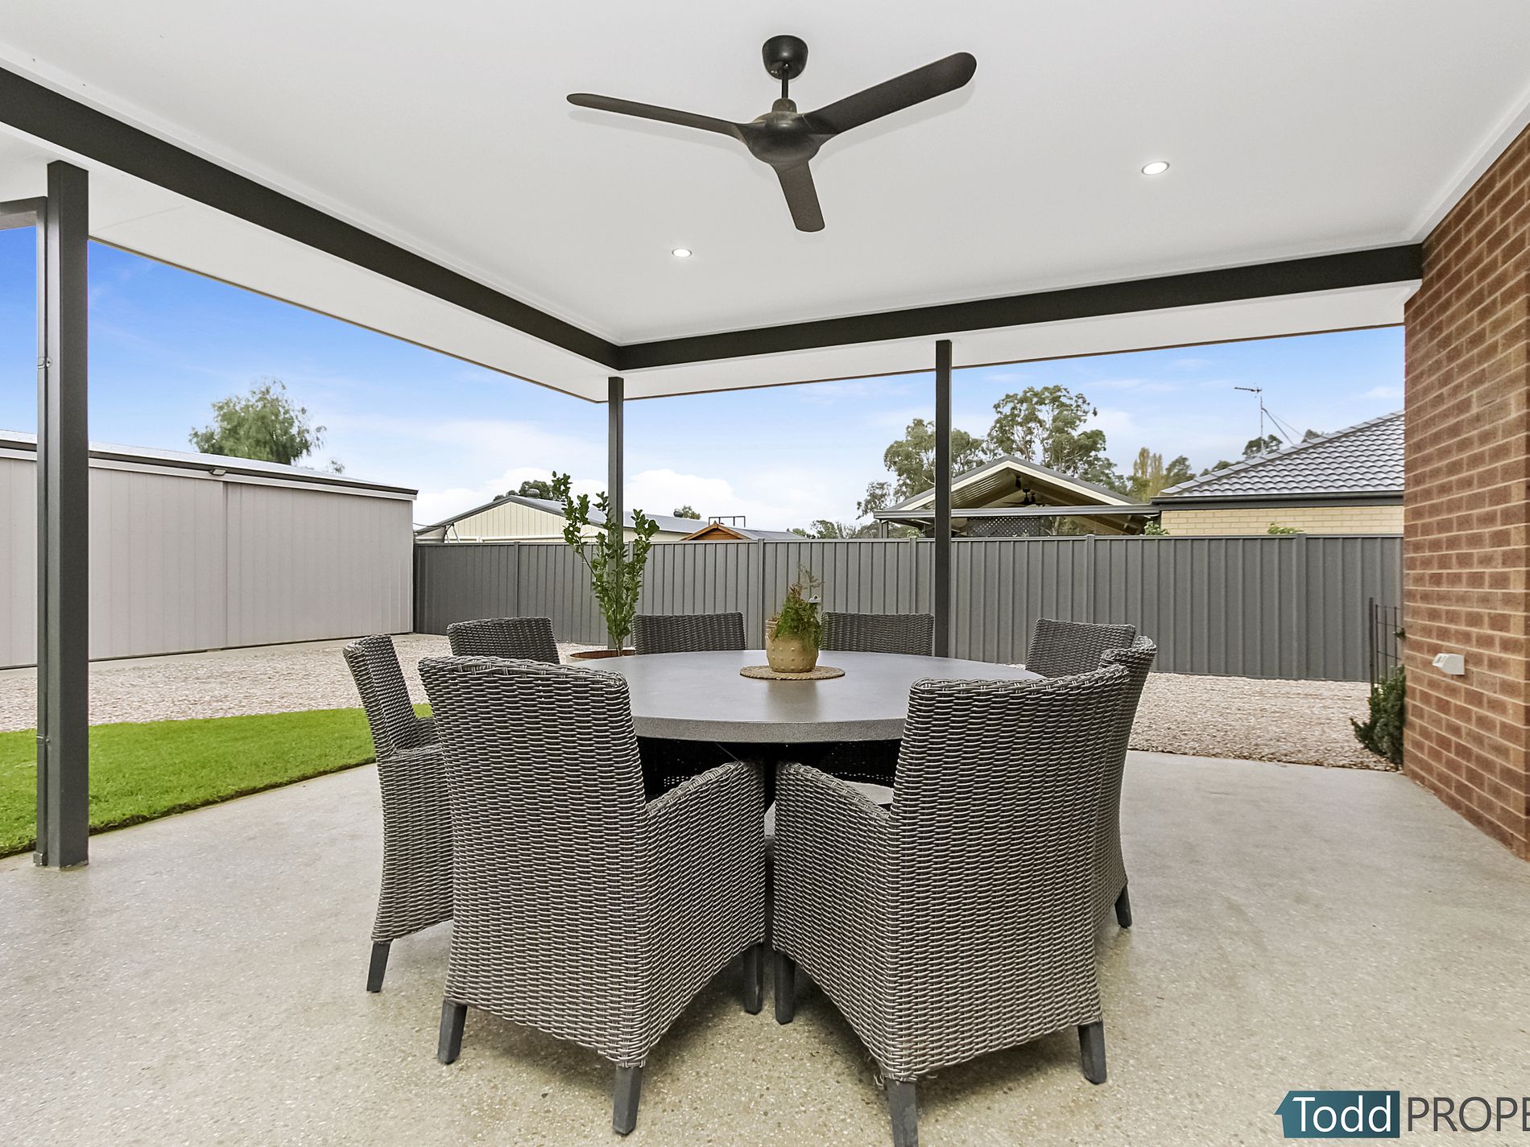
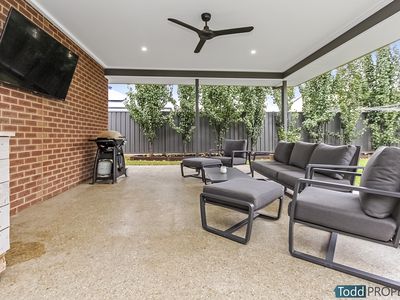
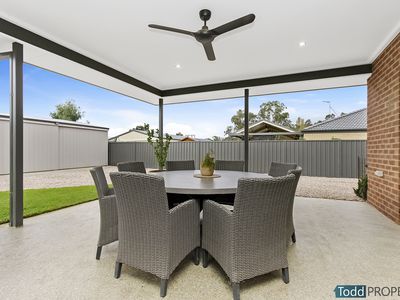
At the rear of the home is a large alfresco dining area with polished concrete floors and ceiling fans, ideal for summertime family BBQs
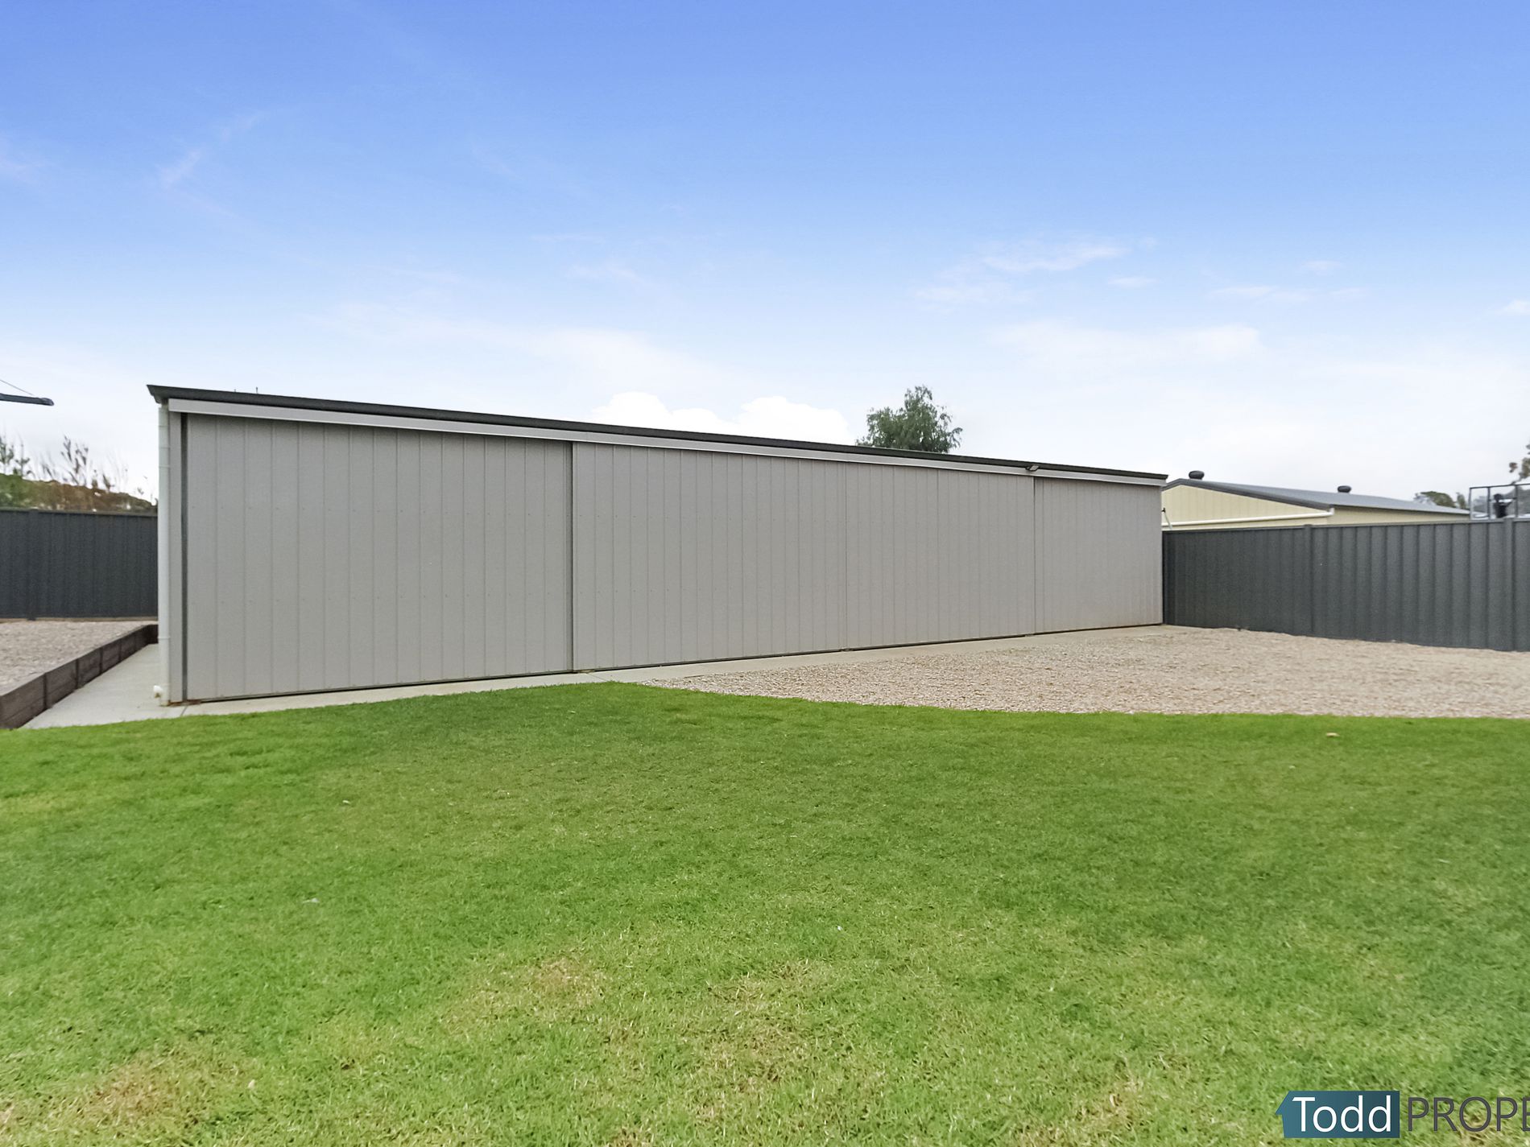
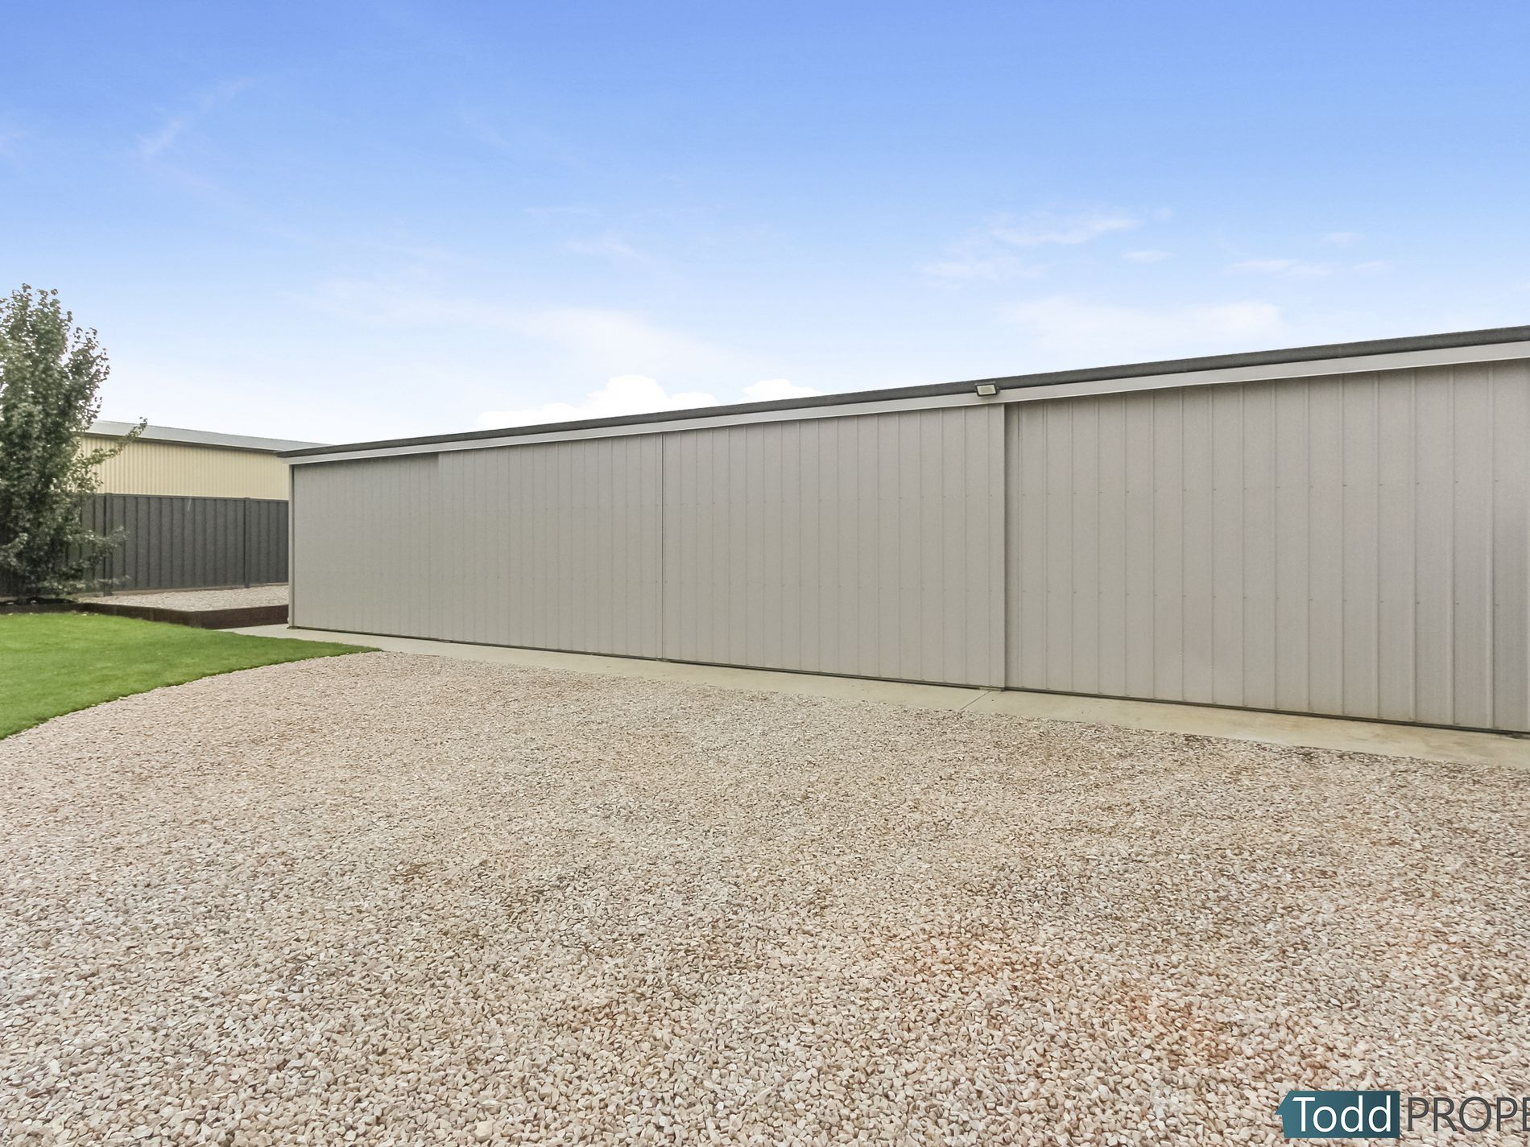
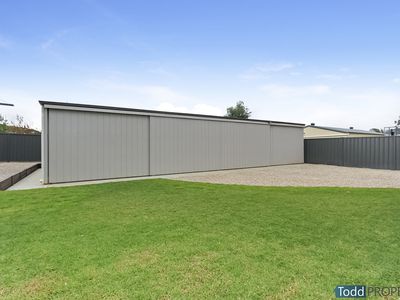
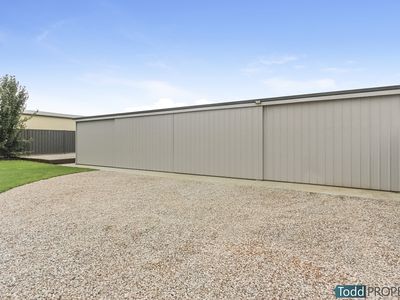
At the front of the home is a concrete driveway to the garage, electric side gate with remote access to the backyard, ideal for the tradesman, giving easy access to the 7.5m x 14.5m shed with concrete floor and power
An inspection is recommended to truly appreciate what this home has to offer